For Sale
455 Ramsey Place
1032 - FO Ford, Milton, ON
$1,199,900
4Bd
4Ba
2,250+sqft
3Parking
39.82 x 90.38 mlot
$533/sqft
DetachedMLS# W13842606Listed 2026-09-309 DOM
Heating
Water Heater
Cooling
Central Air
Basement
Finished
About this home
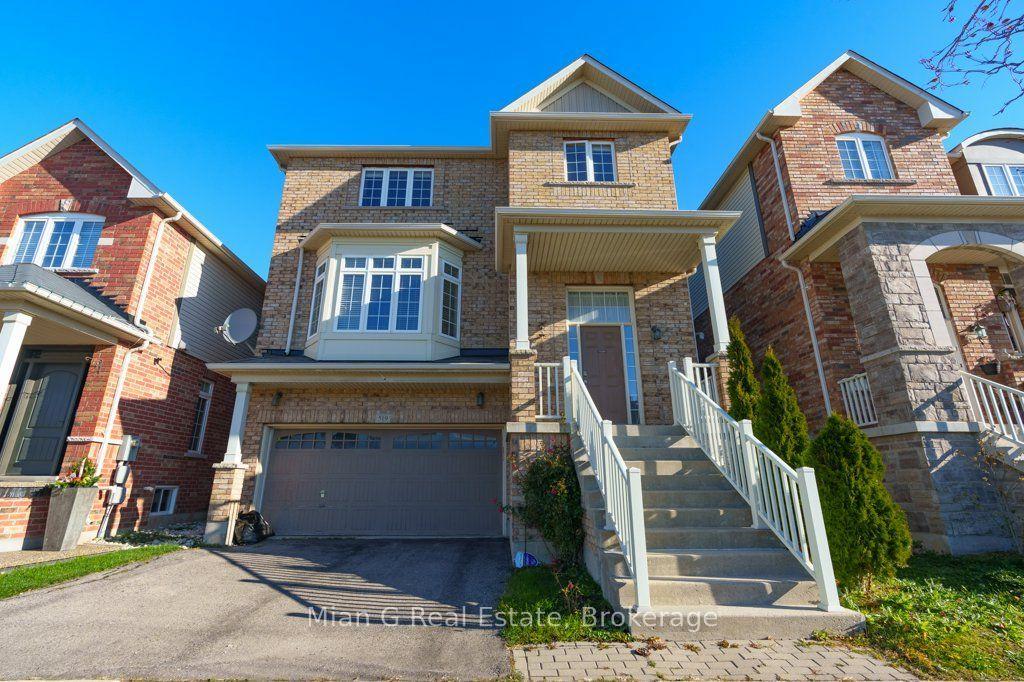
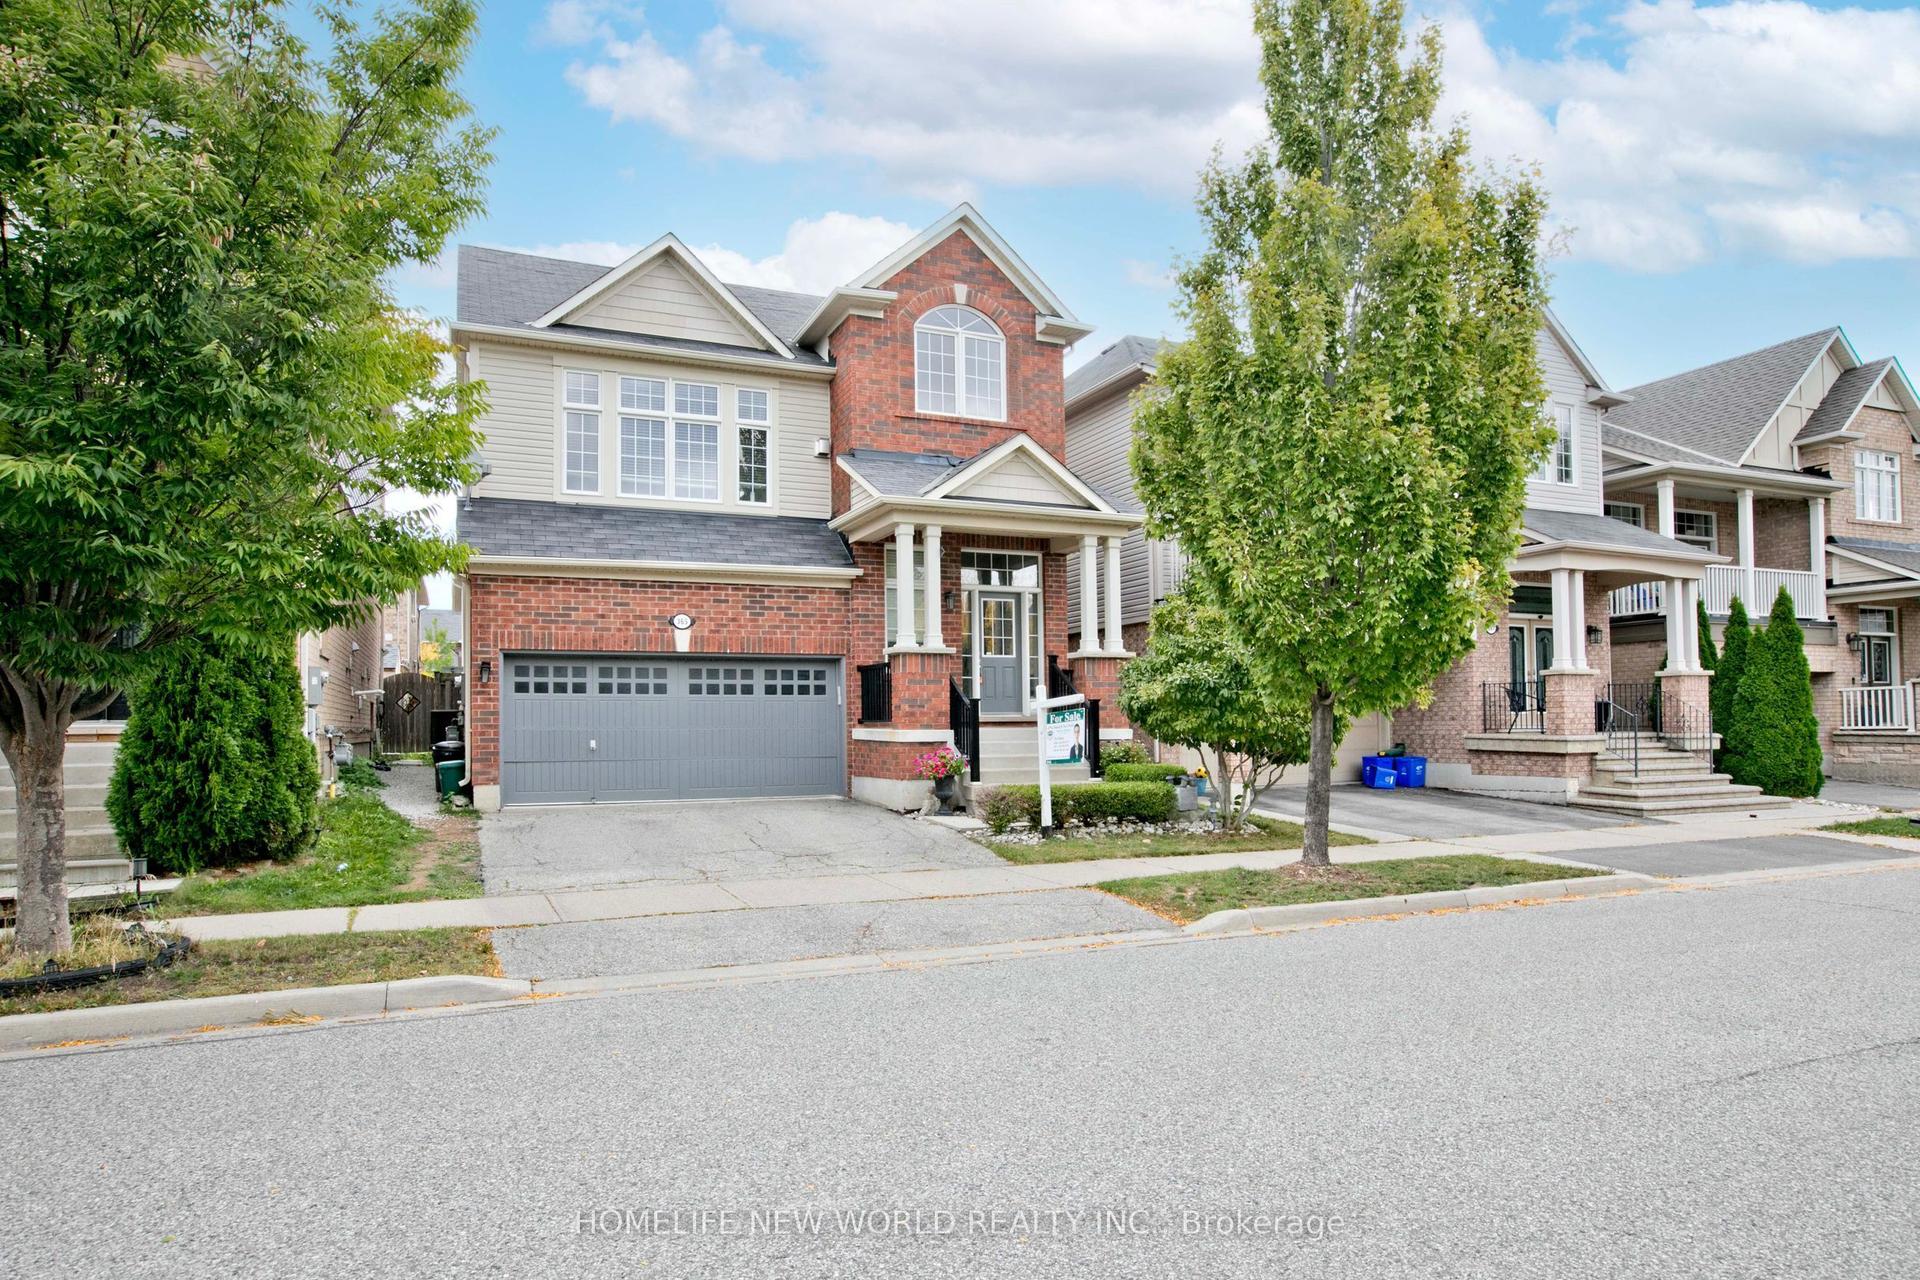
This stunning "Victoria" model by Great Gulf Homes offers approximately 2,240 sqft of beautifully designed living space, 9-ft ceilings, a main-floor office, and a charming half-wrap front porch.From the moment you step inside, the attention to detail is unmistakable. Rich dark hardwoodflooring flows throughout both levels, complemented by an impressive two-tone staircase, smart lighting system throughout the home, andstylish finishes. The main floor features a bright office with double French doors, an elegant dining area, and a spacious open-concept livingroom anchored by a gas fireplace.The upgraded kitchen showcases quartz countertops, a spectacular waterfall-edge island, upgraded built-instainless steel appliances, and a bright breakfast area with a walk-out to the beautifully landscaped and fully fenced backyard. Premium artificialturf and an impressive stone patio create a low-maintenance outdoor space, ideal for everyday living and entertaining.Adding to the home'smodern convenience, Lutron automated blinds are featured throughout the main and second floors, seamlessly complementing the smartlighting system and creating an elevated, connected living experience.Upstairs, four generously sized bedrooms provide plenty of space for theentire family, along with two beautifully finished bathrooms and a convenient second-floor laundry room. The primary suite features afreestanding soaker tub, glass-enclosed shower, quartz vanity, and a spacious walk-in closet with custom built-in organizers.The professionallyfinished basement takes entertaining to another level with a dedicated home theatre complete with built-in speakers and projector screen, whilestill offering generous space for a kids' play area, home gym, and stylish three-piece bathroom.A truly turnkey home offering exceptional style,thoughtful design, smart-home technology, and premium upgrades in one of Milton's most desirable communities.
Fireplace
Rooms
Main Floor
| Living Room | 7.08 × 4.73 m | Open Concept Fireplace Hardwood Floor |
| Office | 3.28 × 3.11 m | Hardwood Floor Double Doors Large Window |
| Bathroom | 1.60 × 1.63 m | 2 Pc Bath Ceramic Floor |
| Kitchen | 3.40 × 3.26 m | Centre Island W/O To Yard Backsplash |
| Dining Room | 3.11 × 3.26 m | Hardwood Floor Window |
Second Floor
| Bathroom | 3.66 × 2.69 m | 5 Pc Ensuite Double Sink Quartz Counter |
| Bedroom 4 | 3.29 × 4.12 m | Large Window Closet Hardwood Floor |
| Primary Bedroom | 5.50 × 4.22 m | 5 Pc Ensuite Walk-In Closet(s) Hardwood Floor |
| Bedroom 2 | 3.29 × 3.37 m | Large Window Closet Hardwood Floor |
| Bedroom 3 | 4.51 × 3.24 m | Hardwood Floor Large Window Closet |
| Bathroom | 2.40 × 2.96 m | 4 Pc Bath Ceramic Floor Window |
Basement
| Bathroom | 2.96 × 1.53 m | 3 Pc Bath Tile Floor |
| Recreation | 9.19 × 7.06 m | Built-in Speakers Open Concept Hardwood Floor |
Other
| Room | — |
Features
- Water Heater
- Sump Pump
- Carpet Free
- Finished
- Full
- Central Air
- 2-Storey
Financials
Annual Taxes
$4,964
Estimated Rental Income
Entire property$4,000 – $6,500/mo
Basement apartment$1,800 – $2,500/mo
Rental yield4.0% – 6.5%
*Estimates based on comparable rentals in the area. Actual income may vary.
Market Data — Milton
Days on market9 days
Buyer's MarketSeller's Market
Based on active listings in Milton. Data updates daily.
Demographics — Milton
Population
132,979
Avg Household Income
$132,000
Age Distribution
0-19
26%
20-34
20%
35-49
26%
50-64
17%
65+
11%
Ownership87% own · 13% rent
EnglishUrduPunjabiArabicHindi
Getting around
How walkable, bikeable, and transit-friendly this neighbourhood is.
52
/ 100
Walk Score
Somewhat Walkable
37
/ 100
Transit Score
Some Transit
44
/ 100
Bike Score
Somewhat Bikeable
Scores are estimates based on neighbourhood data and are for informational purposes only.
MLS® data courtesy of the Toronto Regional Real Estate Board (TRREB).
The information provided herein must only be used by consumers that have a bona fide interest in the purchase, sale, or lease of real estate and may not be used for any commercial purpose or any other purpose. Listing information is deemed reliable but is not guaranteed accurate by the Toronto Regional Real Estate Board, the listing brokerage, or this website. The trademarks REALTOR®, REALTORS® and the REALTOR® logo are controlled by The Canadian Real Estate Association (CREA) and identify real estate professionals who are members of CREA. MLS®, Multiple Listing Service®, and the associated logos are owned by CREA. Not intended to solicit properties currently listed for sale or buyers under contract.
You may also like
More homes in Milton
Hand-picked listings with a similar price range and style.
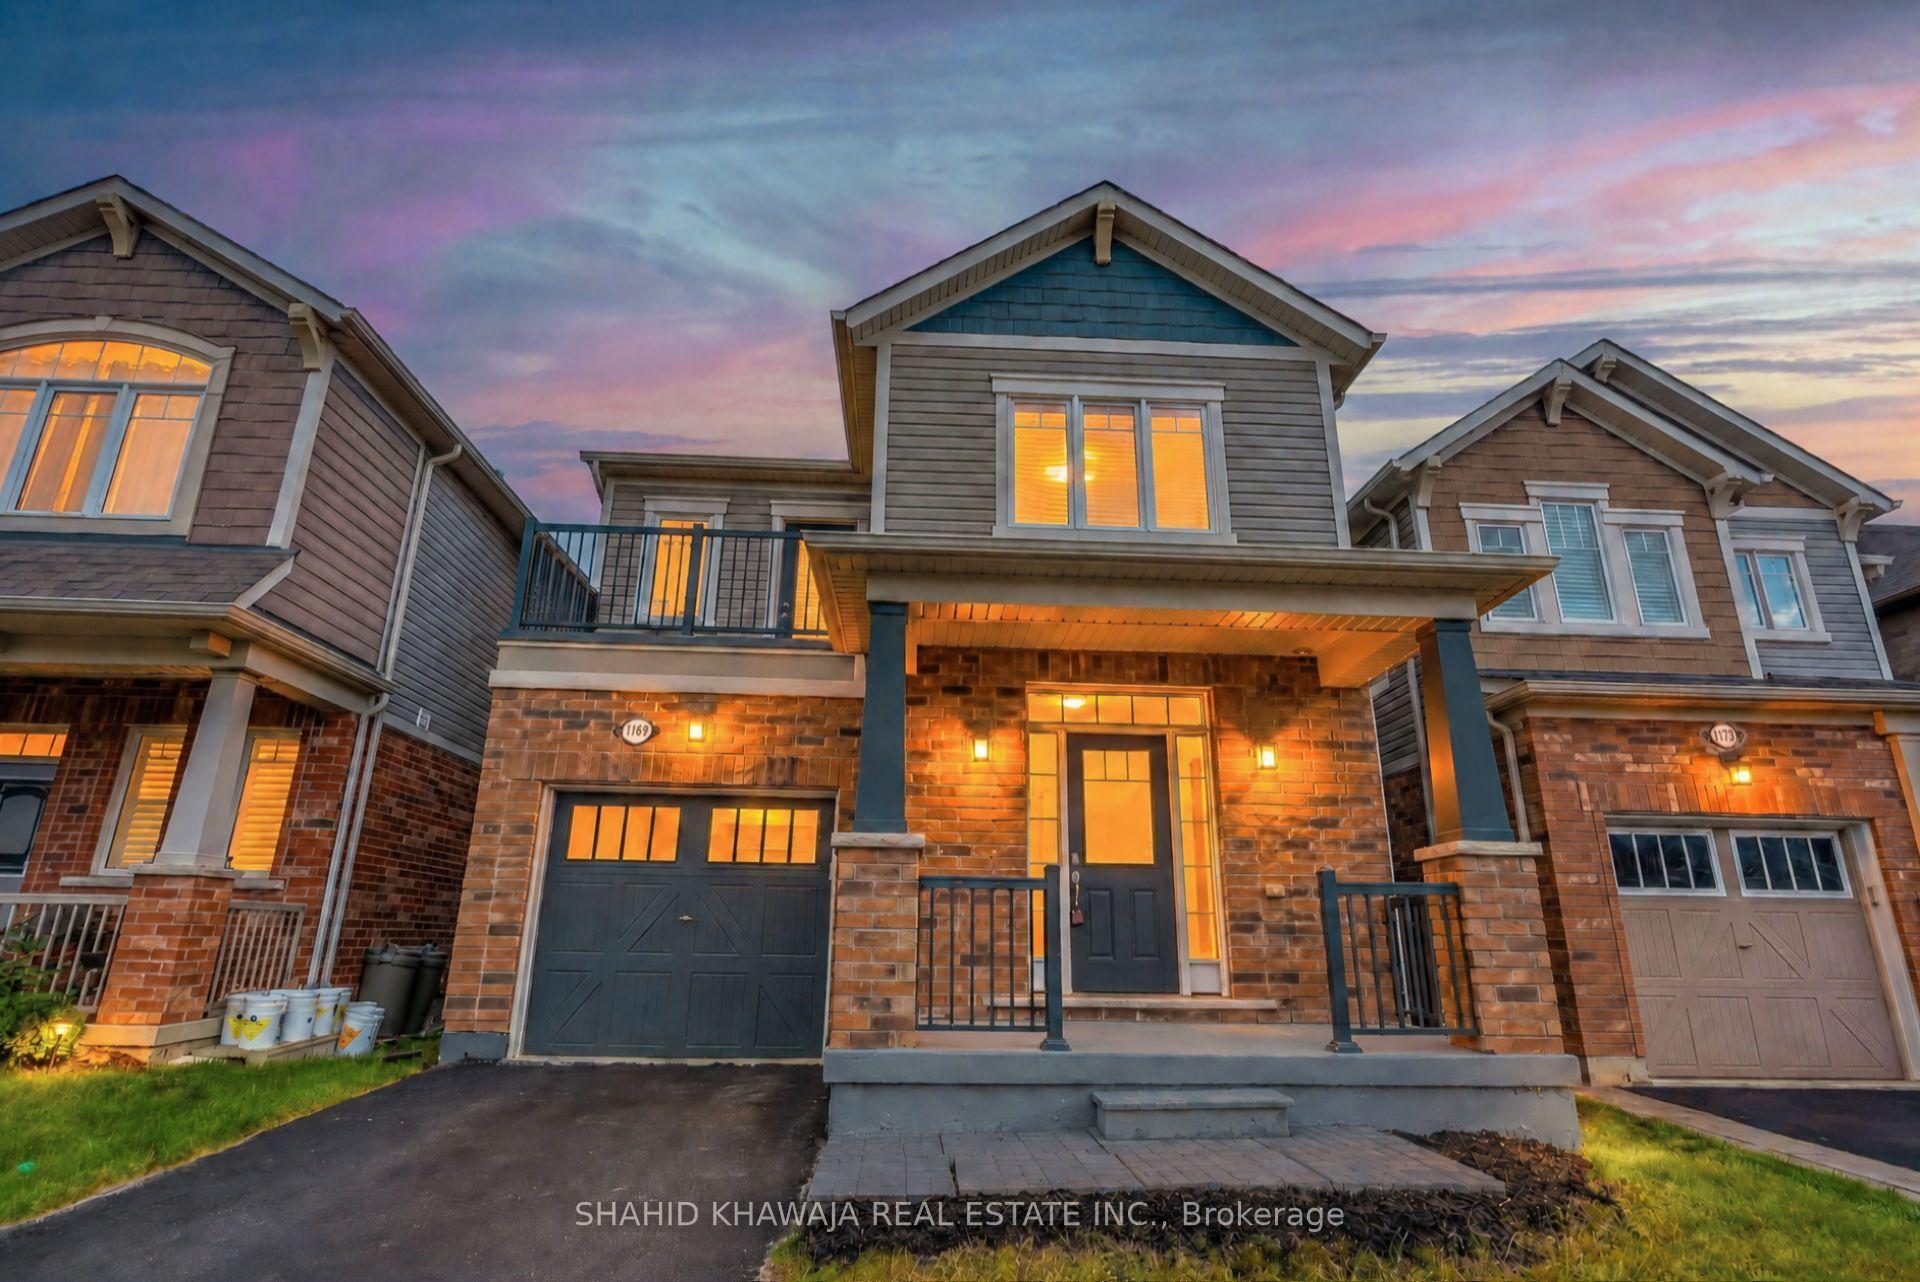
For Sale13 h ago
$999,900
Detached
est. $4,384/mo
1169 Biason Circle, 1038 - WI Willmott
Milton, ON
3 bd
3 ba
1,750
2
MLS# W13882954Shahid Khawaja Real Estate Inc.
WhatsApp Aman
For Sale13 h ago
$1,465,000
Detached
est. $6,423/mo
556 Bessborough Drive W, 1033 - HA Harrison
Milton, ON
4+3 bd
4 ba
2,750
7
MLS# W13883104Homelife Superstars Real Estate L…
WhatsApp Aman