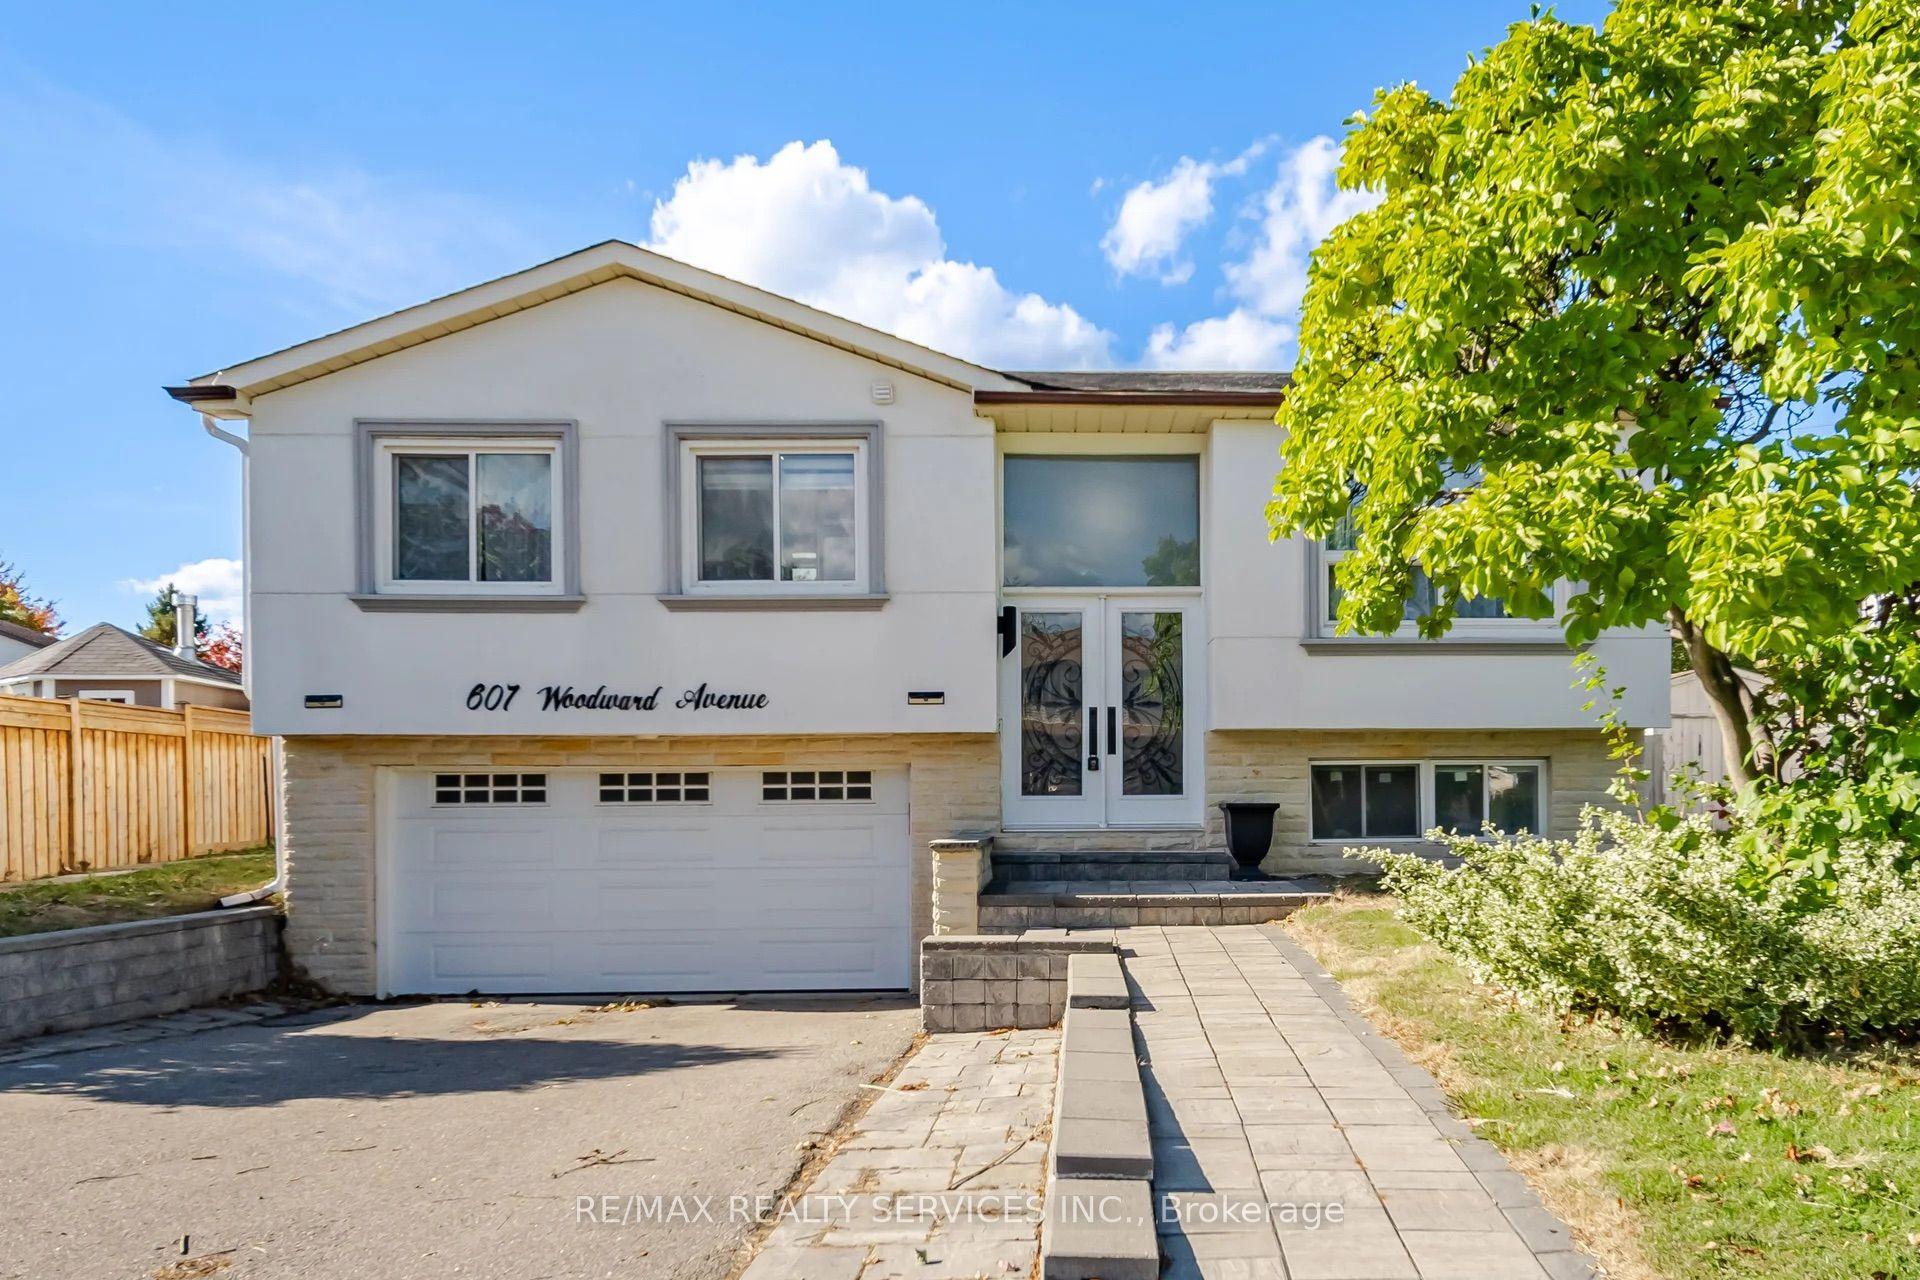
For Sale
Just Listed
1169 Biason Circle
1038 - WI Willmott, Milton, ON
$999,900
3Bd
3Ba
1,750+sqft
2Parking
9.15 x 27 mlot
$571/sqft
DetachedMLS# W13882954Listed 2026-10-090 DOM
Heating
Water Heater Owned
Cooling
Central Air
Just listed! New listings in Milton often receive offers within the first week.
About this home
* View Virtual Tour* Meticulously Maintained 2-storey Detached Home in Milton's sought-after Willmott community, offering exceptional everyday functionality. Featuring 3 bedrooms, 2.5 baths + second-floor loft. This home offers 9-ft ceiling & hardwood flooring throughout main living area, delivers a bright and inviting open-concept experience .The main floor welcomes you with a bright living room with large window & a elegant crystal chandelier, creating a refined first impression. The spacious Great Room showcases a cozy fireplace and abundant natural light. The well-appointed kitchen features stainless steel appliances, Tiled flooring and stylish backsplash complemented by a bright breakfast area with walkout access to the backyard perfect for seamless indoor-outdoor living and entertaining. A convenient main-floor powder room adds everyday practicality. Upstairs, the versatile loft with walkout to a private balcony provides an ideal space for a home office, reading area, family retreat, or additional lounge. The spacious primary bedroom features a walk-in closet and private ensuite bath, while two additional bedrooms offer comfortable space for family, guests, or flexible use. Second-floor laundry adds valuable convenience. Enjoy the privacy of a fully fenced backyard, ideal for outdoor gatherings, family time& enjoyment. Ideally situated in Milton's desirable Willmott community, with convenient access to Bronte Street S. and Louis St. Laurent Avenue, as well as nearby hospital amenities. Enjoy the convenience of being close to everyday essentials while benefiting from a well-established residential setting .A beautifully designed home offering the space, flexibility, and features today's buyers are looking for - move-in ready and ready to impress!
WalkoutHardwoodFireplace
Rooms
Main Floor
| Living Room | 3.53 × 3.20 m | Hardwood Floor Window |
| Great Room | 4.14 × 4.26 m | Hardwood Floor Window |
| Kitchen | 2.62 × 2.74 m | Stainless Steel Appl Backsplash |
| Breakfast | 2.62 × 2.74 m | W/O To Yard Ceramic Floor |
Second Floor
| Loft | 3.90 × 3.04 m | W/O To Balcony |
| Bedroom | 3.90 × 3.65 m | Walk-In Closet(s) Ensuite Bath Broadloom |
| Bedroom 2 | 2.74 × 3.26 m | Window Closet Broadloom |
| Bedroom 3 | 2.74 × 3.23 m | Window Closet Broadloom |
Features
- Guest Accommodations
- Water Heater Owned
- Full
- Central Air
- 2-Storey
Financials
Annual Taxes
$4,692
Estimated Rental Income
Entire property$3,200 – $4,800/mo
Rental yield3.8% – 5.8%
*Estimates based on comparable rentals in the area. Actual income may vary.
Market Data — Milton
Days on market0 days
Buyer's MarketSeller's Market
Based on active listings in Milton. Data updates daily.
Demographics — Milton
Population
132,979
Avg Household Income
$132,000
Age Distribution
0-19
26%
20-34
20%
35-49
26%
50-64
17%
65+
11%
Ownership87% own · 13% rent
EnglishUrduPunjabiArabicHindi
Getting around
How walkable, bikeable, and transit-friendly this neighbourhood is.
60
/ 100
Walk Score
Somewhat Walkable
37
/ 100
Transit Score
Some Transit
44
/ 100
Bike Score
Somewhat Bikeable
Scores are estimates based on neighbourhood data and are for informational purposes only.
MLS® data courtesy of the Toronto Regional Real Estate Board (TRREB).
The information provided herein must only be used by consumers that have a bona fide interest in the purchase, sale, or lease of real estate and may not be used for any commercial purpose or any other purpose. Listing information is deemed reliable but is not guaranteed accurate by the Toronto Regional Real Estate Board, the listing brokerage, or this website. The trademarks REALTOR®, REALTORS® and the REALTOR® logo are controlled by The Canadian Real Estate Association (CREA) and identify real estate professionals who are members of CREA. MLS®, Multiple Listing Service®, and the associated logos are owned by CREA. Not intended to solicit properties currently listed for sale or buyers under contract.
You may also like
More homes in Milton
Hand-picked listings with a similar price range and style.
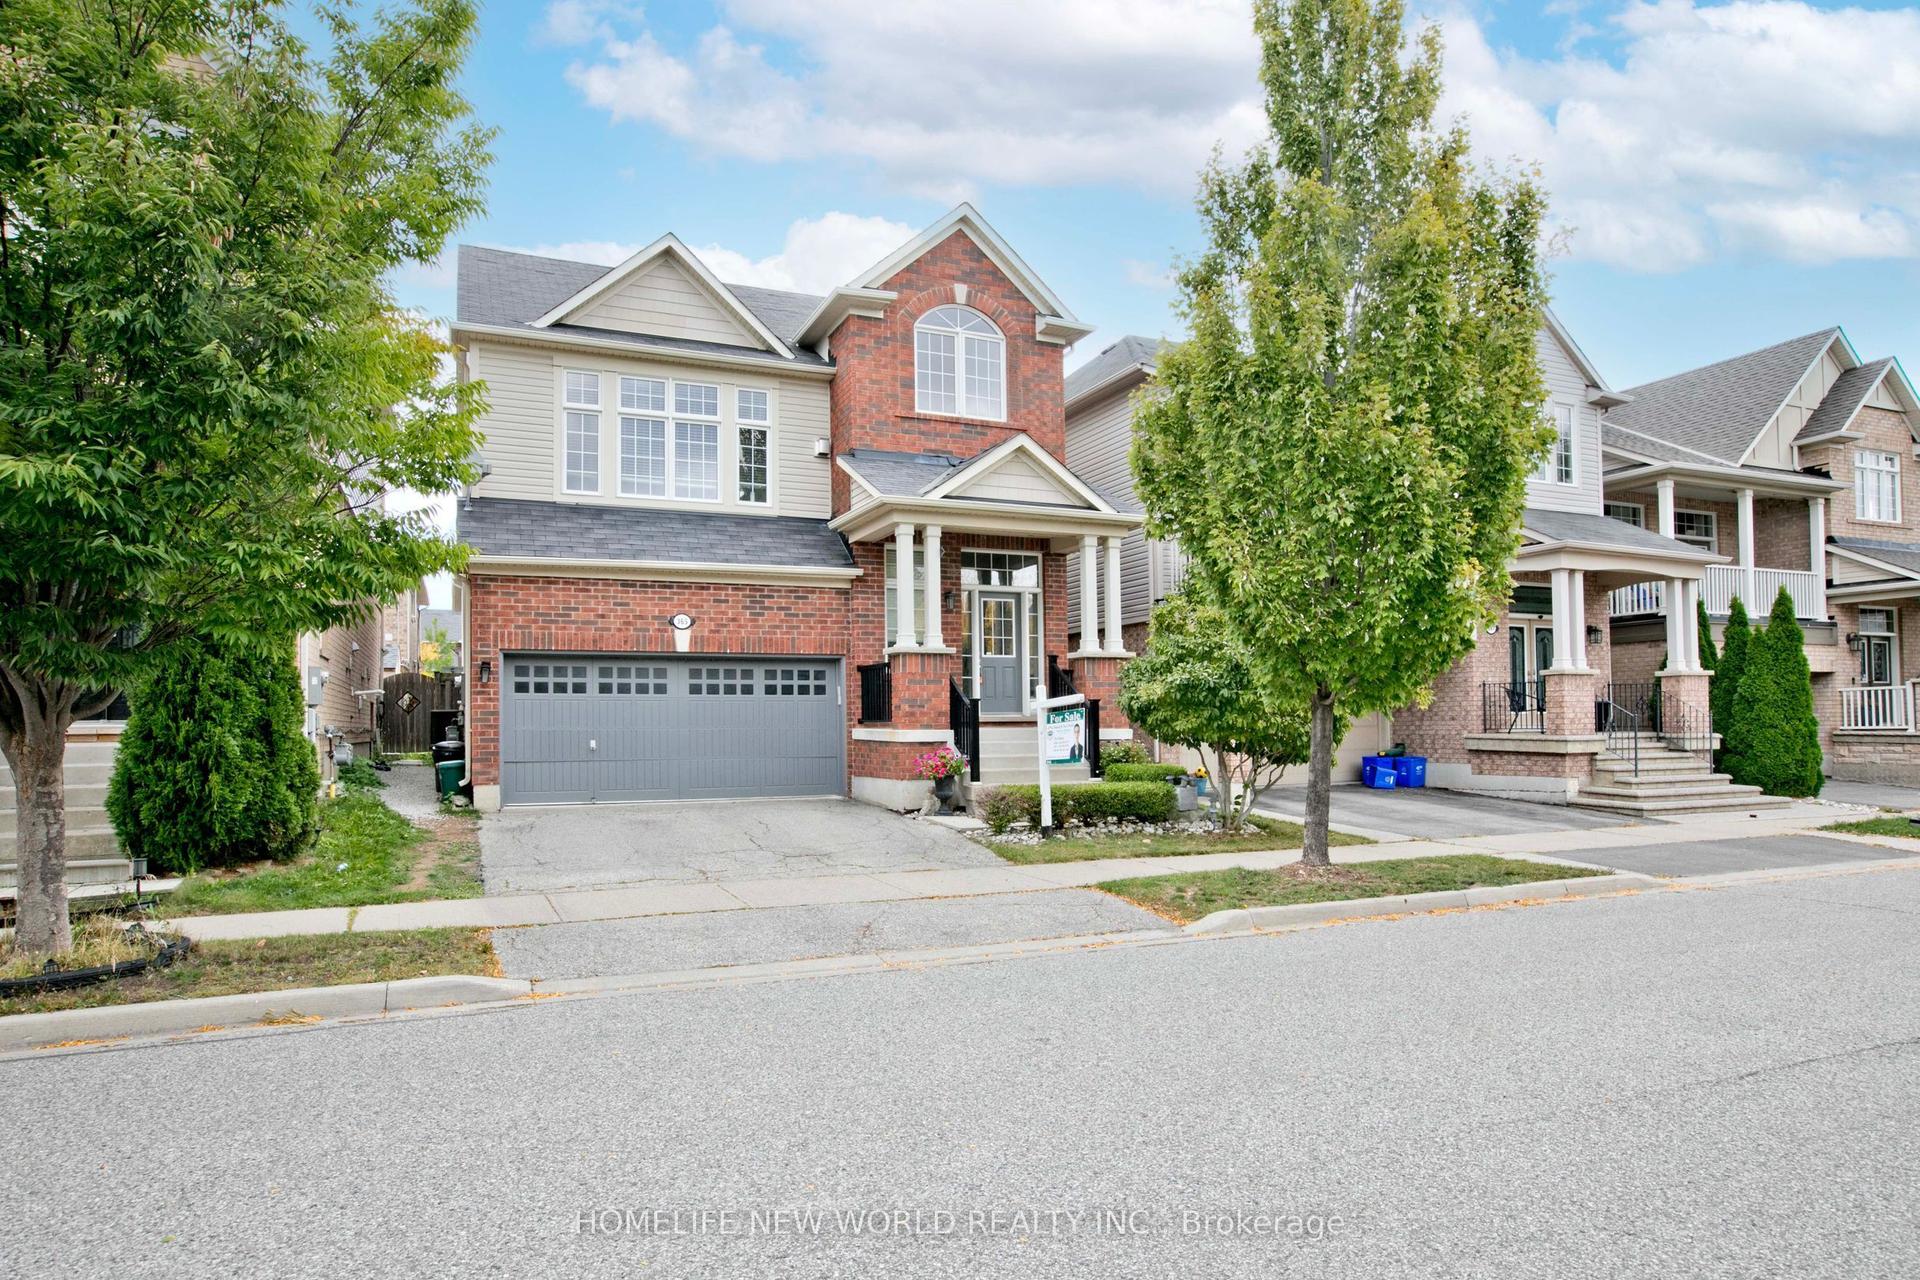
For Sale15 days ago
$1,159,900
Detached
est. $5,085/mo
365 Tonelli Lane, 1033 - HA Harrison
Milton, ON
3 bd
4 ba
2,250
4
MLS# W13823216Homelife New World Realty Inc.
WhatsApp Aman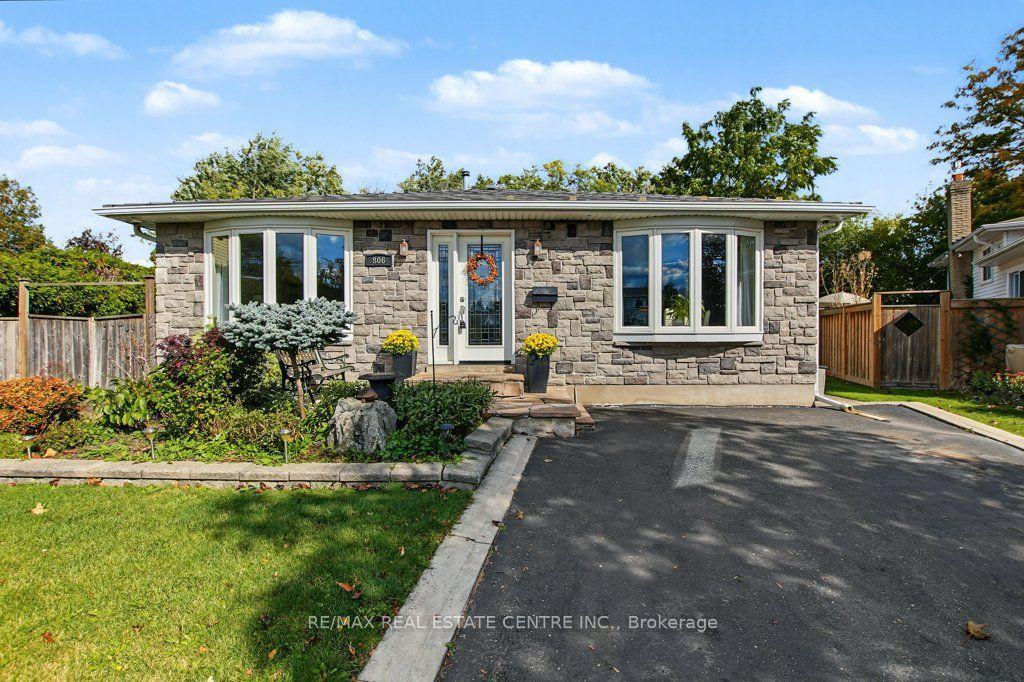
For Sale9 h ago
$999,900
Detached
est. $4,384/mo
806 Hudson Court, 1031 - DP Dorset Park
Milton, ON
4+1 bd
4 ba
1,750
4
MLS# W13881894Re/Max Real Estate Centre Inc.
WhatsApp Aman