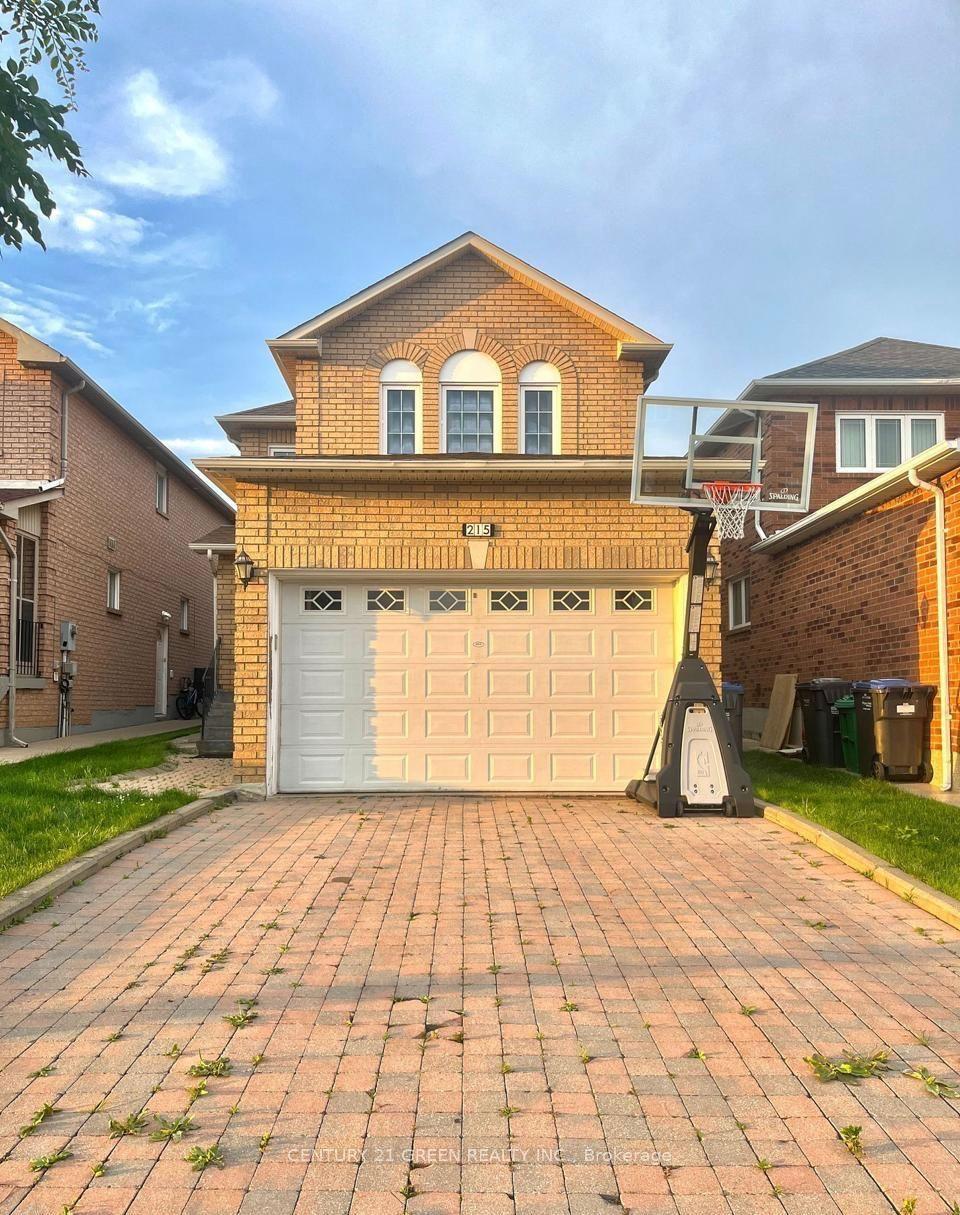
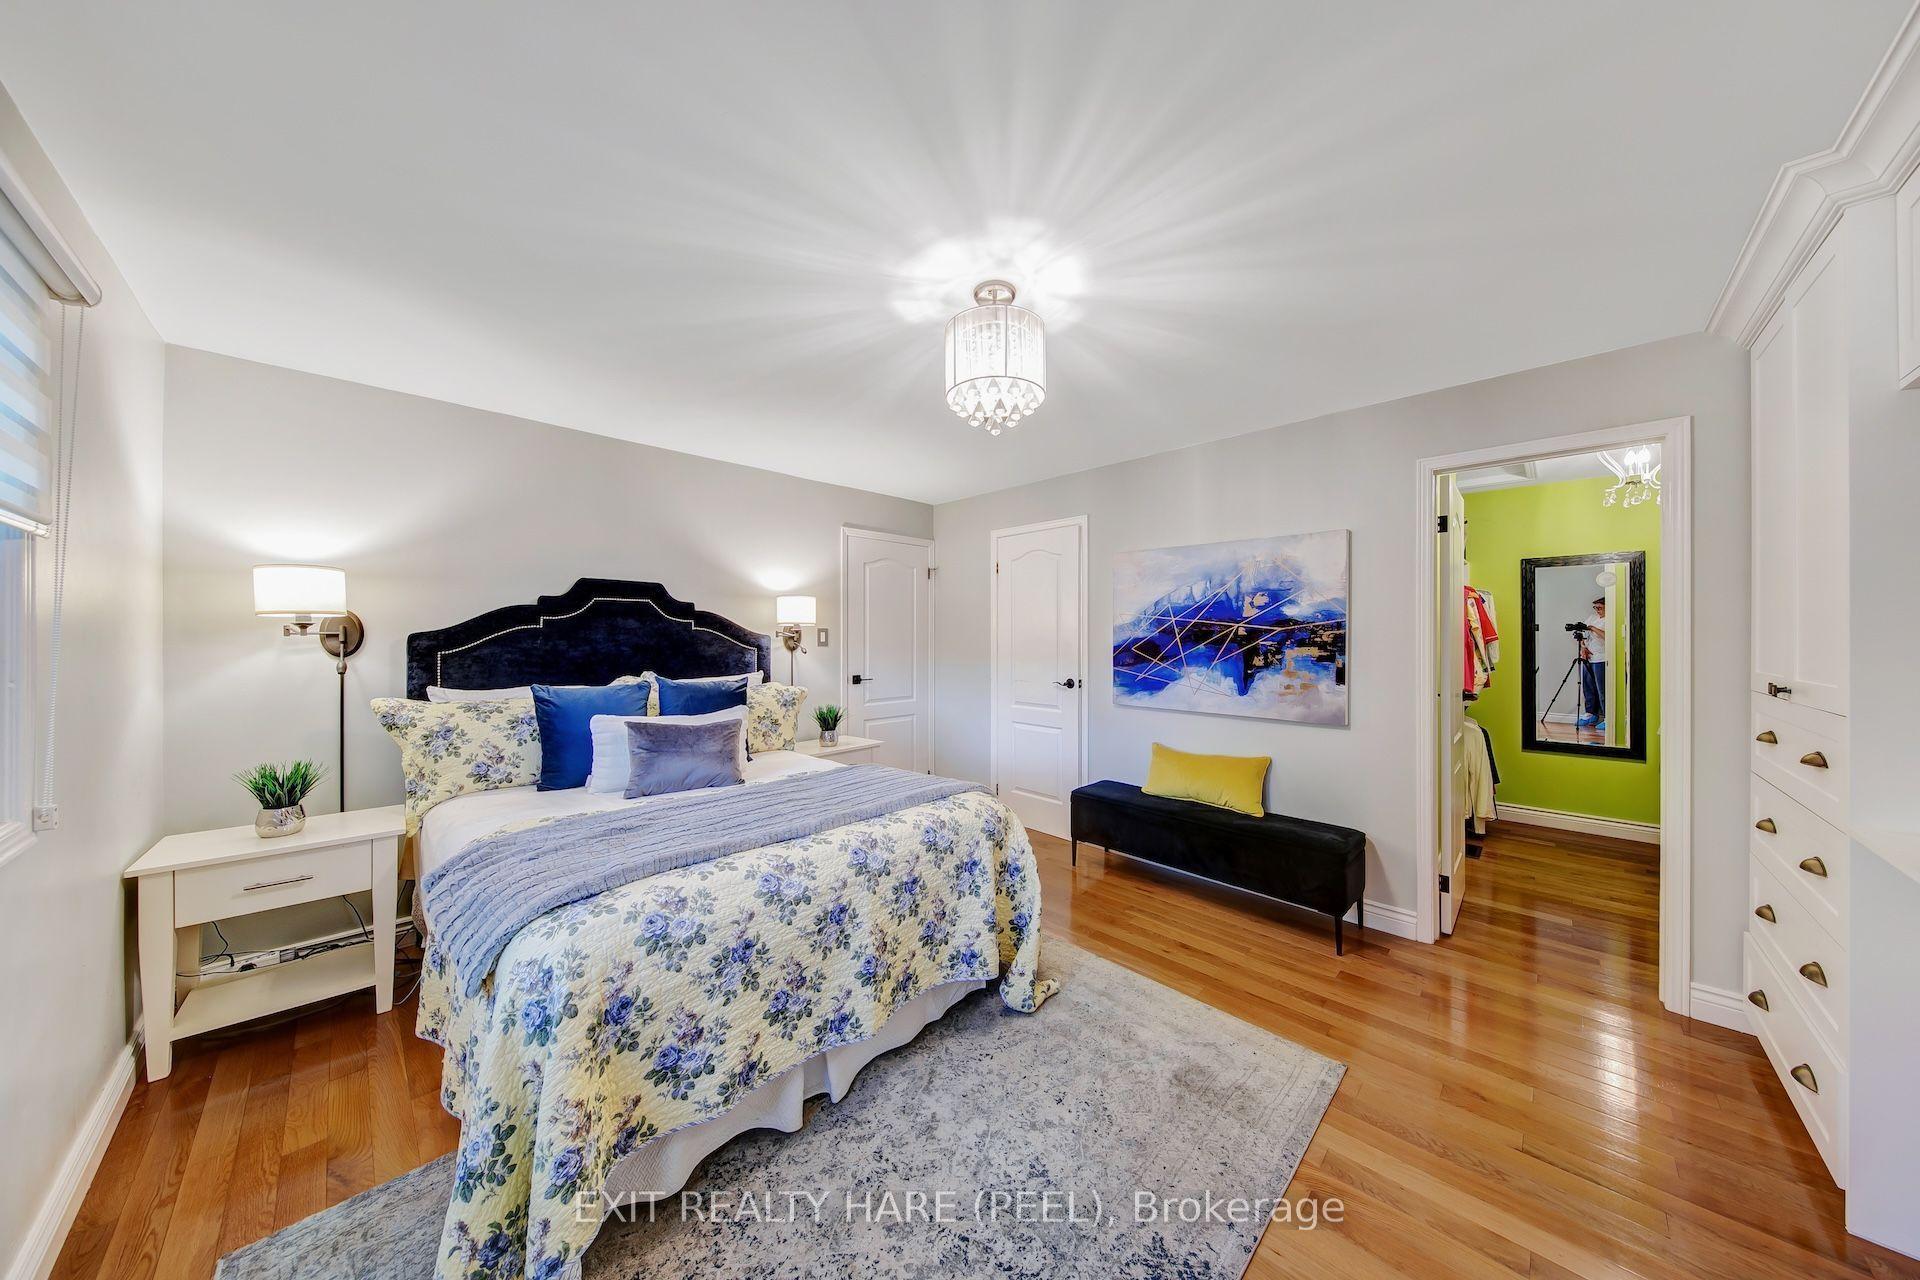
For Sale
Just Listed
112 Kingswood Drive
Madoc, Brampton, ON
$750,000
3+2Bd
3Ba
1,300+sqft
4Parking
50.96 x 105.8 ftlot
$577/sqft
DetachedMLS# W13842680Listed 2026-09-305 DOM
Cooling
Central Air
Basement
Finished
About this home
Space, versatility and opportunity await at 112 Kingswood Drive! Located in Brampton's established, family-friendly Madoc neighbourhood, this detached home offers 5 bedrooms, 3 bathrooms, 3 kitchens and a separate entrance-ideal for extended families seeking space and privacy. An exciting opportunity for investors exploring a potential triplex conversion, subject to municipal approvals. Enjoy a generous lot, double garage and valuable updates, including two upper-level bathrooms renovated in 2024, a roof replaced in 2024 and a water heater tank in 2025. Schools, grocery stores, shopping, the mall and a gym are all within walking distance, with convenient access to parks, public transit and major roadways. Whether bringing family together or exploring future possibilities, this home offers the flexibility to suit your vision!
GarageRenovated
Rooms
Second Floor
| Living Room | 7.70 × 4.27 m | Laminate |
| Kitchen | 6.55 × 4.11 m | Ceramic Floor |
| Dining Room | 7.70 × 4.27 m | Laminate |
Third Floor
| Family Room | 7.62 × 4.05 m | Broadloom Electric Fireplace |
| Bedroom 4 | 3.47 × 4.50 m | Laminate |
Upper
| Primary Bedroom | 3.47 × 4.88 m | 3 Pc Ensuite Laminate |
| Bedroom 2 | 3.05 × 3.02 m | Laminate |
| Bedroom 3 | 3.66 × 3.14 m | Laminate |
Features
- In-Law Suite
- Carpet Free
- Guest Accommodations
- In-Law Capability
- Separate Entrance
- Apartment
- Finished
- Central Air
- Backsplit 4
Financials
Annual Taxes
$5,499
Estimated Rental Income
Entire property$3,200 – $4,800/mo
Rental yield5.1% – 7.7%
*Estimates based on comparable rentals in the area. Actual income may vary.
Market Data — Brampton
Days on market5 days
Buyer's MarketSeller's Market
Based on active listings in Brampton. Data updates daily.
Demographics — Brampton
Population
656,480
Avg Household Income
$98,000
Age Distribution
0-19
24%
20-34
22%
35-49
22%
50-64
19%
65+
13%
Ownership79% own · 21% rent
EnglishPunjabiHindiUrduGujarati
Getting around
How walkable, bikeable, and transit-friendly this neighbourhood is.
78
/ 100
Walk Score
Very Walkable
64
/ 100
Transit Score
Good Transit
66
/ 100
Bike Score
Bikeable
Scores are estimates based on neighbourhood data and are for informational purposes only.
MLS® data courtesy of the Toronto Regional Real Estate Board (TRREB).
The information provided herein must only be used by consumers that have a bona fide interest in the purchase, sale, or lease of real estate and may not be used for any commercial purpose or any other purpose. Listing information is deemed reliable but is not guaranteed accurate by the Toronto Regional Real Estate Board, the listing brokerage, or this website. The trademarks REALTOR®, REALTORS® and the REALTOR® logo are controlled by The Canadian Real Estate Association (CREA) and identify real estate professionals who are members of CREA. MLS®, Multiple Listing Service®, and the associated logos are owned by CREA. Not intended to solicit properties currently listed for sale or buyers under contract.
You may also like
More homes in Brampton
Hand-picked listings with a similar price range and style.
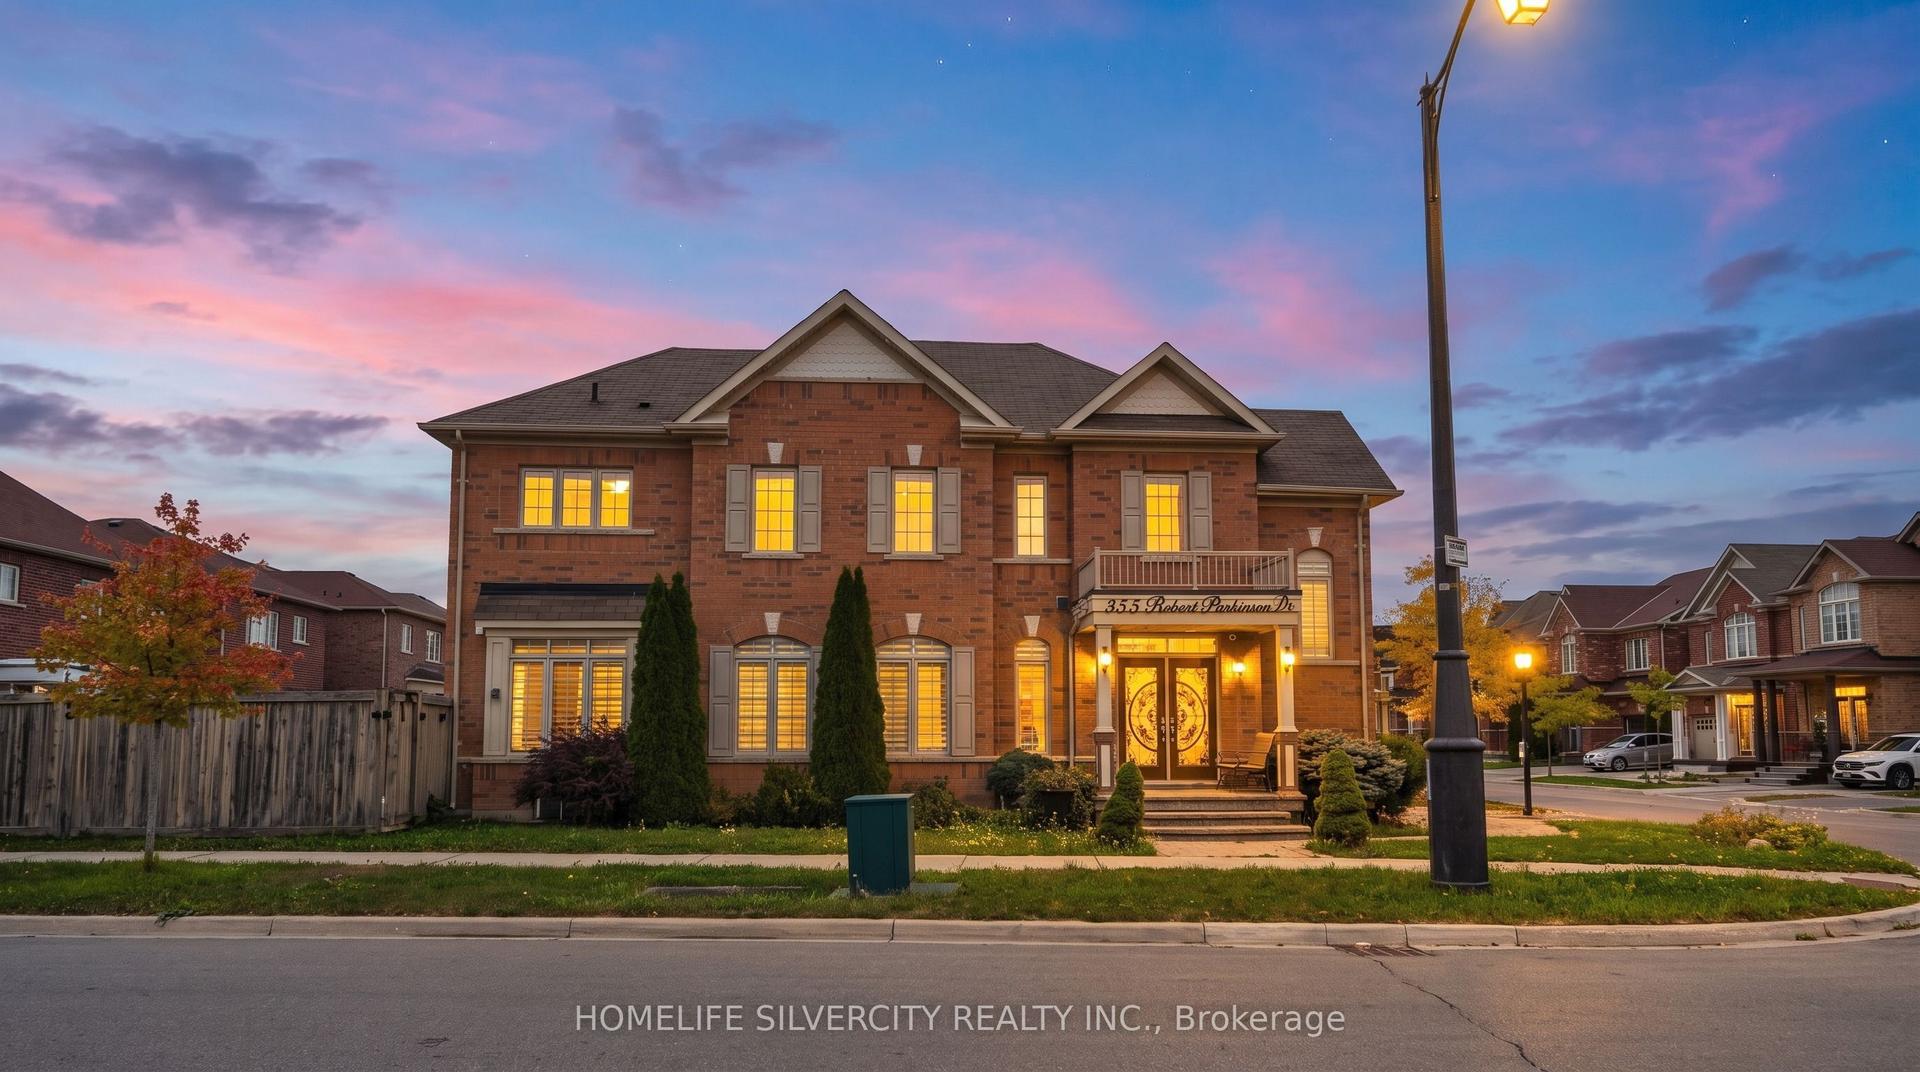
For Sale9 h ago
$929,900
Detached
est. $4,077/mo
355 Robert Parkinson Drive, Northwest Brampton
Brampton, ON
4+1 bd
4 ba
2,250
3
MLS# W13864498Homelife Silvercity Realty Inc.
WhatsApp Aman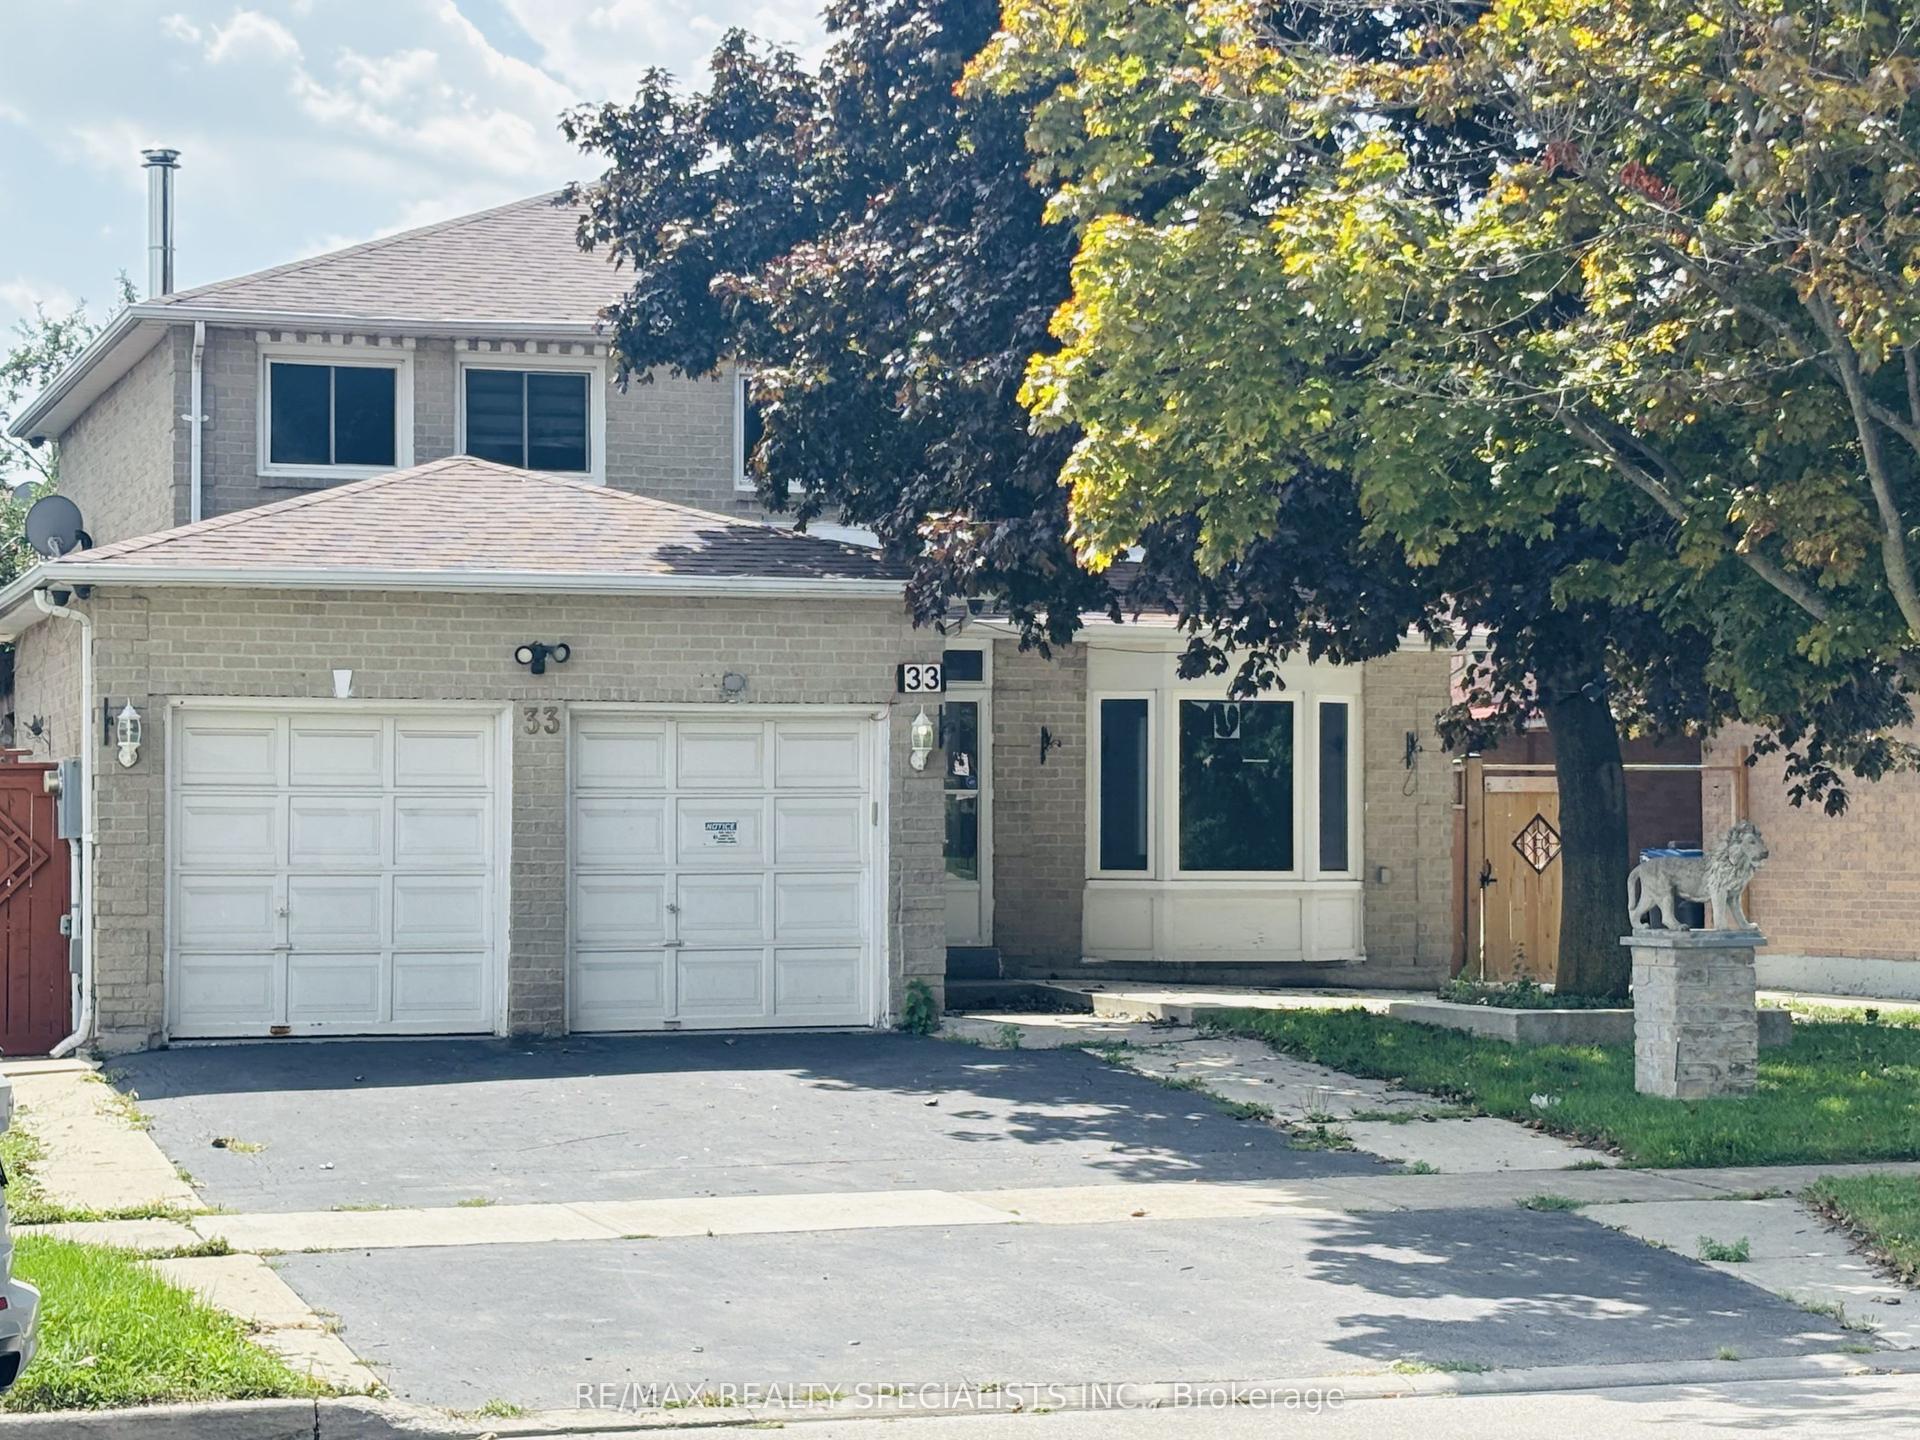
For Sale2 months ago
$905,000
Detached
est. $3,968/mo
33 Cherrytree Drive, Fletcher's Creek South
Brampton, ON
4+2 bd
4 ba
2,250
4
MLS# W13698614Re/Max Realty Specialists Inc.
WhatsApp Aman