For Sale
Open House Sat 19–21
6 Redberry Parkway
Maple Leaf, Toronto, ON
$999,900
3+1Bd
3Ba
1,300+sqft
6Parking
50 x 126.14 ftlot
$769/sqft
DetachedMLS# W13842952Listed 2026-09-3049 DOM
Cooling
Central Air
Basement
Finished with Walk-Out
On the market for 49 days — longer than average. The seller may be open to negotiation.
About this home
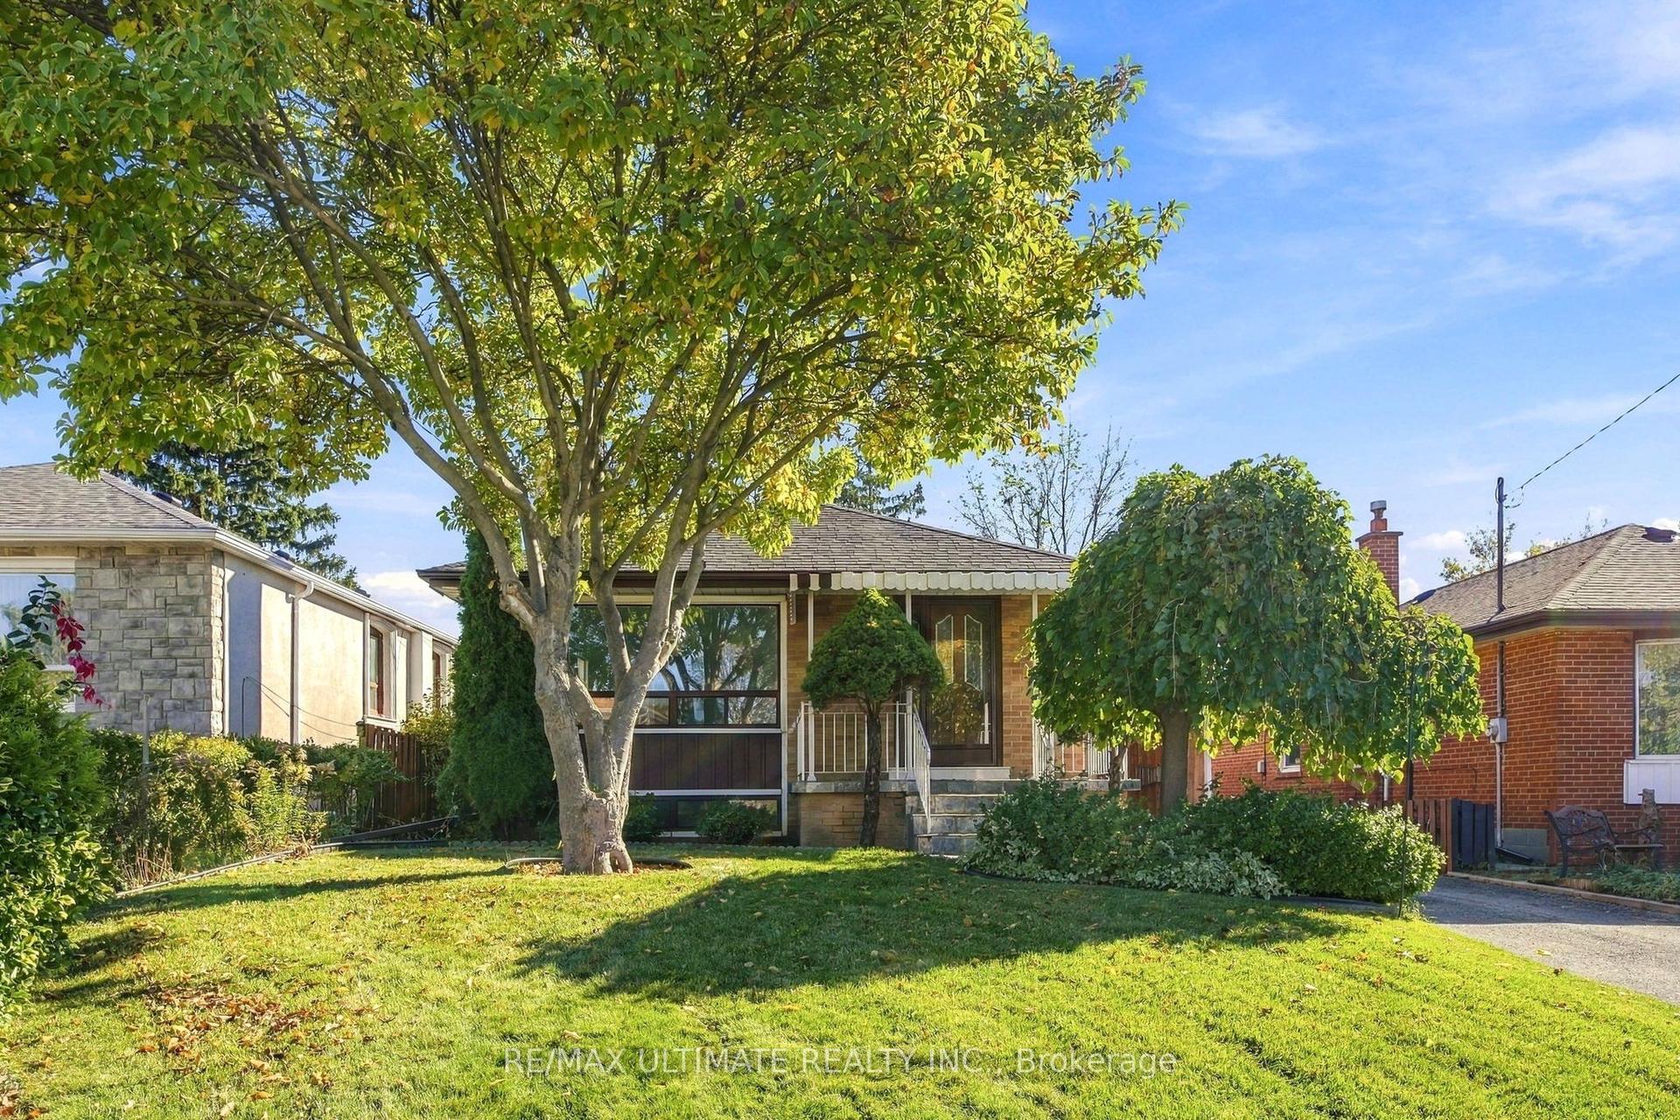
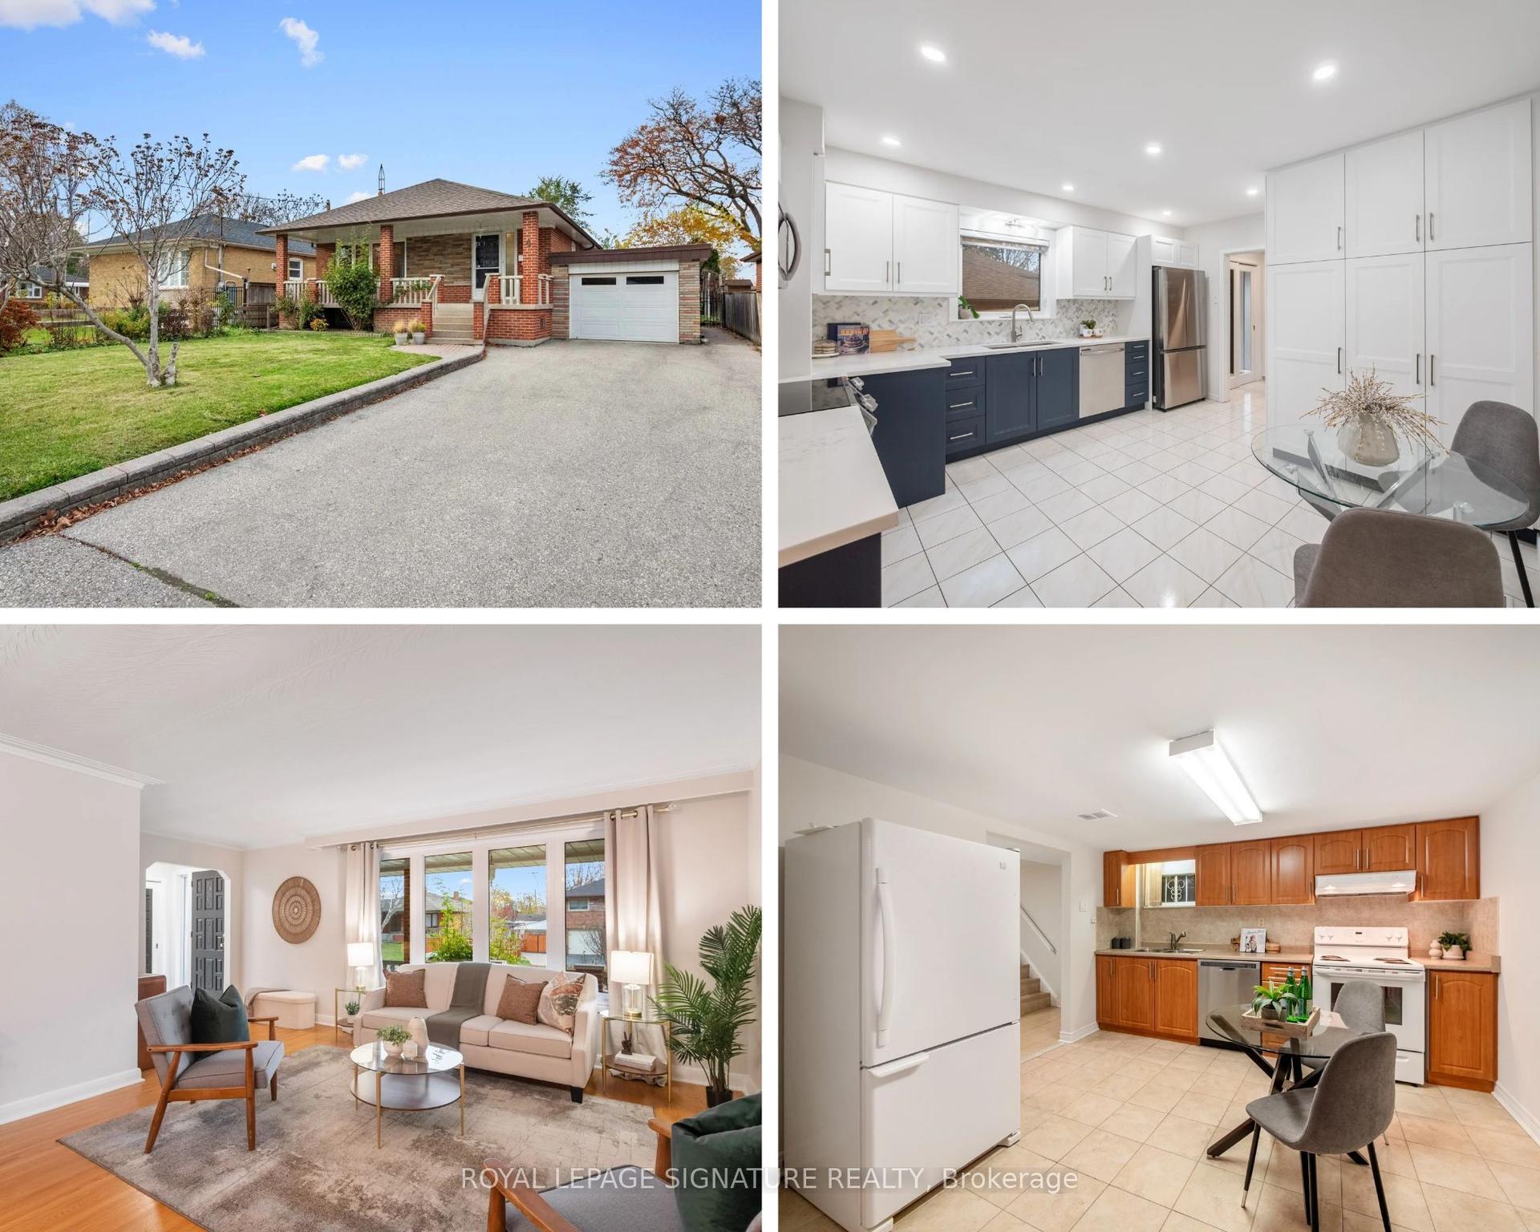
Charming and well-maintained home set on an outstanding lot with 50 ft frontage and an impressive 66.89 ft width at the rear - a rare find in the city. The main floor features an inviting open-concept layout with a powder room, a spacious foyer with a large closet, and a generous living room complete with a marble wood-burning fireplace, crown moulding, and a large window overlooking the front garden. The formal dining room offers crown moulding and a walkout to a large deck, perfect for entertaining. The bright, spacious kitchen includes a ceramic backsplash and also provides direct access to the deck. An oak staircase leads to the second floor, where you'll find an oversized primary bedroom and two additional generous bedrooms, all with closets. A large 6-piece bathroom with jacuzzi completes this level. The finished basement, with a separate entrance, offers excellent potential: a large foyer, an open kitchen combined with living area, pot lights, a spacious bedroom with closet, and a 3-piece ensuite washroom. A separate utility room provides additional storage and functionality. Step outside to your dream backyard - private, west-facing, and bathed in afternoon sun. The property includes a double driveway with ample parking and a garage. Located just across from Lawrence Plaza and close to the subway, Yorkdale, HWY 401, and many more amenities. A true oasis in the city. Step outside to your dream backyard - private, west-facing, and bathed in afternoon sun. The property includes a double driveway with ample parking and a garage. Located just across from Lawrence Plaza and close to the subway, Yorkdale, HWY 401, and many more amenities. A true oasis in the City
GarageWalkoutFireplace
Rooms
Main Floor
| Living Room | 5.16 × 3.94 m | Ceramic Floor Crown Moulding Window |
| Dining Room | 3.72 × 3.56 m | Hardwood Floor Fireplace Crown Moulding |
| Kitchen | 3.72 × 3.95 m | Hardwood Floor Ceramic Backsplash W/O To Deck |
| Foyer | 2.00 × 1.80 m | Ceramic Floor 2 Pc Bath Closet |
Second Floor
| Primary Bedroom | 3.35 × 4.59 m | Hardwood Floor Closet Window |
| Bedroom 2 | 3.50 × 3.52 m | Hardwood Floor Closet Window |
| Bedroom 2 | 3.66 × 2.94 m | Hardwood Floor Closet Window |
Basement
| Recreation | 3.46 × 3.42 m | Ceramic Floor Pot Lights Window |
| Kitchen | 3.45 × 1.97 m | Ceramic Floor Ceramic Backsplash Window |
| Bedroom | 3.80 × 3.25 m | Ceramic Floor Closet 3 Pc Ensuite |
| Utility Room | 3.82 × 3.30 m | Ceramic Floor Laundry Sink Window |
Features
- Accessory Apartment
- Carpet Free
- In-Law Suite
- Storage Area Lockers
- Apartment
- Finished with Walk-Out
- Central Air
- 2-Storey
Financials
Annual Taxes
$5,150.78
Estimated Rental Income
Entire property$3,200 – $4,800/mo
Basement apartment$1,800 – $2,500/mo
Rental yield3.8% – 5.8%
*Estimates based on comparable rentals in the area. Actual income may vary.
Market Data — Toronto
Days on market49 days
Buyer's MarketSeller's Market
Based on active listings in Toronto. Data updates daily.
Demographics — Toronto
Population
2,794,356
Avg Household Income
$102,000
Age Distribution
0-19
19%
20-34
24%
35-49
21%
50-64
19%
65+
17%
Ownership53% own · 47% rent
EnglishMandarinCantoneseTagalogTamil
Getting around
How walkable, bikeable, and transit-friendly this neighbourhood is.
76
/ 100
Walk Score
Very Walkable
70
/ 100
Transit Score
Excellent Transit
72
/ 100
Bike Score
Very Bikeable
Scores are estimates based on neighbourhood data and are for informational purposes only.
MLS® data courtesy of the Toronto Regional Real Estate Board (TRREB).
The information provided herein must only be used by consumers that have a bona fide interest in the purchase, sale, or lease of real estate and may not be used for any commercial purpose or any other purpose. Listing information is deemed reliable but is not guaranteed accurate by the Toronto Regional Real Estate Board, the listing brokerage, or this website. The trademarks REALTOR®, REALTORS® and the REALTOR® logo are controlled by The Canadian Real Estate Association (CREA) and identify real estate professionals who are members of CREA. MLS®, Multiple Listing Service®, and the associated logos are owned by CREA. Not intended to solicit properties currently listed for sale or buyers under contract.
You may also like
More homes in Toronto
Hand-picked listings with a similar price range and style.
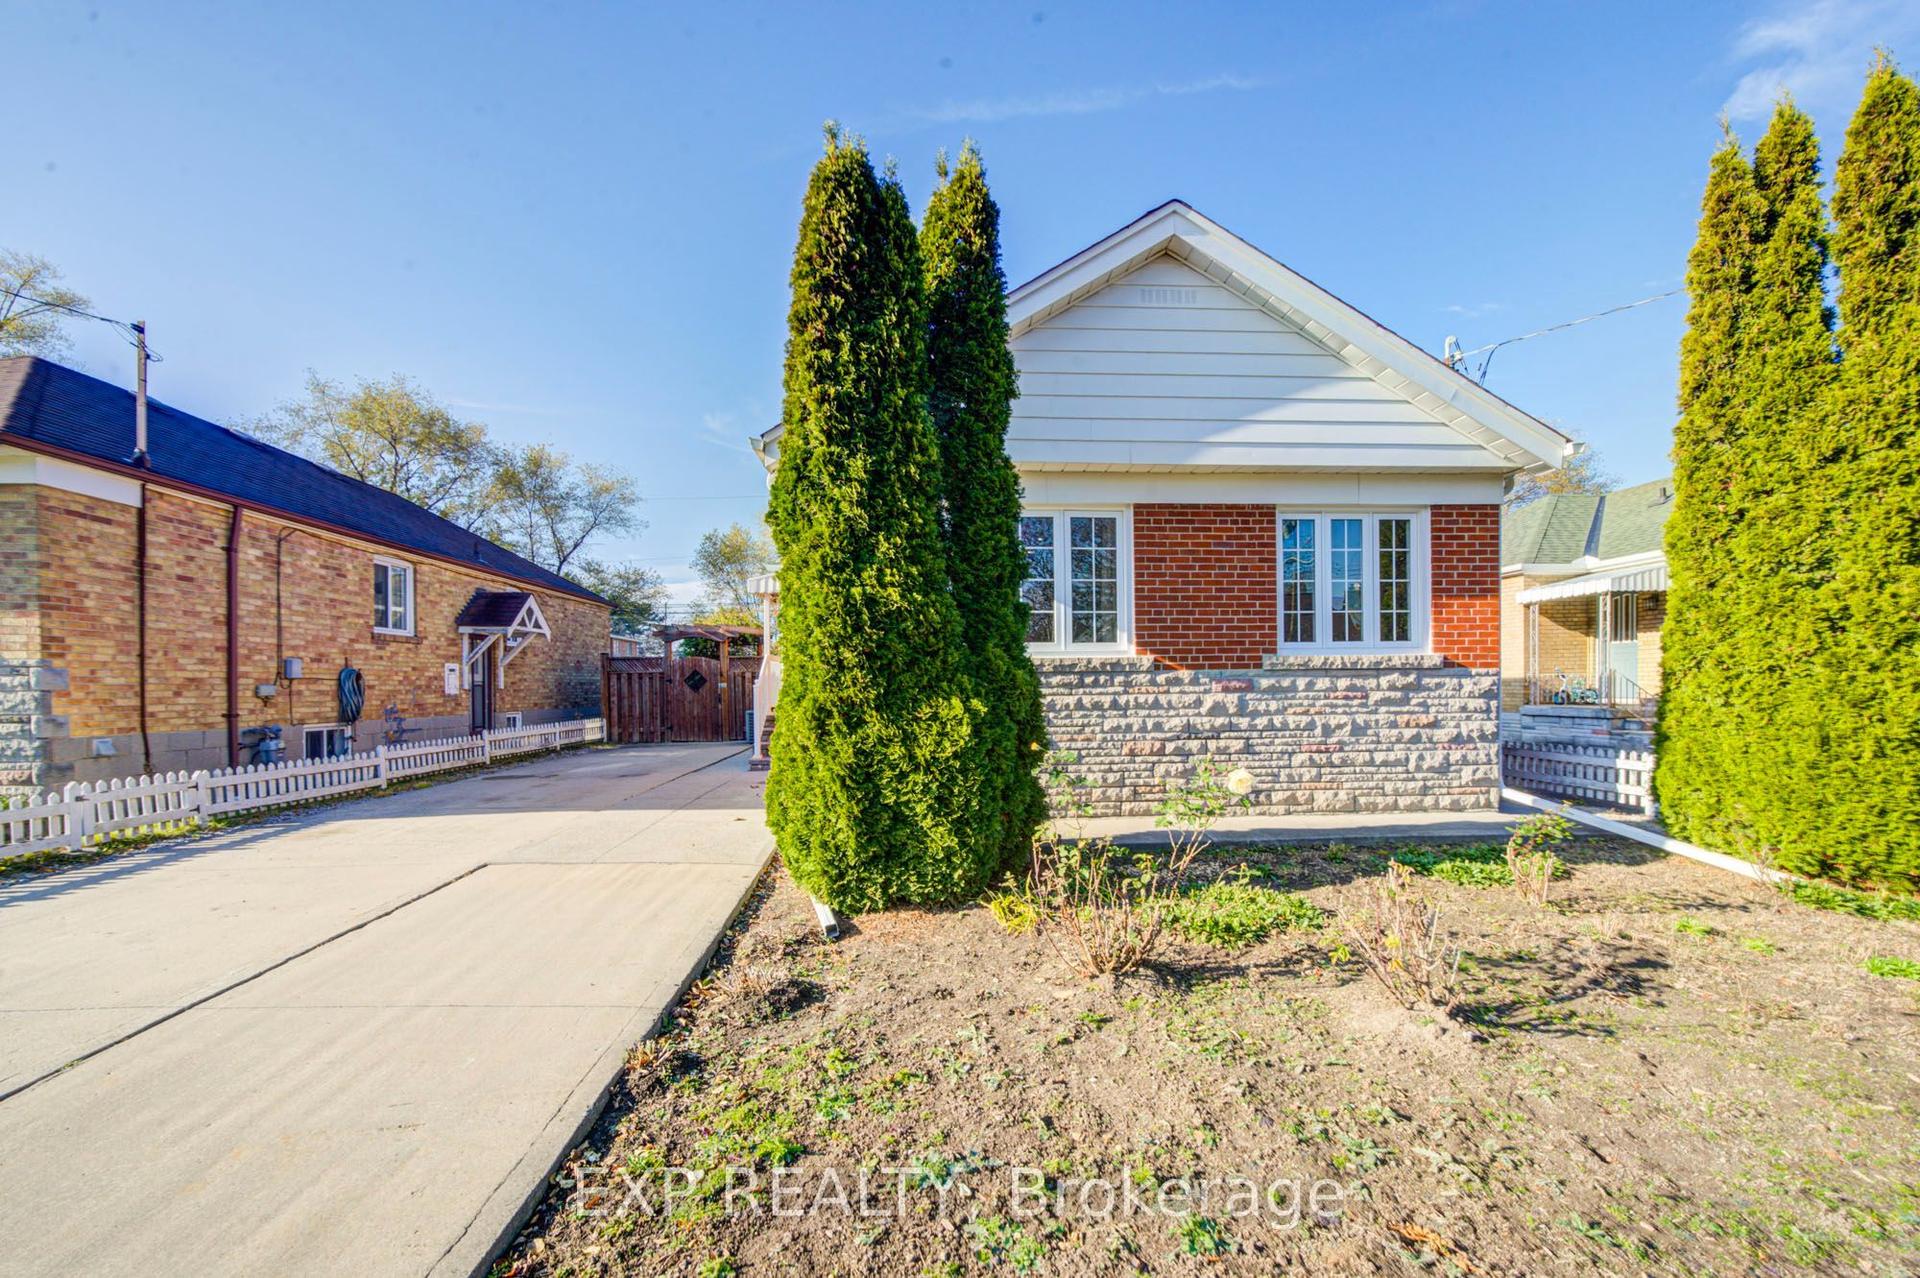
For Sale8 h ago
$788,000
Detached
est. $3,455/mo
34 Greylawn Crescent, Wexford-Maryvale
Toronto, ON
3+2 bd
2 ba
900
4
MLS# E14192378Exp Realty
WhatsApp Aman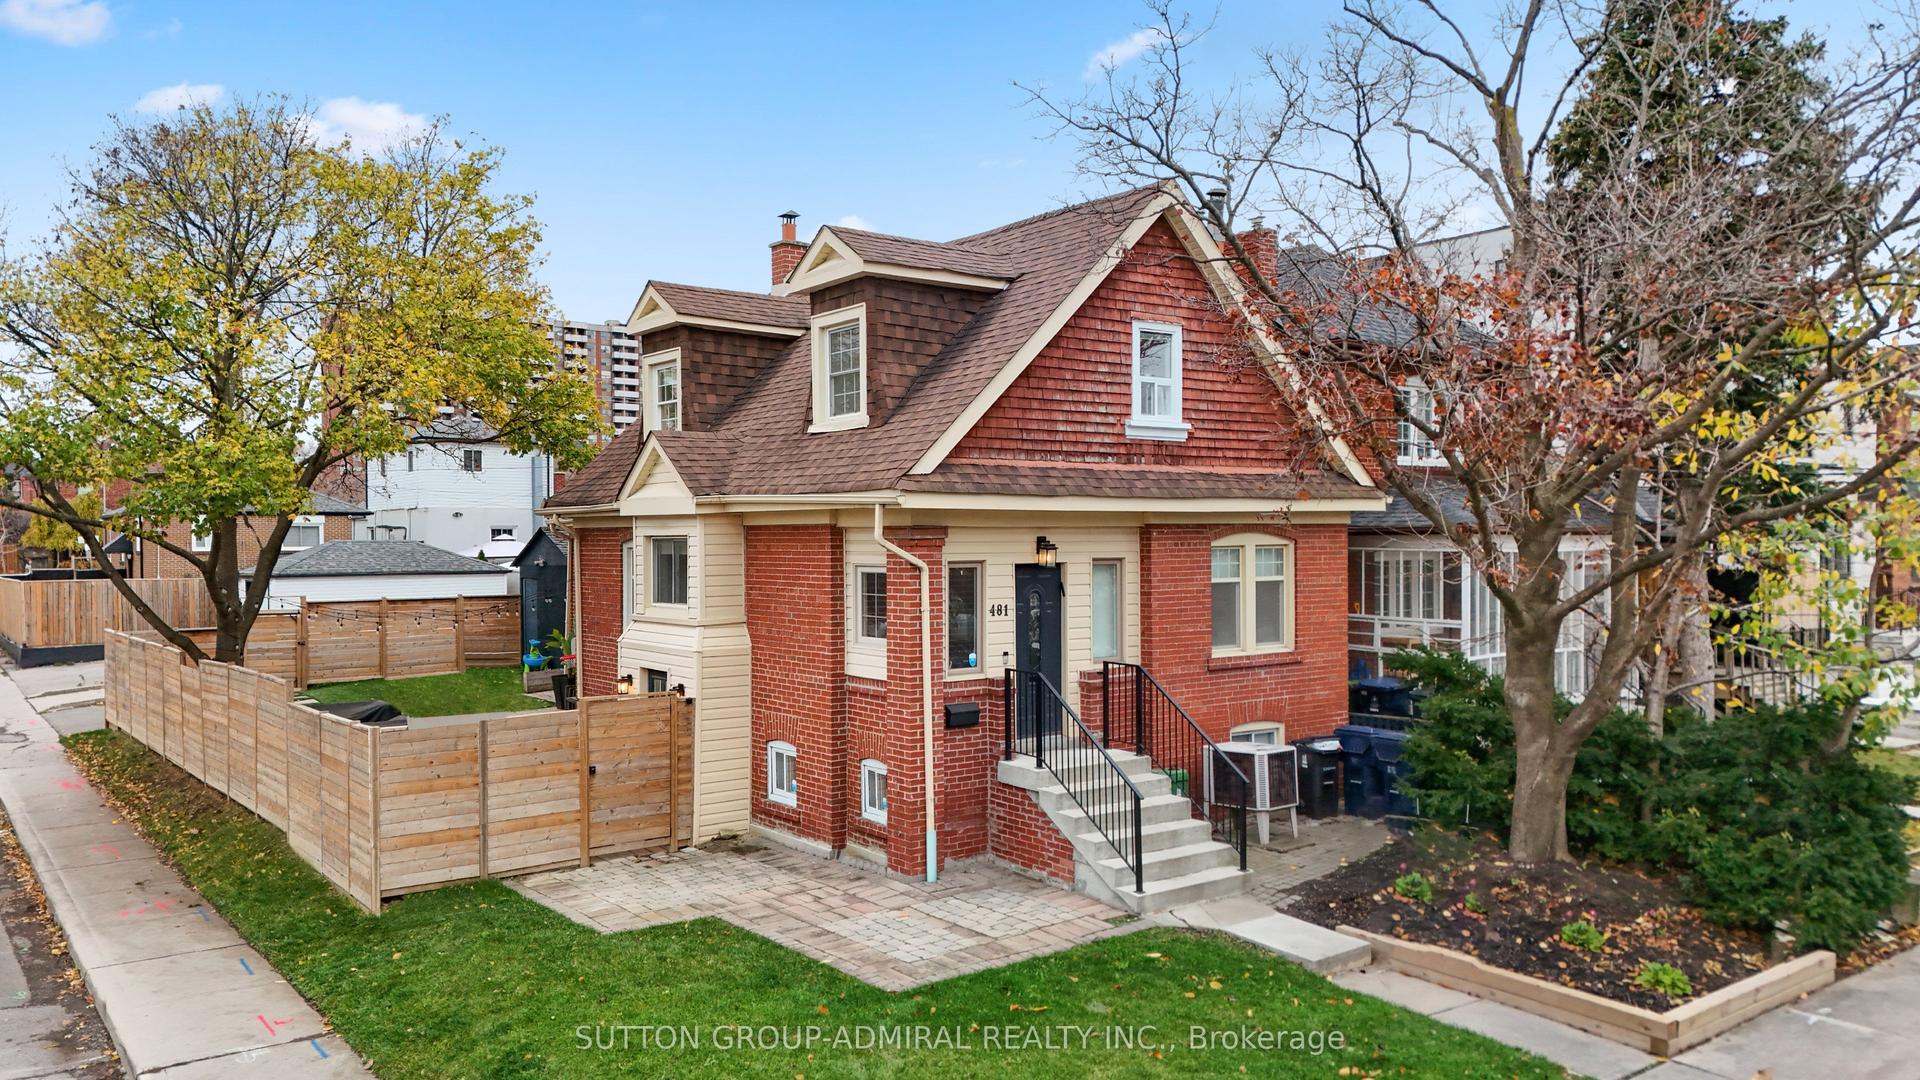
For Sale2 days ago
$1,099,000
Detached
est. $4,818/mo
481 Whitmore Avenue, Briar Hill-Belgravia
Toronto, ON
3+1 bd
3 ba
1,750
4
MLS# W14185860Sutton Group-Admiral Realty Inc.
WhatsApp Aman