Sold
Just Listed
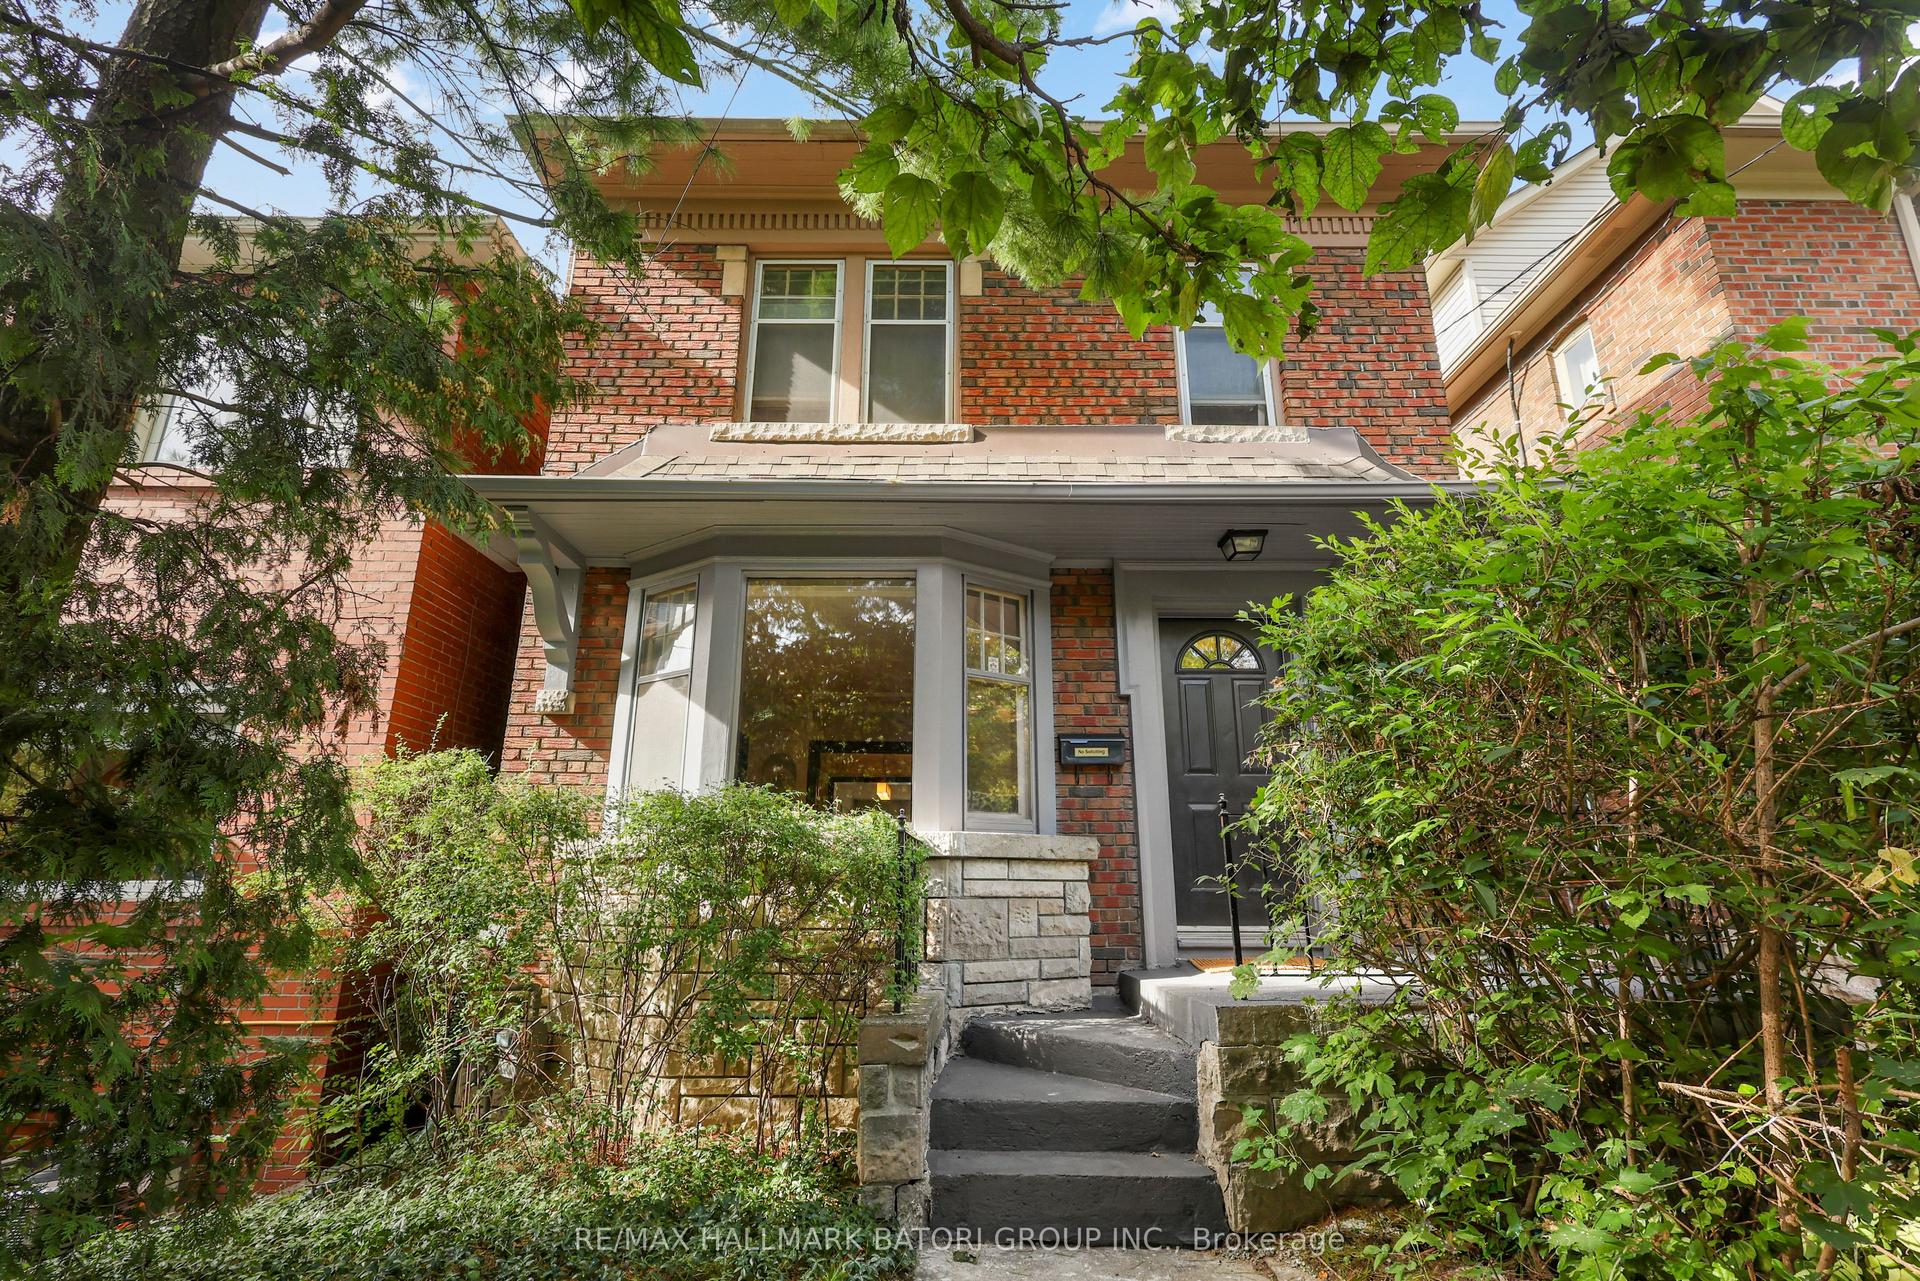
319 Durie Street
Runnymede-Bloor West Village, Toronto, ON
$1,499,000
4Bd
3Ba
1,750+sqft
3Parking
25 x 154.42 ftlot
$857/sqft
DetachedMLS# W13843062Listed 2026-09-305 DOM
Cooling
Central Air
Basement
Finished
About this home
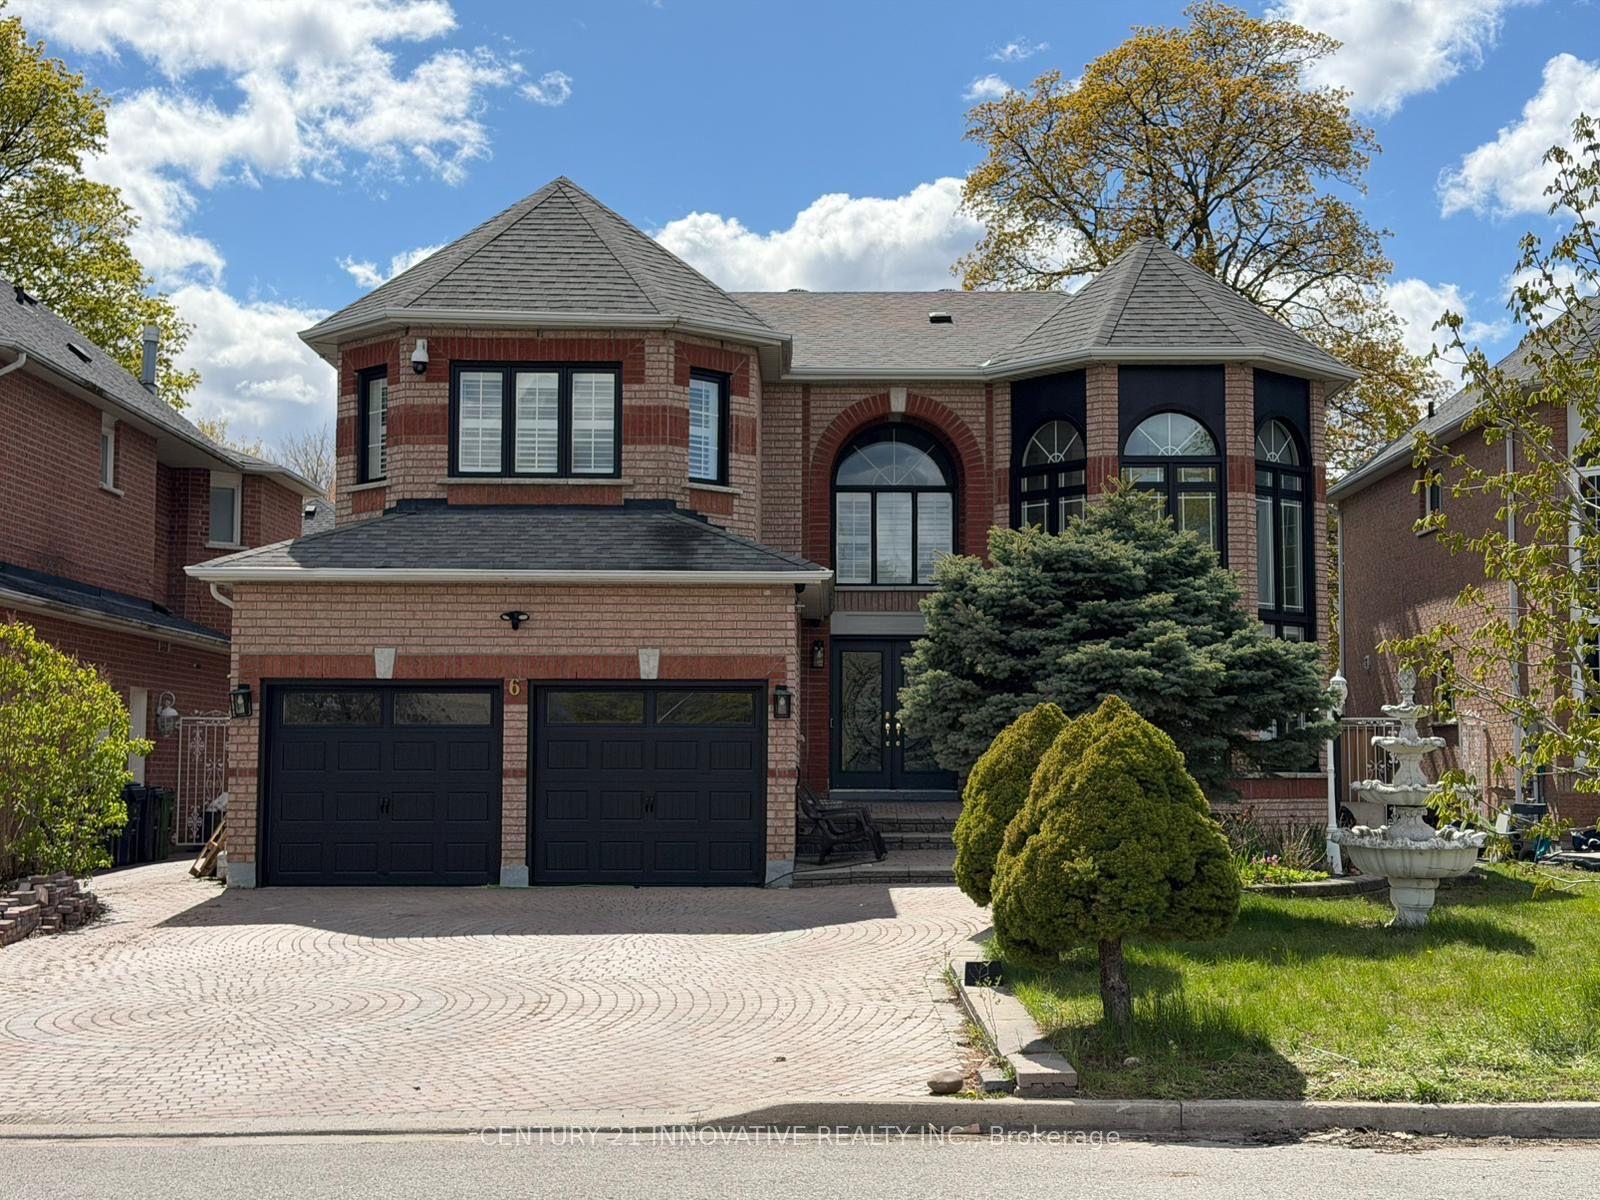
Exceptional Bloor West Village living awaits in this beautifully maintained 4-bedroom, 3-bathroom home, offering over 2,100 square feet of total living space on an impressive 25 x 154-foot lot. A charming brick and stucco exterior, coupled with rare and incredible parking-including a detached single-car garage and a coveted front parking for two-sets the stage for this standout property. Step through a bright, welcoming sunroom into a foyer that highlights the stunning hardwood floors flowing seamlessly throughout the main level. The formal living and dining rooms create a combined space for entertaining, accented by classic French doors, chandeliers, and a cozy wood-burning fireplace with a striking stone surround. Overlooking the backyard, the eat-in kitchen is an inspiring space featuring extended cabinetry, quartz countertops, and crown moulding. Upstairs, four well-appointed bedrooms and a 4-piece bathroom provide ample space for family and guests. The thoughtful layout includes a serene primary suite and a secondary bedroom featuring sliding glass doors that open to a unique, sun-drenched upper-level sunroom. The fully finished basement significantly expands your living space, offering an open-concept recreation room, a versatile bonus room, a full 4-piece bathroom, and a laundry area. Location is everything, and this one is truly spectacular. Tucked into an incredibly walkable neighborhood, it's only a brief stroll to both the Runnymede and Jane transit stations, along with the mix of shops, cafes, and top-tier restaurants on Bloor Street West. Falling within the highly sought-after school districts of Runnymede Jr/Sr, Humberside CI, and St. Pius, this home presents a unique opportunity to enjoy an amazing lot, stellar schools, and the charming Bloor West Village experience.
GarageHardwoodFireplace
Rooms
Main Floor
| Sunroom | 2.40 × 5.60 m | |
| Living Room | 4.20 × 3.60 m | |
| Dining Room | 4.76 × 3.20 m | |
| Kitchen | 3.38 × 2.60 m | |
| Office | 3.03 × 2.88 m |
Second Floor
| Primary Bedroom | 4.60 × 3.00 m | |
| Bedroom 2 | 3.72 × 3.00 m | |
| Bedroom 3 | 3.72 × 3.16 m | |
| Bedroom 4 | 4.42 × 2.82 m |
Basement
| Recreation | 6.84 × 5.40 m | |
| Other | 3.52 × 3.06 m |
Features
- Carpet Free
- Full
- Finished
- Central Air
- 2-Storey
Financials
Annual Taxes
$8,785.12
Estimated Rental Income
Entire property$4,000 – $6,500/mo
Basement apartment$1,800 – $2,500/mo
Rental yield3.2% – 5.2%
*Estimates based on comparable rentals in the area. Actual income may vary.
Market Data — Toronto
Days on market5 days
Buyer's MarketSeller's Market
Based on active listings in Toronto. Data updates daily.
Demographics — Toronto
Population
2,794,356
Avg Household Income
$102,000
Age Distribution
0-19
19%
20-34
24%
35-49
21%
50-64
19%
65+
17%
Ownership53% own · 47% rent
EnglishMandarinCantoneseTagalogTamil
Getting around
How walkable, bikeable, and transit-friendly this neighbourhood is.
67
/ 100
Walk Score
Somewhat Walkable
67
/ 100
Transit Score
Good Transit
67
/ 100
Bike Score
Bikeable
Scores are estimates based on neighbourhood data and are for informational purposes only.
MLS® data courtesy of the Toronto Regional Real Estate Board (TRREB).
The information provided herein must only be used by consumers that have a bona fide interest in the purchase, sale, or lease of real estate and may not be used for any commercial purpose or any other purpose. Listing information is deemed reliable but is not guaranteed accurate by the Toronto Regional Real Estate Board, the listing brokerage, or this website. The trademarks REALTOR®, REALTORS® and the REALTOR® logo are controlled by The Canadian Real Estate Association (CREA) and identify real estate professionals who are members of CREA. MLS®, Multiple Listing Service®, and the associated logos are owned by CREA. Not intended to solicit properties currently listed for sale or buyers under contract.
You may also like
More homes in Toronto
Hand-picked listings with a similar price range and style.
For Sale3 days ago
$1,788,000
Detached
est. $7,839/mo
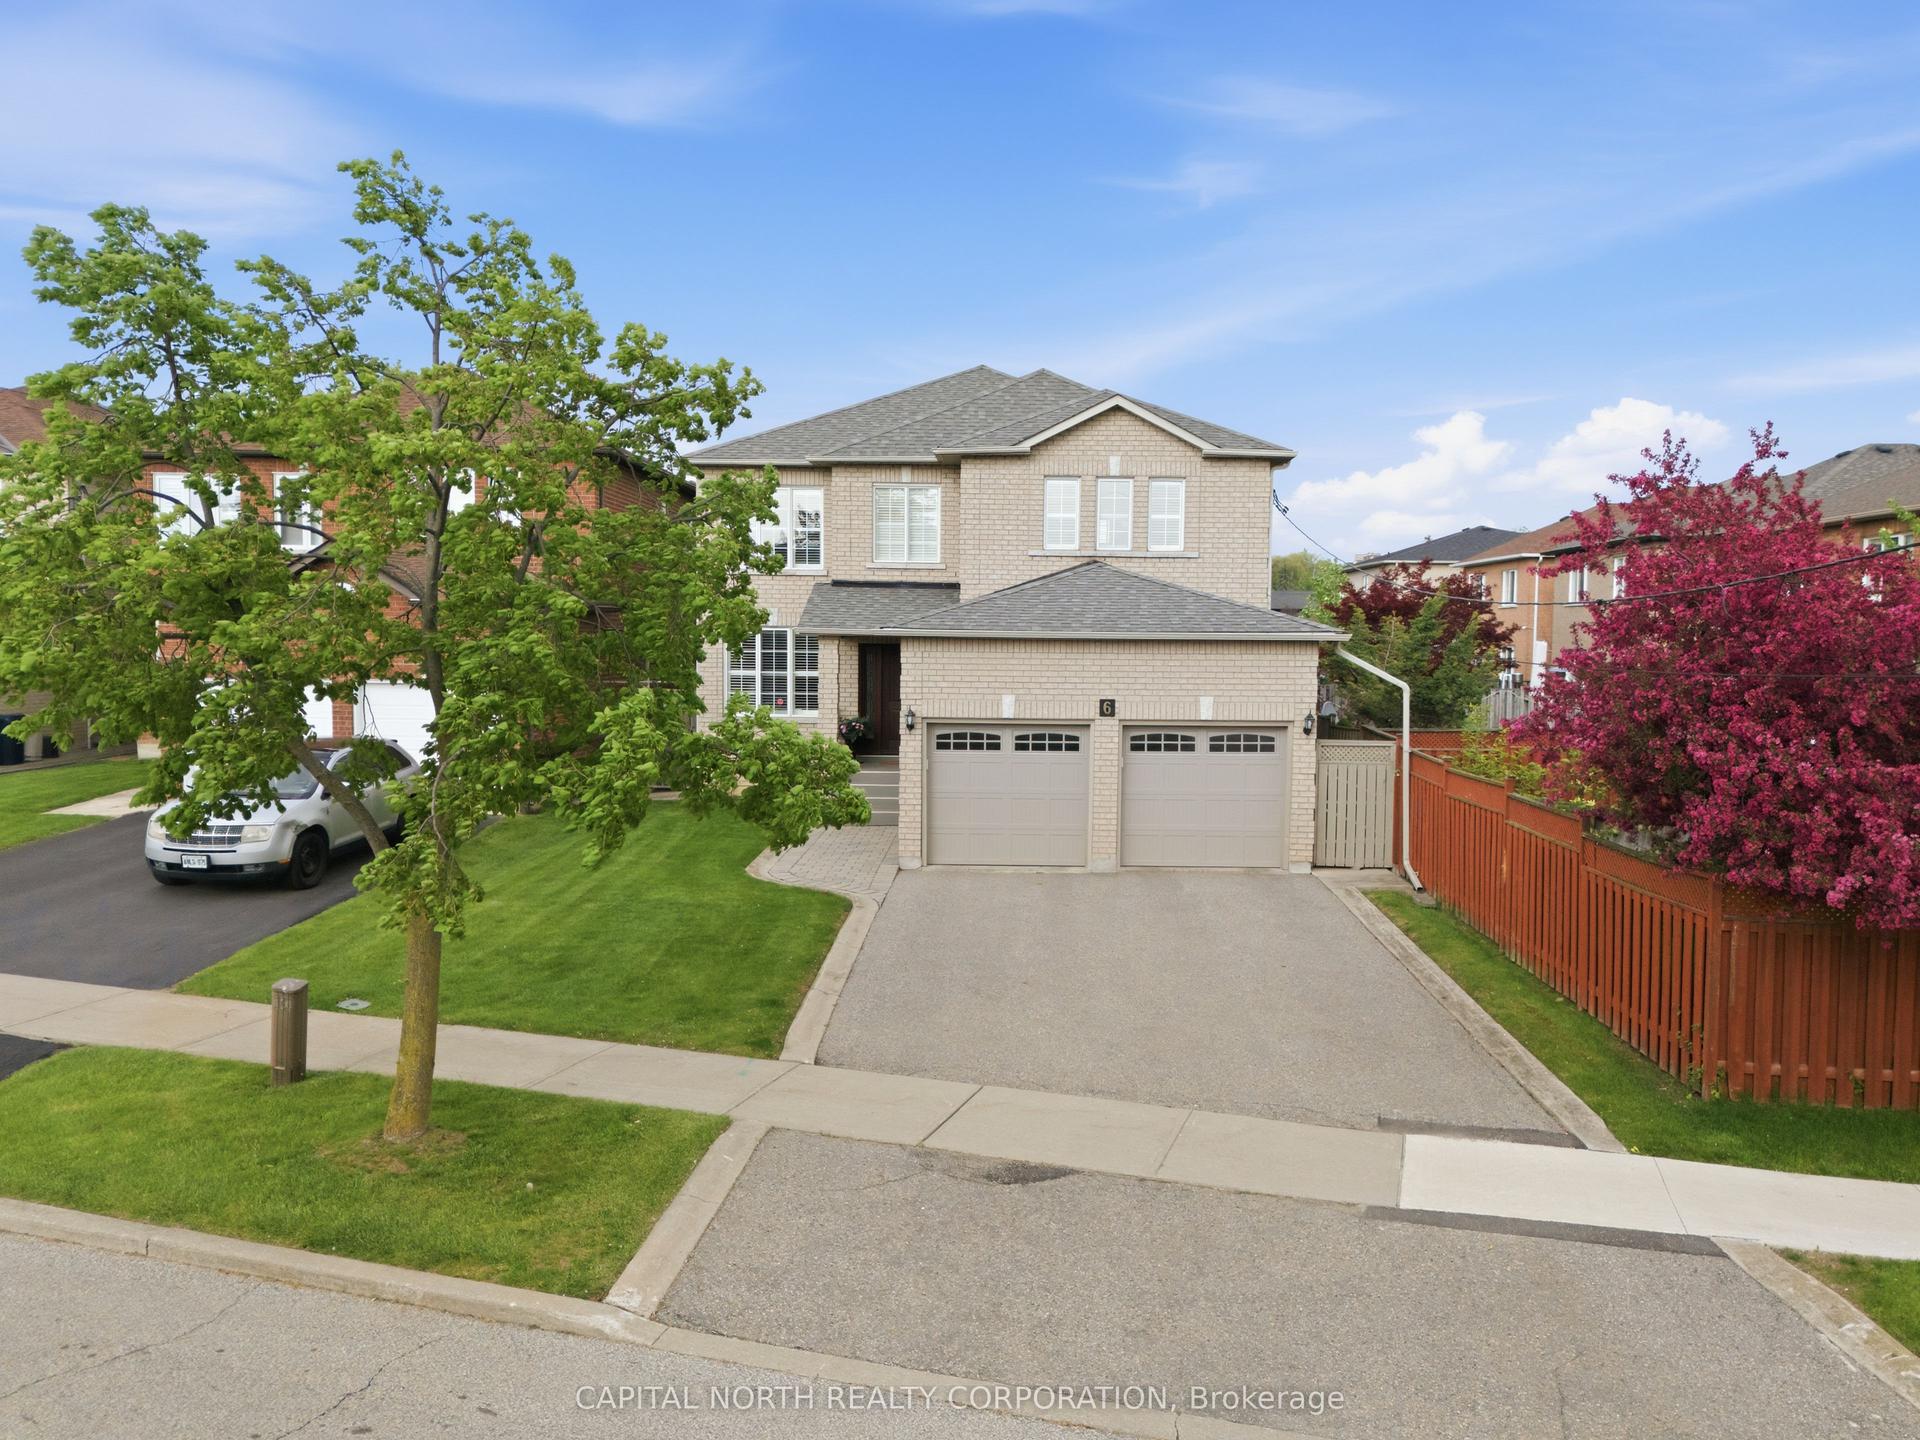
6 Veerland Drive, Rustic
Toronto, ON
4 bd
4 ba
3,250
6
MLS# W13857494Capital North Realty Corporation
WhatsApp Aman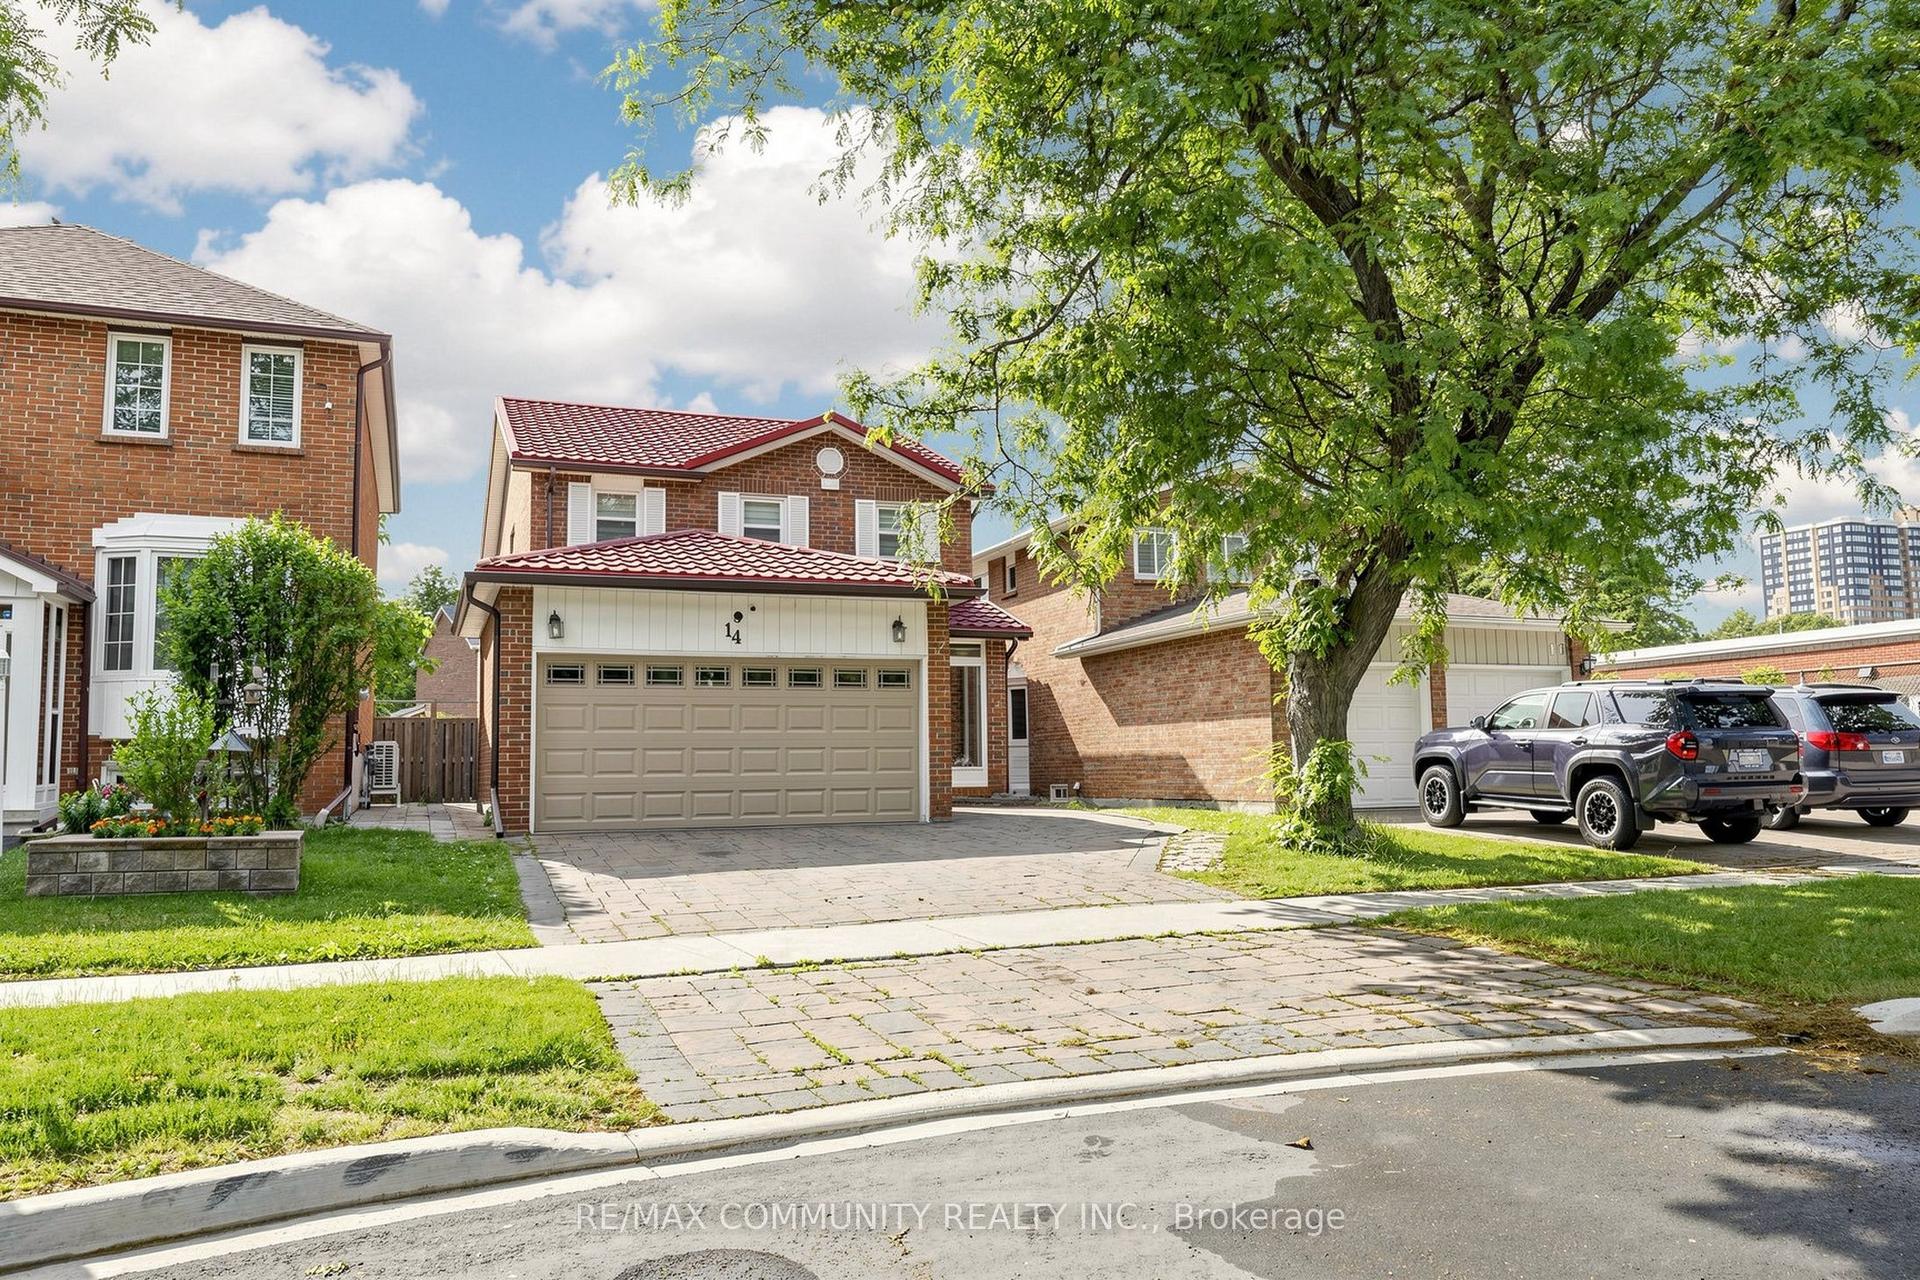
For Sale5 h ago
$1,199,000
Detached
est. $5,256/mo
14 Presidents Court, Milliken
Toronto, ON
4+2 bd
4 ba
1,750
4
MLS# E13862504Re/Max Community Realty Inc.
WhatsApp Aman