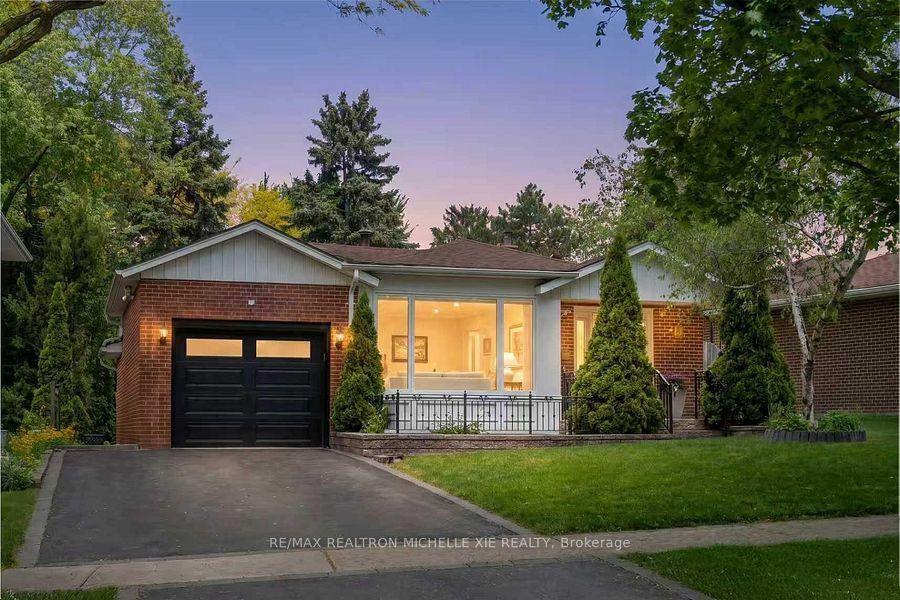
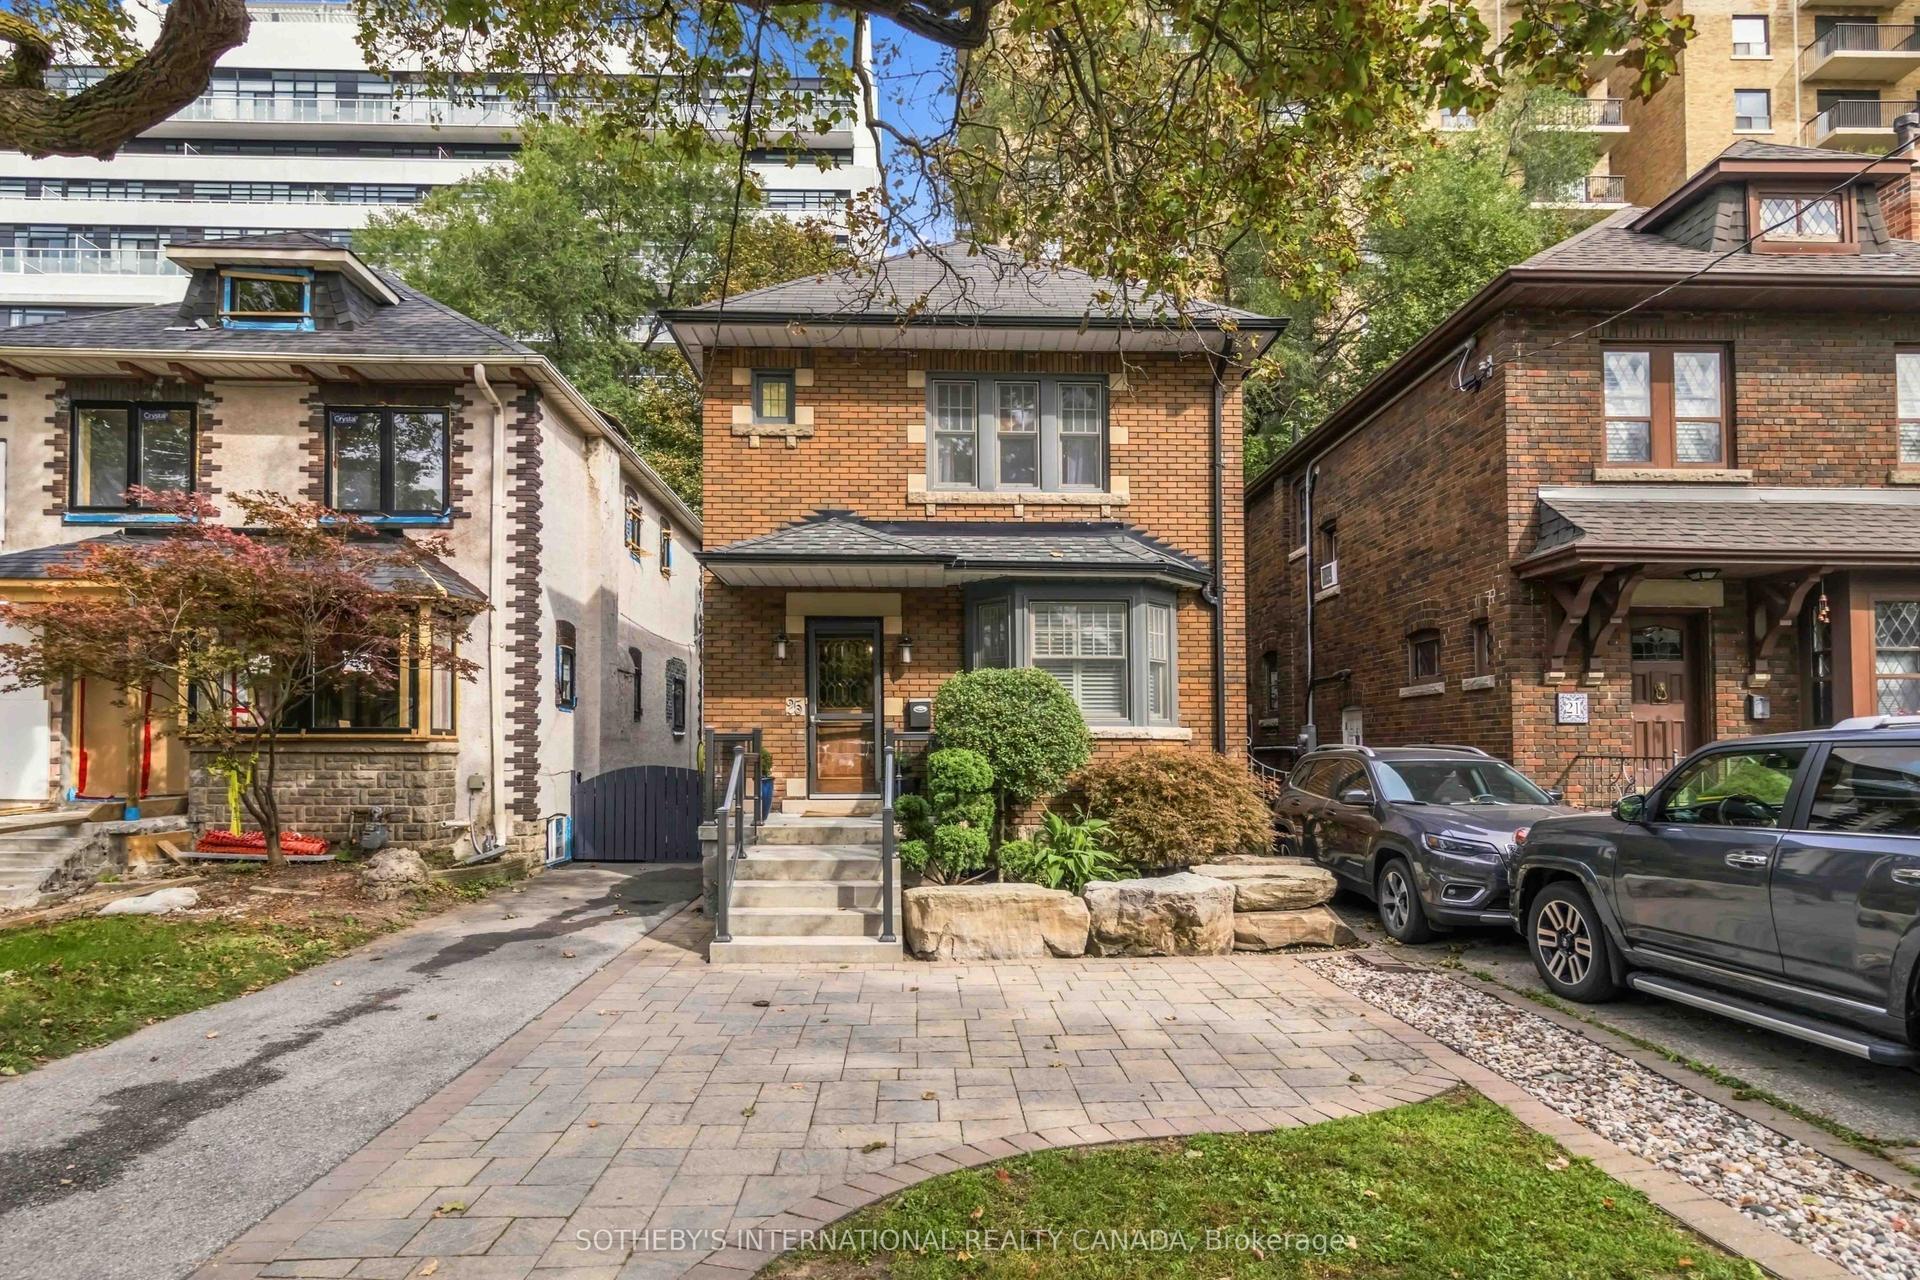
For Sale
Just Listed
430 Roselawn Avenue
Lawrence Park South, Toronto, ON
$1,799,000
4+1Bd
3Ba
1,750+sqft
1Parking
25 x 132.67 ftlot
$1028/sqft
DetachedMLS# C13862394Listed 2026-10-050 DOM
Basement
Finished
Just listed! New listings in Toronto often receive offers within the first week.
About this home
Located along a family-friendly stretch of Roselawn Avenue, this charming 4+1 bedroom, 3 bathroom detached classic Toronto house pairs timeless character with thoughtful modern updates, right in the heart of Midtown Toronto.Behind its vibrant brick facade, generous, light-filled living spaces flow with warmth and ease. A spacious new kitchen (completed within the past two years), a refreshed upper-level bathroom, and a fully renovated basement mean there's nothing to do but unpackand enjoy. Outside, the expanded backyard is made for summer evenings, from barbecues with friends to quiet nights under the leafy canopy and stars.Families will love the location: Allenby Junior Public School, one of Toronto's most sought-after elementary schools, is nearby, along with several highly rated secondary schools. Getting around is effortless, with the new Eglinton Crosstown line just steps away, bus routes close by, and downtown and the highway a short drive from your door.Move-in ready, beautifully updated, and set in one of Toronto's most coveted neighbourhoods, 430 Roselawn is the kind of home families settle into for years. Come see it for yourself.
Renovated
Rooms
Main Floor
| Living Room | 5.97 × 3.48 m | Fireplace Bay Window Stained Glass |
| Dining Room | 4.55 × 2.97 m | Wood Trim Pot Lights Wainscoting |
| Kitchen | 4.57 × 2.52 m | Galley Kitchen Granite Counters Stainless Steel Appl |
| Breakfast | 2.53 × 2.26 m | Hardwood Floor Picture Window Overlooks Backyard |
| Family Room | 5.88 × 4.55 m | Skylight W/O To Deck 2 Pc Bath |
Second Floor
| Primary Bedroom | 4.85 × 3.05 m | Hardwood Floor Double Closet Stained Glass |
| Bedroom 2 | 3.76 × 2.52 m | Hardwood Floor Closet Hardwood Floor |
| Bedroom 3 | 3.84 × 2.66 m | Hardwood Floor Mirrored Closet Picture Window |
| Bedroom 4 | 2.88 × 2.58 m | Hardwood Floor Closet Picture Window |
Lower
| Recreation | 5.44 × 4.70 m | Open Concept Pot Lights Above Grade Window |
| Bedroom 5 | 3.69 × 3.18 m | |
| Cold Room/Cantina | 1.97 × 1.71 m |
Features
- None
- Separate Entrance
- Finished
- Wall Unit(s)
- 2-Storey
Financials
Annual Taxes
$9,246.09
Estimated Rental Income
Entire property$4,000 – $6,500/mo
Rental yield2.7% – 4.3%
*Estimates based on comparable rentals in the area. Actual income may vary.
Market Data — Toronto
Days on market0 days
Buyer's MarketSeller's Market
Based on active listings in Toronto. Data updates daily.
Demographics — Toronto
Population
2,794,356
Avg Household Income
$102,000
Age Distribution
0-19
19%
20-34
24%
35-49
21%
50-64
19%
65+
17%
Ownership53% own · 47% rent
EnglishMandarinCantoneseTagalogTamil
Getting around
How walkable, bikeable, and transit-friendly this neighbourhood is.
74
/ 100
Walk Score
Very Walkable
60
/ 100
Transit Score
Good Transit
72
/ 100
Bike Score
Very Bikeable
Scores are estimates based on neighbourhood data and are for informational purposes only.
MLS® data courtesy of the Toronto Regional Real Estate Board (TRREB).
The information provided herein must only be used by consumers that have a bona fide interest in the purchase, sale, or lease of real estate and may not be used for any commercial purpose or any other purpose. Listing information is deemed reliable but is not guaranteed accurate by the Toronto Regional Real Estate Board, the listing brokerage, or this website. The trademarks REALTOR®, REALTORS® and the REALTOR® logo are controlled by The Canadian Real Estate Association (CREA) and identify real estate professionals who are members of CREA. MLS®, Multiple Listing Service®, and the associated logos are owned by CREA. Not intended to solicit properties currently listed for sale or buyers under contract.
You may also like
More homes in Toronto
Hand-picked listings with a similar price range and style.
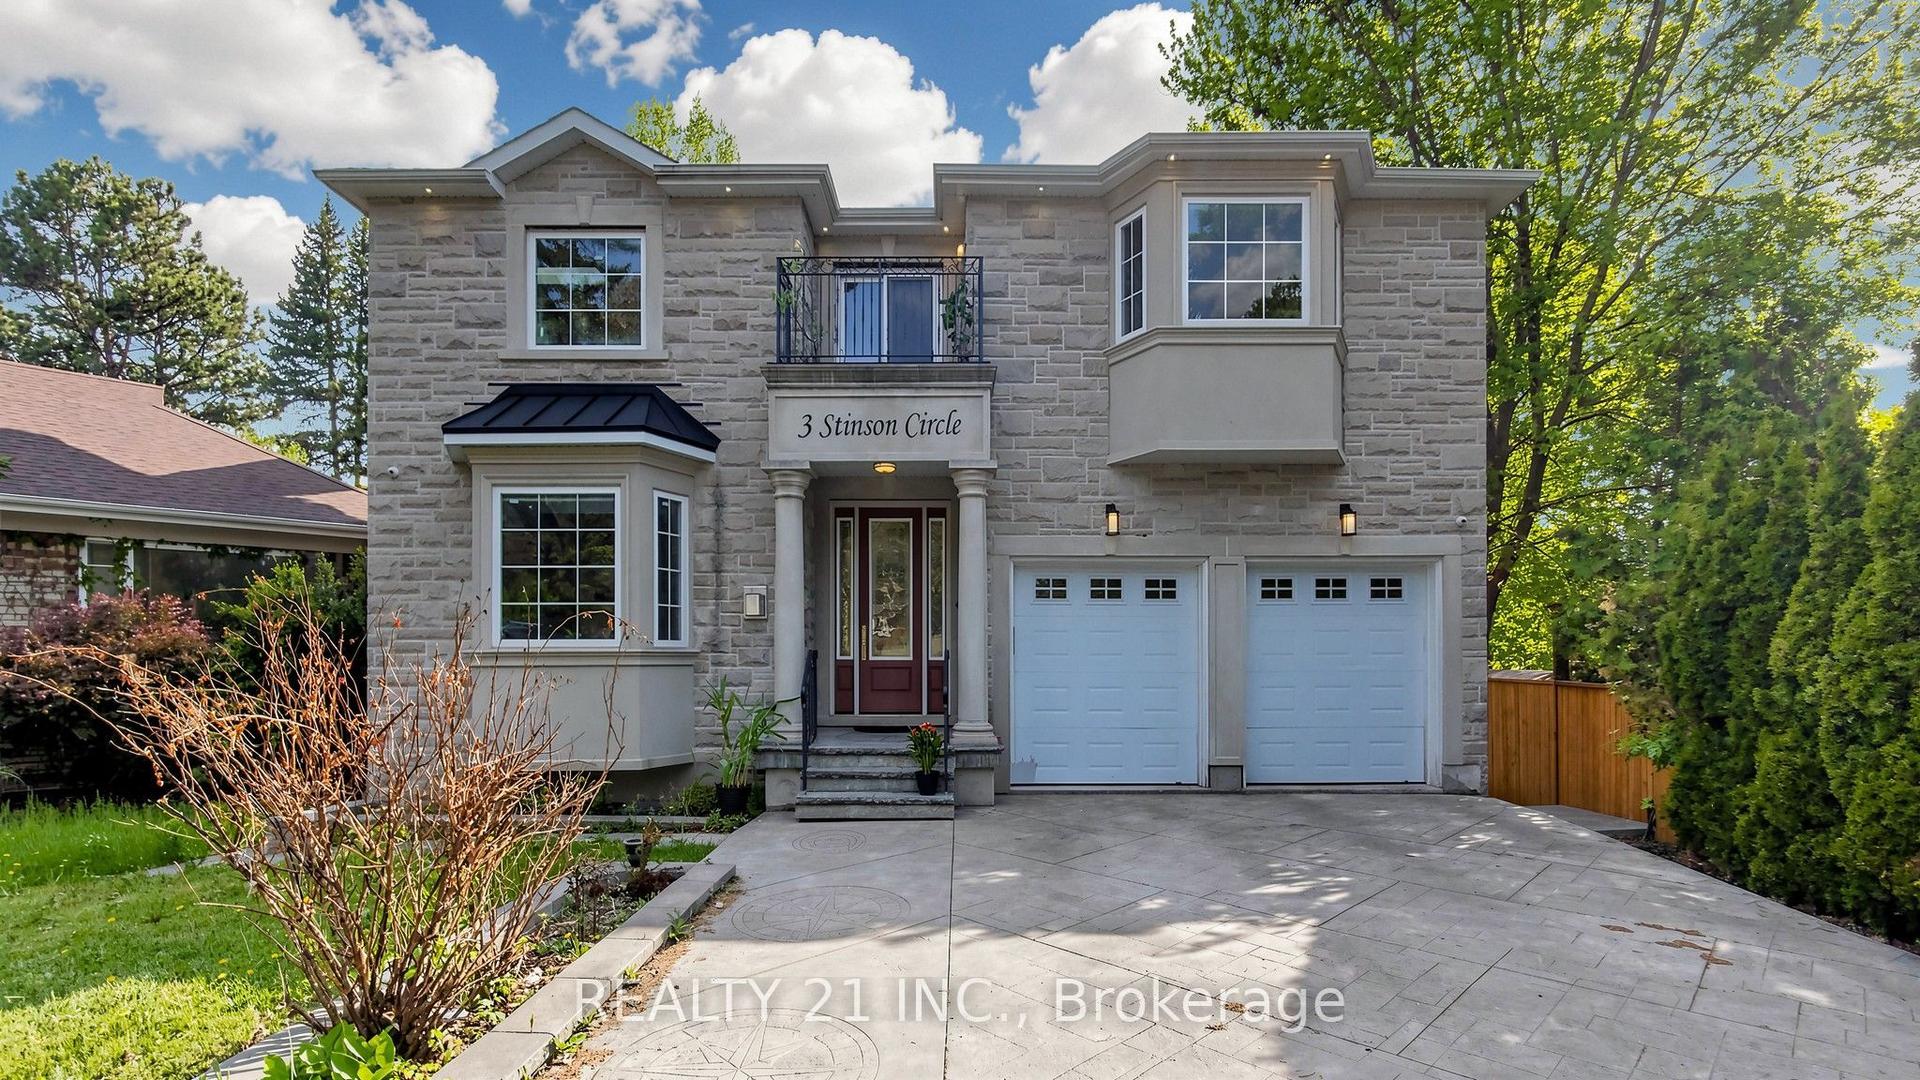
For Sale14 days ago
$1,998,800
Detached
est. $8,763/mo
3 Stinson Circle, O'Connor-Parkview
Toronto, ON
5+2 bd
6 ba
4,250
6
MLS# E13810536Realty 21 Inc.
WhatsApp Aman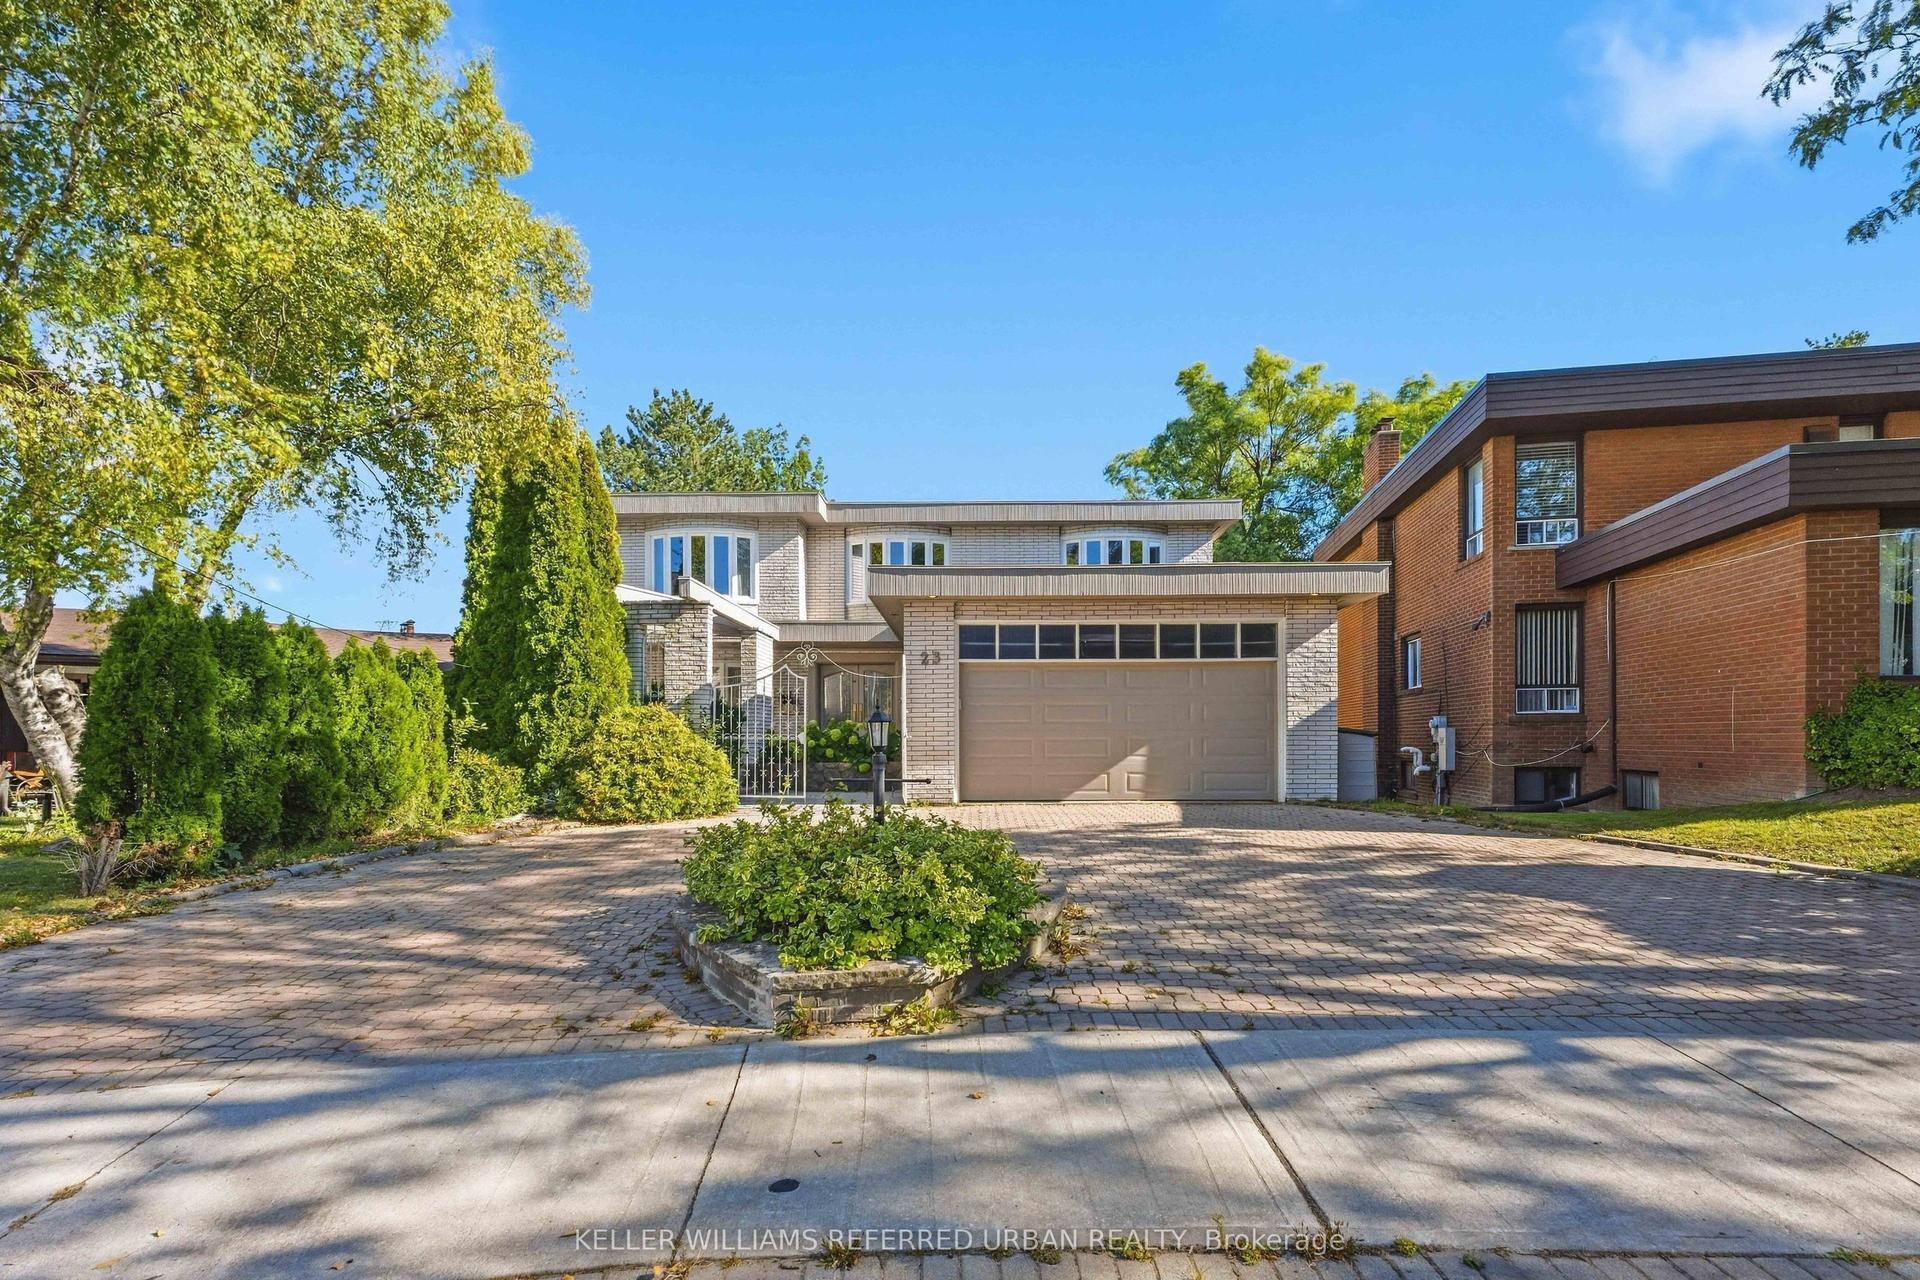
For Sale6 days ago
$1,999,000
Detached
est. $8,764/mo
23 Brockington Crescent, Bathurst Manor
Toronto, ON
4 bd
5 ba
3,250
5
MLS# C13838480Keller Williams Referred Urban Re…
WhatsApp Aman