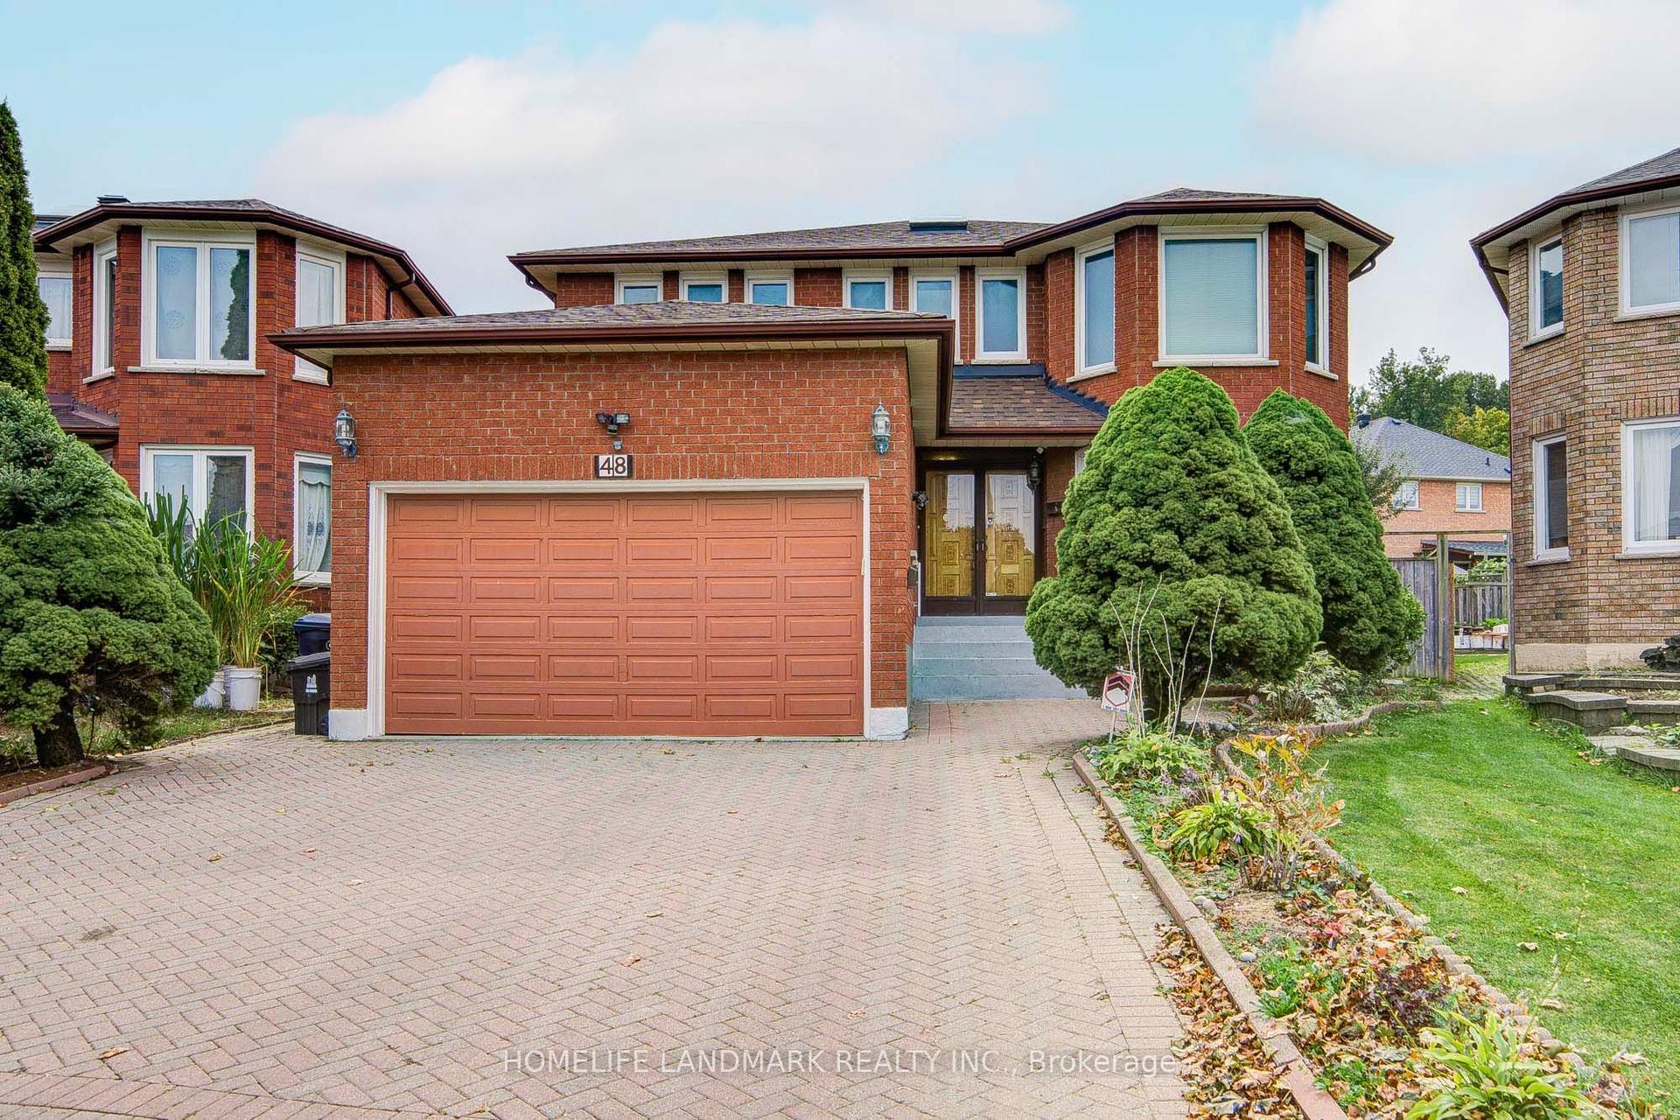
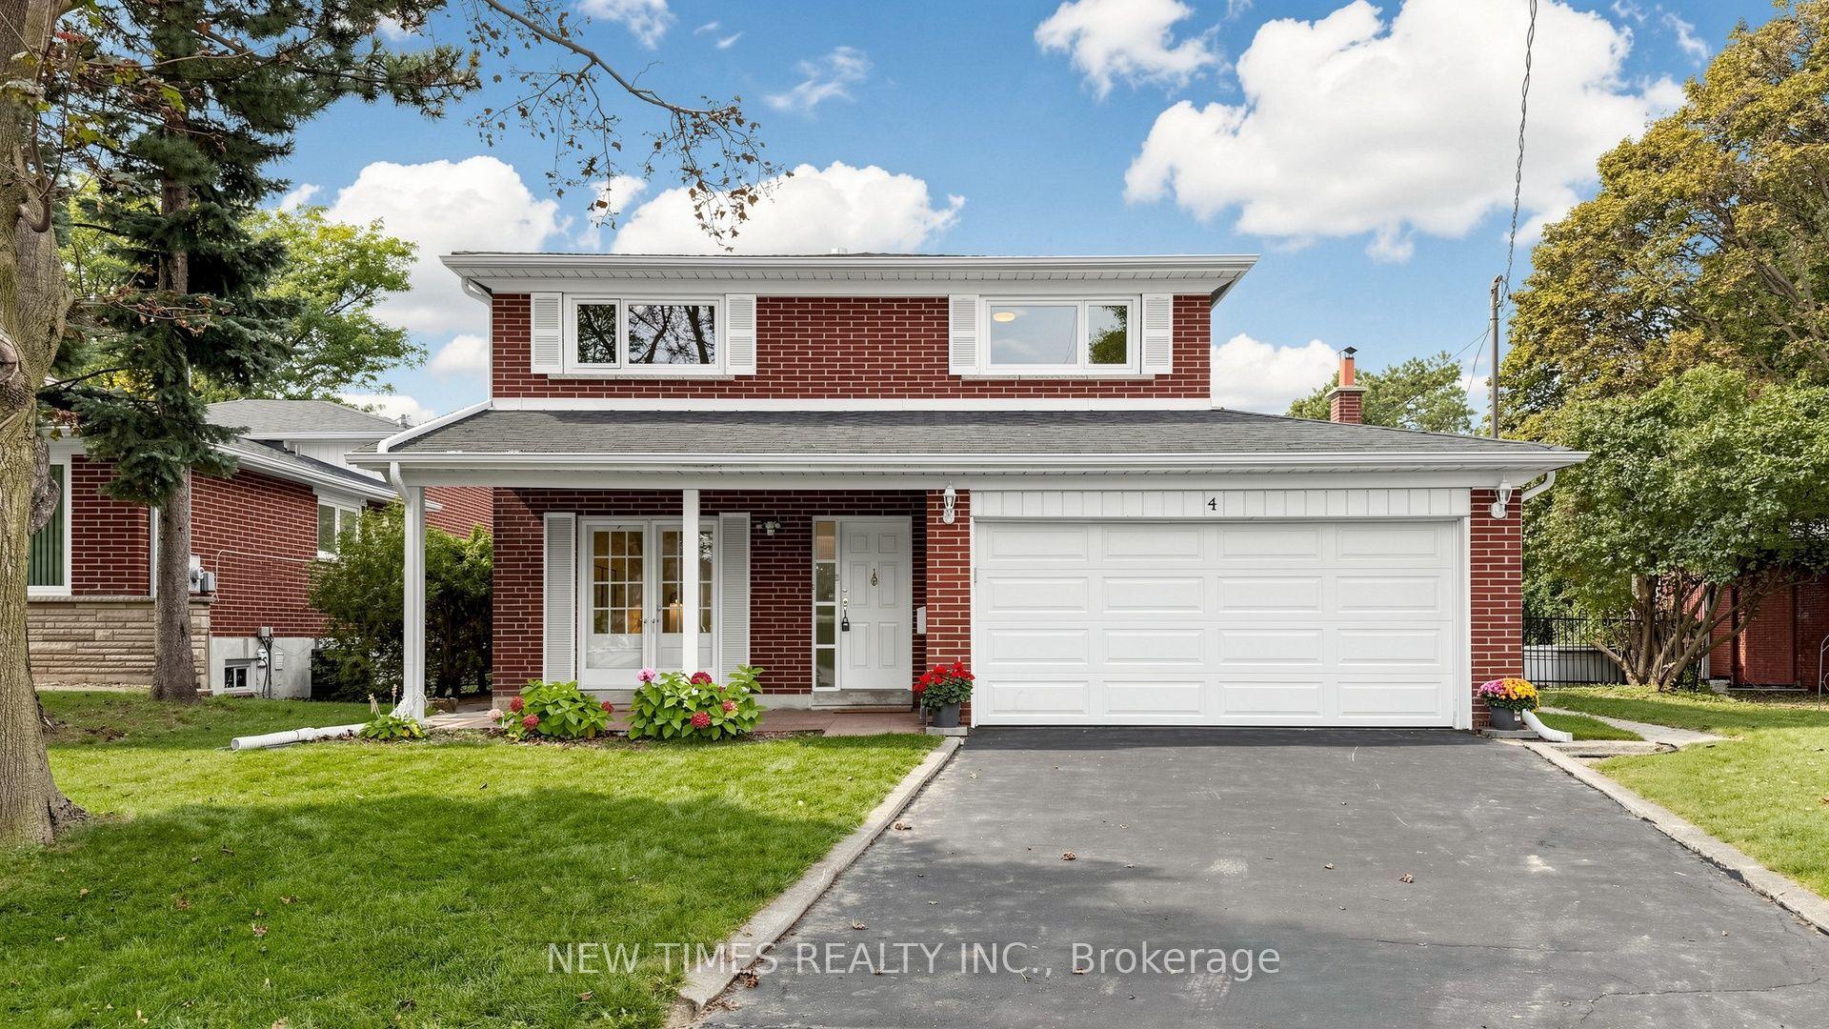
For Sale
Just Listed
Open House Sat 18–20
46 Cardigan Road
Stonegate-Queensway, Toronto, ON
$1,549,000
3+1Bd
2Ba
1,300+sqft
5Parking
50 x 124.93 ftlot
$1192/sqft
DetachedMLS# W13843188Listed 2026-09-301 DOM
Heating
Water Heater
Cooling
Central Air
Basement
Finished
Just listed! New listings in Toronto often receive offers within the first week.
About this home
A fantastic opportunity to move into this beautifully renovated and exceptionally bright home, ideally situated on a quiet, family-friendly street with Lora Hill Park just a few doors down. This inviting 3+1 bedroom home offers a wonderful combination of comfort, thoughtful updates and versatile living space. The sun-filled main floor features beautiful hardwood flooring, a spacious living room with fireplace, separate dining area and a stylish renovated eat-in kitchen with granite counters. The renovated main floor bath (2026) and freshly painted interiors (2026) add to the home's fresh, move-in-ready appeal, while the new central air conditioning provides added comfort throughout the seasons. The separate side entrance opens to a generous lower level offering excellent flexibility for family, guests or additional living space. Enjoy a spacious recreation room with gas fireplace and new flooring (2026) an additional bedroom, updated 3-piece bath, laundry and workshop. Outside, the private, sun-filled backyard with interlocking patio creates a great setting for relaxing, gardening and summer entertaining. Additional Updates Include New AC July 2026 and New Sump Pump and Membrane installed in cold room. Located in the sought-after Norseman Heights community, surrounded by mature trees and a strong family atmosphere, this home is close to parks, schools, local shops, TTC and major highways. With its bright interiors, numerous updates, flexible lower-level space and fantastic location, this is a home that is ready to be enjoyed and made your own. Please note some rooms are virtually staged.
RenovatedHardwoodFireplace
Rooms
Main Floor
| Living Room | 5.46 × 3.75 m | Hardwood Floor Fireplace |
| Dining Room | 3.17 × 3.45 m | Hardwood Floor |
| Kitchen | 3.81 × 3.52 m | Renovated Eat-in Kitchen Granite Counters |
| Primary Bedroom | 3.94 × 3.37 m | His and Hers Closets Hardwood Floor Overlooks Backyard |
| Bedroom 2 | 3.93 × 2.69 m | Hardwood Floor Closet Overlooks Backyard |
| Bedroom 3 | 3.00 × 2.77 m | Hardwood Floor Closet |
Lower
| Recreation | 7.28 × 3.51 m | Gas Fireplace Laminate |
| Laundry | 1.92 × 2.36 m | Tile Floor |
| Workshop | 4.63 × 3.28 m | |
| Bedroom | 4.09 × 3.21 m | W/W Closet Laminate |
Features
- In-Law Capability
- Primary Bedroom - Main Floor
- Storage
- Water Heater
- Carpet Free
- Separate Entrance
- Finished
- Central Air
- Bungalow
Financials
Annual Taxes
$6,813.72
Estimated Rental Income
Entire property$3,200 – $4,800/mo
Rental yield2.5% – 3.7%
*Estimates based on comparable rentals in the area. Actual income may vary.
Market Data — Toronto
Days on market1 days
Buyer's MarketSeller's Market
Based on active listings in Toronto. Data updates daily.
Demographics — Toronto
Population
2,794,356
Avg Household Income
$102,000
Age Distribution
0-19
19%
20-34
24%
35-49
21%
50-64
19%
65+
17%
Ownership53% own · 47% rent
EnglishMandarinCantoneseTagalogTamil
Getting around
How walkable, bikeable, and transit-friendly this neighbourhood is.
78
/ 100
Walk Score
Very Walkable
64
/ 100
Transit Score
Good Transit
64
/ 100
Bike Score
Bikeable
Scores are estimates based on neighbourhood data and are for informational purposes only.
MLS® data courtesy of the Toronto Regional Real Estate Board (TRREB).
The information provided herein must only be used by consumers that have a bona fide interest in the purchase, sale, or lease of real estate and may not be used for any commercial purpose or any other purpose. Listing information is deemed reliable but is not guaranteed accurate by the Toronto Regional Real Estate Board, the listing brokerage, or this website. The trademarks REALTOR®, REALTORS® and the REALTOR® logo are controlled by The Canadian Real Estate Association (CREA) and identify real estate professionals who are members of CREA. MLS®, Multiple Listing Service®, and the associated logos are owned by CREA. Not intended to solicit properties currently listed for sale or buyers under contract.
You may also like
More homes in Toronto
Hand-picked listings with a similar price range and style.
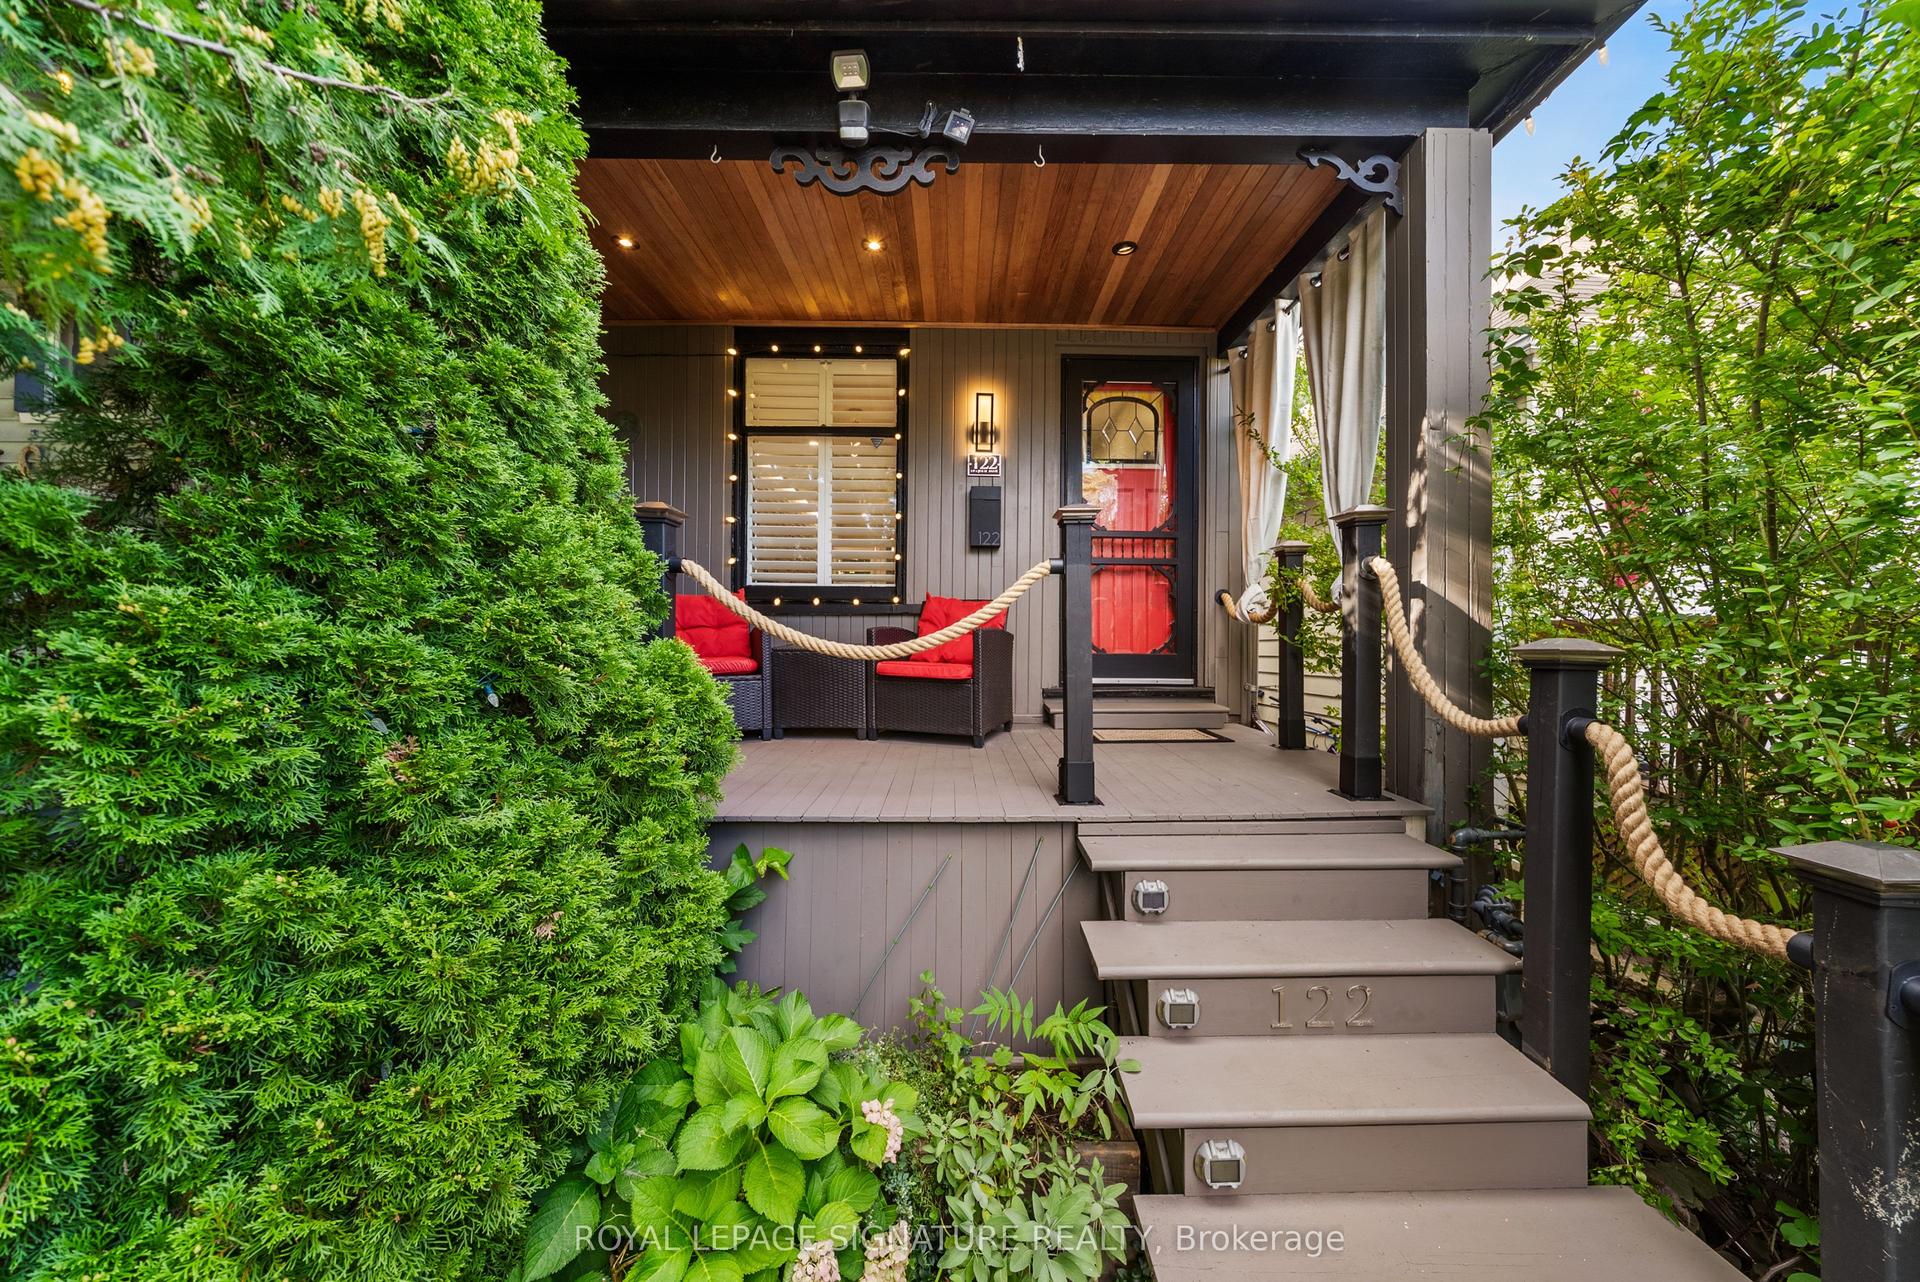
For Sale4 days ago
$1,199,000
Detached
est. $5,256/mo
122 Duvernet Avenue, East End-Danforth
Toronto, ON
3+1 bd
2 ba
1,300
1
MLS# E13834384Royal Lepage Signature Realty
WhatsApp Aman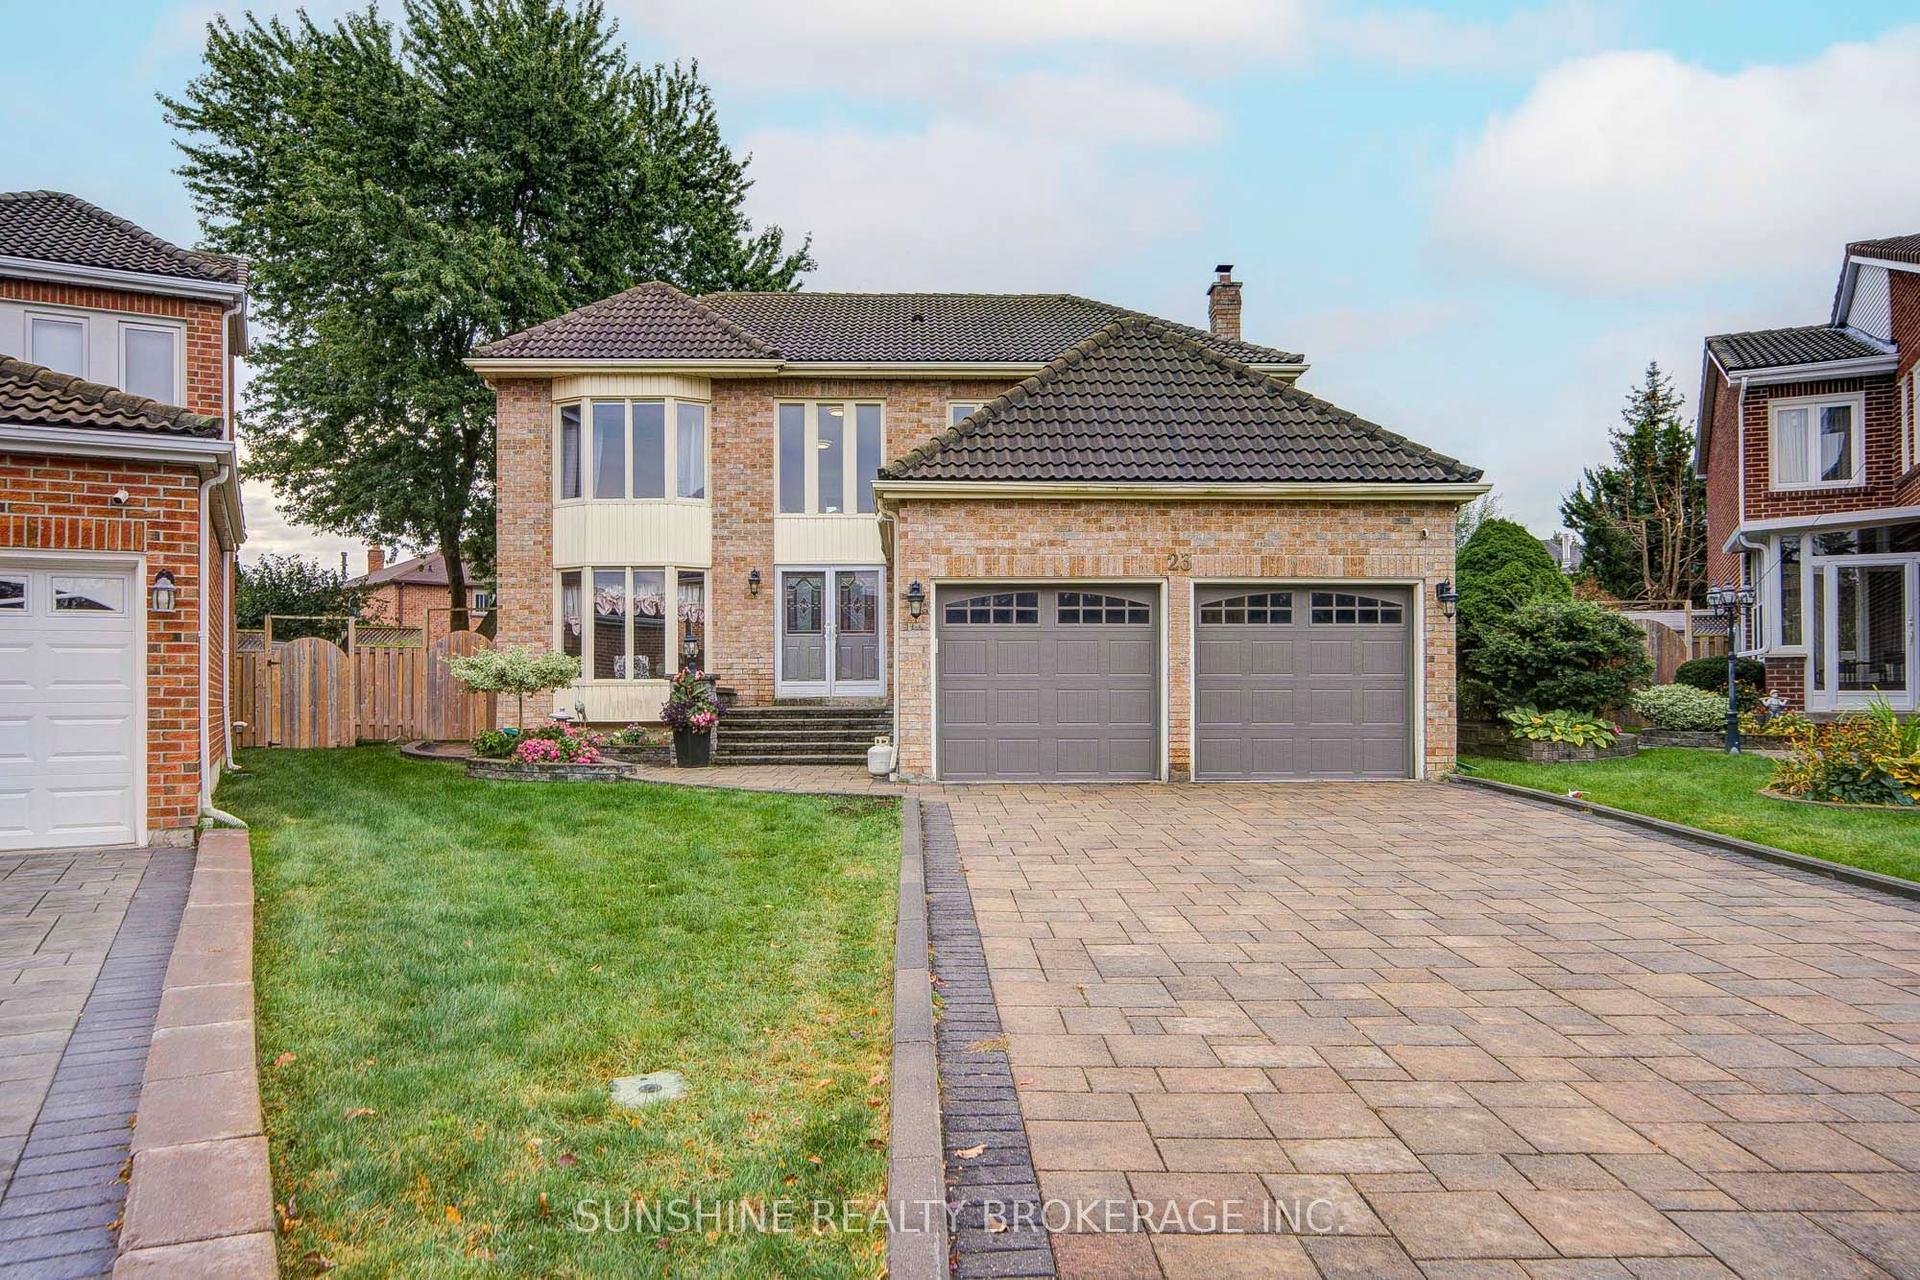
For SaleJust listed
$1,199,000
Detached
est. $5,256/mo
23 Parsborough Court, Rouge E11
Toronto, ON
4+2 bd
4 ba
2,250
4
MLS# E13852906Sunshine Realty Brokerage Inc.
WhatsApp Aman