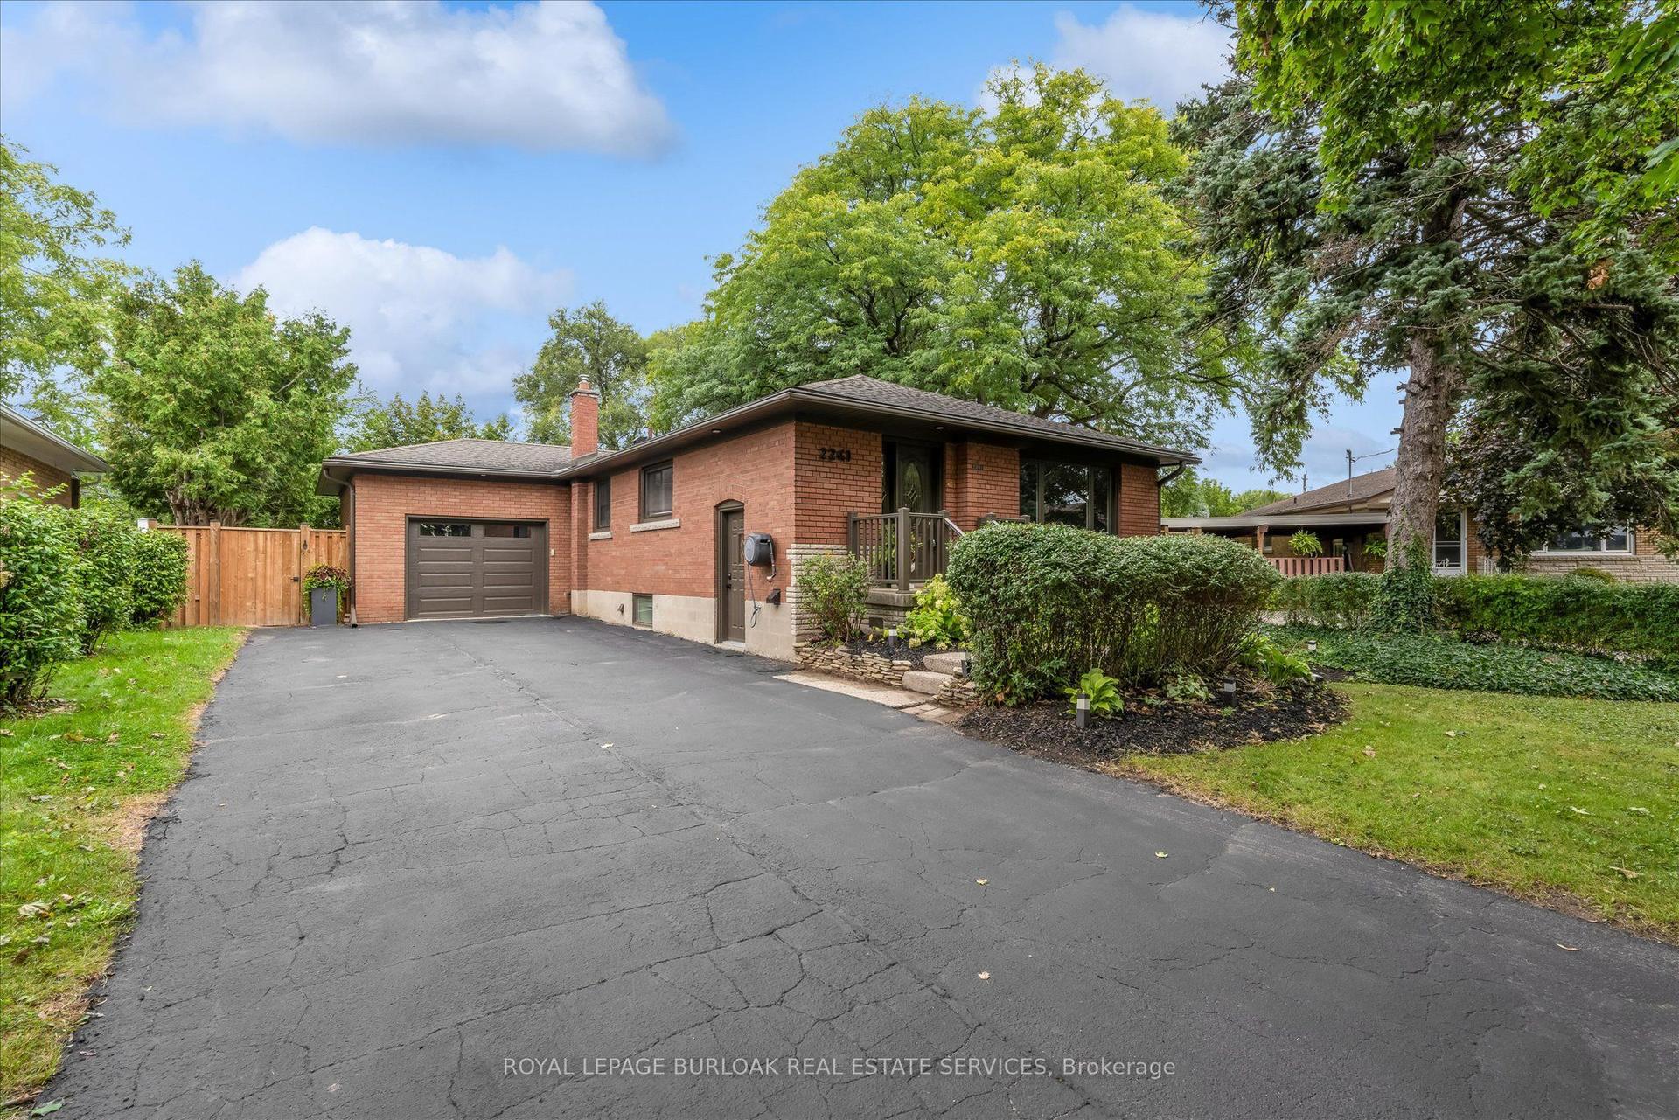
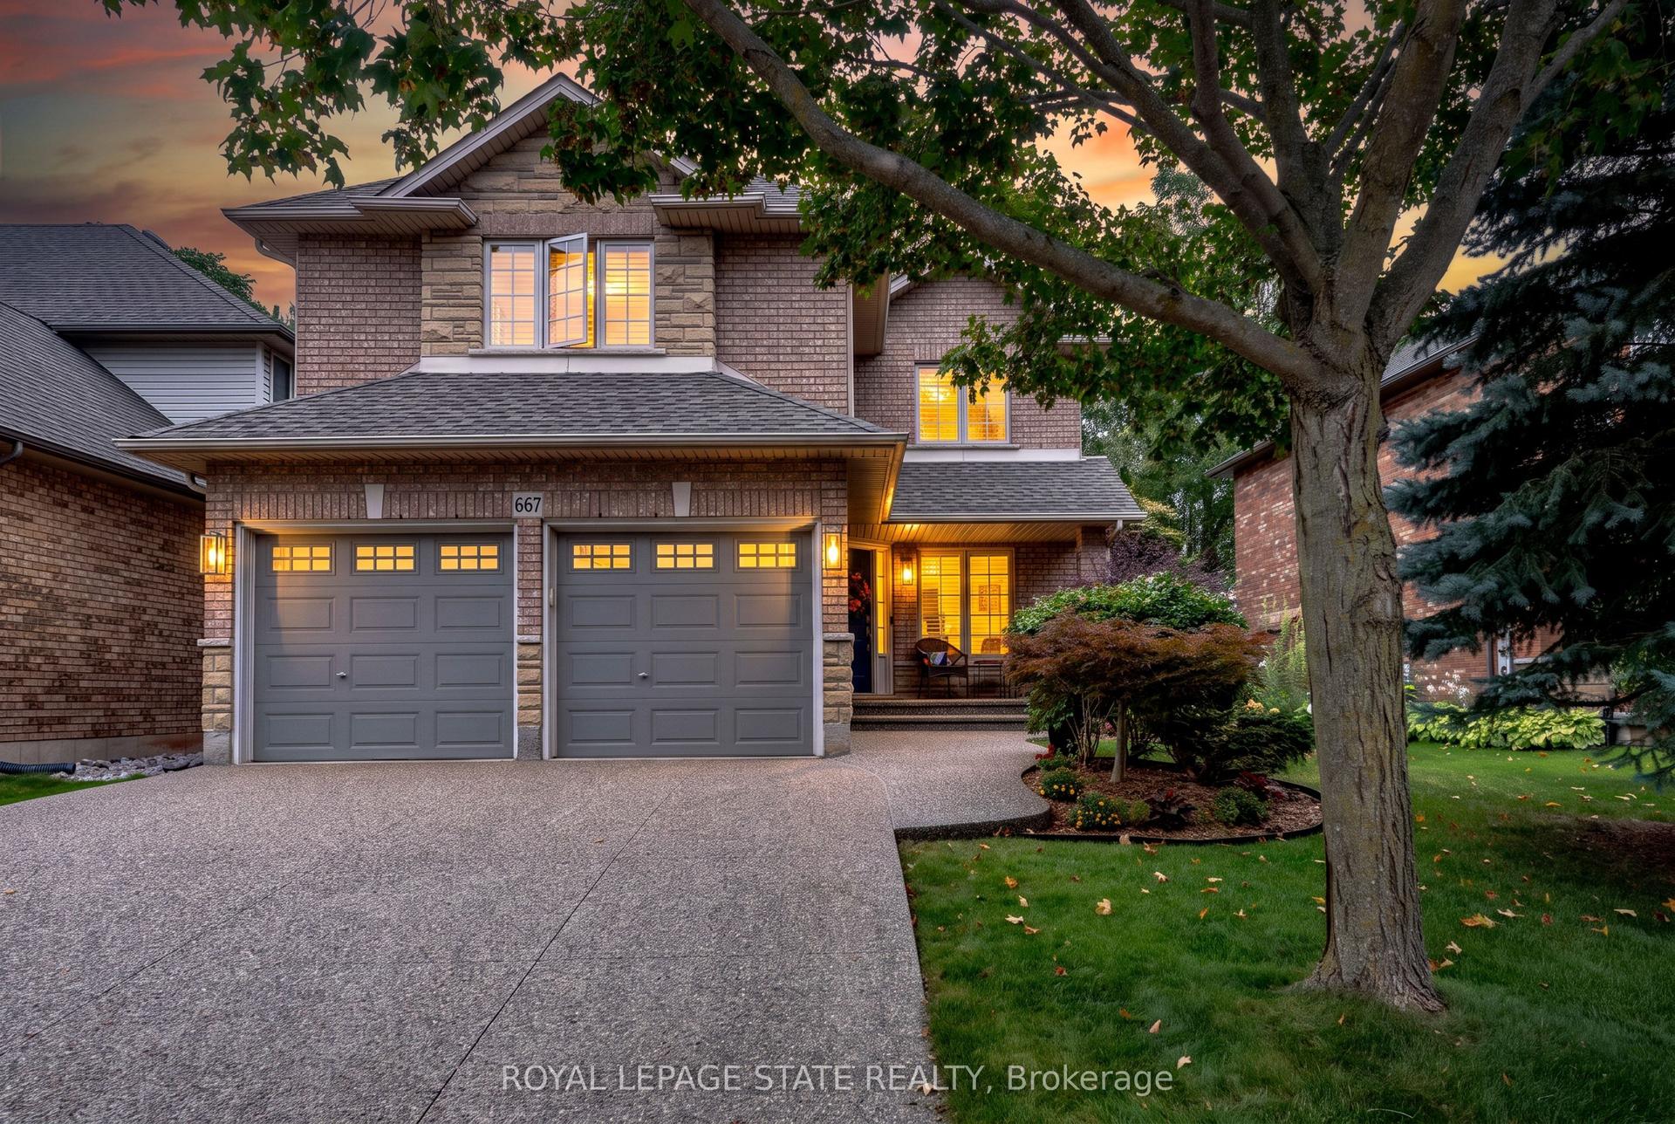
For Sale
Just Listed
Open House Sun 18–20
1309 Monmouth Drive
Tyandaga, Burlington, ON
$1,599,000
4Bd
4Ba
2,750+sqft
6Parking
67.33 x 120.05 ftlot
$581/sqft
DetachedMLS# W13844032Listed 2026-09-303 DOM
Cooling
Central Air
Basement
Partially Finished
Just listed! New listings in Burlington often receive offers within the first week.
About this home
Custom designed and built by the current owners, this beautifully maintained four-bedroom, four-bathroom home in Tyandaga offers exceptional space, timeless appeal and the warmth of a home that has been lovingly care for since it was built. From the moment you enter, the abundance of natural light and generous room sizes create a welcoming and comfortable atmosphere. The bright eat-in kitchen features quartz countertops, stainless steel appliances and ample cabinetry. The elegant living and dining room combination features large windows, beautiful natural light, crown molding, and detailed wainscoting in the dining area. A convenient main-floor office provides the perfect setting for working from home. The spacious family room features a wood-burning fireplace and a walkout to the professionally landscaped backyard, complete with a large interlock patio, ideal for summer entertaining. A main-floor laundry room with mud room, walkout to the front yard and an attached two-car garage with inside entry. Hardwood flooring runs throughout the second level, where you'll find four generously sized bedrooms. The spacious primary bedroom features a private en-suite and a five-piece main bathroom. The lower level features a recreation area with a gas fireplace, wet bar, bar fridge and two-piece bathroom. There is also a separate unfinished area providing excellent utility space with large storage area. A rare opportunity to become only the second owner of a custom-built home. Close to hospitals, schools, shopping, public transit, and major highways. Say YES to the Address!
GarageWalkoutHardwoodFireplace
Rooms
Main Floor
| Office | 3.76 × 2.87 m | |
| Living Room | 5.49 × 3.96 m | |
| Dining Room | 3.96 × 3.66 m | |
| Kitchen | 4.39 × 2.44 m |
Second Floor
| Primary Bedroom | 4.88 × 4.15 m | |
| Bedroom | 4.57 × 3.69 m | |
| Bedroom | 4.21 × 3.69 m | |
| Bedroom | 3.17 × 3.05 m |
Basement
| Recreation | 8.86 × 6.63 m | Gas Fireplace Wet Bar |
| Other | 9.14 × 4.57 m | |
| Other | 6.10 × 3.35 m |
Features
- None
- Partially Finished
- Central Air
- 2-Storey
Financials
Annual Taxes
$8,517
Estimated Rental Income
Entire property$4,000 – $6,500/mo
Basement apartment$1,800 – $2,500/mo
Rental yield3.0% – 4.9%
*Estimates based on comparable rentals in the area. Actual income may vary.
Market Data — Burlington
Days on market3 days
Buyer's MarketSeller's Market
Based on active listings in Burlington. Data updates daily.
Demographics — Burlington
Population
186,948
Avg Household Income
$125,000
Age Distribution
0-19
20%
20-34
16%
35-49
19%
50-64
22%
65+
23%
Ownership74% own · 26% rent
EnglishFrenchArabicPolishTagalog
Getting around
How walkable, bikeable, and transit-friendly this neighbourhood is.
51
/ 100
Walk Score
Somewhat Walkable
44
/ 100
Transit Score
Some Transit
43
/ 100
Bike Score
Somewhat Bikeable
Scores are estimates based on neighbourhood data and are for informational purposes only.
MLS® data courtesy of the Toronto Regional Real Estate Board (TRREB).
The information provided herein must only be used by consumers that have a bona fide interest in the purchase, sale, or lease of real estate and may not be used for any commercial purpose or any other purpose. Listing information is deemed reliable but is not guaranteed accurate by the Toronto Regional Real Estate Board, the listing brokerage, or this website. The trademarks REALTOR®, REALTORS® and the REALTOR® logo are controlled by The Canadian Real Estate Association (CREA) and identify real estate professionals who are members of CREA. MLS®, Multiple Listing Service®, and the associated logos are owned by CREA. Not intended to solicit properties currently listed for sale or buyers under contract.
You may also like
More homes in Burlington
Hand-picked listings with a similar price range and style.
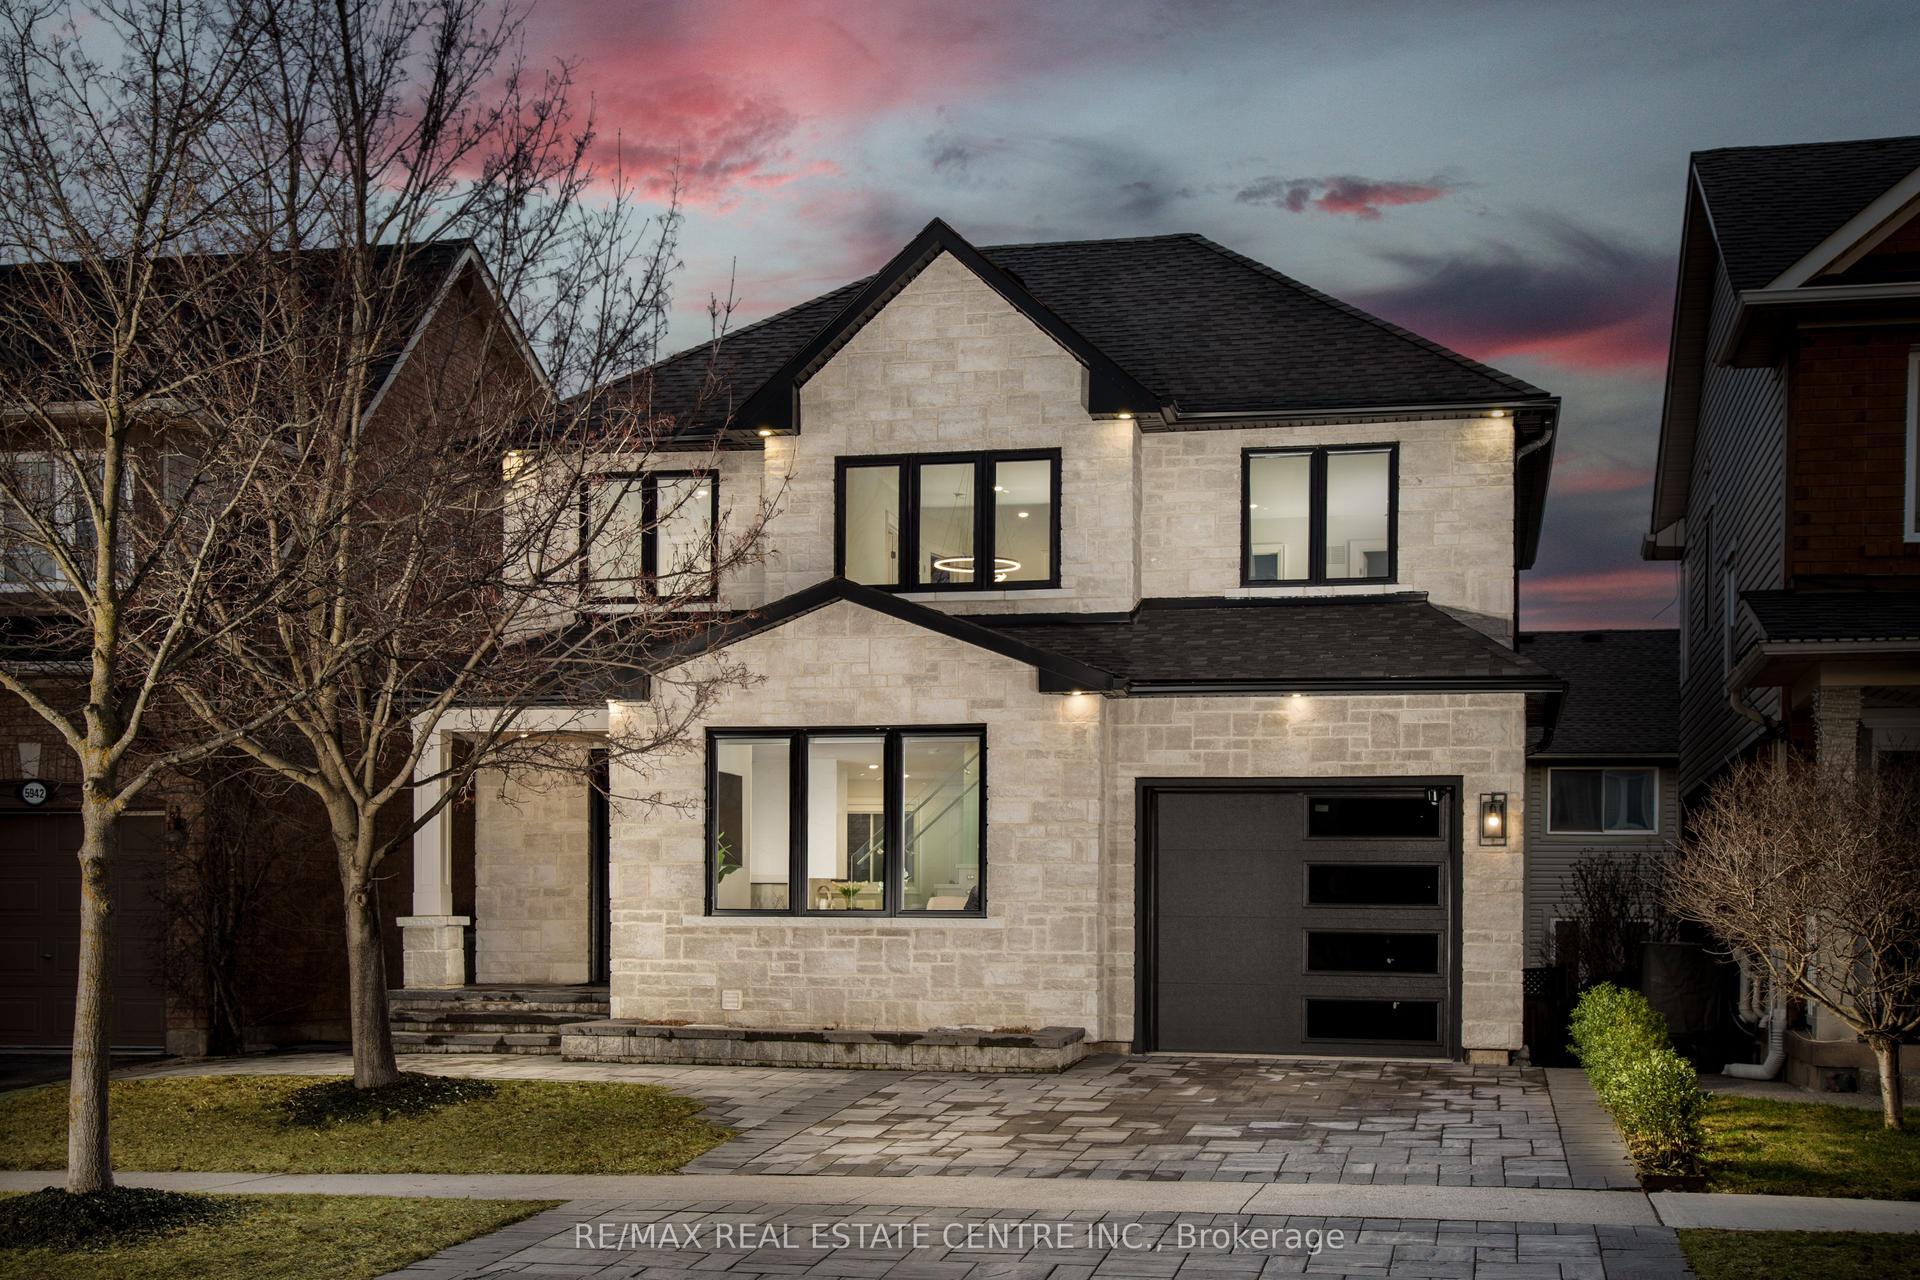
For Sale9 days ago
$1,479,000
Detached
est. $6,484/mo
5940 Blue Spruce Avenue, Orchard
Burlington, ON
4 bd
4 ba
1,750
3
MLS# W13825274Re/Max Real Estate Centre Inc.
WhatsApp Aman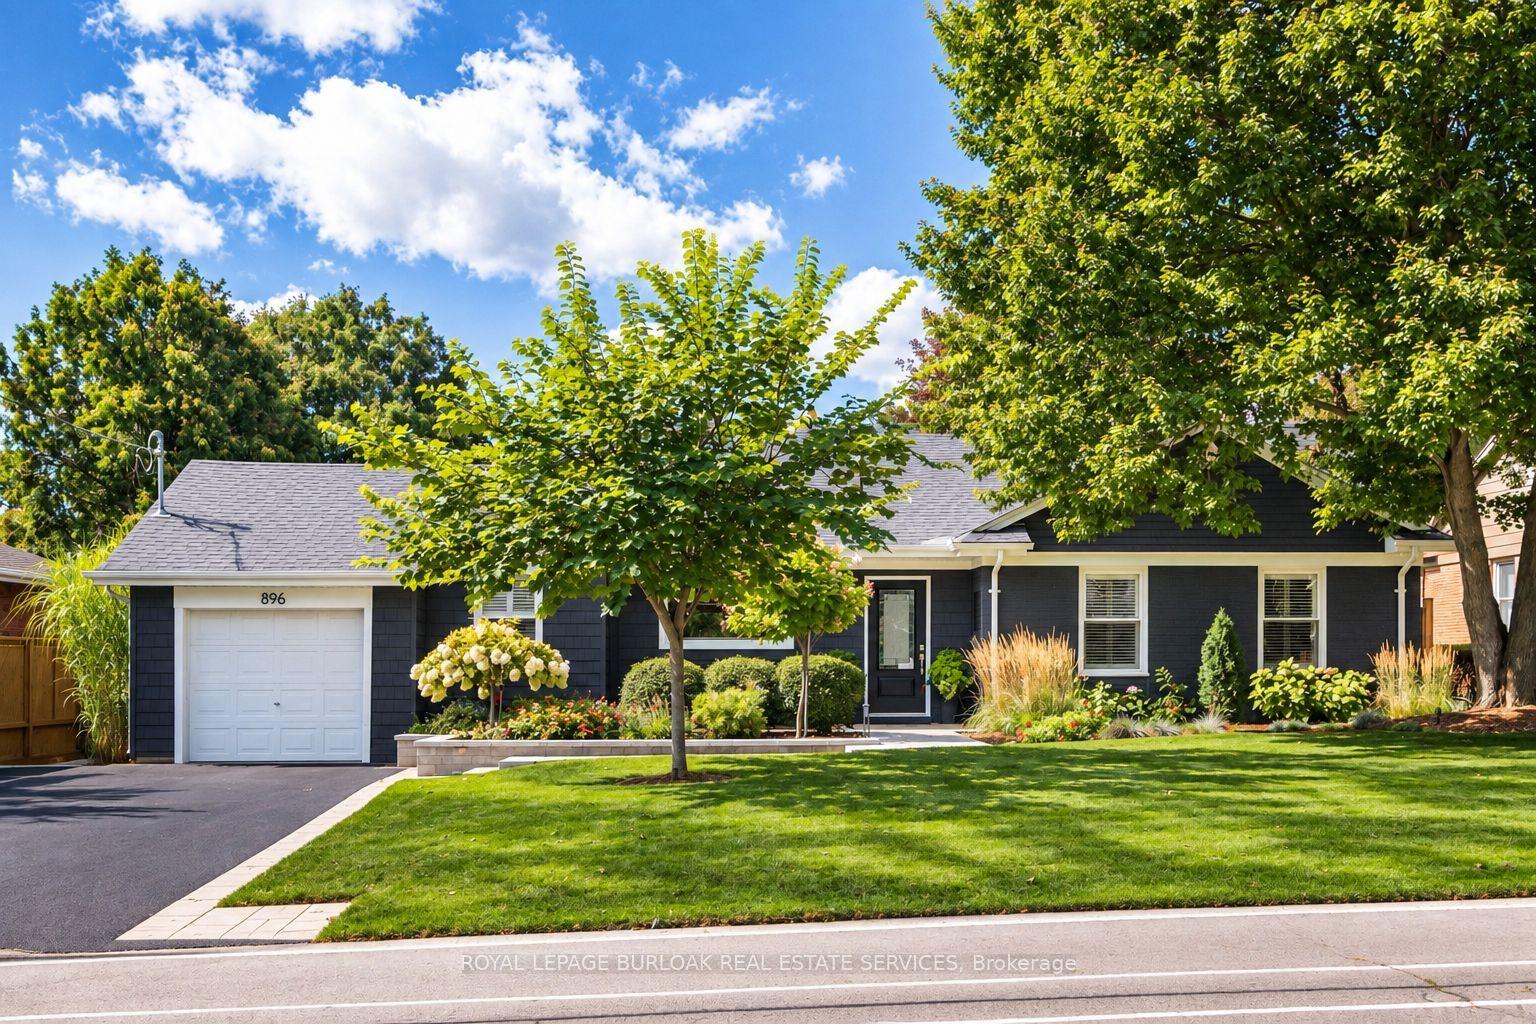
For Sale2 days ago
$1,325,000
Detached
est. $5,809/mo
896 Eagle Drive, LaSalle
Burlington, ON
2+1 bd
3 ba
1,300
5
MLS# W13848738Royal Lepage Burloak Real Estate…
WhatsApp Aman