For Sale
Just Listed
Open House Thu 21–23
90 Rowntree Avenue
Weston-Pellam Park, Toronto, ON
$799,000
3Bd
2Ba
900+sqft
2Parking
13.17 x 89 ftlot
$888/sqft
Semi-DetachedMLS# W13844204Listed 2026-09-307 DOM
Cooling
Central Air
Basement
Finished
About this home
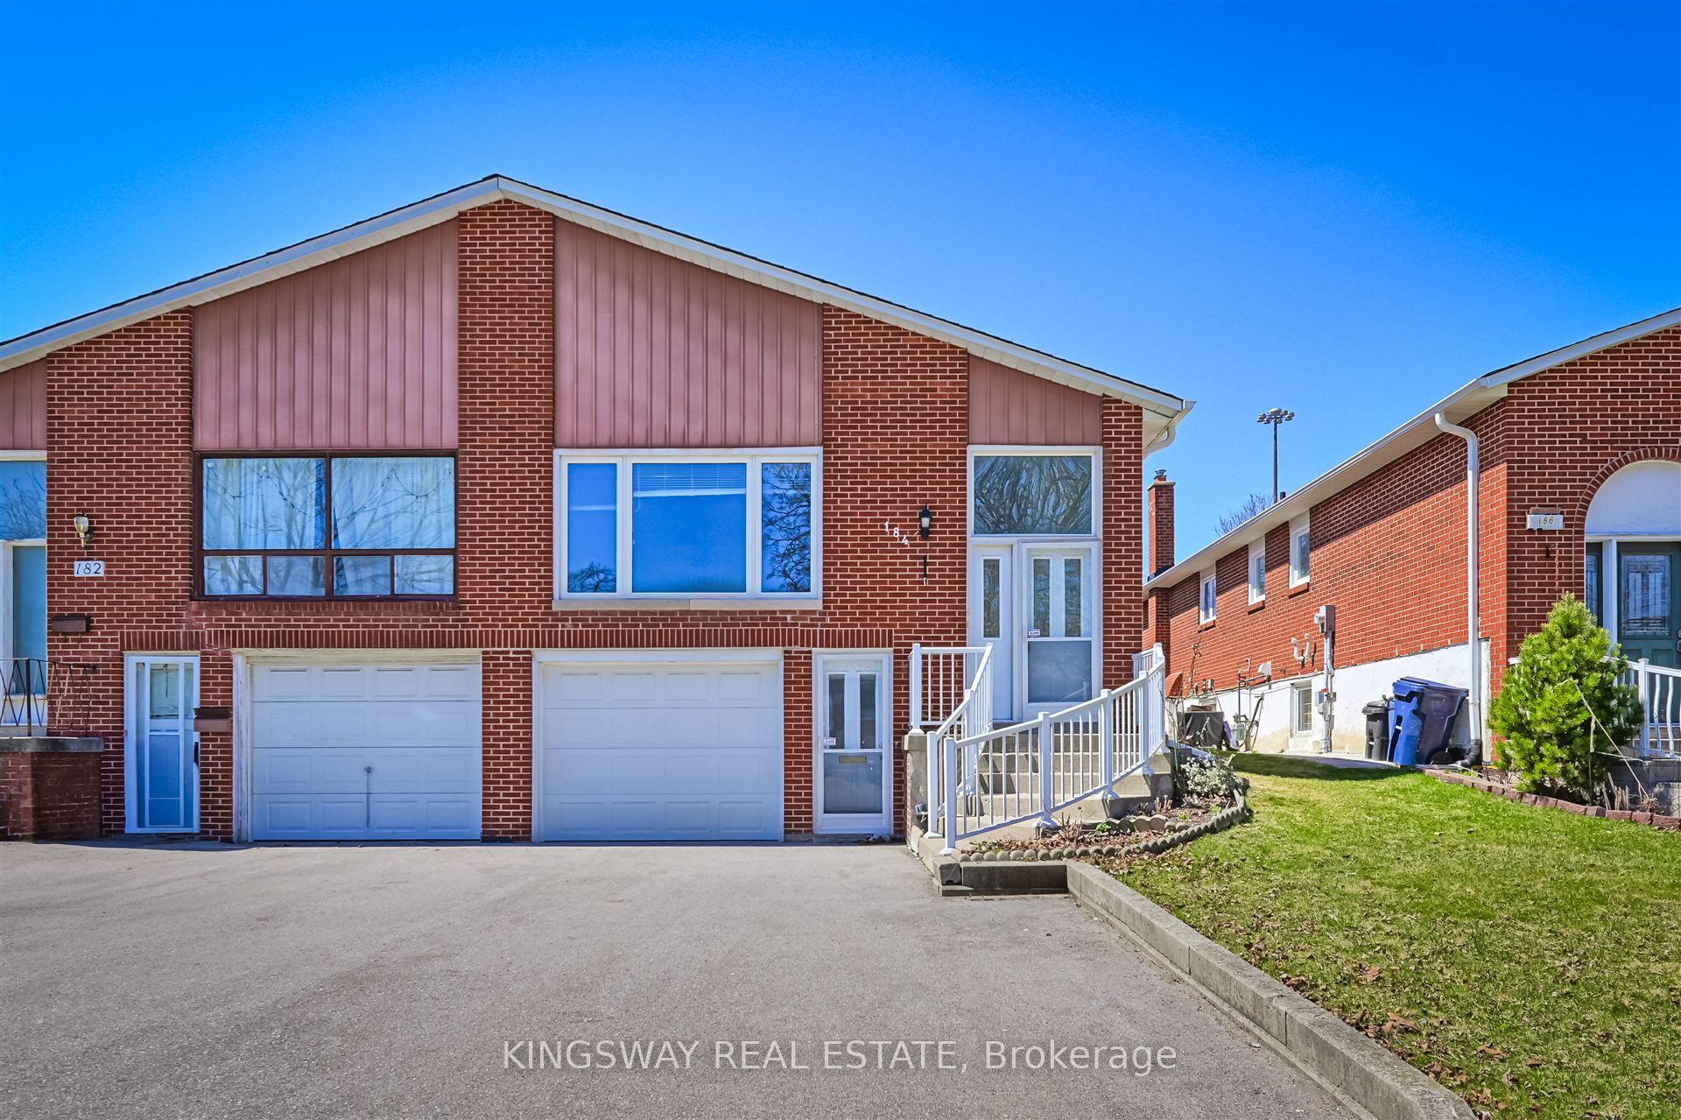
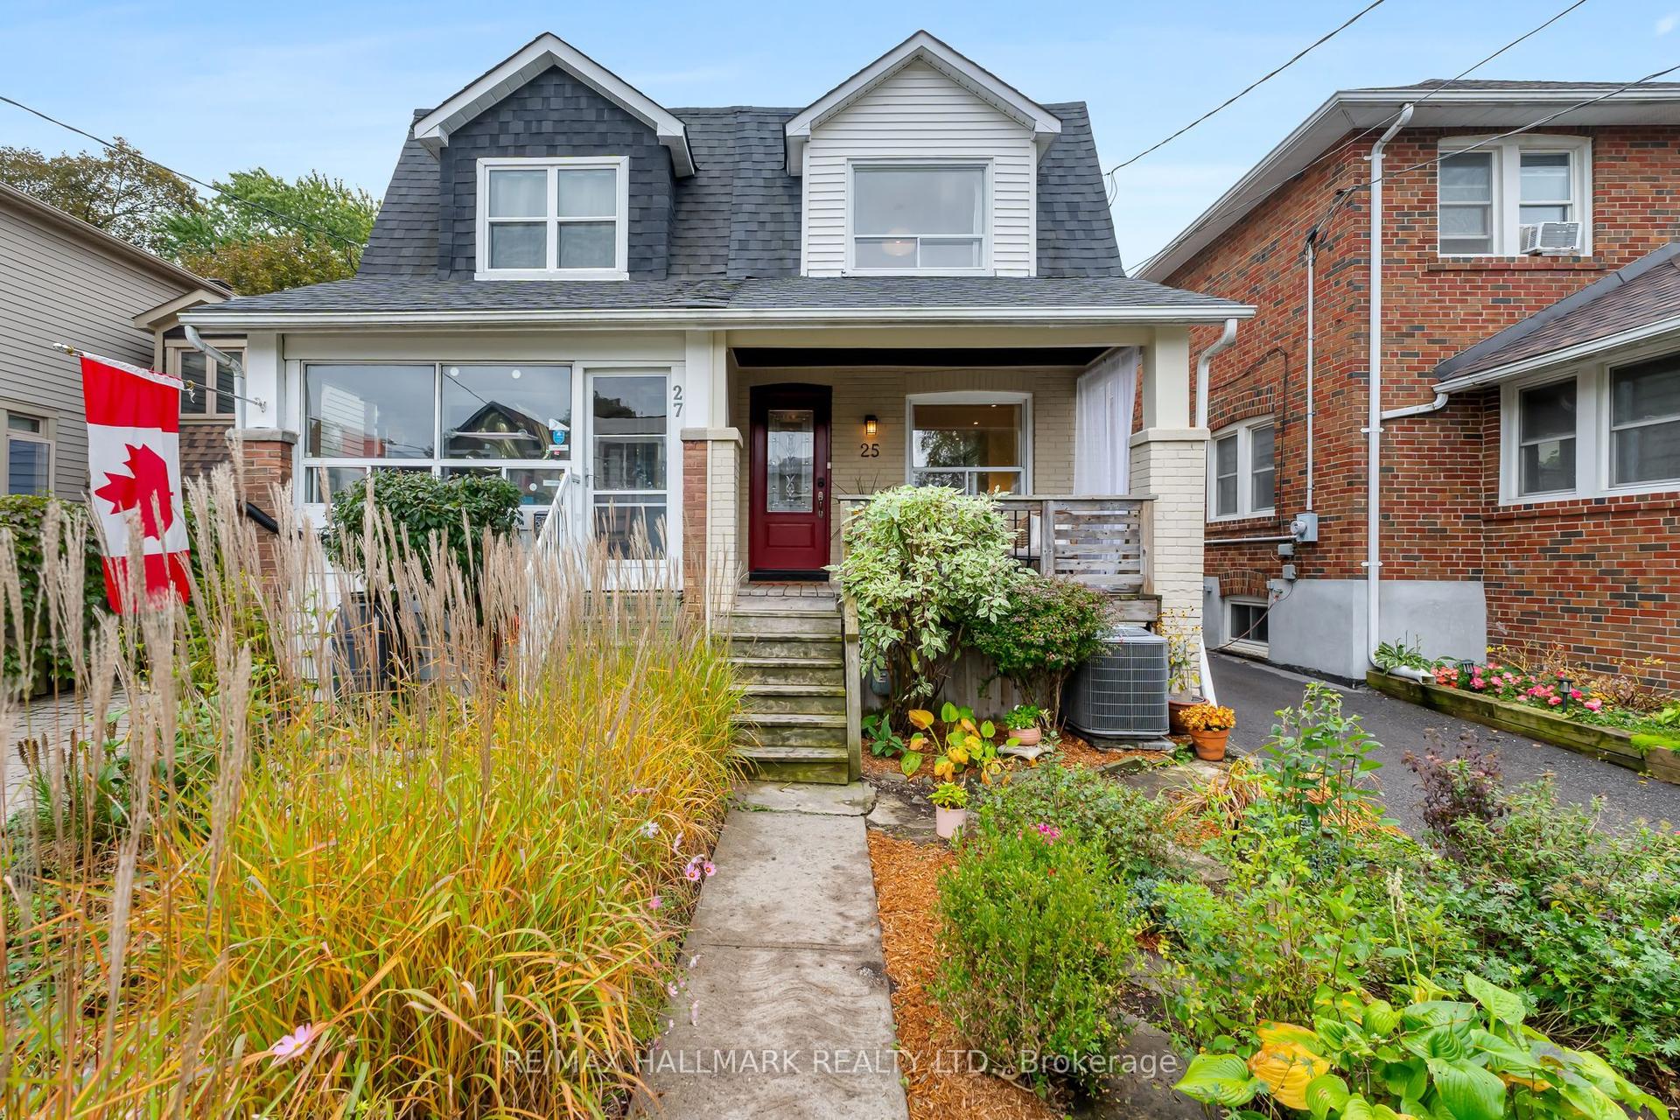
Welcome to 90 Rowntree Avenue, a bright, south-facing three-bedroom home on a beautiful tree-lined corner lot, with the kind of outdoor space that's hard to find in the city. Warm and inviting inside, the home offers a functional layout filled with natural light. With two-car parking, mature trees and a landscaped backyard complete with an outdoor dining area, there's space for kids to play, dogs to run, long summer evenings outside, or the dream garden you've always wanted. Directly across the street, with no houses in front, a green field with a running track, playground and splash pad feels like an extension of your own backyard, making this an especially great setting for family life. The south-facing exposure brings in beautiful natural light throughout the day, while the bright walkout lower level offers excellent flexibility for an in-law suite, home office or additional living space. The location brings everything together. Walk to Wallace Espresso, hop on the St. Clair West streetcar, spend the afternoon at nearby Earlscourt Park, and enjoy quick access to the Stockyards, schools and everything along St. Clair West. Add a welcoming, family-friendly community and incredible neighbours, and 90 Rowntree offers a rare combination of a beautiful freehold home, a great lot, an open green outlook and an easy city lifestyle.
WalkoutCorner LotIn-law Suite
Rooms
Main Floor
| Room | 3.50 × 3.68 m | Window Closet Laminate |
| Kitchen | 4.57 × 3.68 m | Overlooks Backyard Quartz Counter W/O To Balcony |
| Dining Room | 4.57 × 3.68 m | Combined w/Kitchen Laminate Pantry |
Second Floor
| Primary Bedroom | 3.68 × 2.36 m | Window Hardwood Floor Overlooks Backyard |
| Bedroom 2 | 2.43 × 2.70 m | Window Hardwood Floor |
| Bedroom 3 | 2.36 × 2.94 m | Hardwood Floor Window Closet |
Basement
| Laundry | — | |
| Laundry | 1.47 × 2.79 m | Window Laundry Sink Concrete Floor |
| Kitchen | — | |
| Kitchen | 4.54 × 3.40 m | Open Concept Combined w/Living Window |
| Bedroom | 2.79 × 3.40 m | Window Vinyl Floor |
| Den | 1.47 × 3.12 m | Window Vinyl Floor |
Features
- In-Law Suite
- Landscaped
- Privacy
- Porch
- Finished
- Separate Entrance
- Central Air
- 2-Storey
Financials
Annual Taxes
$3,284.09
Estimated Rental Income
Entire property$3,200 – $4,800/mo
Basement apartment$1,800 – $2,500/mo
Rental yield4.8% – 7.2%
*Estimates based on comparable rentals in the area. Actual income may vary.
Market Data — Toronto
Days on market7 days
Buyer's MarketSeller's Market
Based on active listings in Toronto. Data updates daily.
Demographics — Toronto
Population
2,794,356
Avg Household Income
$102,000
Age Distribution
0-19
19%
20-34
24%
35-49
21%
50-64
19%
65+
17%
Ownership53% own · 47% rent
EnglishMandarinCantoneseTagalogTamil
Getting around
How walkable, bikeable, and transit-friendly this neighbourhood is.
78
/ 100
Walk Score
Very Walkable
58
/ 100
Transit Score
Good Transit
66
/ 100
Bike Score
Bikeable
Scores are estimates based on neighbourhood data and are for informational purposes only.
MLS® data courtesy of the Toronto Regional Real Estate Board (TRREB).
The information provided herein must only be used by consumers that have a bona fide interest in the purchase, sale, or lease of real estate and may not be used for any commercial purpose or any other purpose. Listing information is deemed reliable but is not guaranteed accurate by the Toronto Regional Real Estate Board, the listing brokerage, or this website. The trademarks REALTOR®, REALTORS® and the REALTOR® logo are controlled by The Canadian Real Estate Association (CREA) and identify real estate professionals who are members of CREA. MLS®, Multiple Listing Service®, and the associated logos are owned by CREA. Not intended to solicit properties currently listed for sale or buyers under contract.
You may also like
More homes in Toronto
Hand-picked listings with a similar price range and style.
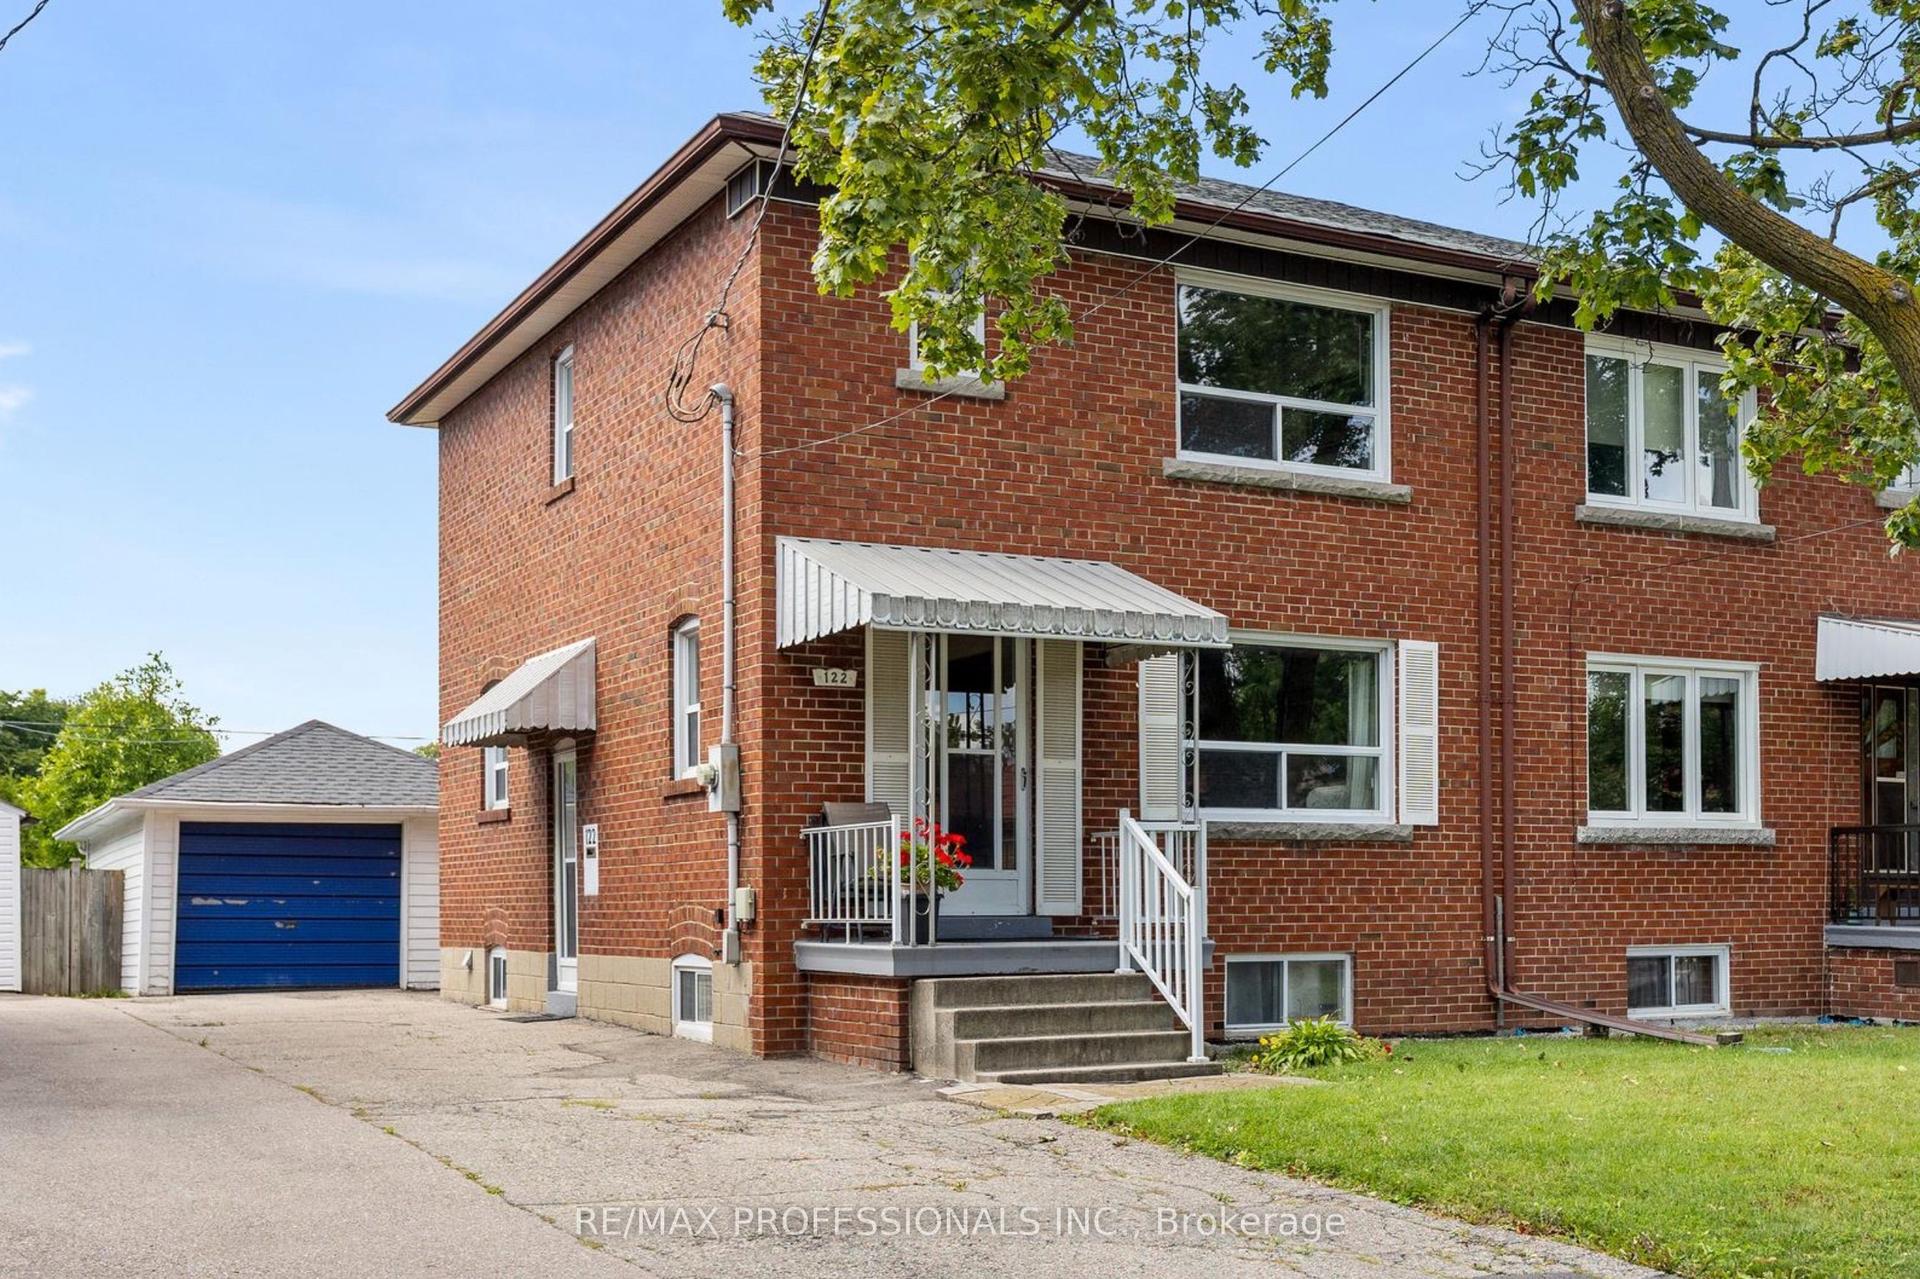
For Sale11 h ago
$974,900
Semi-Detached
est. $4,274/mo
122 Treeview Drive, Alderwood
Toronto, ON
3+1 bd
2 ba
1,300
5
MLS# W13873408Re/Max Professionals Inc.
WhatsApp Aman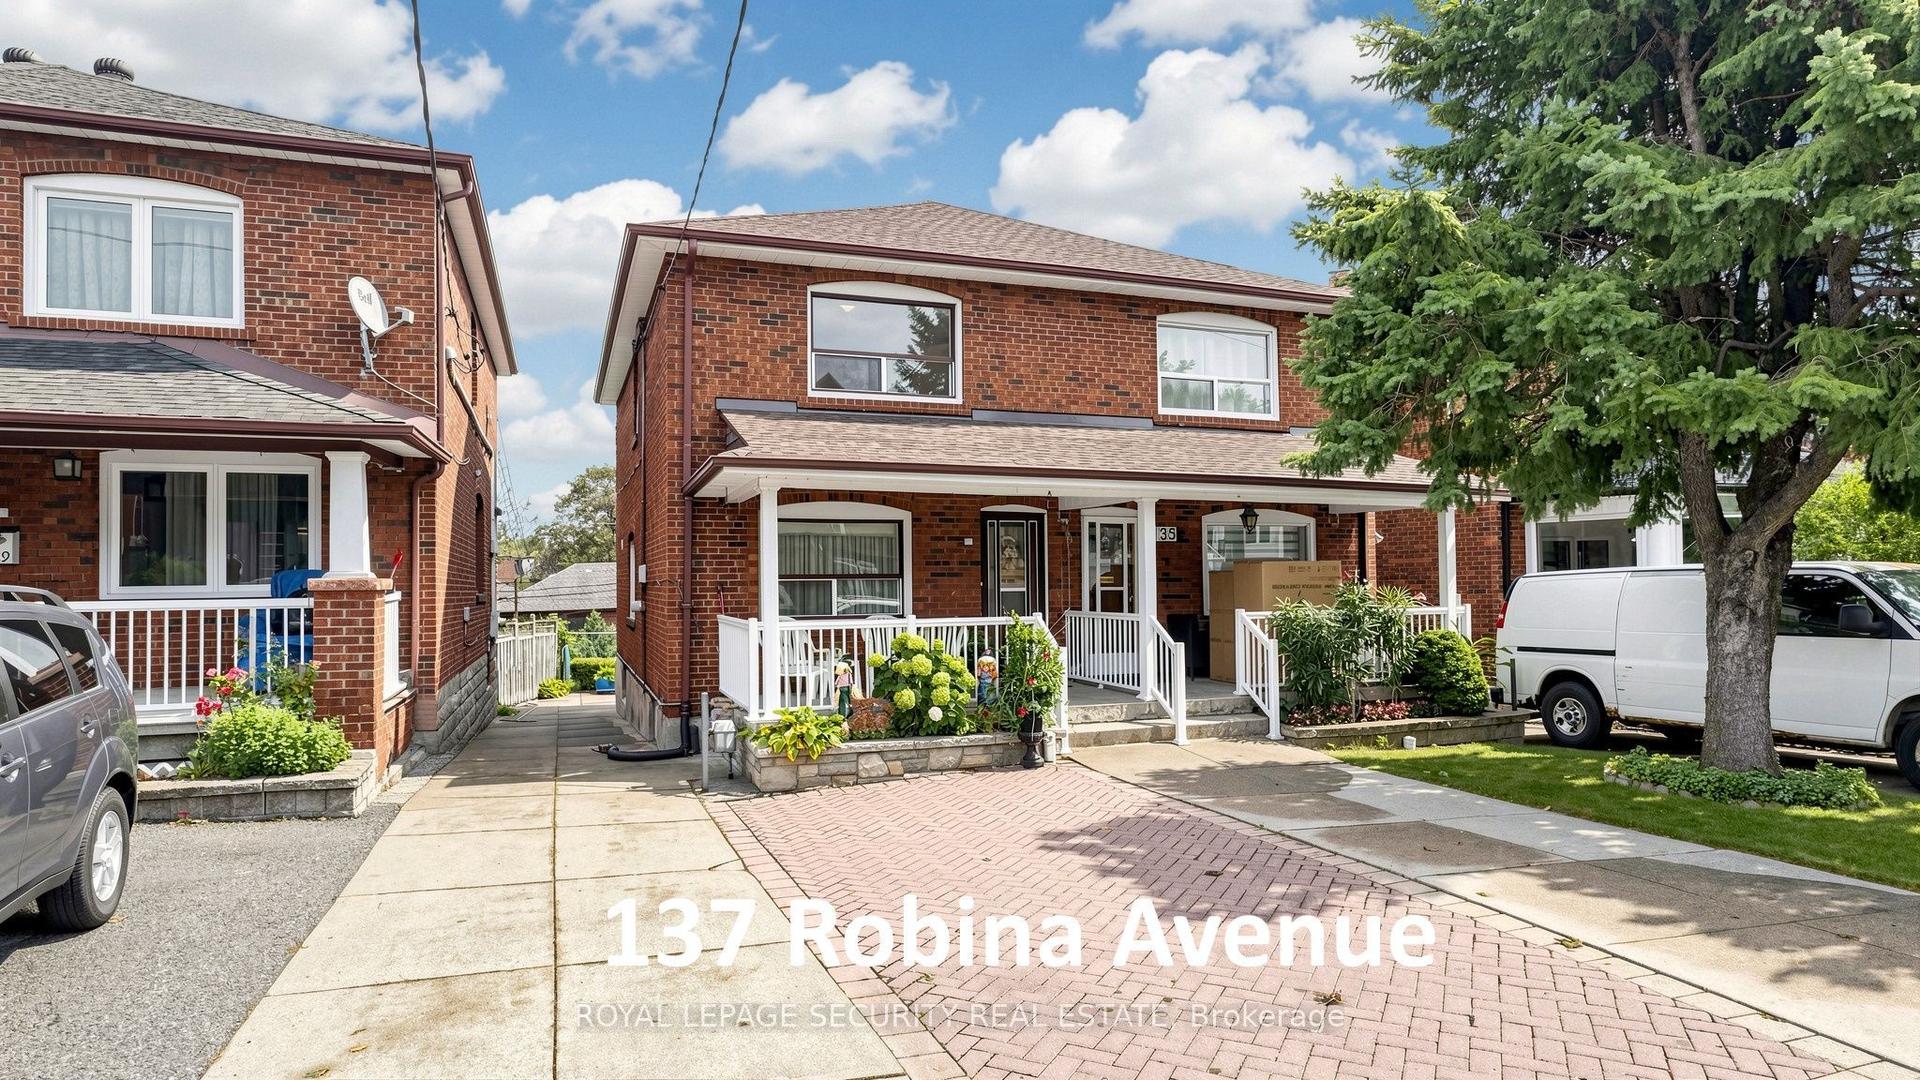
For Sale1 day ago
$899,000
Semi-Detached
est. $3,941/mo
137 Robina Avenue, Oakwood Village
Toronto, ON
3 bd
2 ba
1,300
1
MLS# C13867084Royal Lepage Security Real Estate
WhatsApp Aman