For Sale
2087 Mayflower Boulevard
1015 - RO River Oaks, Oakville, ON
$1,799,900
4+2Bd
4Ba
2,250+sqft
4Parking
49.84 x 115.09 ftlot
$800/sqft
DetachedMLS# W13844904Listed 2026-09-309 DOM
Cooling
Central Vacuum
Basement
Finished
About this home
Set on a quiet street in the sought-after River Oaks community, 2087 Mayflower Blvd is an inviting executive family home offering over 3,600 SF of finished living space, generous interiors & a private backyard retreat. A bright 2-storey foyer opens to formal living & dining rooms, leading naturally into the expansive kitchen & adjoining family room. The updated kitchen features ample cabinetry, granite countertops, a breakfast bar & overhead pot filler, while the family room boasts hardwood floors & a wood-burning fireplace. A convenient main-floor laundry room provides access to the side yard & garage. Above, four generously sized bedrooms offer comfort, privacy & ample closet space, including a well-appointed primary suite. The primary suite is warmed by its own fireplace & features a walk-in closet, a 5-piece ensuite with a double vanity, granite countertops, a soaker tub, an oversized walk-in shower & electric heated floors. The finished basement offers a large recreation room at its centre, complemented by a dedicated office & den, both offering flexibility to be used as additional bedrooms, along with a 2-piece bath, storage & cold room. Additional highlights include refreshed hardwood flooring, new upper-level carpeting & updated lower-level laminate flooring (2021), kitchen appliances replaced in 2025, & a roof replaced with remaining warranty coverage. Step outside into your own personal paradise. The beautifully landscaped grounds features an inground saltwater heated pool w/ updated equipment (2024) & a hot tub, perfect for summer entertaining, relaxing at the poolside & creating lasting family memories. Ideally located close to ravines, parks, schools, the River Oaks Recreation Centre & public transit options. Commuters will love the convenience of being under 5 minutes from Oakville GO Station, with easy access to major highways including the 403, 407 & QEW, and approx. 30 minutes to Downtown Toronto.
PoolGarageHardwoodFireplace
Rooms
Main Floor
| Kitchen | 6.53 × 3.25 m | B/I Appliances Centre Island Overlooks Pool |
| Dining Room | 3.76 × 3.35 m | Wainscoting Overlooks Pool Hardwood Floor |
| Living Room | 5.26 × 3.28 m | Wainscoting Large Window Hardwood Floor |
| Family Room | 4.69 × 3.70 m | Wainscoting Fireplace Hardwood Floor |
| Laundry | 2.00 × 2.41 m | Laundry Sink W/O To Deck Access To Garage |
Second Floor
| Primary Bedroom | 5.18 × 3.77 m | Walk-In Closet(s) 5 Pc Ensuite Broadloom |
| Bedroom 2 | 4.65 × 3.16 m | Closet Large Window Broadloom |
| Bedroom 3 | 4.17 × 3.40 m | Closet Large Window Broadloom |
| Bedroom 4 | 3.52 × 3.04 m | Closet Large Window Broadloom |
Basement
| Recreation | 7.62 × 3.41 m | Pot Lights Above Grade Window Laminate |
| Office | 4.47 × 3.16 m | Pot Lights Above Grade Window Laminate |
| Den | 3.23 × 4.08 m | Built-in Speakers Above Grade Window Laminate |
| Recreation | 7.62 × 3.41 m | Open Concept Above Grade Window Vinyl Floor |
Features
- Auto Garage Door Remote
- Central Vacuum
- Other
- Landscaped
- Paved Yard
- Privacy
- Finished
- Central Air
- 2-Storey
Financials
Annual Taxes
$7,403
Estimated Rental Income
Entire property$4,000 – $6,500/mo
Basement apartment$1,800 – $2,500/mo
Rental yield2.7% – 4.3%
*Estimates based on comparable rentals in the area. Actual income may vary.
Market Data — Oakville
Days on market9 days
Buyer's MarketSeller's Market
Based on active listings in Oakville. Data updates daily.
Demographics — Oakville
Population
213,759
Avg Household Income
$152,000
Age Distribution
0-19
22%
20-34
16%
35-49
21%
50-64
22%
65+
19%
Ownership78% own · 22% rent
EnglishMandarinUrduArabicFrench
Getting around
How walkable, bikeable, and transit-friendly this neighbourhood is.
55
/ 100
Walk Score
Somewhat Walkable
46
/ 100
Transit Score
Some Transit
47
/ 100
Bike Score
Somewhat Bikeable
Scores are estimates based on neighbourhood data and are for informational purposes only.
MLS® data courtesy of the Toronto Regional Real Estate Board (TRREB).
The information provided herein must only be used by consumers that have a bona fide interest in the purchase, sale, or lease of real estate and may not be used for any commercial purpose or any other purpose. Listing information is deemed reliable but is not guaranteed accurate by the Toronto Regional Real Estate Board, the listing brokerage, or this website. The trademarks REALTOR®, REALTORS® and the REALTOR® logo are controlled by The Canadian Real Estate Association (CREA) and identify real estate professionals who are members of CREA. MLS®, Multiple Listing Service®, and the associated logos are owned by CREA. Not intended to solicit properties currently listed for sale or buyers under contract.
You may also like
More homes in Oakville
Hand-picked listings with a similar price range and style.
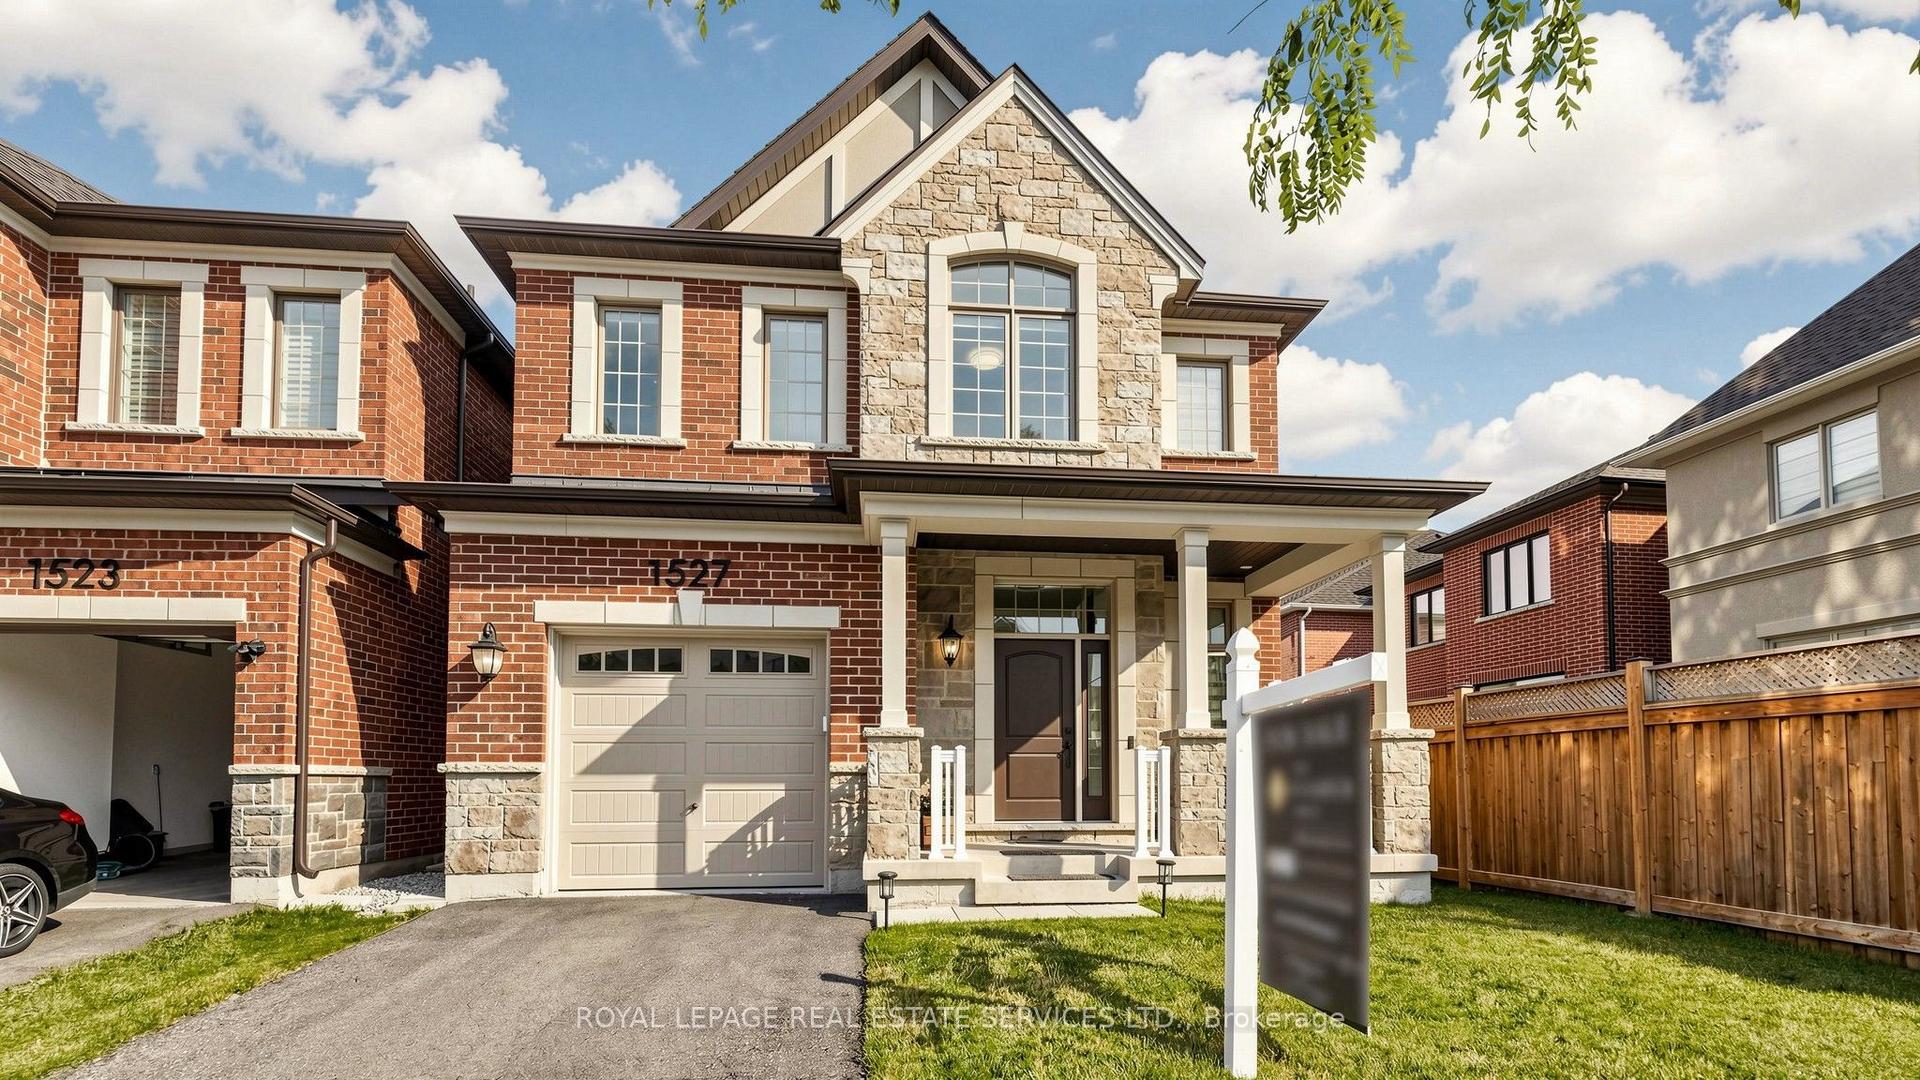
For Sale3 months ago
$1,398,000
Detached
est. $6,129/mo
1527 Varelas Passage, 1010 - JM Joshua Meadows
Oakville, ON
4 bd
3 ba
2,250
2
MLS# W13570228Royal Lepage Real Estate Services…
WhatsApp Aman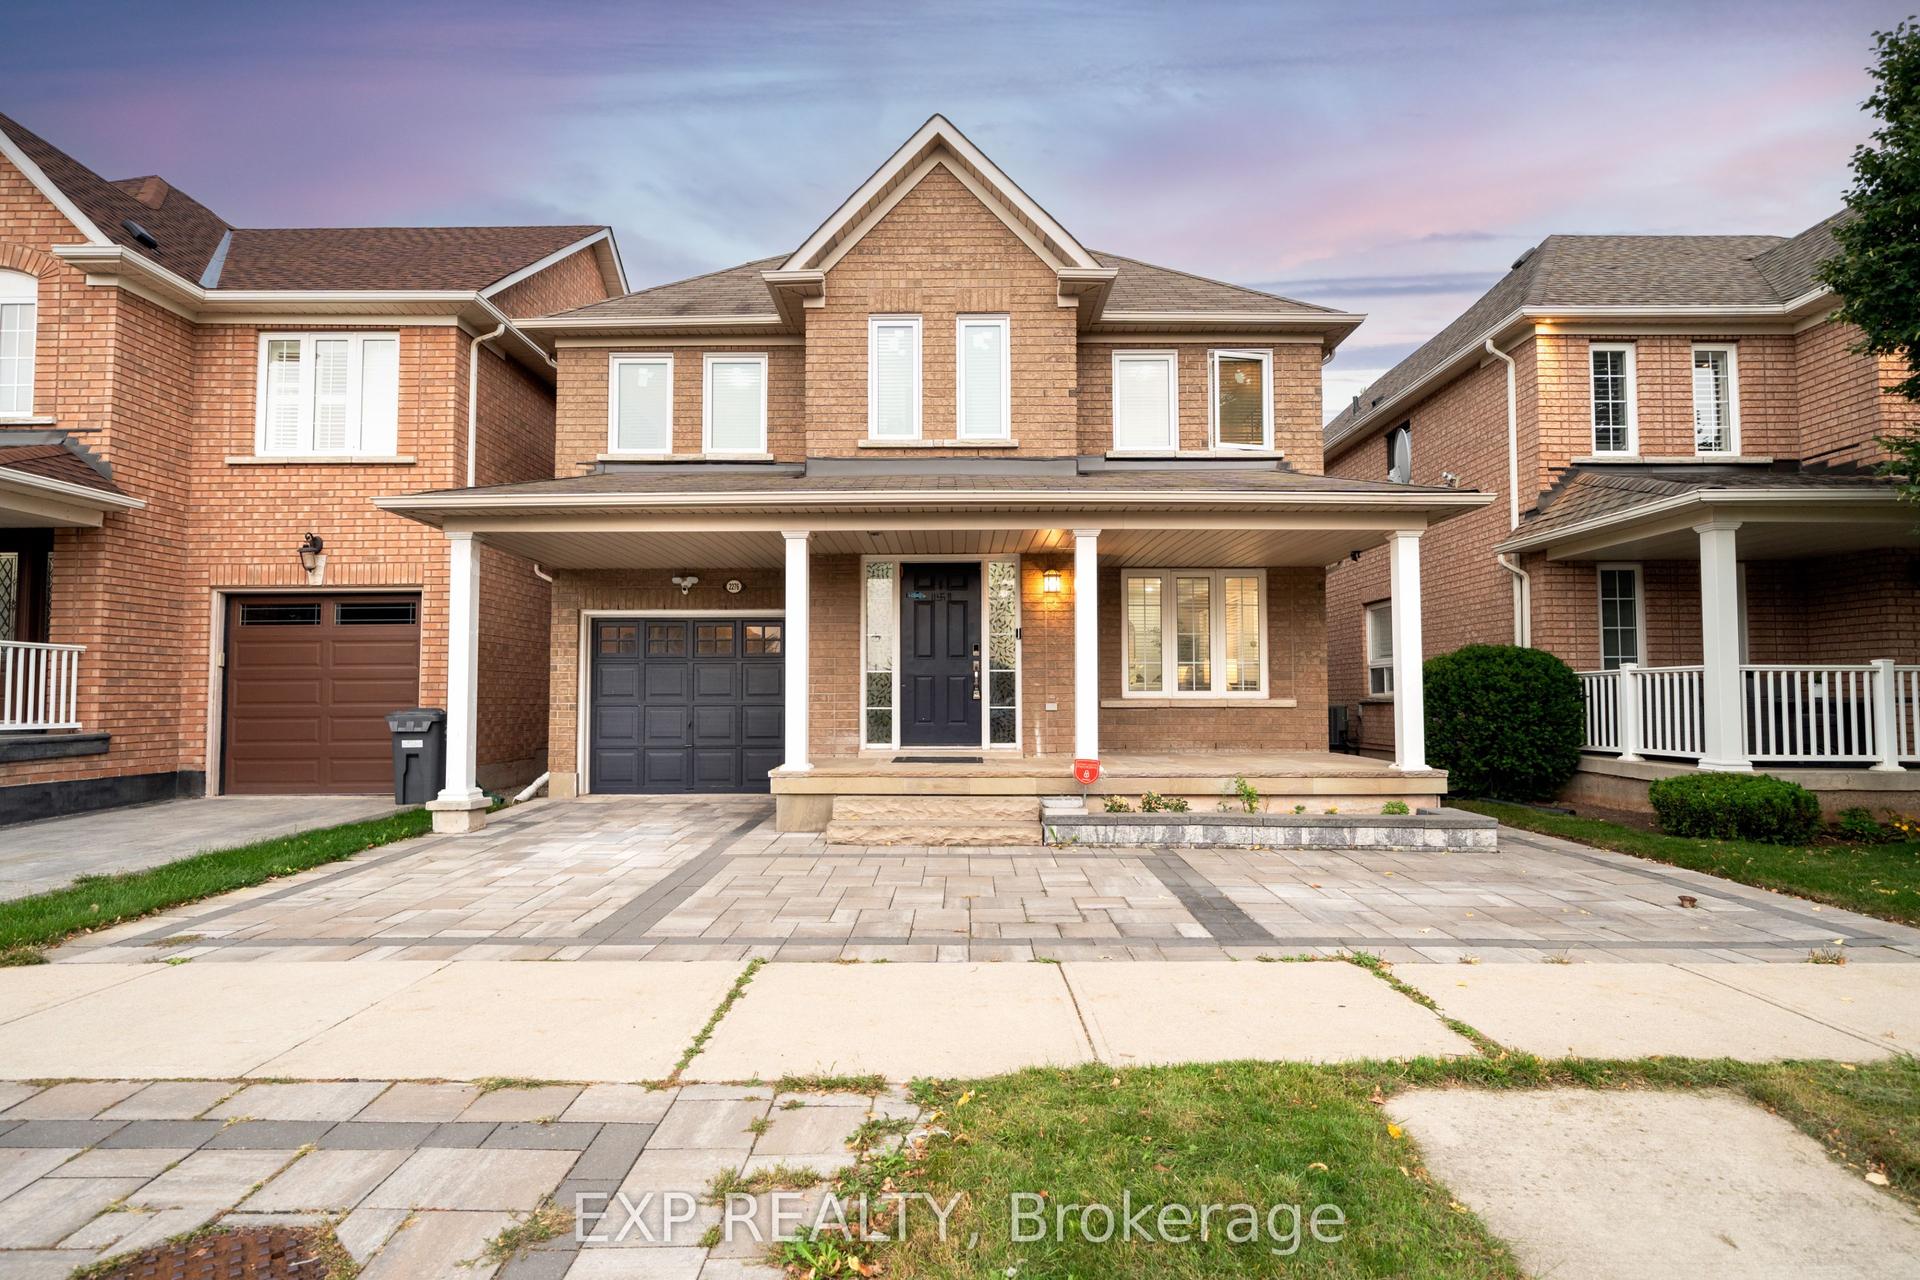
For Sale10 days ago
$1,369,900
Detached
est. $6,006/mo
2276 Fairmount Drive, 1019 - WM Westmount
Oakville, ON
4+1 bd
4 ba
2,250
3
MLS# W13839424Exp Realty
WhatsApp Aman