For Sale
Just Listed
Open House Sun 18–20
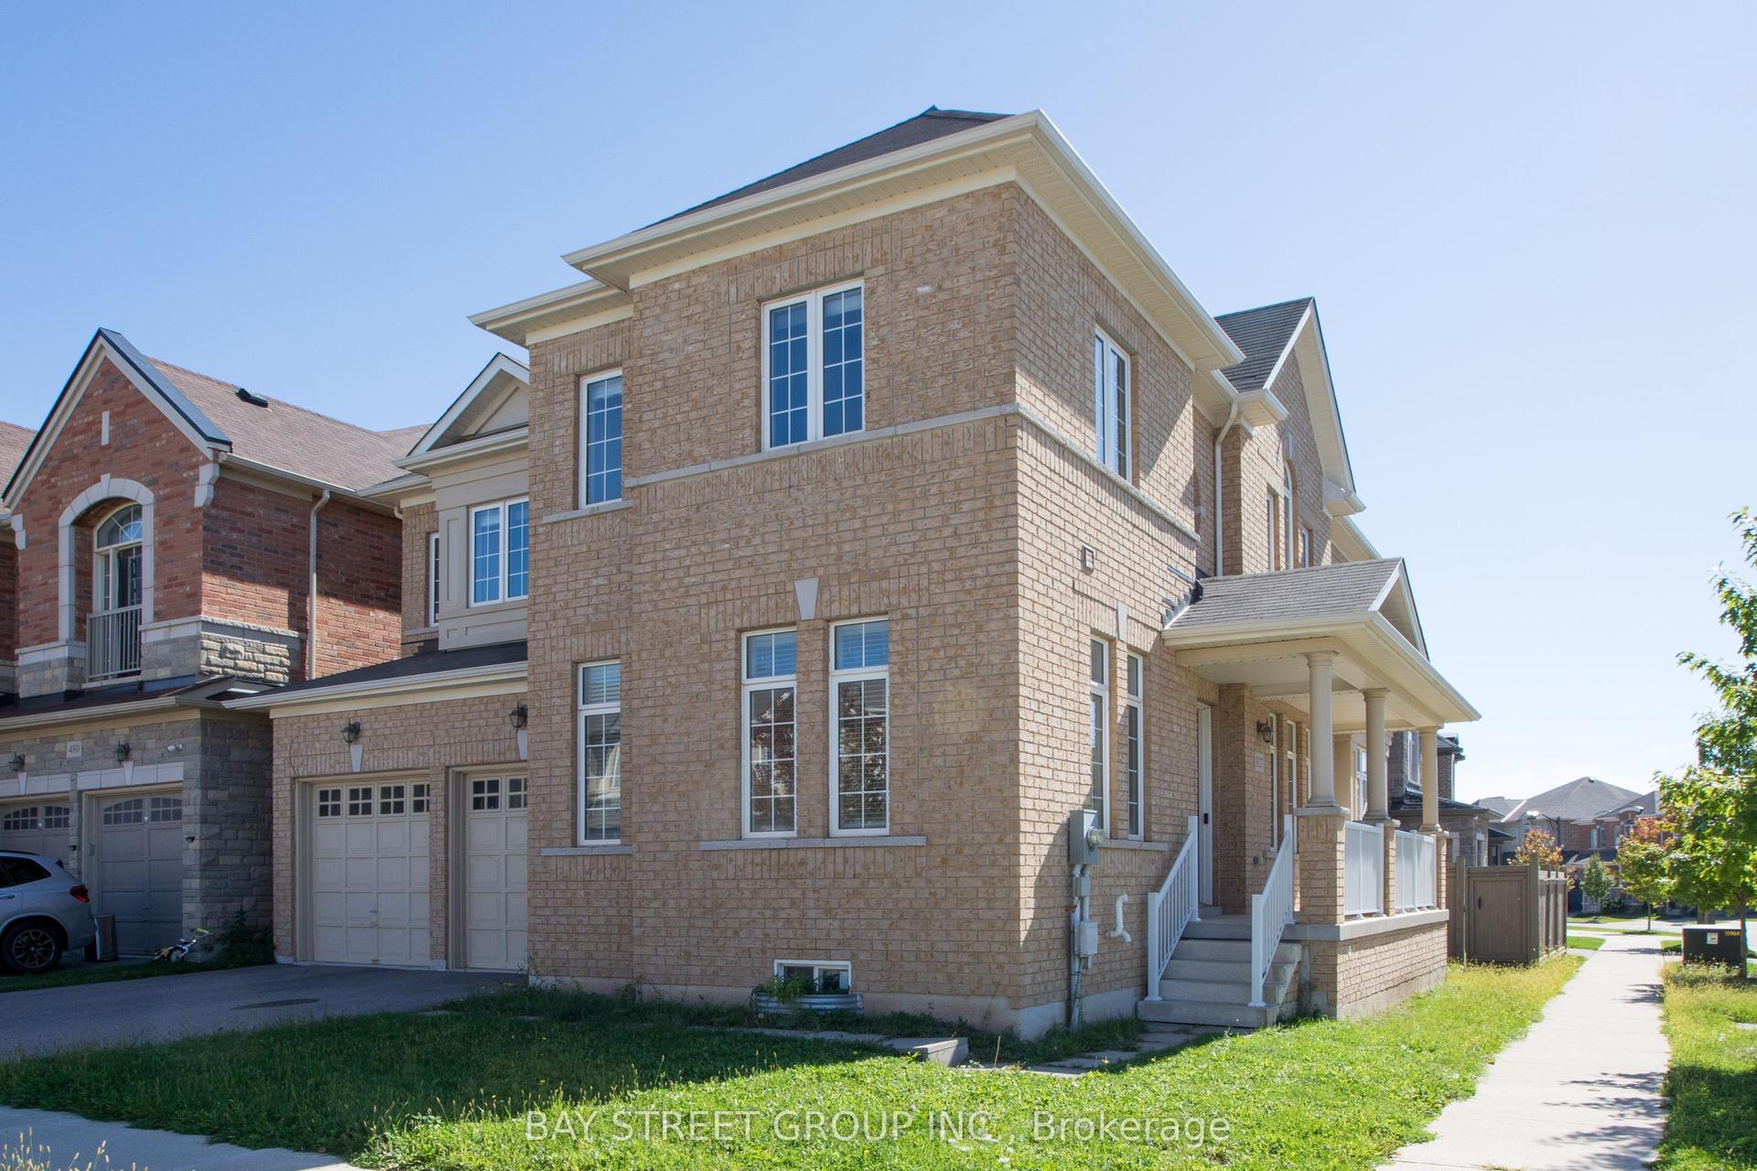
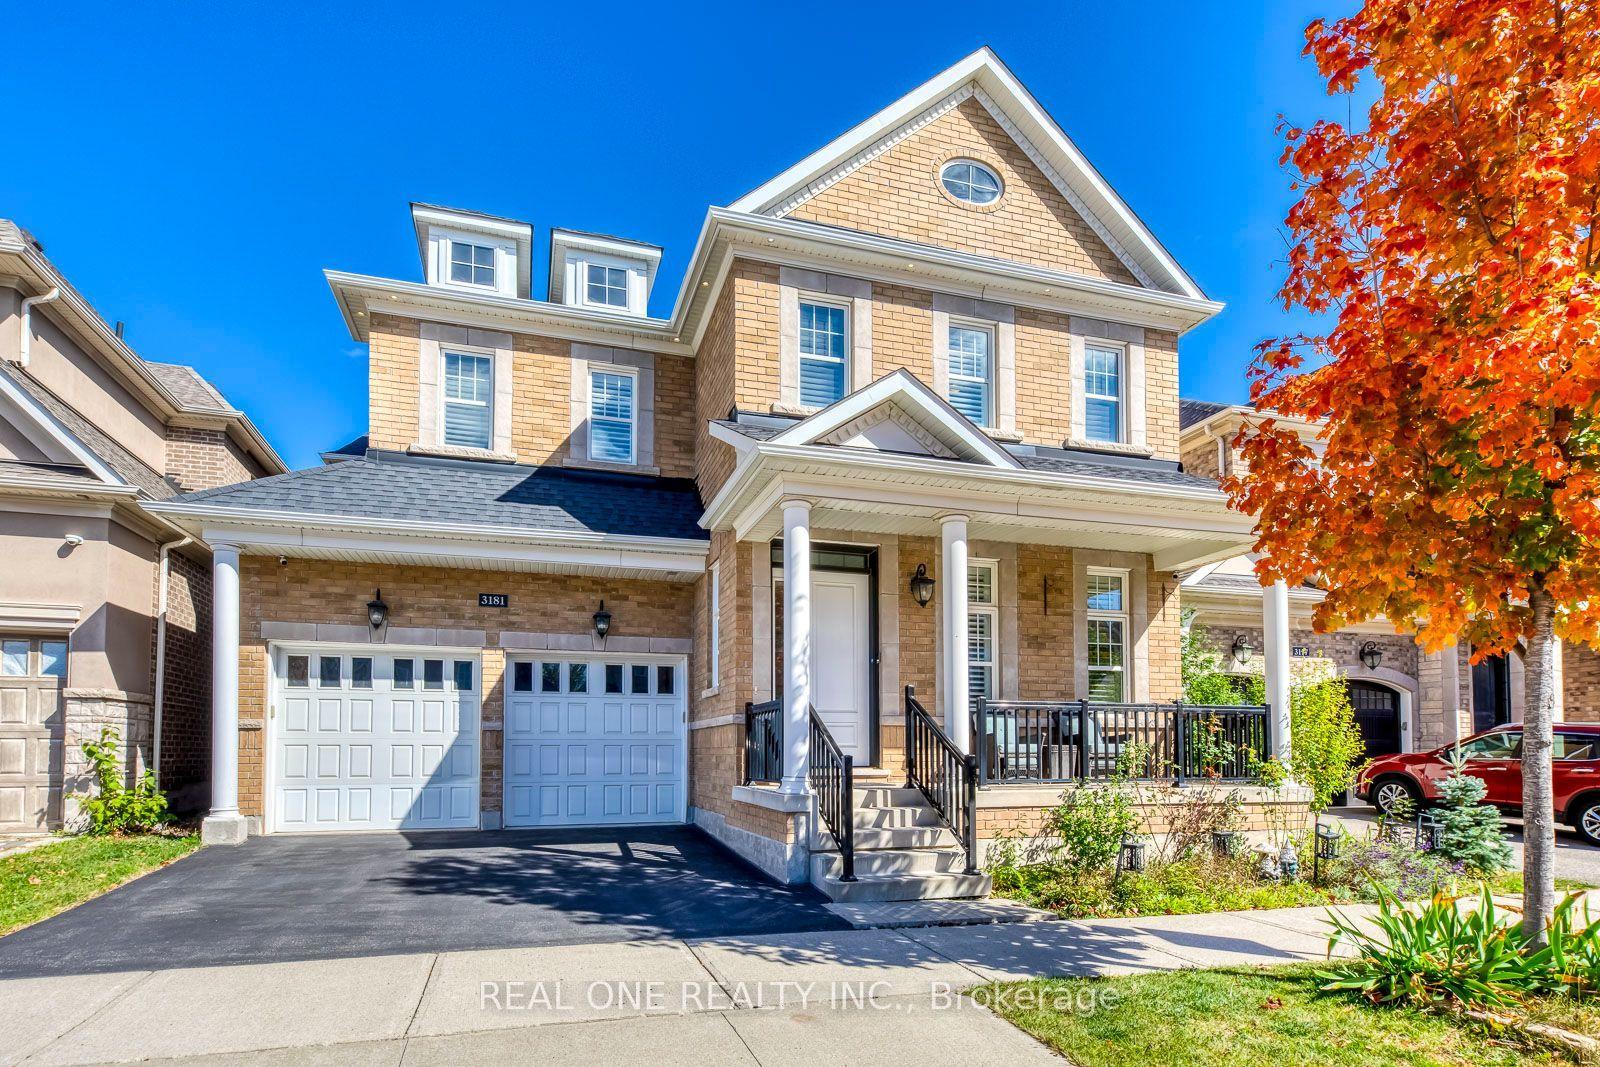
108 Jack Bowerbank Boulevard
1008 - GO Glenorchy, Oakville, ON
$1,950,000
4Bd
5Ba
4,250+sqft
4Parking
42 x 90 ftlot
$459/sqft
DetachedMLS# W13882782Listed 2026-10-090 DOM
Heating
On Demand Water Heater
Cooling
Air Exchanger
Basement
Unfinished
Just listed! New listings in Oakville often receive offers within the first week.
About this home
BRAND NEW! AN EXTRAORDINARY EXPRESSION OF LUXURY & ARCHITECTURAL ELEGANCE! Discover this magnificent, never-lived-in ALTAVIDA residence in Oakville's sought-after Glenorchy community! Offering 3,864 SQ. FT., 5 BEDROOMS, 6 WASHROOMS, SPECTACULAR THIRD-FLOOR LOFT WITH PRIVATE BALCONY & WALK-UP BASEMENT. SOARING 10-FT MAIN-FLOOR & 9-FT SECOND-FLOOR CEILINGS, oversized windows and abundant natural light create an atmosphere of grandeur. Elegant engineered hardwood floors, smooth ceilings, upgraded custom-height doors, contemporary trim and oak staircase with UPGRADED IRON PICKETS. The main level showcases a spacious GREAT ROOM WITH FIREPLACE, separate formal dining room and GOURMET KITCHEN with Caesarstone quartz countertops, contrasting centre island, modern cabinetry, WALK-IN PANTRY and breakfast area opening to the REAR DECK, ideal for indoor-outdoor entertaining. Upstairs, FOUR GENEROUS BEDROOMS, EACH WITH ITS OWN PRIVATE ENSUITE, offer exceptional comfort and privacy. The luxurious primary retreat features a walk-in closet and SPA-INSPIRED ENSUITE with freestanding soaker tub, frameless glass shower, porcelain tile and quartz finishes. Convenient SECOND-FLOOR LAUNDRY. THE CROWNING JEWEL: an EXCLUSIVE THIRD-FLOOR RETREAT with FIFTH BEDROOM, PRIVATE ENSUITE, WALK-IN CLOSET, expansive ENTERTAINMENT LOFT, WET BAR with quartz countertop and PRIVATE BALCONY, ideal for guests, extended family or a personal sanctuary. The UNFINISHED WALK-UP BASEMENT WITH DIRECT OUTDOOR ACCESS offers exciting future possibilities, subject to approvals. DOUBLE-CAR GARAGE and striking stone, brick and siding exterior complete this exceptional home. ENJOY A FAMILY-FRIENDLY LOCATION near parks, trails, schools, shopping, dining and recreation, with convenient access to HWYS 407, 403 & QEW. A RARE OPPORTUNITY TO OWN BRAND-NEW LUXURY IN OAKVILLE!
GarageHardwoodFireplace
Rooms
Main Floor
| Kitchen | 4.22 × 3.79 m | Pantry Centre Island Open Concept |
| Breakfast | 4.22 × 3.35 m | Tile Floor W/O To Deck Large Window |
| Great Room | 6.02 × 3.65 m | Large Window Combined w/Dining Open Concept |
| Dining Room | 4.47 × 3.96 m | Large Window Hardwood Floor Combined w/Great Rm |
| Foyer | 3.05 × 3.50 m | Tile Floor Walk-In Closet(s) 2 Pc Bath |
Second Floor
| Primary Bedroom | 5.18 × 4.26 m | Hardwood Floor 5 Pc Ensuite Walk-In Closet(s) |
| Bedroom 2 | 3.65 × 3.50 m | Closet 3 Pc Ensuite Window |
| Bedroom 3 | 3.51 × 3.78 m | 3 Pc Ensuite Closet Large Window |
| Bedroom 4 | 4.38 × 3.35 m | 3 Pc Ensuite Large Window Closet |
Third Floor
| Bedroom 5 | 5.51 × 3.96 m | 3 Pc Ensuite W/O To Balcony Walk-In Closet(s) |
| Loft | 6.88 × 4.06 m | Wet Bar Large Window |
Features
- Air Exchanger
- On Demand Water Heater
- Unfinished
- Central Air
- 3-Storey
Financials
Annual Taxes
$0
Estimated Rental Income
Entire property$4,000 – $6,500/mo
Rental yield2.5% – 4.0%
*Estimates based on comparable rentals in the area. Actual income may vary.
Market Data — Oakville
Days on market0 days
Buyer's MarketSeller's Market
Based on active listings in Oakville. Data updates daily.
Demographics — Oakville
Population
213,759
Avg Household Income
$152,000
Age Distribution
0-19
22%
20-34
16%
35-49
21%
50-64
22%
65+
19%
Ownership78% own · 22% rent
EnglishMandarinUrduArabicFrench
Getting around
How walkable, bikeable, and transit-friendly this neighbourhood is.
55
/ 100
Walk Score
Somewhat Walkable
38
/ 100
Transit Score
Some Transit
49
/ 100
Bike Score
Somewhat Bikeable
Scores are estimates based on neighbourhood data and are for informational purposes only.
MLS® data courtesy of the Toronto Regional Real Estate Board (TRREB).
The information provided herein must only be used by consumers that have a bona fide interest in the purchase, sale, or lease of real estate and may not be used for any commercial purpose or any other purpose. Listing information is deemed reliable but is not guaranteed accurate by the Toronto Regional Real Estate Board, the listing brokerage, or this website. The trademarks REALTOR®, REALTORS® and the REALTOR® logo are controlled by The Canadian Real Estate Association (CREA) and identify real estate professionals who are members of CREA. MLS®, Multiple Listing Service®, and the associated logos are owned by CREA. Not intended to solicit properties currently listed for sale or buyers under contract.
You may also like
More homes in Oakville
Hand-picked listings with a similar price range and style.
For Sale1 month ago
$1,799,900
Detached
est. $7,891/mo
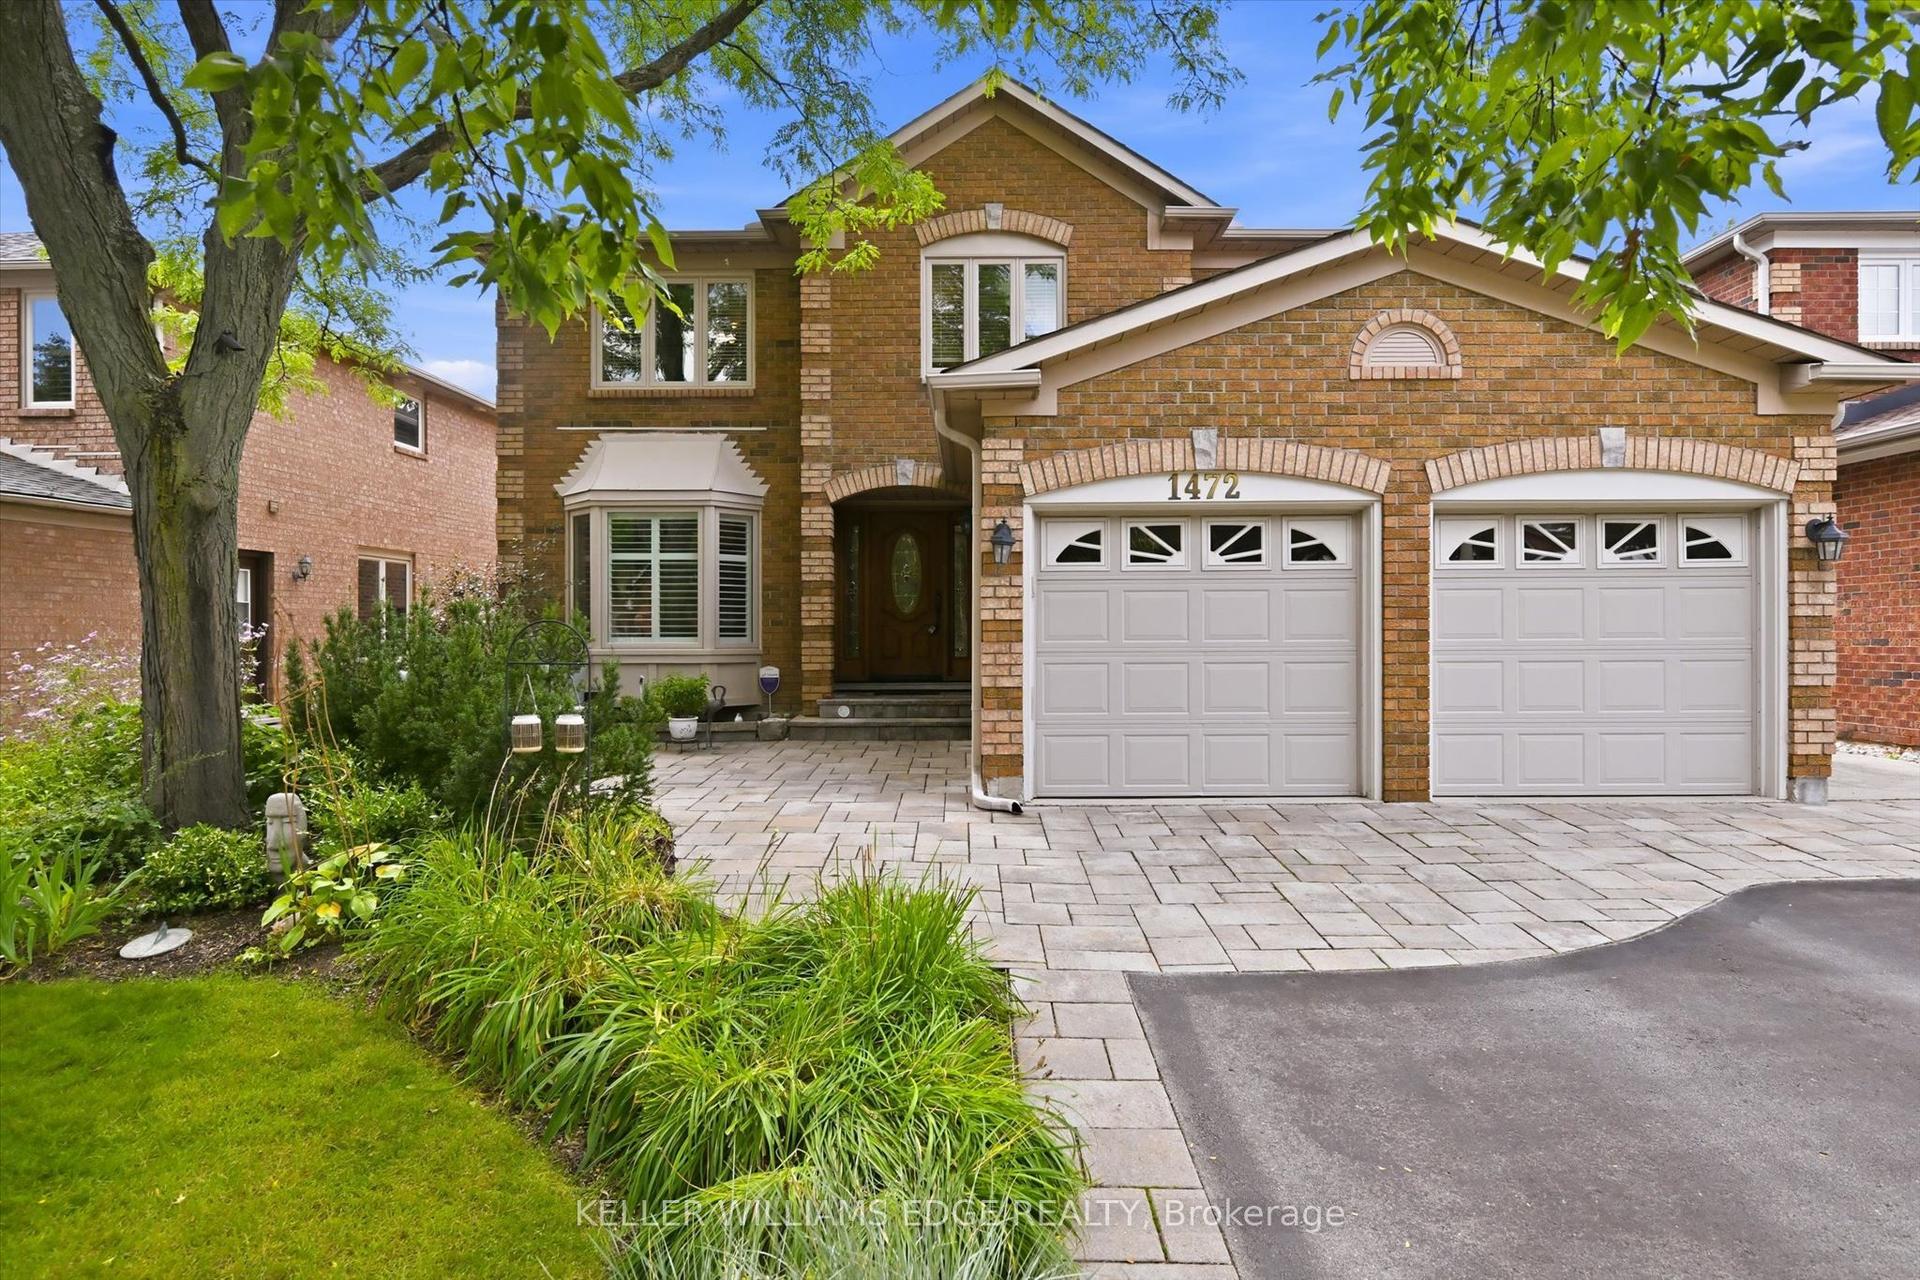
1472 Livery Lane, 1007 - GA Glen Abbey
Oakville, ON
4+1 bd
4 ba
3,250
4
MLS# W13718266Keller Williams Edge Realty
WhatsApp Aman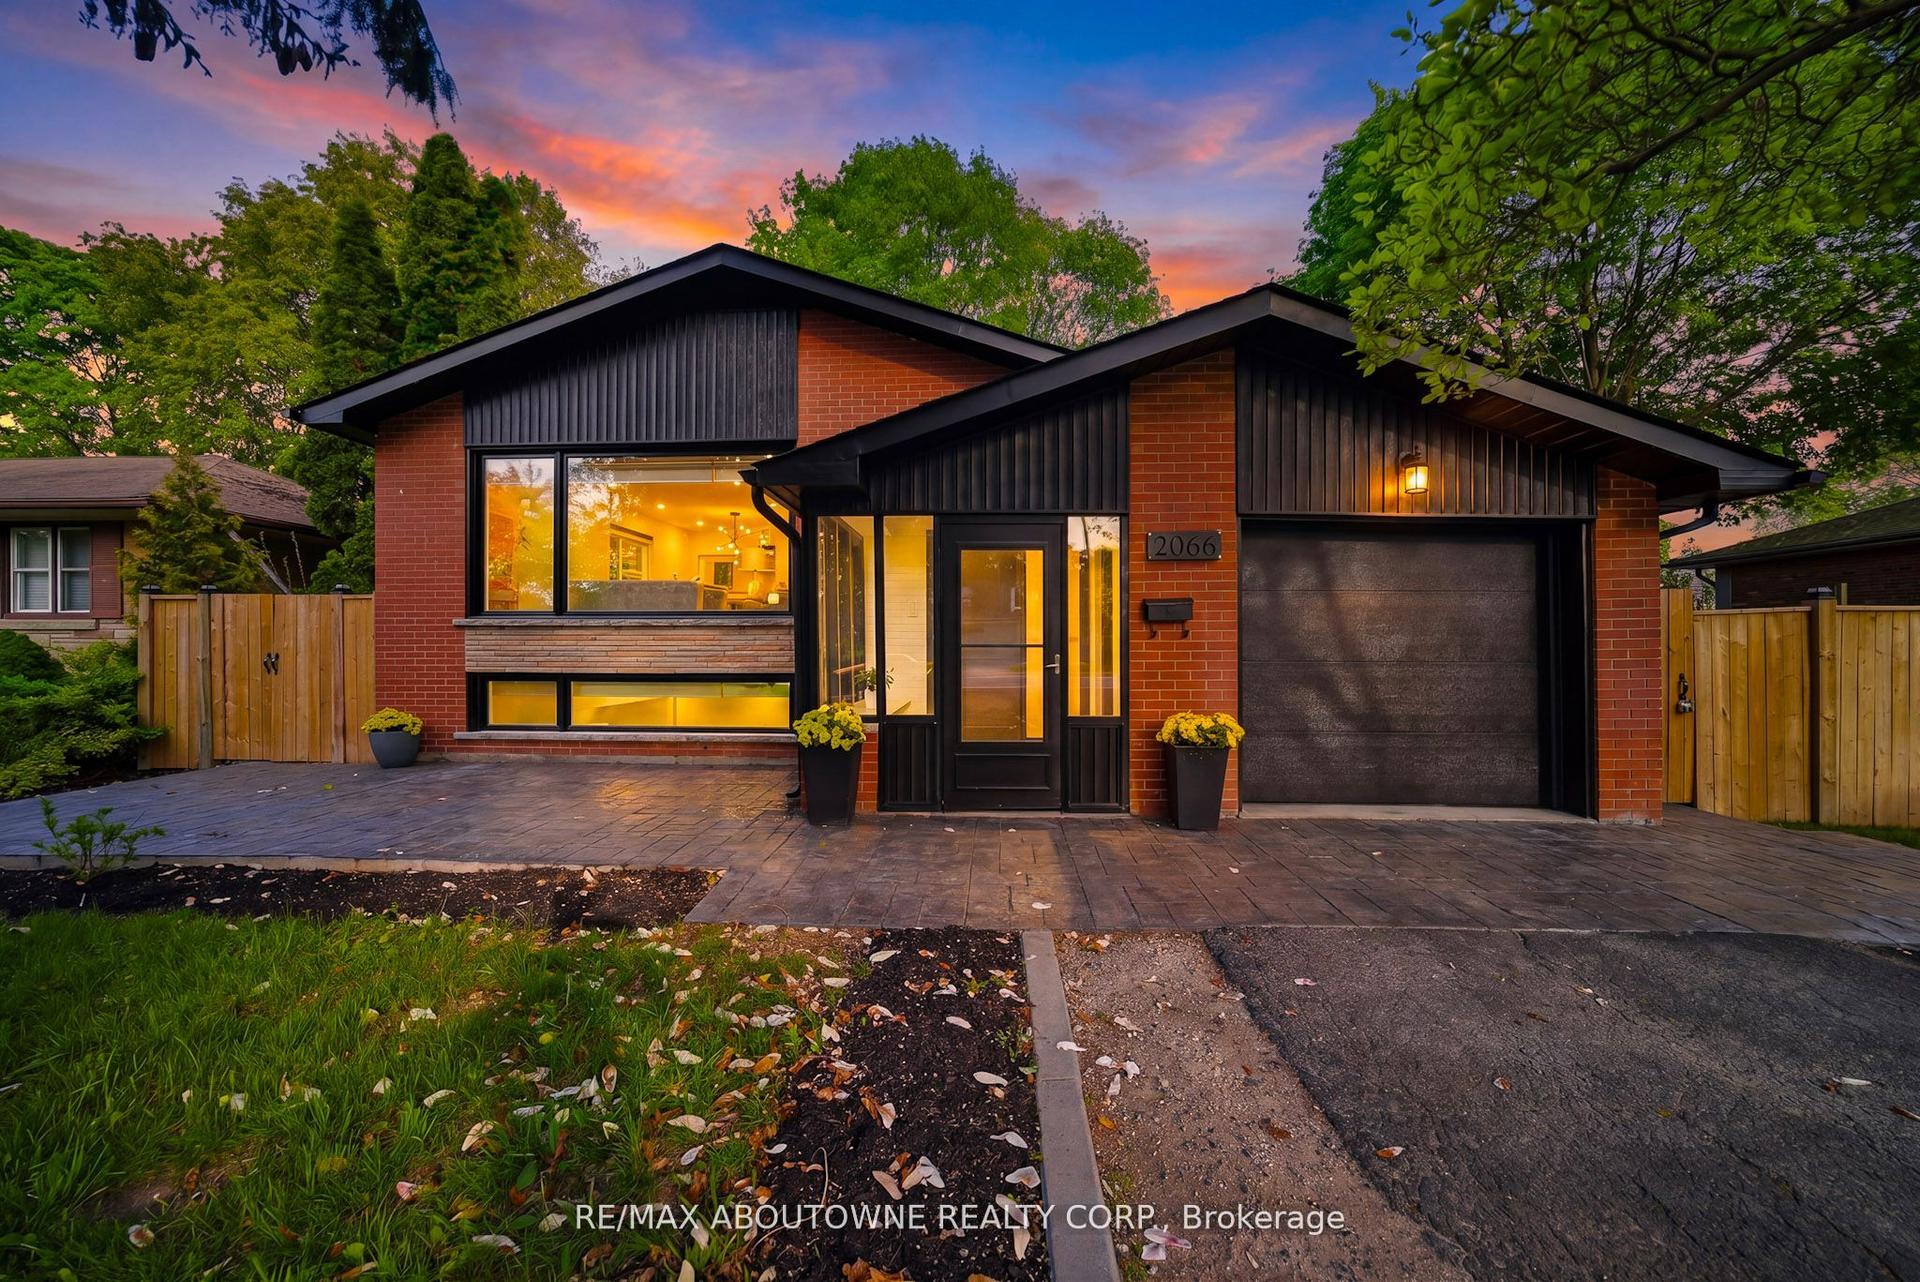
For Sale15 days ago
$1,629,000
Detached
est. $7,142/mo
2066 Rebecca Street, 1001 - BR Bronte
Oakville, ON
3+2 bd
2 ba
1,750
9
MLS# W13825870Re/Max Aboutowne Realty Corp.
WhatsApp Aman