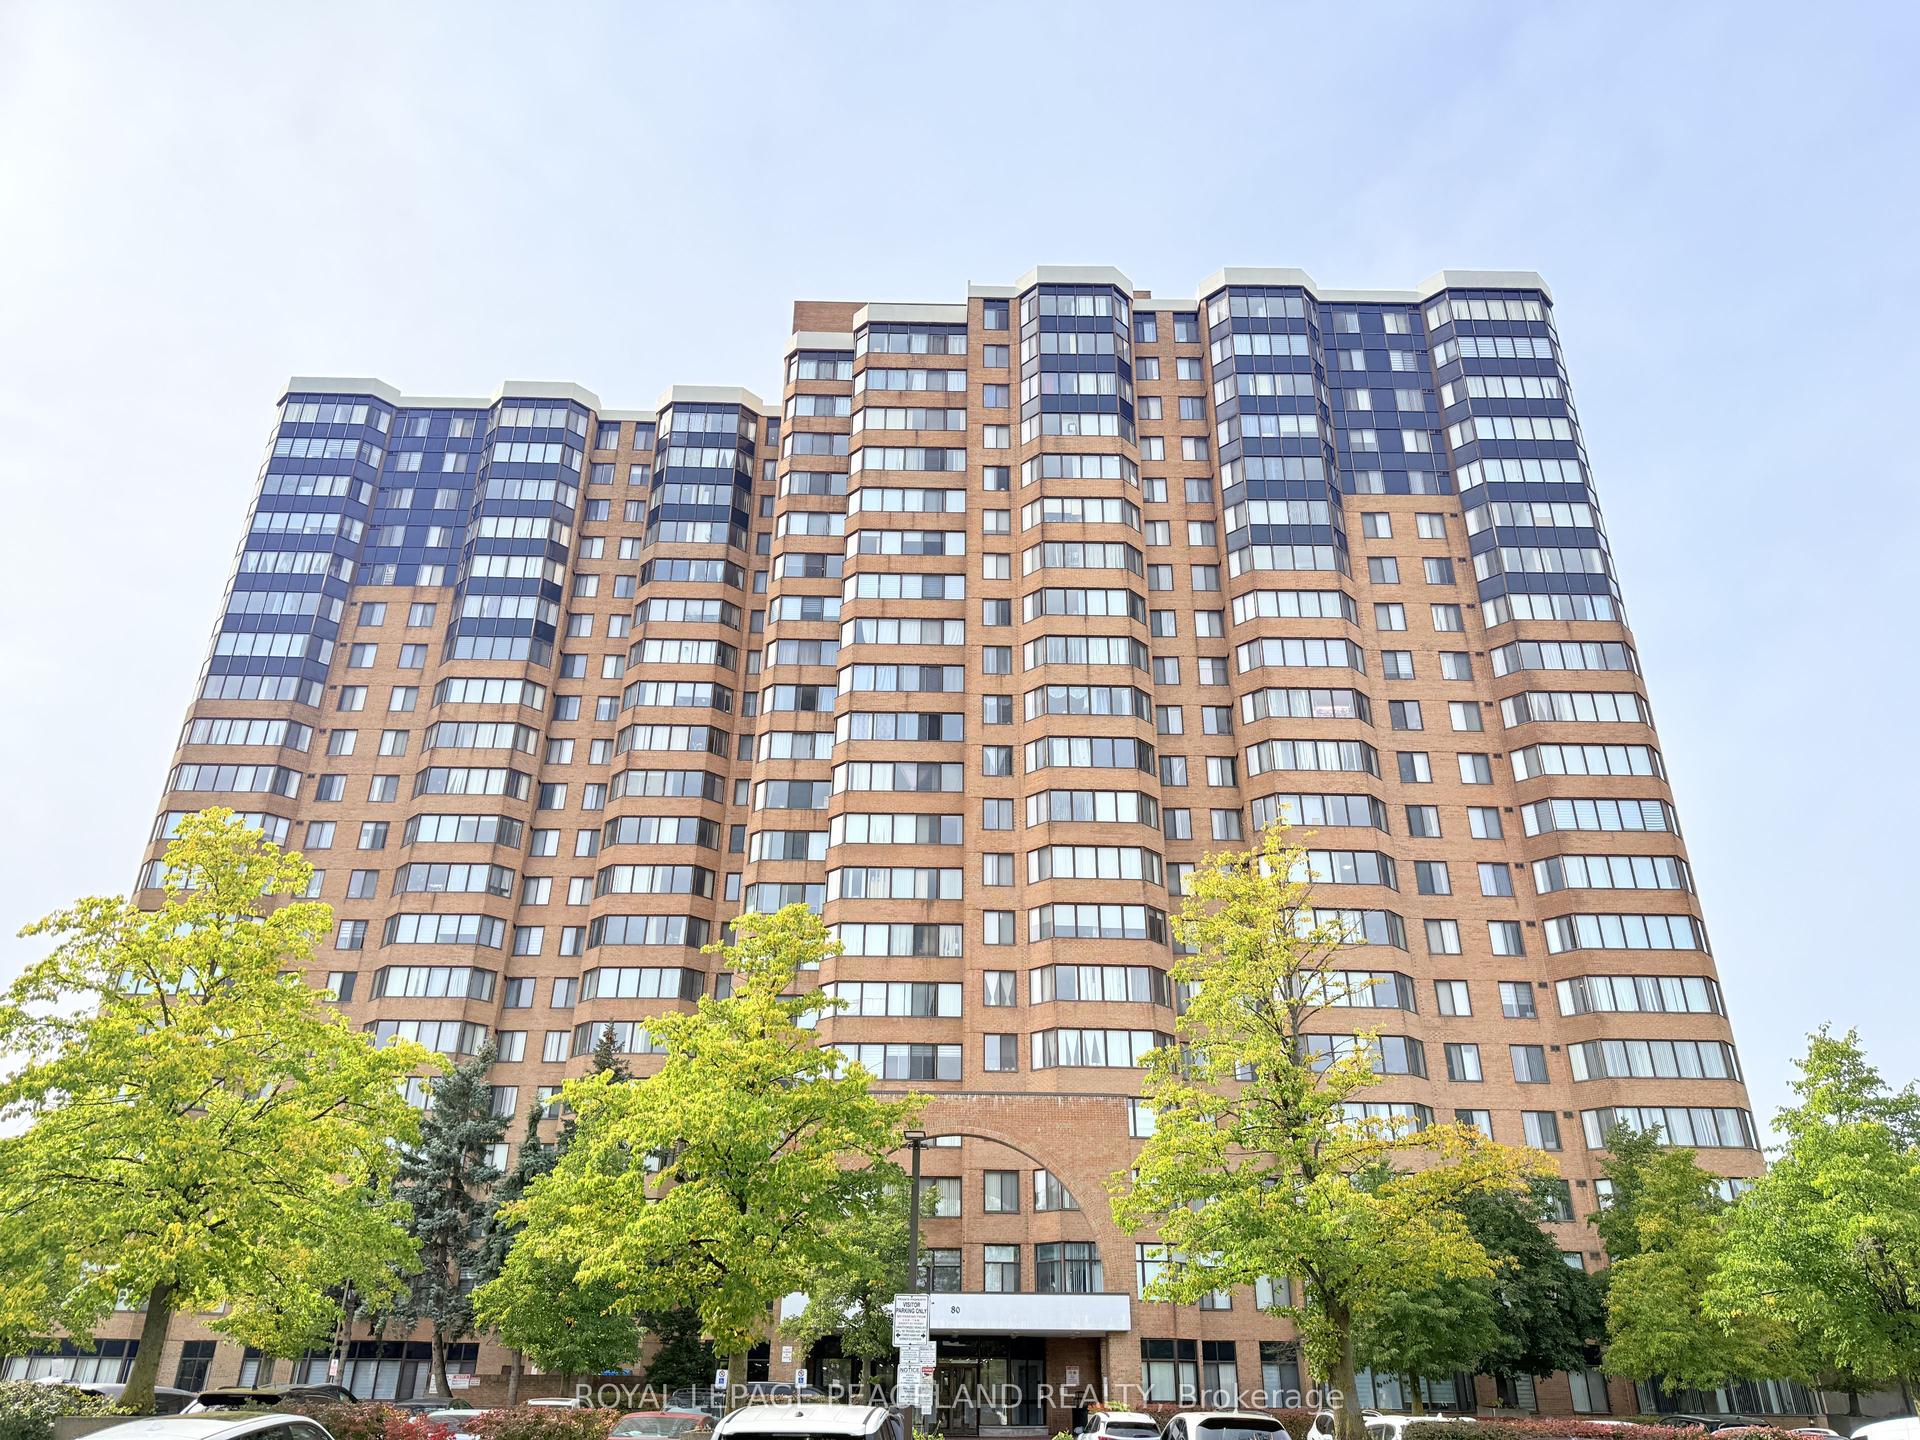
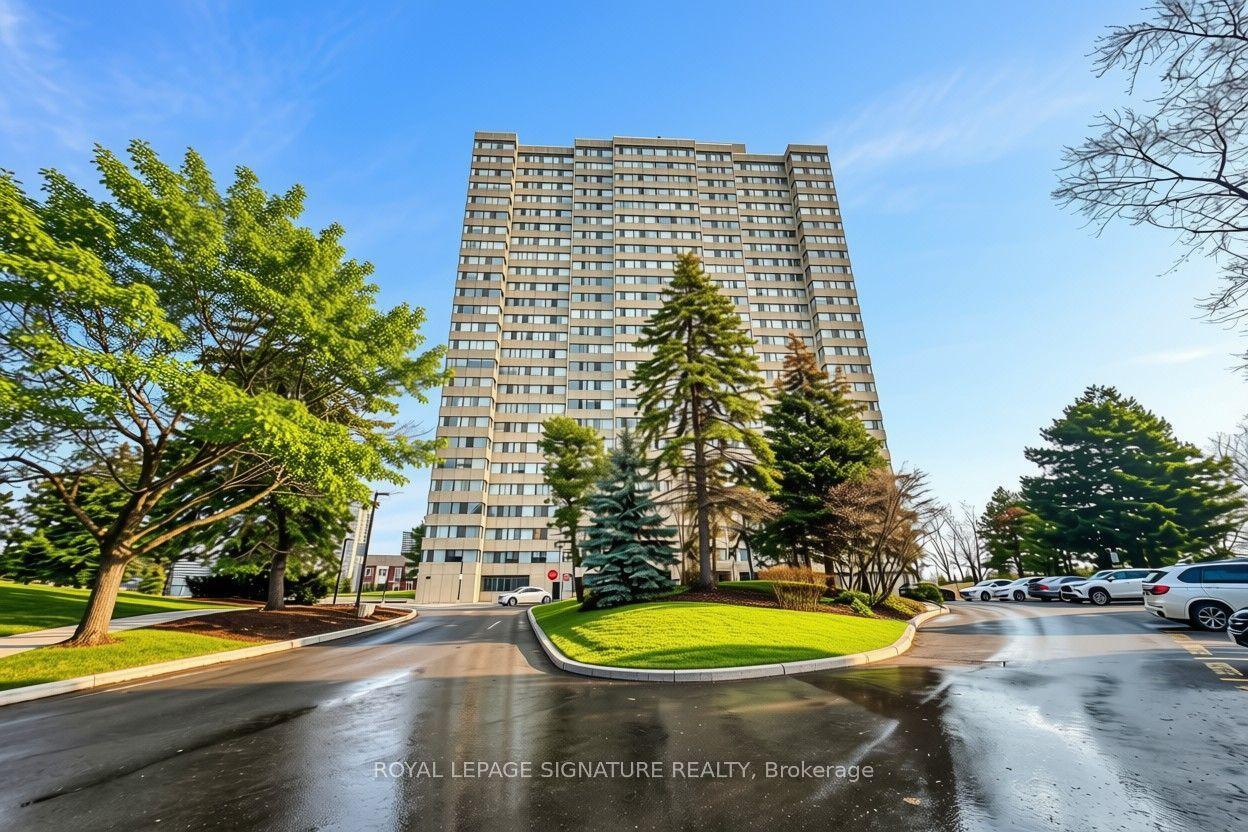
For Sale
284 Mill Road A12 #A12
Markland Wood, Toronto, ON
$599,000
2Bd
2Ba
1,100+sqft
1Parking
$545/sqft
CondoMLS# W13845462Listed 2026-09-3025 DOM
Cooling
Central Air
About this home
Welcome to beautifully renovated, resort-style living at The Masters! This stunning 2-bedroom, 2-bathroom suite has been meticulously transformed with a fresh, sophisticated design and exceptional attention to detail. Enjoy spectacular sunset views over the golf course and surrounding green space, with a walk-out from the living and dining areas to a private balcony-the perfect place to unwind at the end of the day.Inside, wide-plank hardwood flooring flows throughout, complemented by new interior doors, custom closets, pot lights and stylish designer fixtures. The chef-inspired kitchen is both beautiful and incredibly functional, featuring custom walnut cabinetry with soft-close drawers, pull-out pantry organizers, an extra-deep double sink, Samsung induction cooktop and breakfast bar.Both bathrooms have been thoughtfully redesigned with a spa-like feel, including a generous walk-in shower with rain shower system and an extra-deep soaker tub. Custom blinds in the living room and blackout blinds in the bedrooms complete this move-in-ready home.And then there's the lifestyle. The Masters is known for its outstanding resort-inspired amenities and vibrant community, offering indoor and outdoor saltwater pools, a fully equipped gym, virtual golf, tennis, pickleball and squash courts, billiards, entertainment areas and an array of social activities.Beautifully renovated, surrounded by green space and designed for effortless living-this is condo living at its best. Monthly fees include Heat, CAC, Hydro, Cable TV and Bell High Speed Internet!!
RenovatedHardwood
Rooms
Main Floor
| Foyer | 2.29 × 2.01 m | Double Doors Tile Floor |
| Living Room | 4.98 × 3.66 m | W/O To Balcony Overlook Golf Course Hardwood Floor |
| Dining Room | 3.89 × 2.44 m | Overlook Golf Course W/O To Balcony Hardwood Floor |
| Kitchen | 4.37 × 2.44 m | Stainless Steel Appl Hardwood Floor Renovated |
Upper
| Primary Bedroom | 4.70 × 3.43 m | 3 Pc Ensuite Walk-In Closet(s) Hardwood Floor |
| Bedroom 2 | 5.13 × 2.74 m | Closet Hardwood Floor Pot Lights |
| Locker | 2.67 × 1.22 m |
Features
- Carpet Free
- Countertop Range
- Auto Garage Door Remote
- None
- Central Air
- 2-Storey
Financials
Annual Taxes
$2,805.04
Estimated Rental Income
Entire property$2,600 – $3,500/mo
Rental yield5.2% – 7.0%
*Estimates based on comparable rentals in the area. Actual income may vary.
Market Data — Toronto
Days on market25 days
Buyer's MarketSeller's Market
Based on active listings in Toronto. Data updates daily.
Demographics — Toronto
Population
2,794,356
Avg Household Income
$102,000
Age Distribution
0-19
19%
20-34
24%
35-49
21%
50-64
19%
65+
17%
Ownership53% own · 47% rent
EnglishMandarinCantoneseTagalogTamil
Getting around
How walkable, bikeable, and transit-friendly this neighbourhood is.
84
/ 100
Walk Score
Very Walkable
86
/ 100
Transit Score
Excellent Transit
65
/ 100
Bike Score
Bikeable
Scores are estimates based on neighbourhood data and are for informational purposes only.
MLS® data courtesy of the Toronto Regional Real Estate Board (TRREB).
The information provided herein must only be used by consumers that have a bona fide interest in the purchase, sale, or lease of real estate and may not be used for any commercial purpose or any other purpose. Listing information is deemed reliable but is not guaranteed accurate by the Toronto Regional Real Estate Board, the listing brokerage, or this website. The trademarks REALTOR®, REALTORS® and the REALTOR® logo are controlled by The Canadian Real Estate Association (CREA) and identify real estate professionals who are members of CREA. MLS®, Multiple Listing Service®, and the associated logos are owned by CREA. Not intended to solicit properties currently listed for sale or buyers under contract.
You may also like
More homes in Toronto
Hand-picked listings with a similar price range and style.
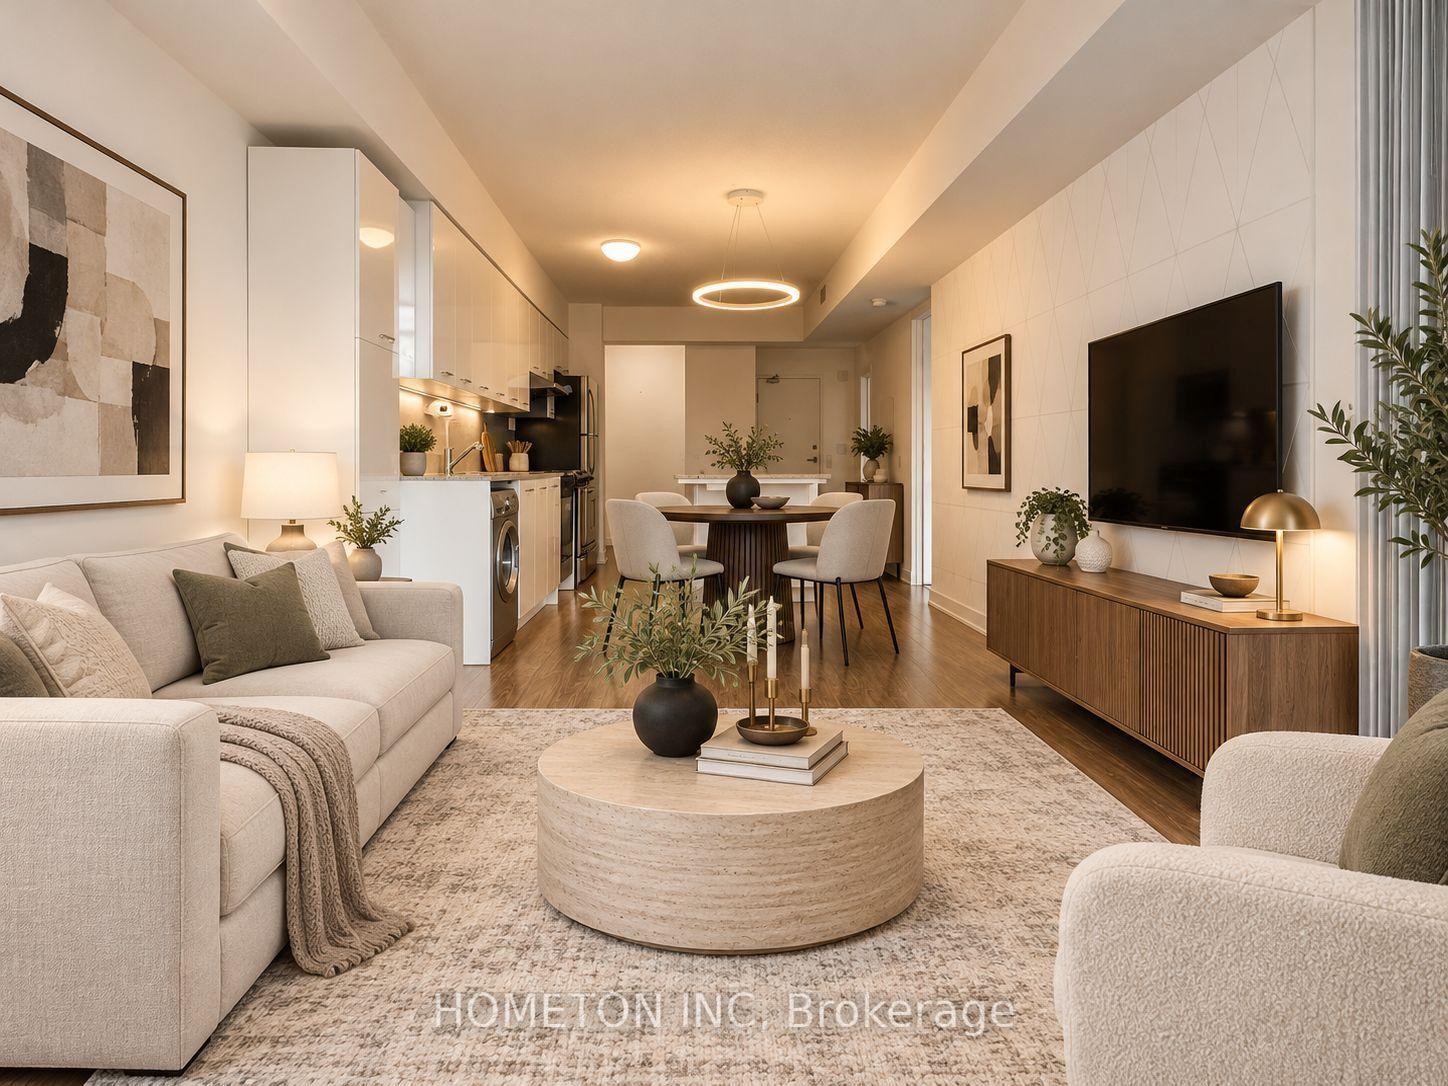
For Sale14 h ago
$465,000
Condo
est. $2,039/mo
29 Singer Court 903 #903, Bayview Village
Toronto, ON
1+1 bd
1 ba
650
1
MLS# C14115346Hometon Inc
WhatsApp Aman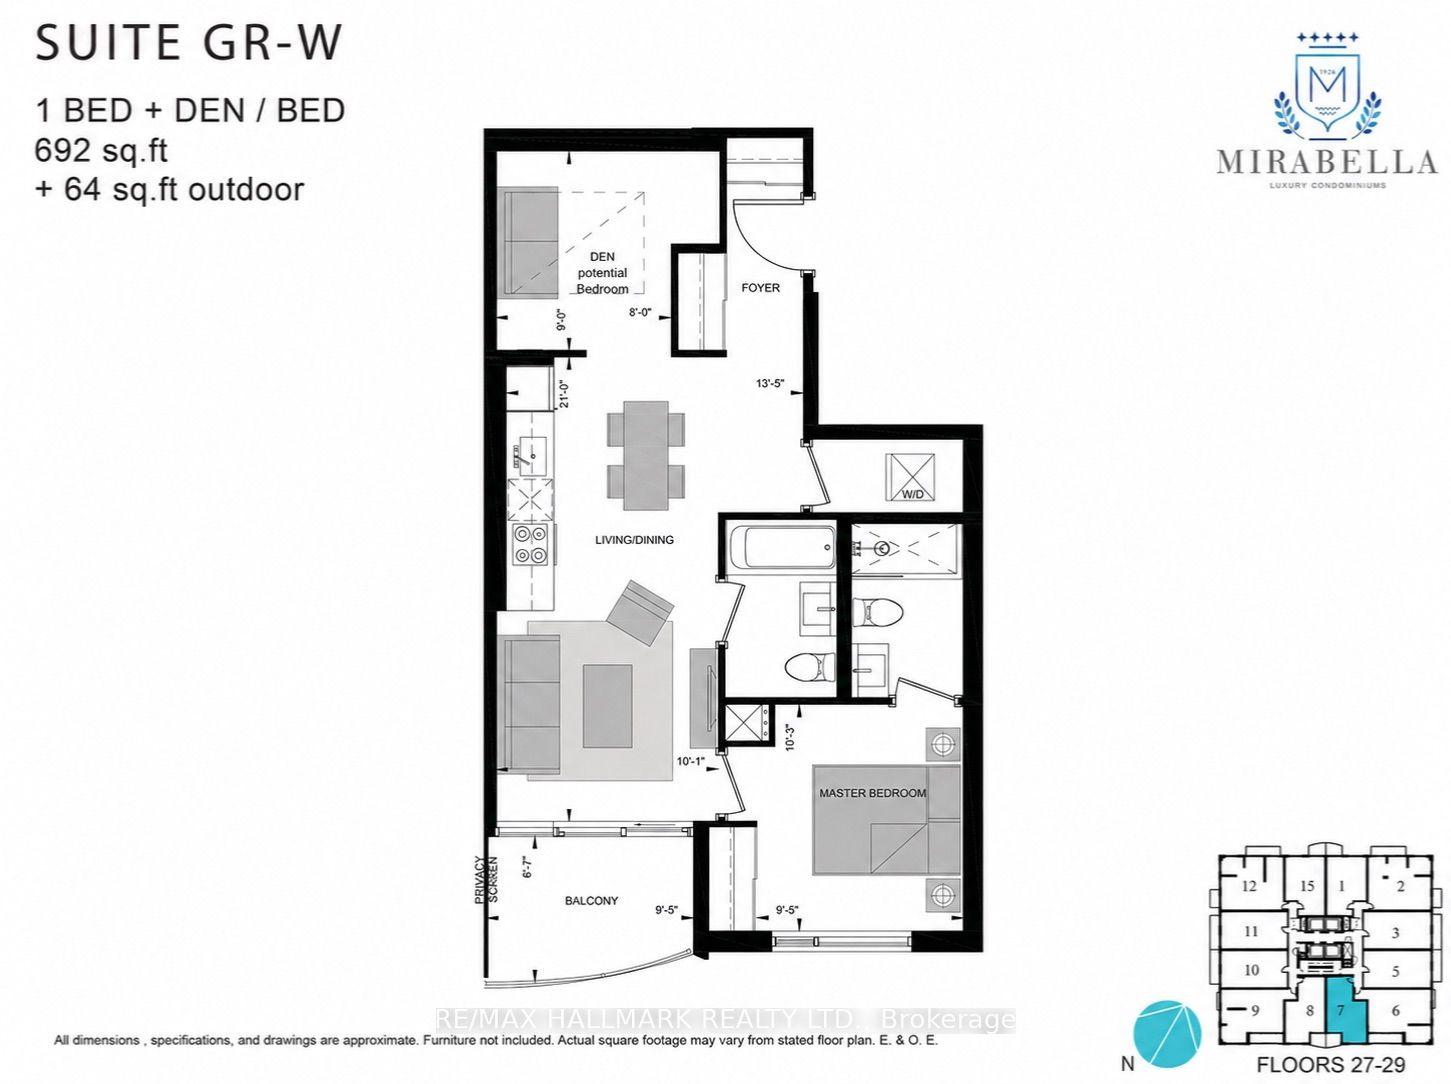
For Sale2 months ago
$620,000
Condo
est. $2,718/mo
1928 Lake Shore Boulevard W 2907 #2907, South Parkdale
Toronto, ON
1 bd
2 ba
750
1
MLS# W13674386Re/Max Hallmark Realty Ltd.
WhatsApp Aman