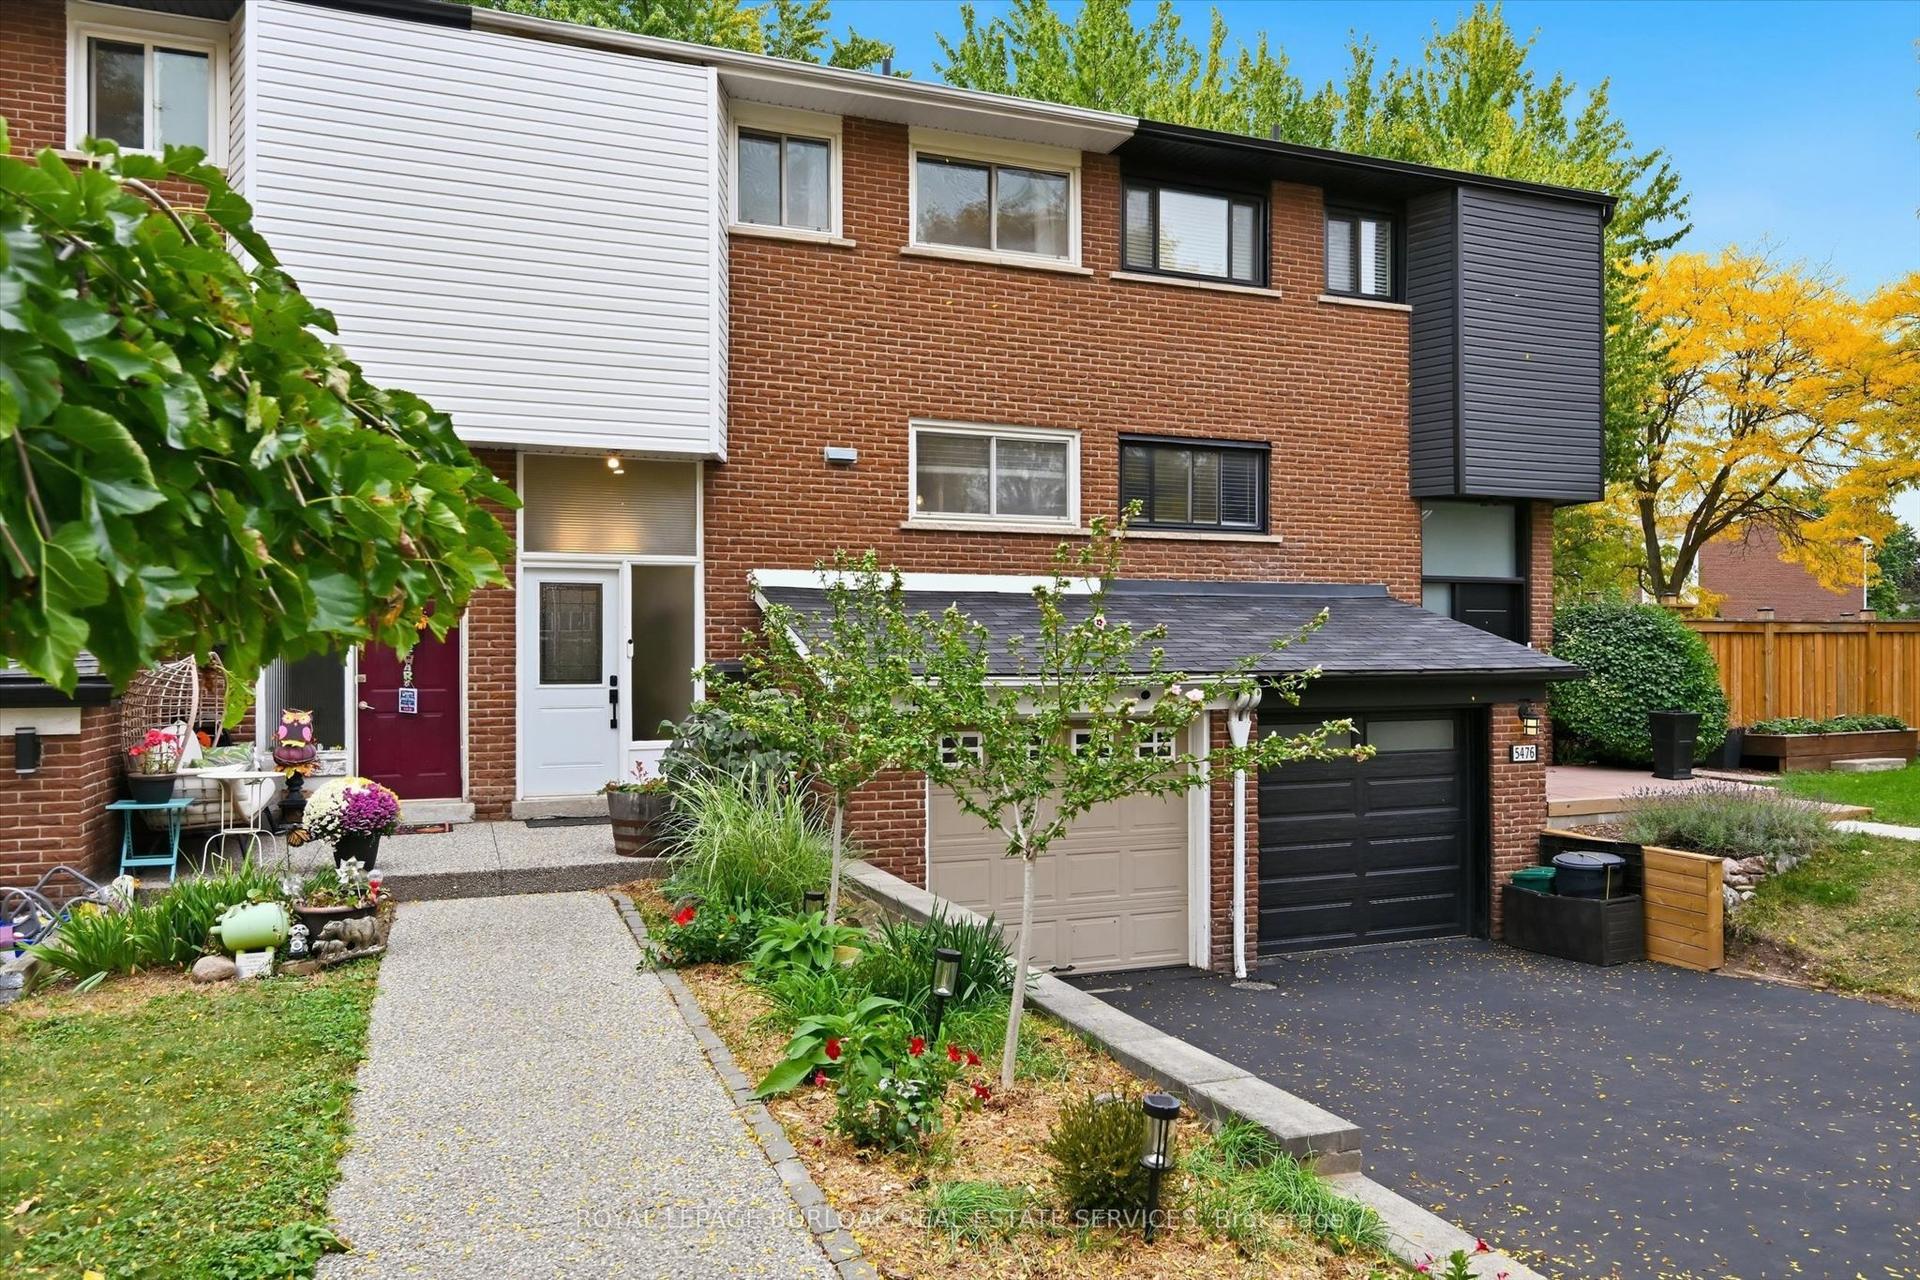
For Sale
2243 Turnberry Road 51 #51
Rose, Burlington, ON
$998,000
1+1Bd
3Ba
1,300+sqft
2Parking
46.06 x 95.96 ftlot
$768/sqft
TownhouseMLS# W13845810Listed 2026-09-3017 DOM
Heating
Water Heater Owned
Cooling
Central Vacuum
Basement
Finished
About this home
Set in Burlington's prestigious Millcroft community, just moments from Millcroft Golf Club, 51-2243 Turnberry Rd is a meticulously maintained executive bungalow townhome offering approx. 1,841 sf of finished living space, 2 bedrooms, 3 baths and a single garage with inside entry plus driveway parking. Its desirable corner position brings exceptional natural light and a more private outlook, with views toward the ravine and mature greenery across the road. Inside, hardwood flooring and pot lights enhance the bright, polished interior. The spacious living room is framed by large windows, creating an inviting setting for both everyday living and entertaining. The kitchen features rich wood cabinetry, granite counters, tiled backsplash, s/s appliances and generous workspace. One of the highlights is the sun-filled breakfast area, wrapped in large windows with direct access to the backyard, while a separate dining area provides additional space for hosting. The main-floor primary bedroom features hardwood flooring, a W/I closet and ensuite with an oversized glass shower. An additional bath, convenient main-floor laundry with stackable washer/dryer and inside garage access complete the level. The beautifully finished lower level adds substantial living space with an expansive rec room anchored by a gas fireplace, a generous second bedroom and full bath-ideal for overnight guests, extended family or additional everyday living space. Outside, the private backyard is finished with interlock pavers and framed by tall cedars, creating an intimate, low-maintenance setting for dining, entertaining or relaxing, complete with a small garden shed. With golf practically at your doorstep and parks, trails, shopping, dining and everyday amenities close by, this sophisticated home offers the space of a larger residence with the ease of bungalow living in one of Burlington's most established golf-course communities.
GarageRavineHardwoodFireplace
Rooms
Main Floor
| Primary Bedroom | 3.20 × 4.22 m | |
| Living Room | 3.66 × 6.05 m | |
| Kitchen | 3.20 × 3.91 m | |
| Breakfast | 2.62 × 3.02 m | |
| Dining Room | 2.62 × 3.33 m |
Basement
| Bedroom | 2.79 × 3.94 m | |
| Recreation | 5.21 × 7.06 m | |
| Utility Room | 4.85 × 6.40 m |
Features
- Auto Garage Door Remote
- Central Vacuum
- Water Heater Owned
- Sump Pump
- Full
- Finished
- Central Air
- Bungalow
Financials
Annual Taxes
$5,259.16
Estimated Rental Income
Entire property$2,000 – $3,000/mo
Basement apartment$1,800 – $2,500/mo
Rental yield2.4% – 3.6%
*Estimates based on comparable rentals in the area. Actual income may vary.
Market Data — Burlington
Days on market17 days
Buyer's MarketSeller's Market
Based on active listings in Burlington. Data updates daily.
Demographics — Burlington
Population
186,948
Avg Household Income
$125,000
Age Distribution
0-19
20%
20-34
16%
35-49
19%
50-64
22%
65+
23%
Ownership74% own · 26% rent
EnglishFrenchArabicPolishTagalog
Getting around
How walkable, bikeable, and transit-friendly this neighbourhood is.
66
/ 100
Walk Score
Somewhat Walkable
43
/ 100
Transit Score
Some Transit
56
/ 100
Bike Score
Bikeable
Scores are estimates based on neighbourhood data and are for informational purposes only.
MLS® data courtesy of the Toronto Regional Real Estate Board (TRREB).
The information provided herein must only be used by consumers that have a bona fide interest in the purchase, sale, or lease of real estate and may not be used for any commercial purpose or any other purpose. Listing information is deemed reliable but is not guaranteed accurate by the Toronto Regional Real Estate Board, the listing brokerage, or this website. The trademarks REALTOR®, REALTORS® and the REALTOR® logo are controlled by The Canadian Real Estate Association (CREA) and identify real estate professionals who are members of CREA. MLS®, Multiple Listing Service®, and the associated logos are owned by CREA. Not intended to solicit properties currently listed for sale or buyers under contract.
You may also like
More homes in Burlington
Hand-picked listings with a similar price range and style.
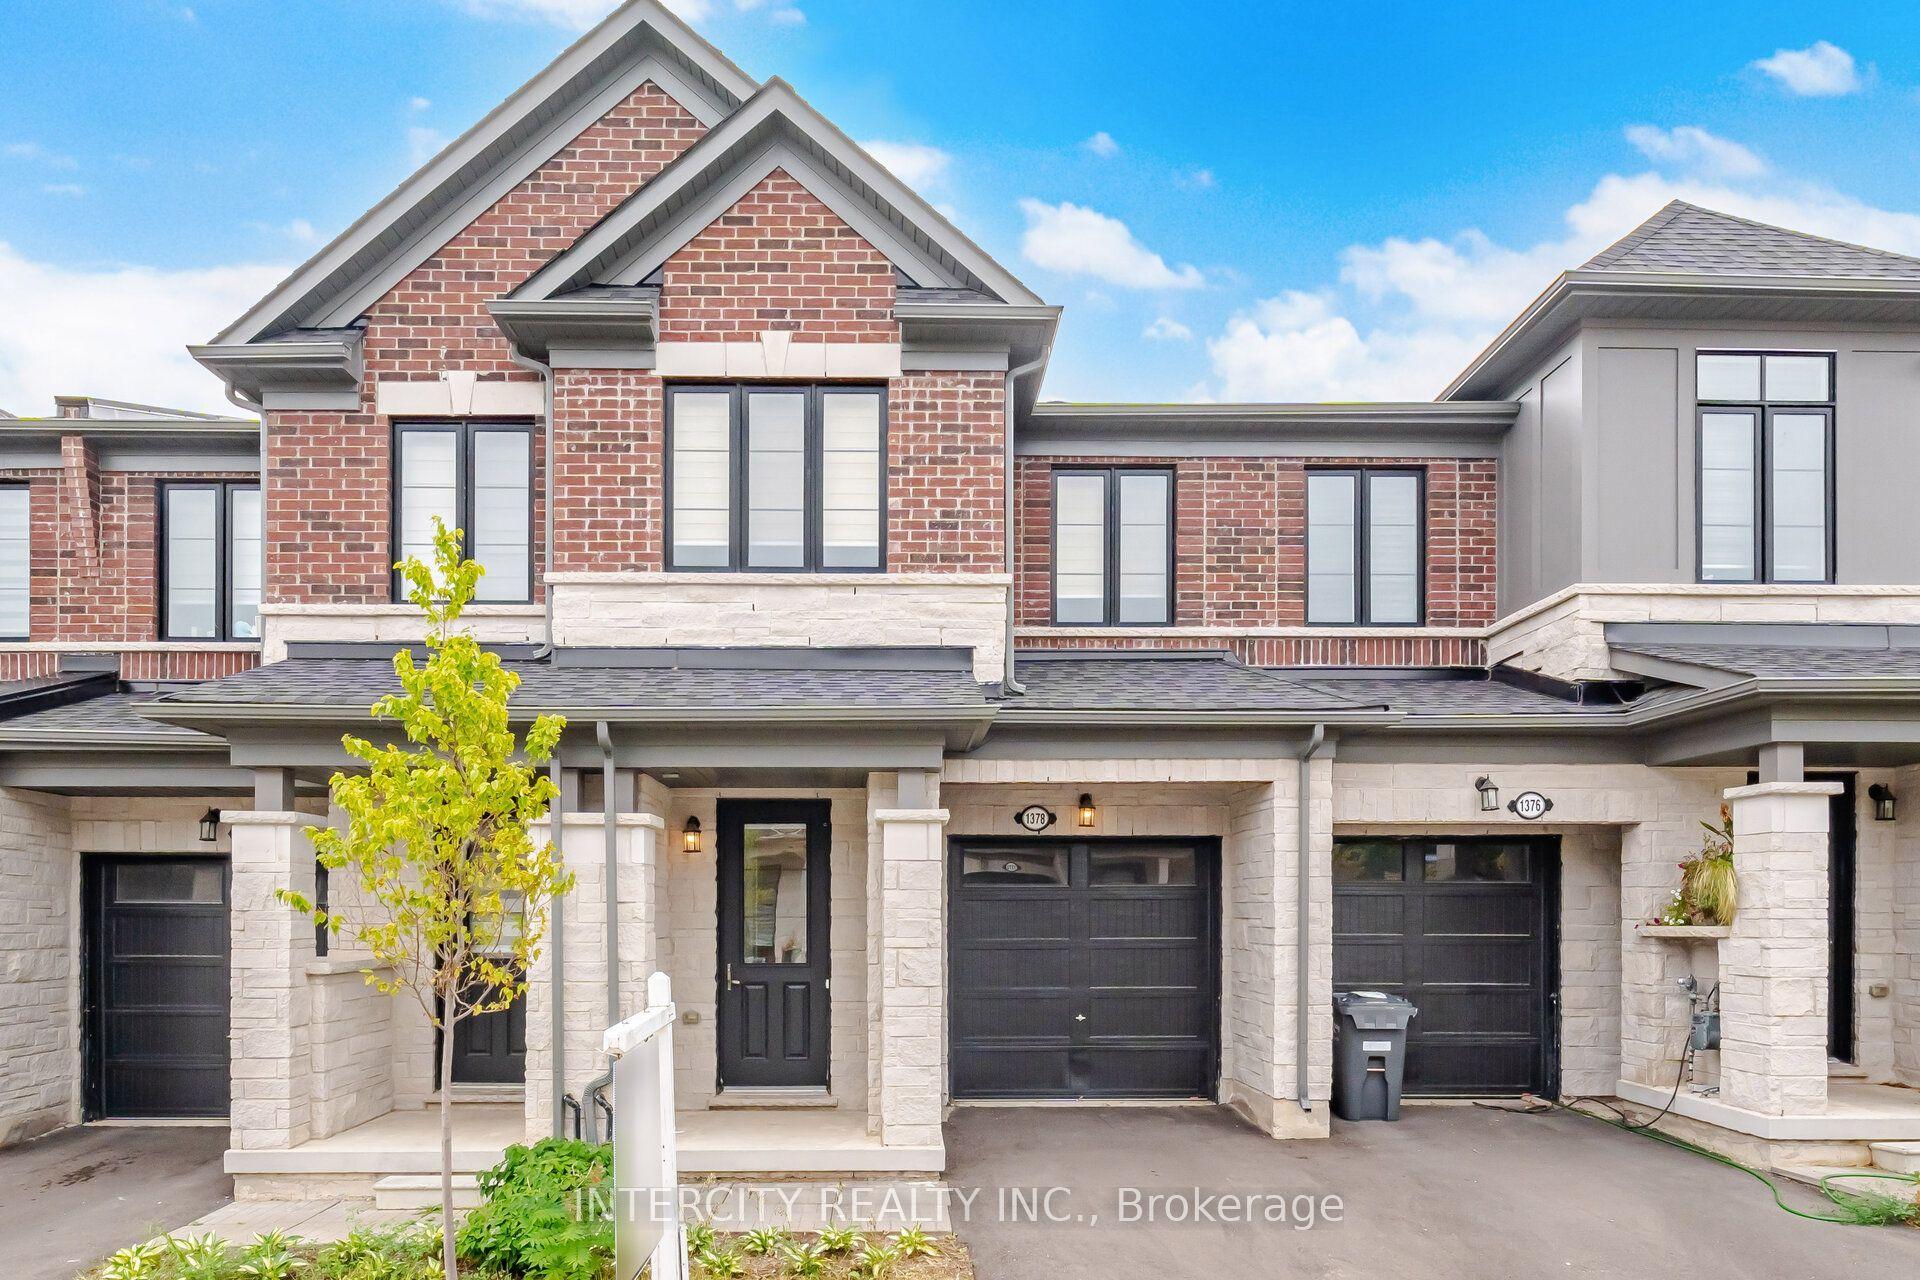
For Sale29 days ago
$895,999
Townhouse
est. $3,928/mo
1378 National Common, Tyandaga
Burlington, ON
3 bd
3 ba
1,750
2
MLS# W13805772Intercity Realty Inc.
WhatsApp Aman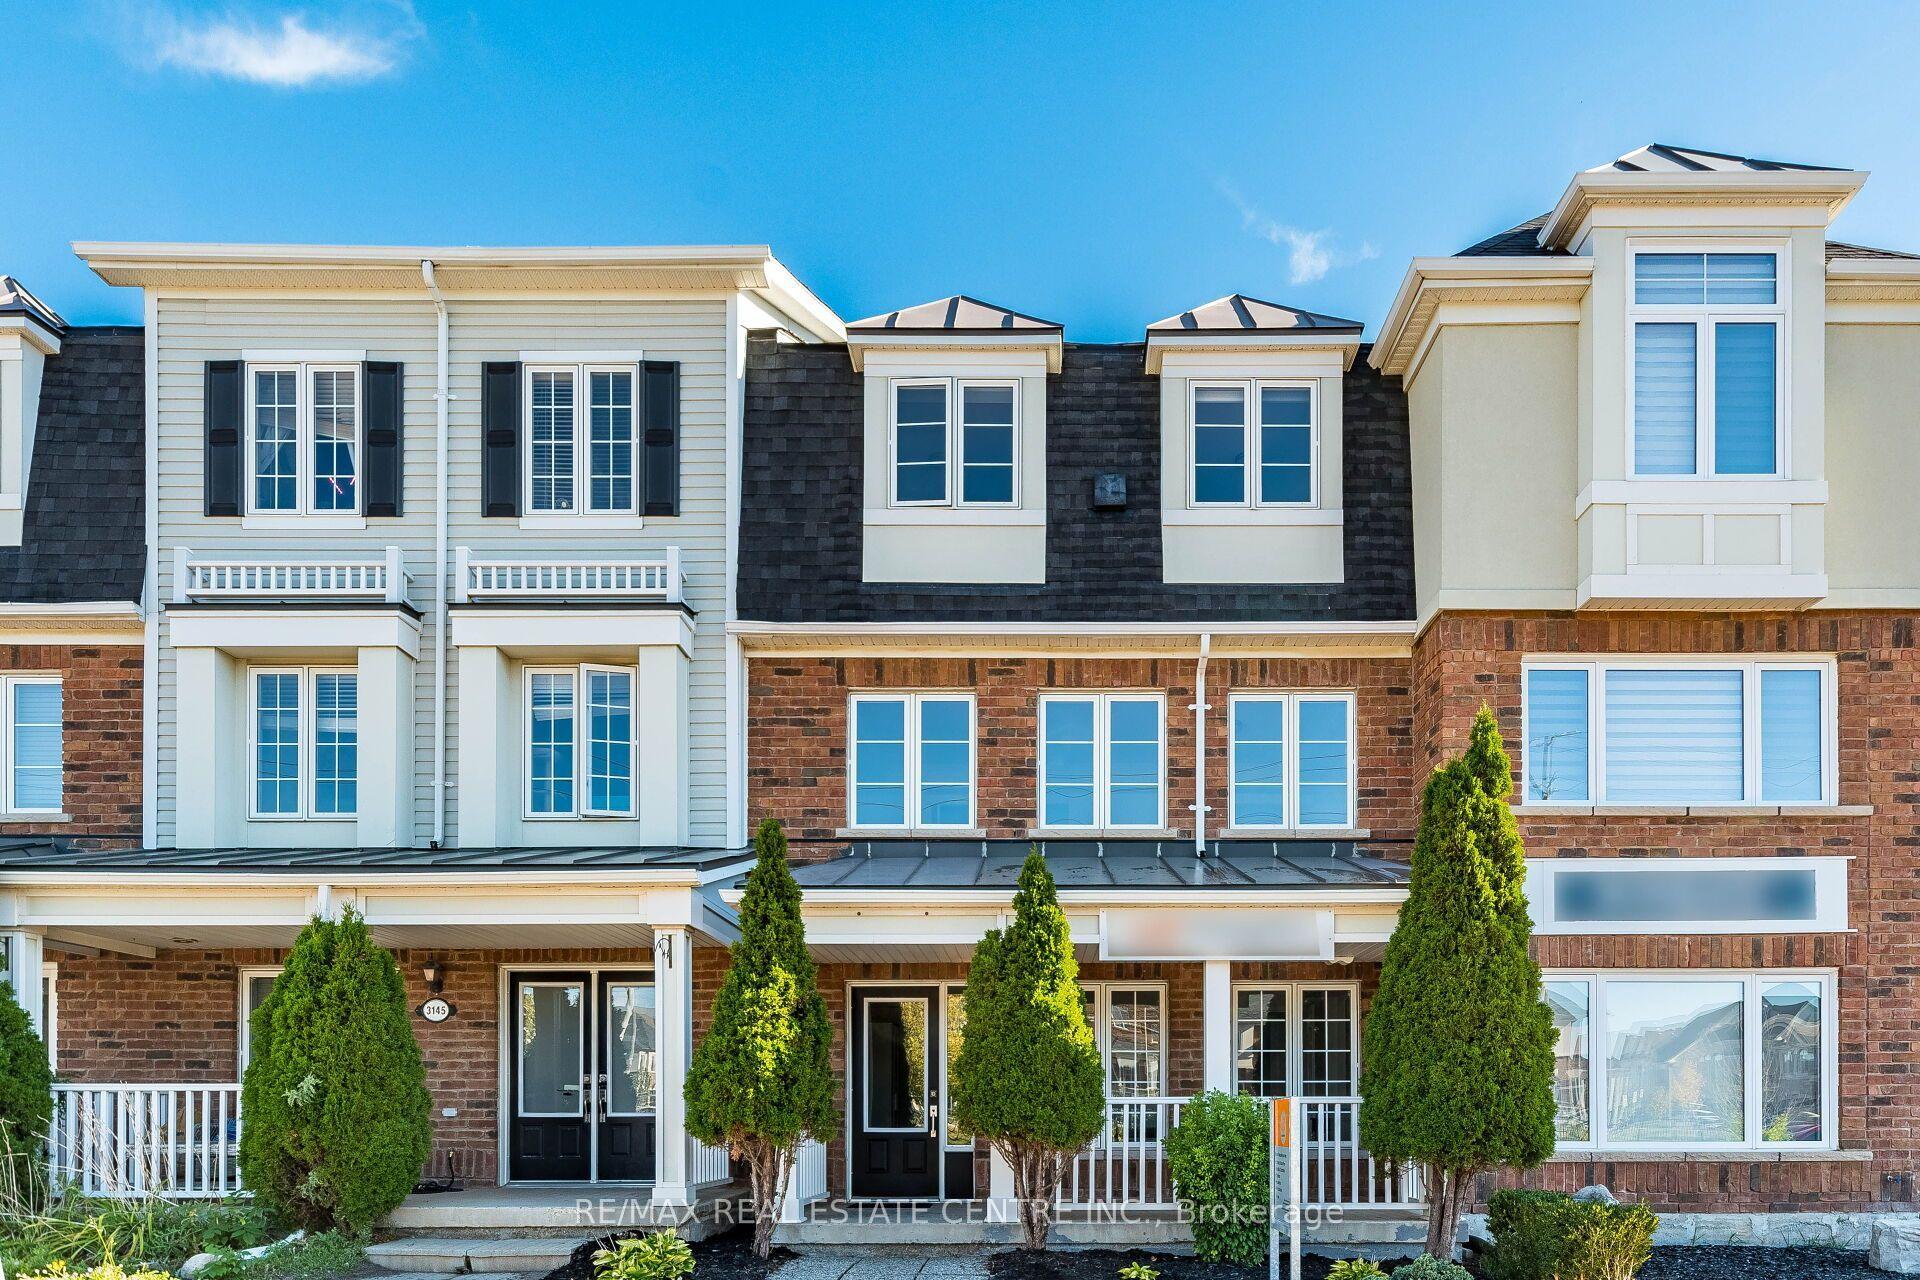
For Sale22 days ago
$834,900
Townhouse
est. $3,660/mo
3141 Walkers Line, Alton
Burlington, ON
3+1 bd
4 ba
1,750
4
MLS# W13831886Re/Max Real Estate Centre Inc.
WhatsApp Aman