For Sale
Just Listed
4055 Forest Run Avenue S 54 #54
Tansley, Burlington, ON
$948,800
3Bd
3Ba
1,750+sqft
3Parking
34.15 x 88.48 ftlot
$542/sqft
TownhouseMLS# W13886032Listed 2026-10-110 DOM
Heating
Water Heater
Cooling
Central Vacuum
Basement
Finished
Just listed! New listings in Burlington often receive offers within the first week.
About this home
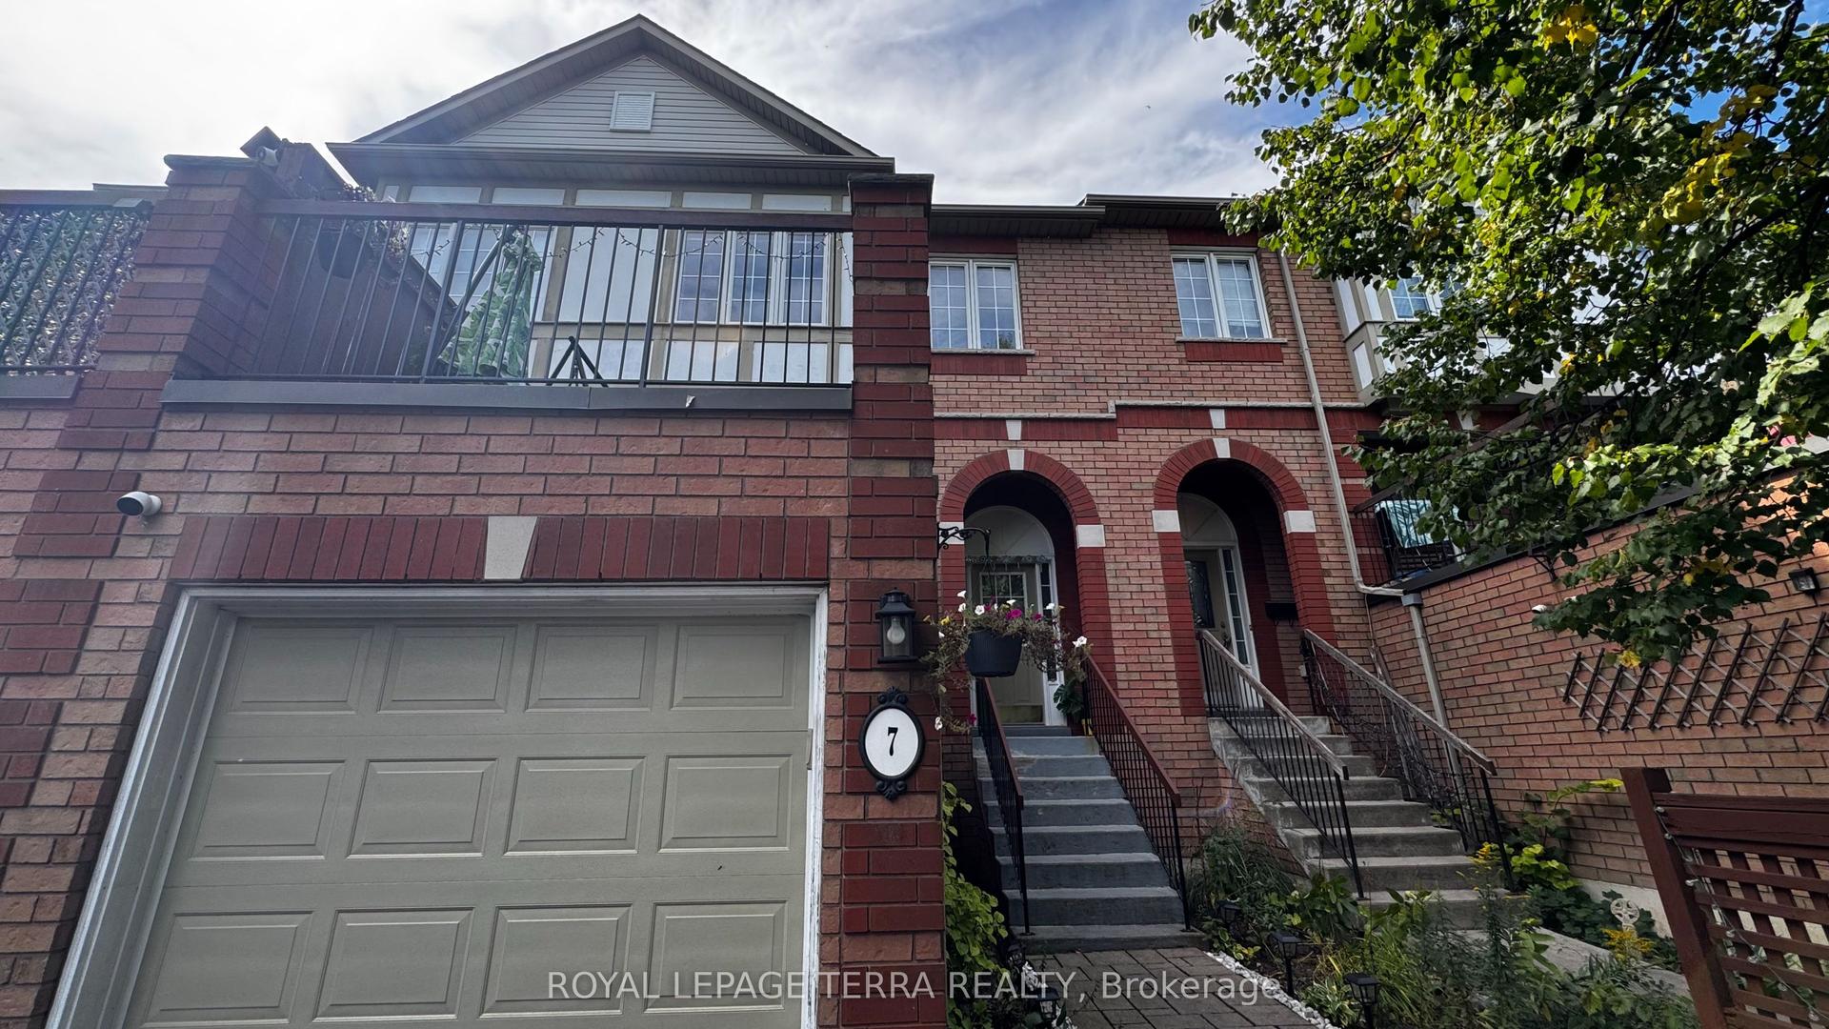
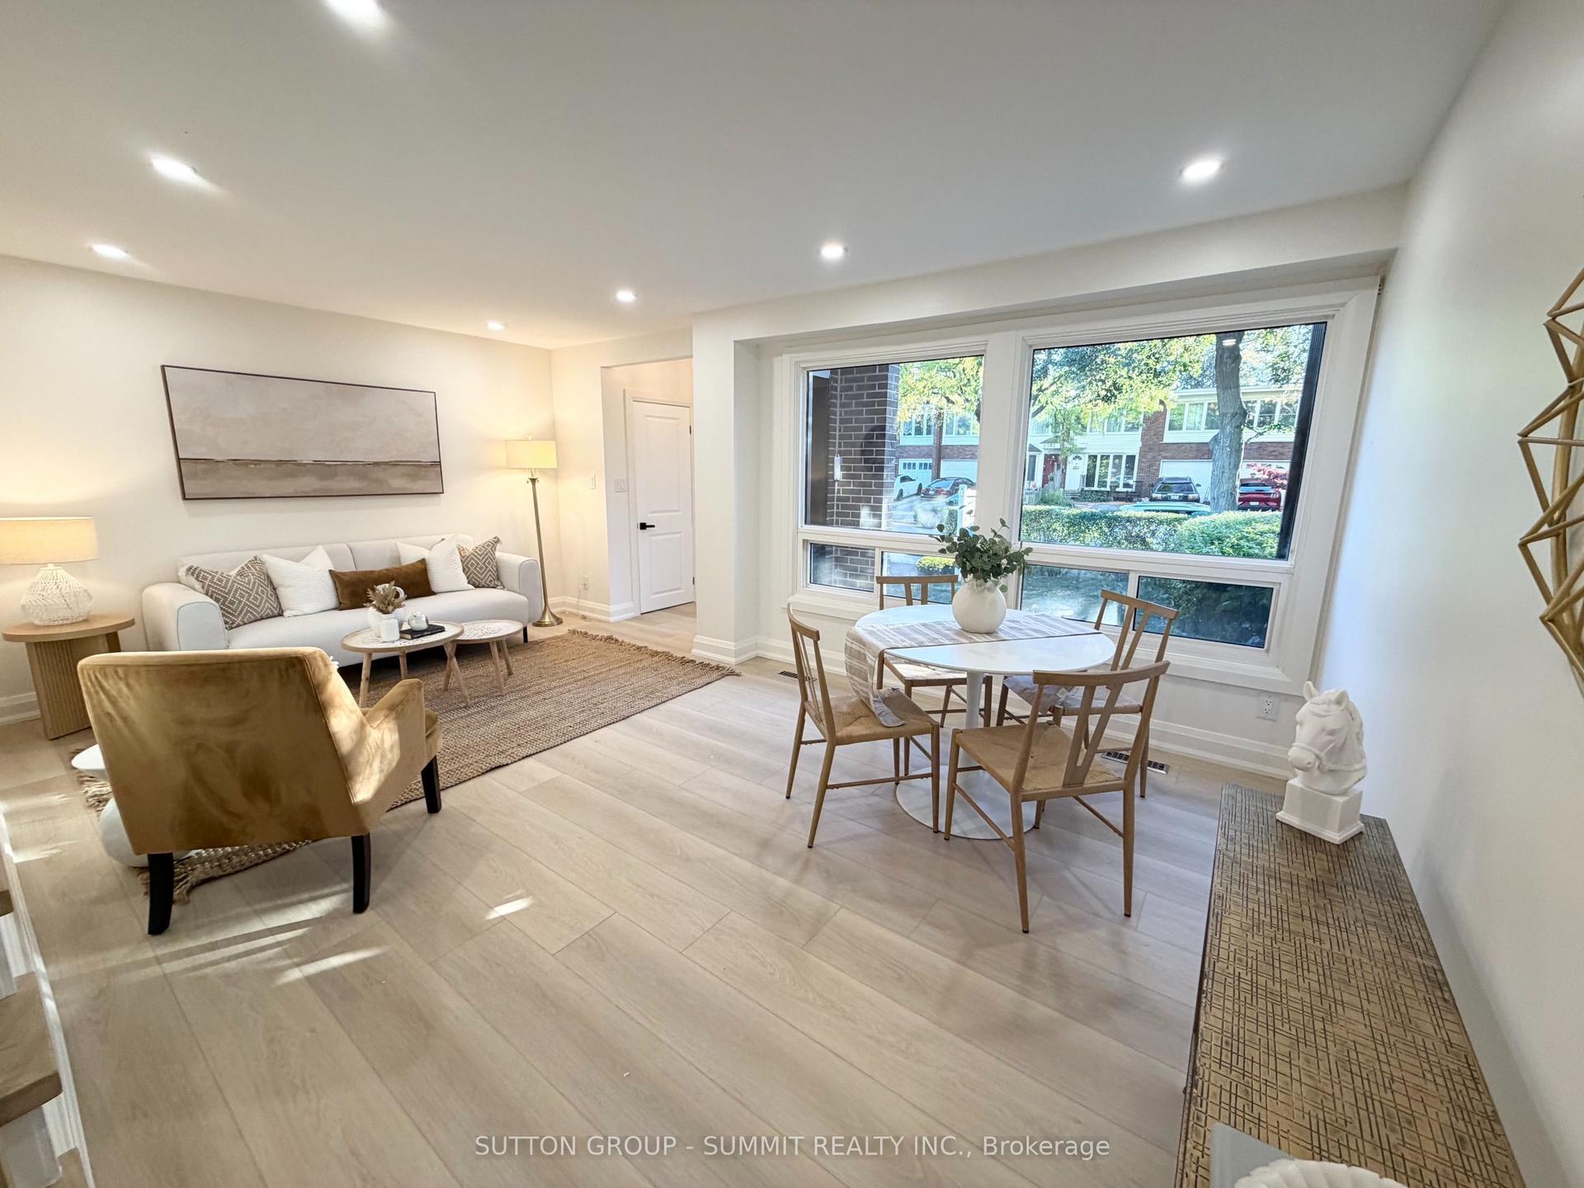
Beautifully well-maintained, spacious end-unit townhome in the highly sought-after Tansley Woods community, one of Burlington's most desirable family-friendly neighbourhoods. Offering freehold ownership with POTL fees of just $107.45 per month, this exceptional home combines modern elegance, quality finishes, and everyday functionality.Step inside to a bright, open-concept layout with hardwood flooring, contemporary finishes, and abundant natural light. The stunning entertainer's kitchen is the heart of the home, featuring premium appliances, quartz countertops, ample cabinetry, and generous prep space. A walkout to the private deck extends your living space outdoors to a beautifully landscaped, fully fenced backyard-perfect for summer barbecues, entertaining family and friends, or enjoying a quiet moment of relaxation. Additional features include a roof replaced in 2022, central vacuum, and a water softener.The upper level offers a spacious primary retreat complete with a walk-in closet and a luxurious 5-piece ensuite. Two additional generously sized bedrooms and a well-appointed 3-piece bathroom provide comfort and flexibility for families, guests, or additional workspace.The fully finished lower level adds even more versatile living space, featuring a large recreation room, a separate office, and a family room-ideal for working from home, movie nights, entertaining, or accommodating your family's changing needs.Enjoy the convenience of living in a quiet, family-oriented neighbourhood just minutes from top-rated schools, parks, scenic walking trails, the community centre, shopping, restaurants,the QEW, and GO Transit. Additional highlights include an elegant oak staircase, quartz countertops, oversized decks, and extra private parking.Meticulously cared for and truly move-in ready, this wonderful home is the perfect blend of comfort, style, and convenience. Simply unpack and enjoy everything Tansley Woods, Burlington has to offer!
WalkoutHardwood
Rooms
Main Floor
| Living Room | 4.24 × 2.97 m | |
| Dining Room | 4.17 × 3.81 m | |
| Kitchen | 4.78 × 3.45 m | |
| Bathroom | 2.10 × 0.70 m | 2 Pc Bath |
Second Floor
| Bedroom | 4.98 × 4.09 m | |
| Bedroom 2 | 4.19 × 3.07 m | |
| Bedroom 3 | 4.14 × 3.20 m | |
| Bathroom | 3.40 × 2.65 m | 5 Pc Ensuite |
| Bathroom | 1.90 × 1.87 m | 3 Pc Bath |
Basement
| Great Room | 4.78 × 3.48 m | |
| Recreation | 4.78 × 3.02 m | |
| Office | 3.58 × 2.26 m | |
| Laundry | 4.75 × 2.72 m |
Features
- Carpet Free
- Central Vacuum
- Water Heater
- Full
- Finished
- Central Air
- 2-Storey
Financials
Annual Taxes
$4,800
Estimated Rental Income
Entire property$3,200 – $4,800/mo
Basement apartment$1,800 – $2,500/mo
Rental yield4.0% – 6.1%
*Estimates based on comparable rentals in the area. Actual income may vary.
Market Data — Burlington
Days on market0 days
Buyer's MarketSeller's Market
Based on active listings in Burlington. Data updates daily.
Demographics — Burlington
Population
186,948
Avg Household Income
$125,000
Age Distribution
0-19
20%
20-34
16%
35-49
19%
50-64
22%
65+
23%
Ownership74% own · 26% rent
EnglishFrenchArabicPolishTagalog
Getting around
How walkable, bikeable, and transit-friendly this neighbourhood is.
63
/ 100
Walk Score
Somewhat Walkable
40
/ 100
Transit Score
Some Transit
49
/ 100
Bike Score
Somewhat Bikeable
Scores are estimates based on neighbourhood data and are for informational purposes only.
MLS® data courtesy of the Toronto Regional Real Estate Board (TRREB).
The information provided herein must only be used by consumers that have a bona fide interest in the purchase, sale, or lease of real estate and may not be used for any commercial purpose or any other purpose. Listing information is deemed reliable but is not guaranteed accurate by the Toronto Regional Real Estate Board, the listing brokerage, or this website. The trademarks REALTOR®, REALTORS® and the REALTOR® logo are controlled by The Canadian Real Estate Association (CREA) and identify real estate professionals who are members of CREA. MLS®, Multiple Listing Service®, and the associated logos are owned by CREA. Not intended to solicit properties currently listed for sale or buyers under contract.
You may also like
More homes in Burlington
Hand-picked listings with a similar price range and style.
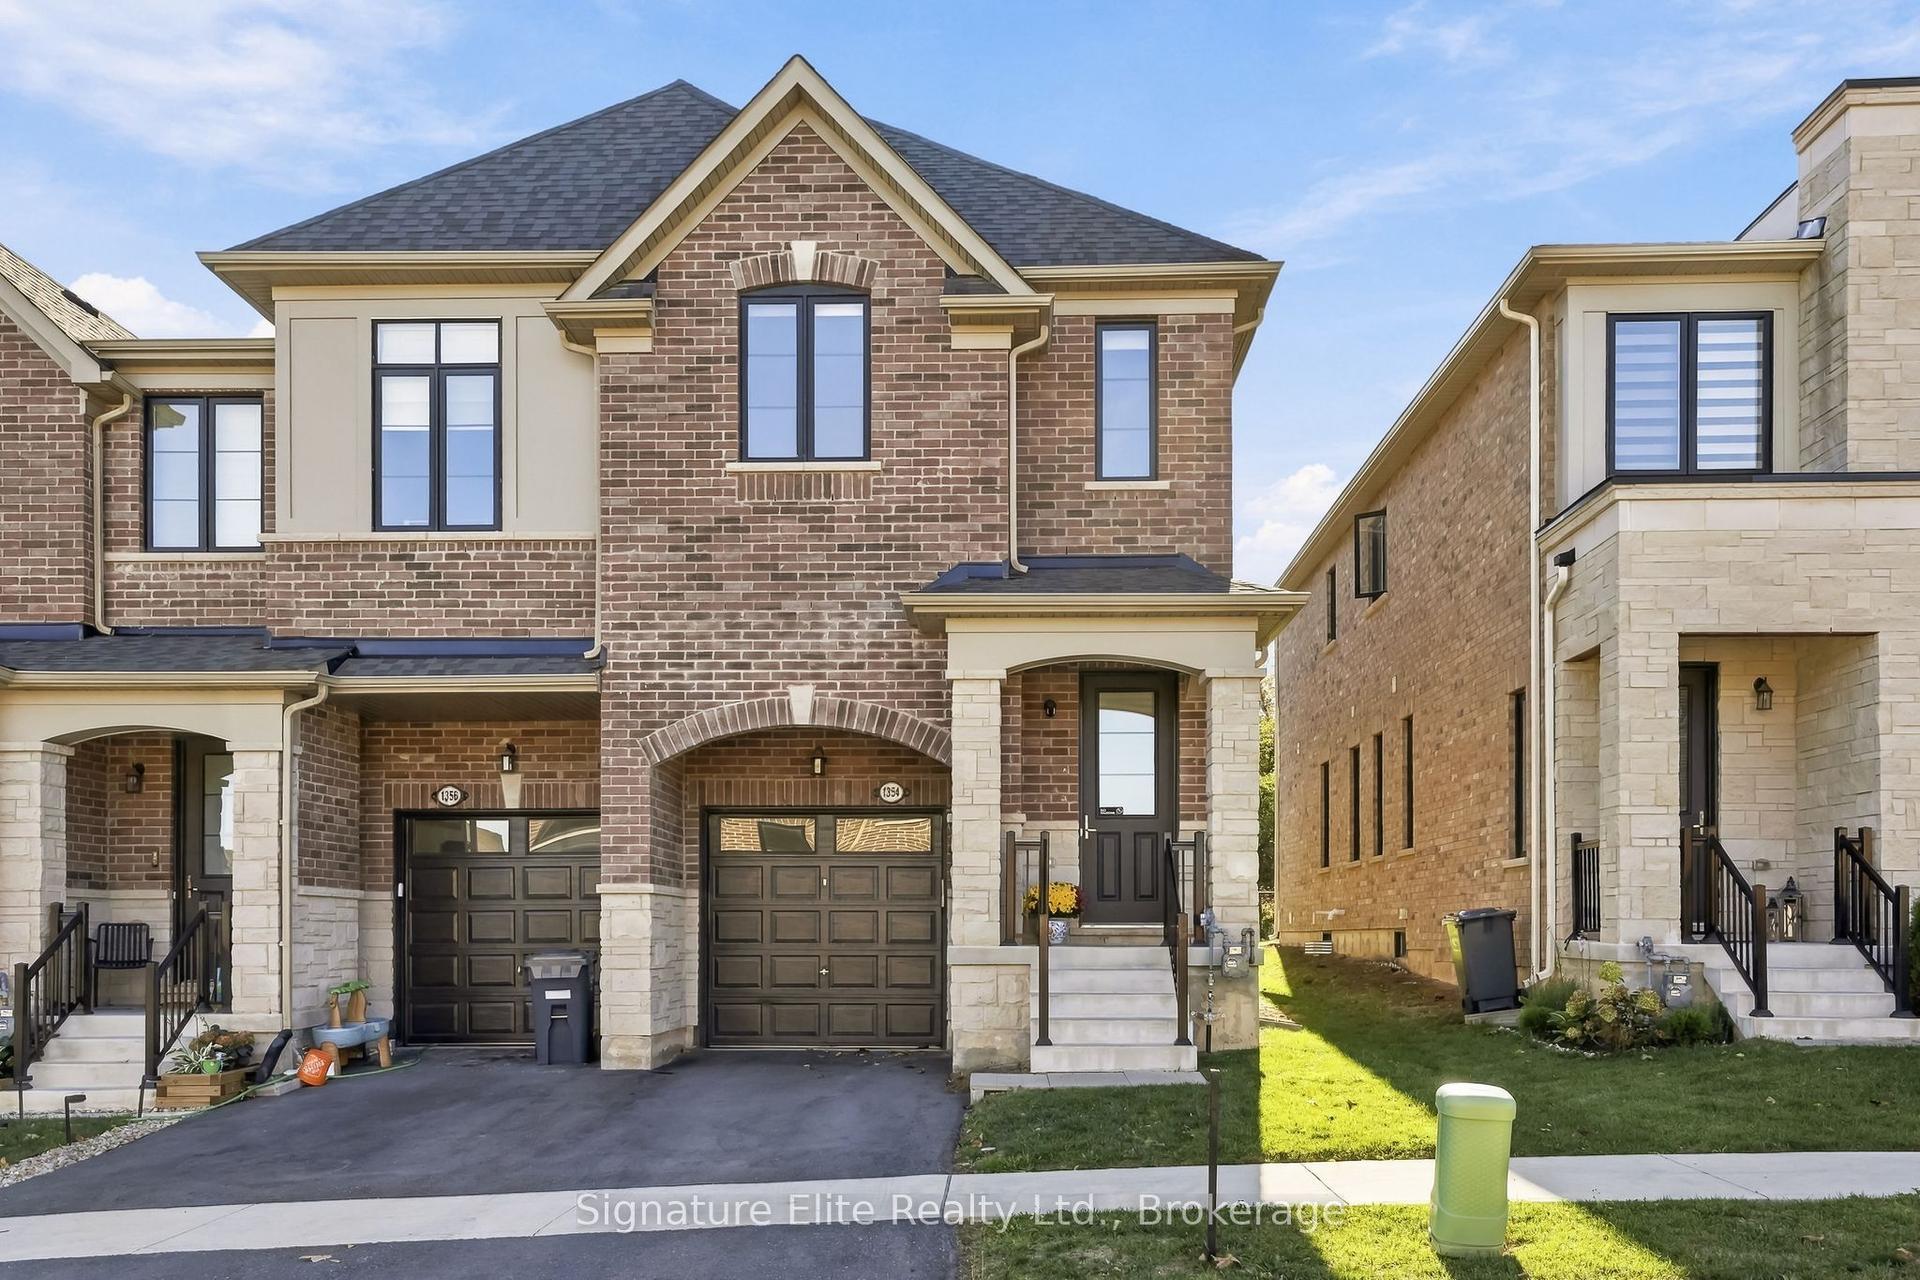
For Sale4 days ago
$899,000
Townhouse
est. $3,941/mo
1354 Almonte Drive, Tyandaga
Burlington, ON
3 bd
3 ba
1,750
3
MLS# W13873194Signature Elite Realty Ltd.
WhatsApp Aman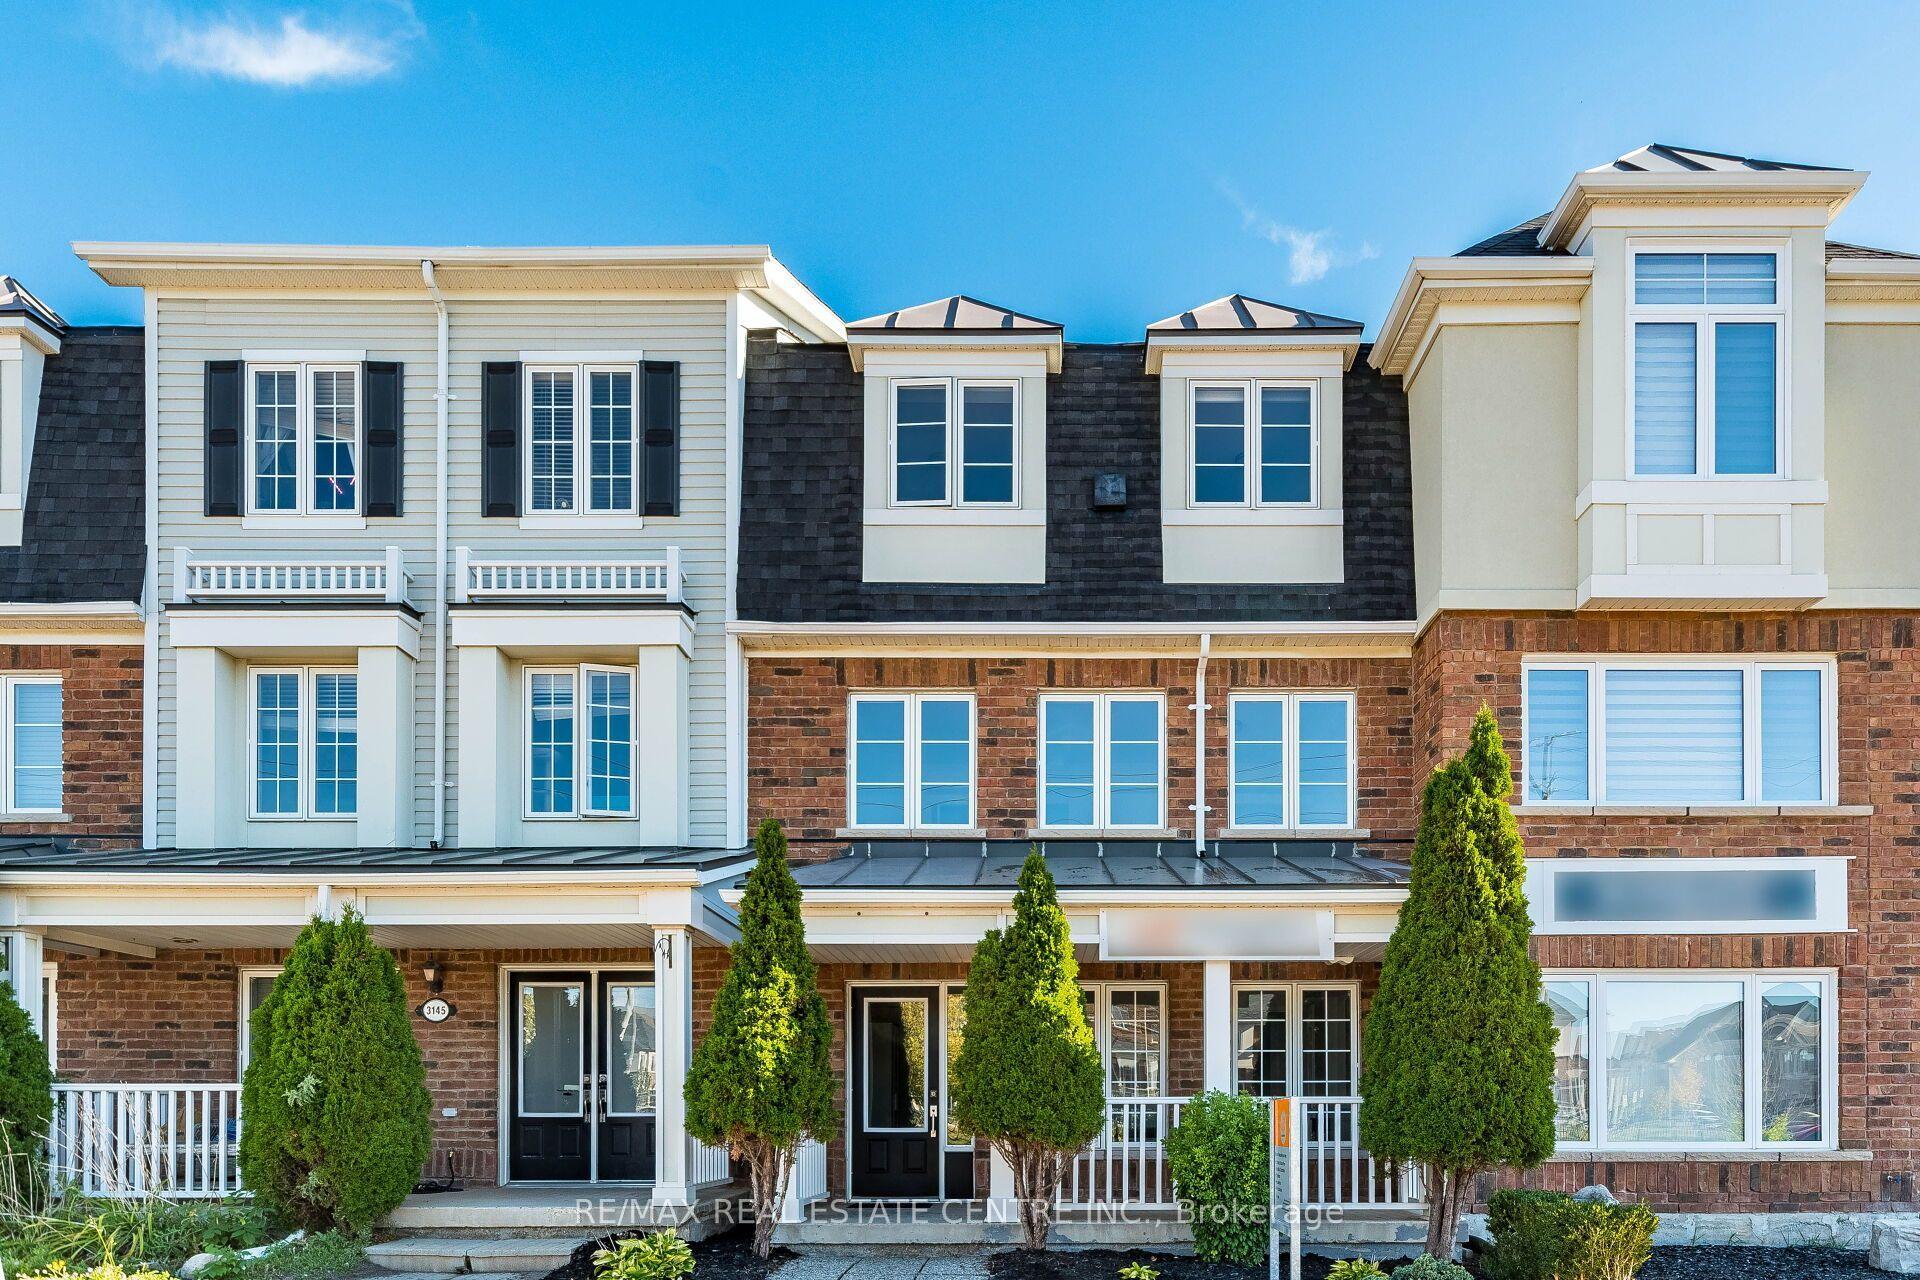
For Sale15 days ago
$834,900
Townhouse
est. $3,660/mo
3141 Walkers Line, Alton
Burlington, ON
3+1 bd
4 ba
1,750
4
MLS# W13831886Re/Max Real Estate Centre Inc.
WhatsApp Aman