For Lease
Just Listed
460 Gordon Krantz Avenue 113 #113
1051 - Walker, Milton, ON
$2,100
1Bd
1Ba
550+sqft
1Parking
$4/sqft
CondoMLS# W13845908Listed 2026-09-306 DOM
Cooling
Central Air
About this home
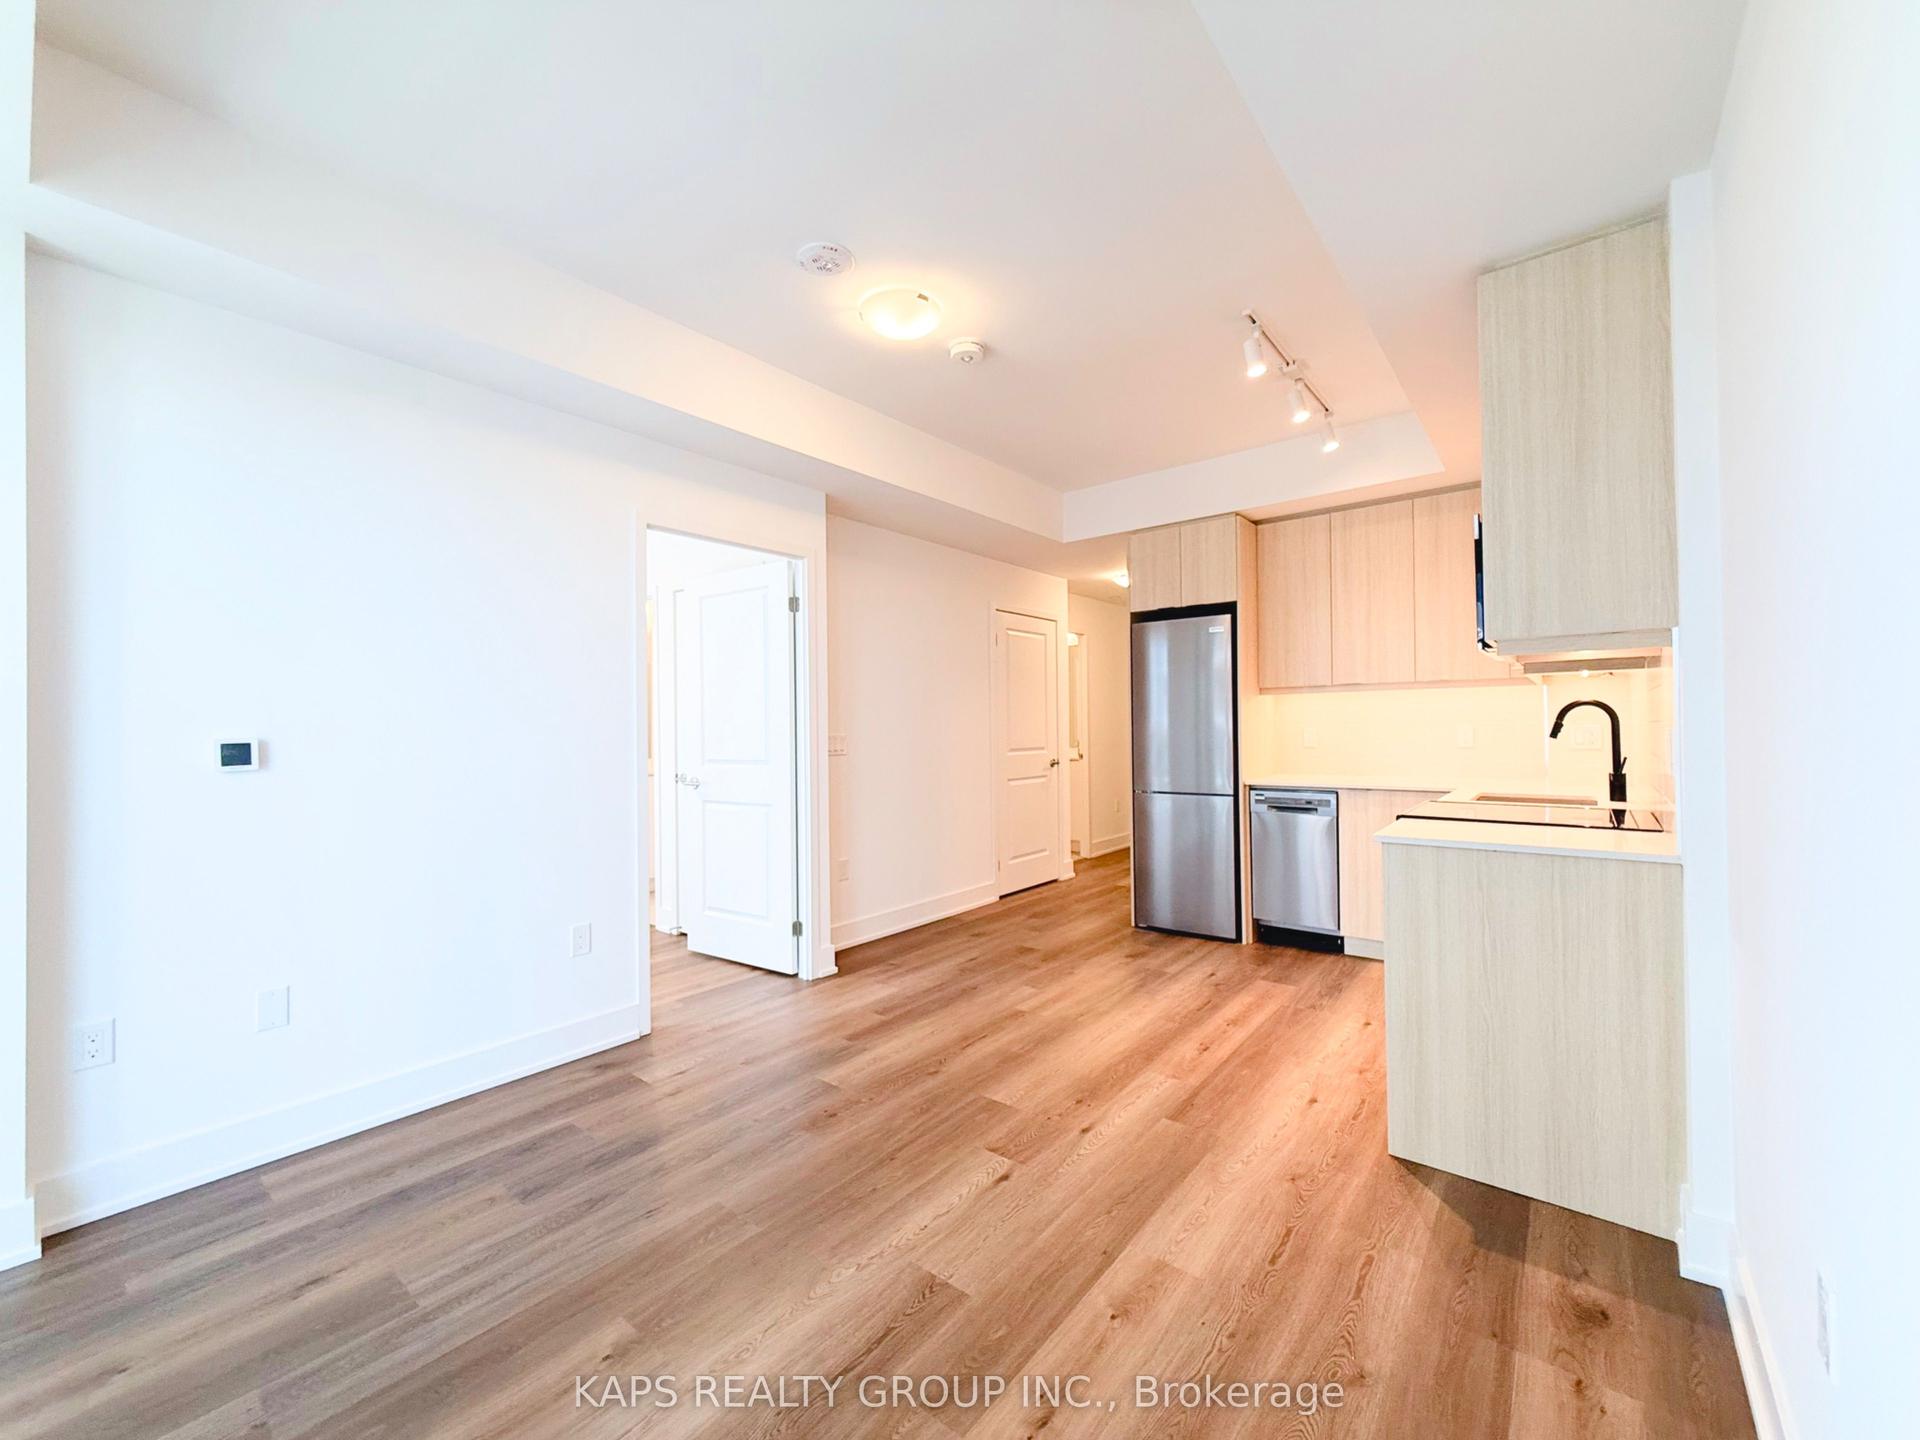
Welcome to stylish ground-floor living in the heart of Milton! This bright and contemporary condo offers a rare combination of indoor comfort and expansive private outdoor space, featuring a huge ground-floor patio and fully enclosed balcony for year-round enjoyment. Soaring 9-ft ceilings, engineered hardwood flooring, and floor-to-ceiling windows create a bright, modern atmosphere throughout. The sleek kitchen features extended upper cabinetry with soft-close hardware, quartz countertops, and upgraded stainless steel appliances, while the spacious bedroom and living room overlook the private terrace, offering an ideal setting for entertaining, relaxing, or family playtime. A modern 4-piece bathroom, convenient in-suite laundry, and smart home hub add to the everyday functionality. Enjoy one exclusive underground parking space and a private locker, along with premium building amenities including 24-hour concierge service, fitness centre, party room, and rooftop terrace. Perfectly located close to schools, parks, transit, Milton GO, and Highway 401, this is modern Milton living at its finest.
Hardwood
Rooms
Main Floor
| Kitchen | 3.17 × 2.82 m | |
| Living Room | 3.25 × 3.63 m | |
| Bedroom | 2.97 × 3.02 m | |
| Bathroom | 1.68 × 2.13 m |
Features
- Carpet Free
- Primary Bedroom - Main Floor
- Storage Area Lockers
- Porch
- Controlled Entry
- None
- Central Air
- 1 Storey/Apt
Financials
Estimated Rental Income
Entire property$2,100 – $2,800/mo
Rental yield1200.0% – 1600.0%
*Estimates based on comparable rentals in the area. Actual income may vary.
Market Data — Milton
Days on market6 days
Buyer's MarketSeller's Market
Based on active listings in Milton. Data updates daily.
Demographics — Milton
Population
132,979
Avg Household Income
$132,000
Age Distribution
0-19
26%
20-34
20%
35-49
26%
50-64
17%
65+
11%
Ownership87% own · 13% rent
EnglishUrduPunjabiArabicHindi
Other rentals like this
Similar rentals in Milton
Same property type, similar price, similar size — currently for rent.
For Lease8 h ago
$2,200
Condo
115 Nipissing Road 908A #908A, 1037 - TM Timberlea
Milton, ON
1+1 bd
2 ba
550
1
MLS# W13866994Kaps Realty Group Inc.
WhatsApp Aman
For Lease8 h ago
$2,200
Condo
115 Nipissing Road 1208A #1208A, 1037 - TM Timberlea
Milton, ON
1+1 bd
2 ba
550
1
MLS# W13866454Homelife Superstars Real Estate L…
WhatsApp Aman
Getting around
How walkable, bikeable, and transit-friendly this neighbourhood is.
69
/ 100
Walk Score
Somewhat Walkable
58
/ 100
Transit Score
Good Transit
46
/ 100
Bike Score
Somewhat Bikeable
Scores are estimates based on neighbourhood data and are for informational purposes only.
MLS® data courtesy of the Toronto Regional Real Estate Board (TRREB).
The information provided herein must only be used by consumers that have a bona fide interest in the purchase, sale, or lease of real estate and may not be used for any commercial purpose or any other purpose. Listing information is deemed reliable but is not guaranteed accurate by the Toronto Regional Real Estate Board, the listing brokerage, or this website. The trademarks REALTOR®, REALTORS® and the REALTOR® logo are controlled by The Canadian Real Estate Association (CREA) and identify real estate professionals who are members of CREA. MLS®, Multiple Listing Service®, and the associated logos are owned by CREA. Not intended to solicit properties currently listed for sale or buyers under contract.