For Lease
Just Listed
490 Gordon Krantz Avenue 108 #108
1051 - Walker, Milton, ON
$2,299
1+1Bd
2Ba
750+sqft
1Parking
$3/sqft
CondoMLS# W13865204Listed 2026-10-060 DOM
Cooling
Central Air
Just listed! New listings in Milton often receive offers within the first week.
About this home
Experience main-floor luxury in this beautifully upgraded 1-bedroom plus den suite, offering 705 sq. ft. of smart, light-filled living space plus a 63 sq. ft. patio with access to a walking trail. Soaring high ceilings and recessed pot lighting enhance the open-concept layout. The upgraded kitchen boasts quartz countertops, upgraded cabinetry, a premium sink and faucet, and a smart Wi-Fi electric range. Enjoy a rare, fully enclosed den-perfect for a private home office or guest room.The primary suite features a walk-in closet and a sleek 4-piece ensuite with a glass stand-up shower, alongside a second full bath for guests. Unwind on your private patio with direct views of Tremaine Street. Includes an ultra-convenient parking spot near the elevator and a same-floor storage locker. Top-tier building amenities feature a 24-hrs concierge, lobby lounge, fitness center, ample visitor parking, and party/meeting room with a rooftop terrace and BBQ area. Ideal for commuters, this condo provides easy access to Milton GO and major highways such as the 401 and 407. Steps to the Milton Education Village with future campus of Wilfred Laurier, Conestoga College & Mattamy National Cycling Centre.
Rooms
Main Floor
| Living Room | 3.32 × 3.38 m | Laminate Open Concept W/O To Balcony |
| Kitchen | 2.19 × 3.35 m | Laminate Centre Island Stainless Steel Appl |
| Dining Room | 3.32 × 3.38 m | Laminate Open Concept Combined w/Living |
| Primary Bedroom | 3.05 × 2.93 m | Laminate Walk-In Closet(s) Large Window |
| Den | 1.77 × 2.23 m | Laminate Swing Doors |
Features
- Countertop Range
- Intercom
- Carpet Free
- None
- Central Air
- Apartment
Financials
Estimated Rental Income
Entire property$2,100 – $2,800/mo
Rental yield1096.1% – 1461.5%
*Estimates based on comparable rentals in the area. Actual income may vary.
Market Data — Milton
Days on market0 days
Buyer's MarketSeller's Market
Based on active listings in Milton. Data updates daily.
Demographics — Milton
Population
132,979
Avg Household Income
$132,000
Age Distribution
0-19
26%
20-34
20%
35-49
26%
50-64
17%
65+
11%
Ownership87% own · 13% rent
EnglishUrduPunjabiArabicHindi
Other rentals like this
Similar rentals in Milton
Same property type, similar price, similar size — currently for rent.
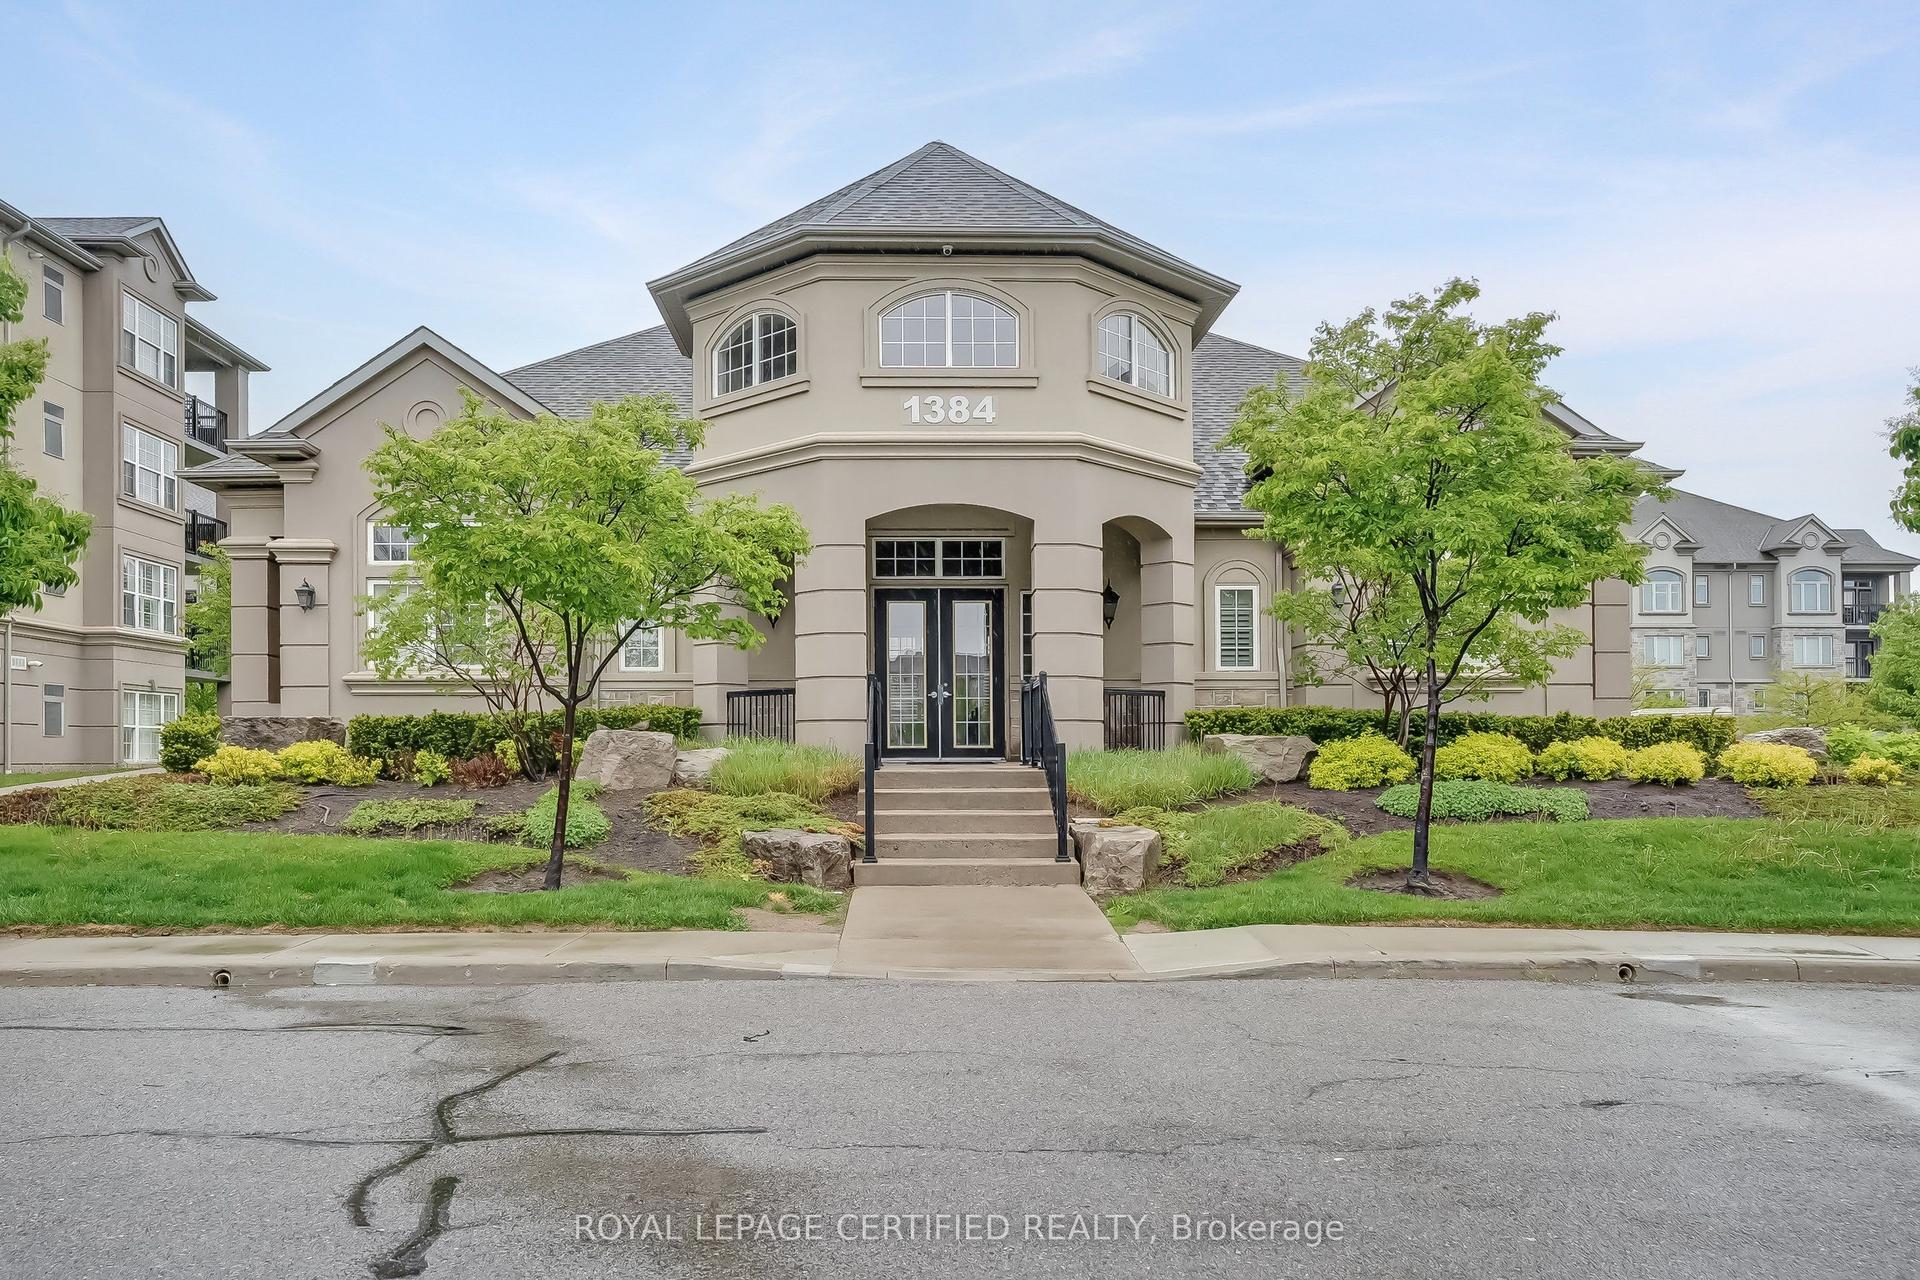
For Lease2 months ago
$2,395
Condo
1350 Main Street E 308 #308, 1029 - DE Dempsey
Milton, ON
1+1 bd
1 ba
750
1
MLS# W13666066Royal Lepage Certified Realty
WhatsApp Aman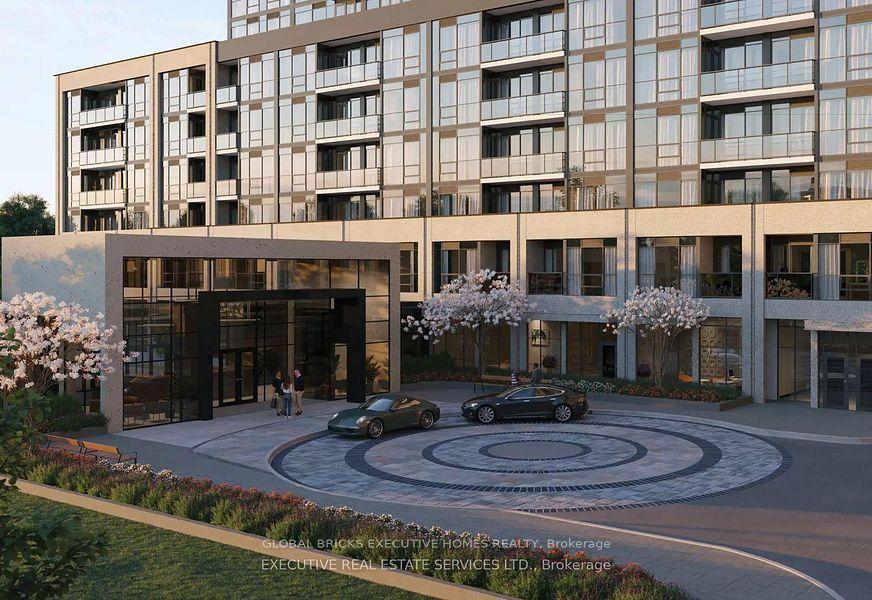
For Lease7 h ago
$2,288
Condo
115 W Nipissing Road 24 #24, 1037 - TM Timberlea
Milton, ON
1+1 bd
2 ba
550
1
MLS# W13868226Global Bricks Executive Homes Rea…
WhatsApp Aman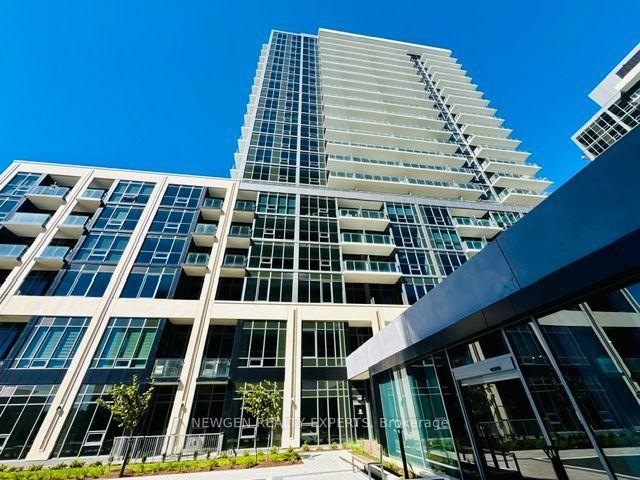

Getting around
How walkable, bikeable, and transit-friendly this neighbourhood is.
68
/ 100
Walk Score
Somewhat Walkable
51
/ 100
Transit Score
Good Transit
43
/ 100
Bike Score
Somewhat Bikeable
Scores are estimates based on neighbourhood data and are for informational purposes only.
MLS® data courtesy of the Toronto Regional Real Estate Board (TRREB).
The information provided herein must only be used by consumers that have a bona fide interest in the purchase, sale, or lease of real estate and may not be used for any commercial purpose or any other purpose. Listing information is deemed reliable but is not guaranteed accurate by the Toronto Regional Real Estate Board, the listing brokerage, or this website. The trademarks REALTOR®, REALTORS® and the REALTOR® logo are controlled by The Canadian Real Estate Association (CREA) and identify real estate professionals who are members of CREA. MLS®, Multiple Listing Service®, and the associated logos are owned by CREA. Not intended to solicit properties currently listed for sale or buyers under contract.