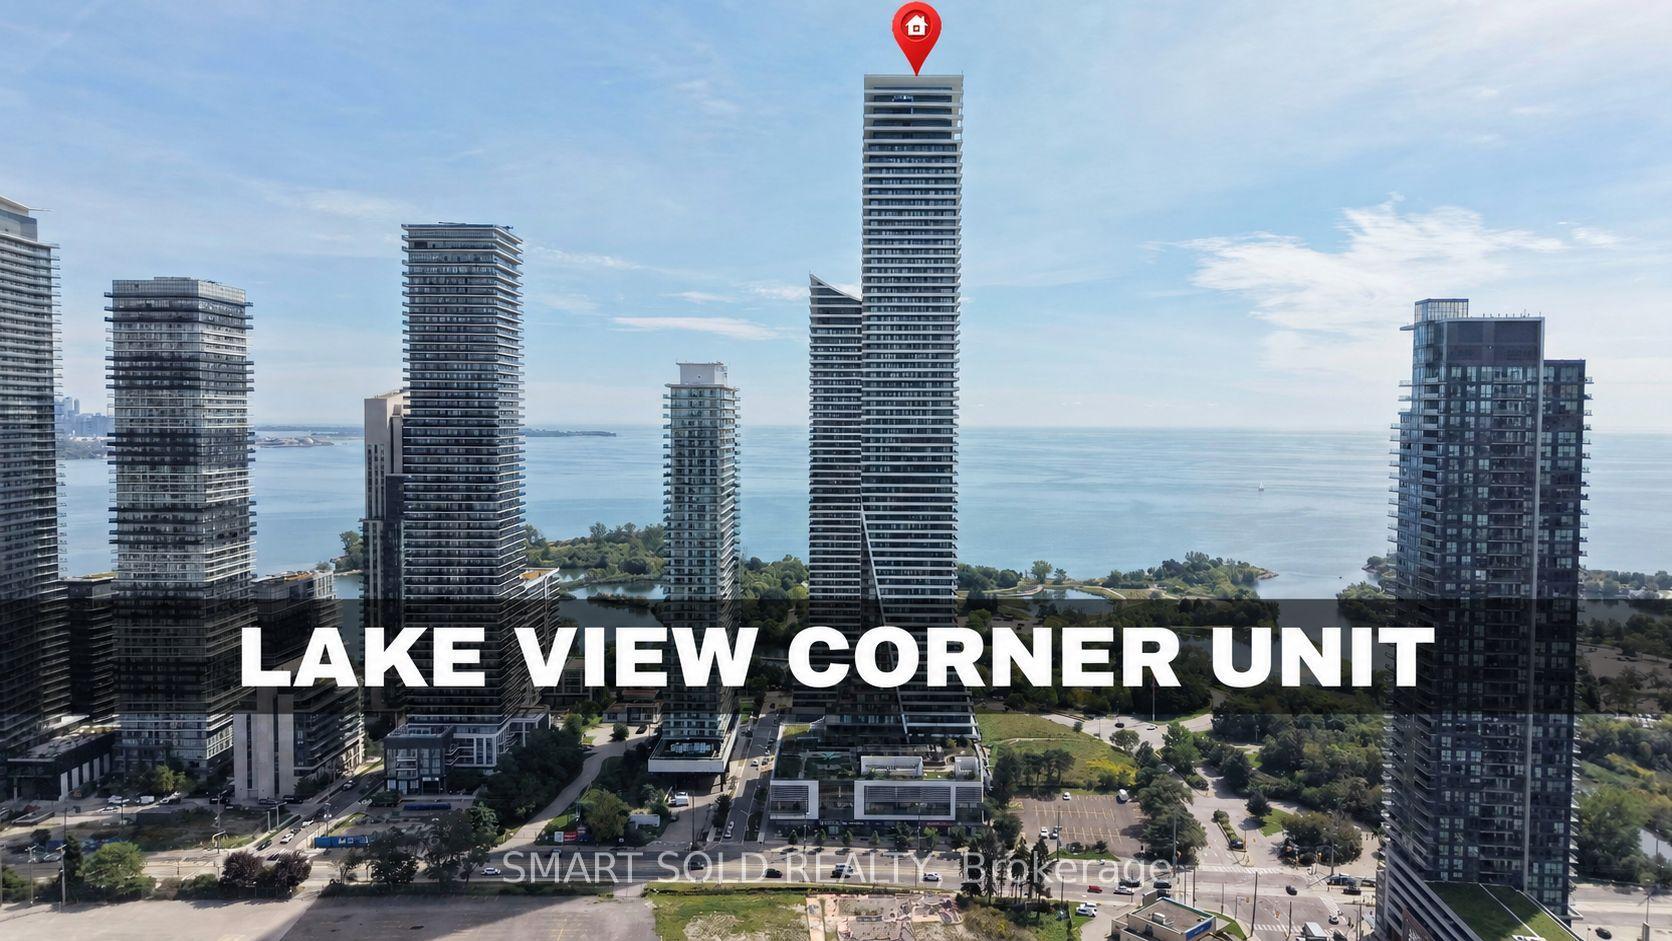
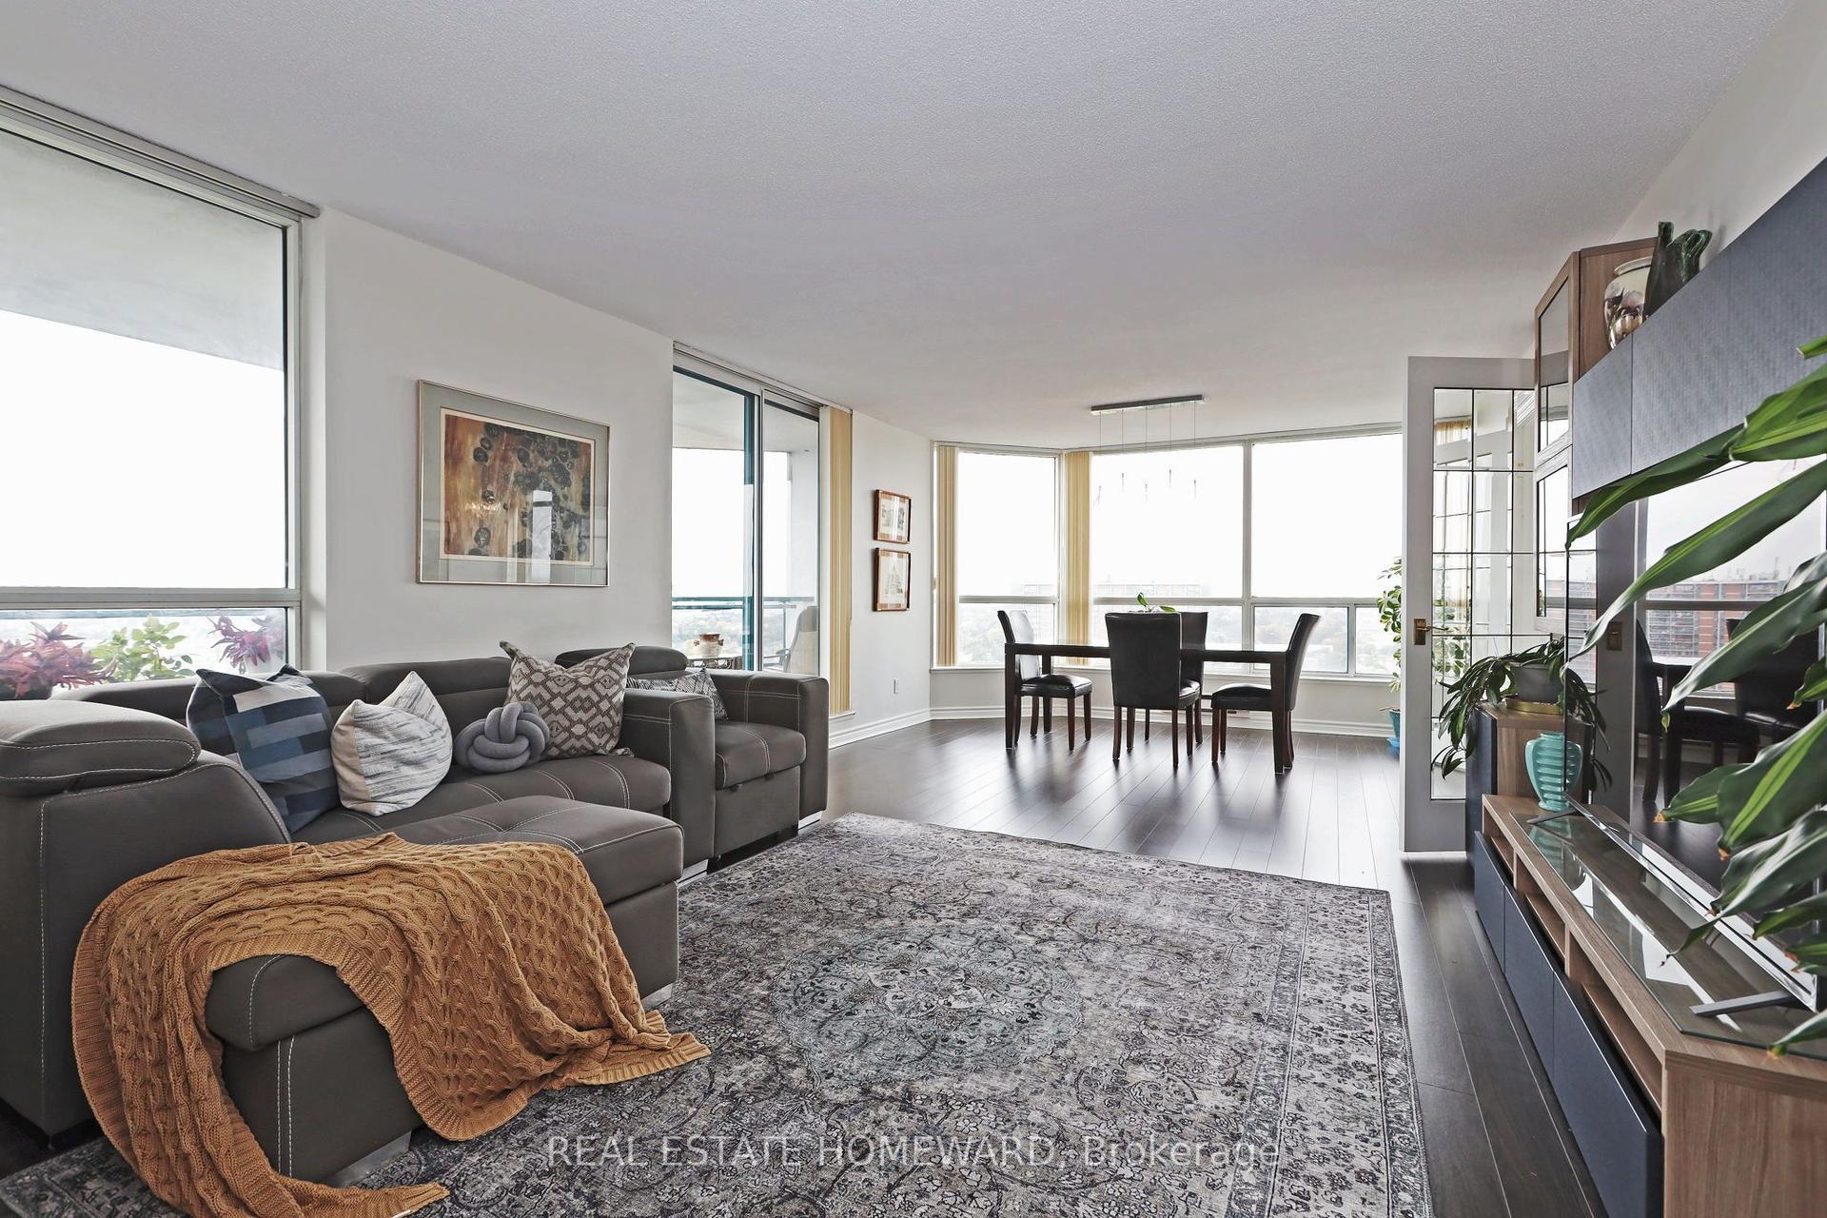
For Sale
Just Listed
38 Annie Craig Drive 2210 #2210
Mimico, Toronto, ON
$459,800
1Bd
1Ba
250+sqft
1Parking
$1839/sqft
CondoMLS# W13846410Listed 2026-10-010 DOM
Cooling
Central Air
Just listed! New listings in Toronto often receive offers within the first week.
About this home
Welcome to Waters Edge at The Cove, a spectacular 56-storey condominium offering an exceptional lifestyle on the majestic shores of Humber Bay. Located in one of Toronto's most sought-after water front communities, this residence combines modern elegance, breathtaking views, and resort-style amenities. Unobstructed golden-hour sunsets and lake breezes meet modern luxury high on the 22nd floor of Water's Edge. This newly completed 1-bedroom accessibility suite offers elevated waterfront living, with floor-to-ceiling windows framing expansive sky and stunning evening sunset views.The thoughtfully designed open-concept layout features accessibility-focused details, clean lines, wide-plank flooring, and a sleek contemporary kitchen with quartz countertops and seamlessly integrated appliances. Step onto your private balcony to unwind and take in the sunset. The suite includes an owned underground parking space and private storage locker.Step outside the lobby directly onto Humber Bay Shores' waterfront trails, the Martin Goodman Trail, and Humber Bay Park. Enjoy exceptional building amenities including an indoor pool, cold plunge, sauna, spin and yoga studios, private theatre, pet spa, guest suites, virtual games room, party room, terrace, and 24-hour concierge.Ideally located within walking distance of local cafés, restaurants, Metro, and transit, with quick access to the Gardiner Expressway and downtown Toronto. Flexible closing available.
PoolWaterfront
Rooms
Main Floor
| Living Room | 6.10 × 3.40 m | Open Concept W/O To Balcony Laminate |
| Dining Room | 6.10 × 3.40 m | Combined w/Living Laminate |
| Kitchen | 6.10 × 3.40 m | Stainless Steel Appl Granite Counters |
| Primary Bedroom | 3.10 × 2.70 m | W/O To Balcony Closet Laminate |
Other
| Room | — |
Features
- Carpet Free
- Built-In Oven
- Primary Bedroom - Main Floor
- None
- Central Air
- Apartment
Financials
Annual Taxes
$0
Estimated Rental Income
Entire property$2,100 – $2,800/mo
Rental yield5.5% – 7.3%
*Estimates based on comparable rentals in the area. Actual income may vary.
Market Data — Toronto
Days on market0 days
Buyer's MarketSeller's Market
Based on active listings in Toronto. Data updates daily.
Demographics — Toronto
Population
2,794,356
Avg Household Income
$102,000
Age Distribution
0-19
19%
20-34
24%
35-49
21%
50-64
19%
65+
17%
Ownership53% own · 47% rent
EnglishMandarinCantoneseTagalogTamil
Getting around
How walkable, bikeable, and transit-friendly this neighbourhood is.
84
/ 100
Walk Score
Very Walkable
84
/ 100
Transit Score
Excellent Transit
59
/ 100
Bike Score
Bikeable
Scores are estimates based on neighbourhood data and are for informational purposes only.
MLS® data courtesy of the Toronto Regional Real Estate Board (TRREB).
The information provided herein must only be used by consumers that have a bona fide interest in the purchase, sale, or lease of real estate and may not be used for any commercial purpose or any other purpose. Listing information is deemed reliable but is not guaranteed accurate by the Toronto Regional Real Estate Board, the listing brokerage, or this website. The trademarks REALTOR®, REALTORS® and the REALTOR® logo are controlled by The Canadian Real Estate Association (CREA) and identify real estate professionals who are members of CREA. MLS®, Multiple Listing Service®, and the associated logos are owned by CREA. Not intended to solicit properties currently listed for sale or buyers under contract.
You may also like
More homes in Toronto
Hand-picked listings with a similar price range and style.
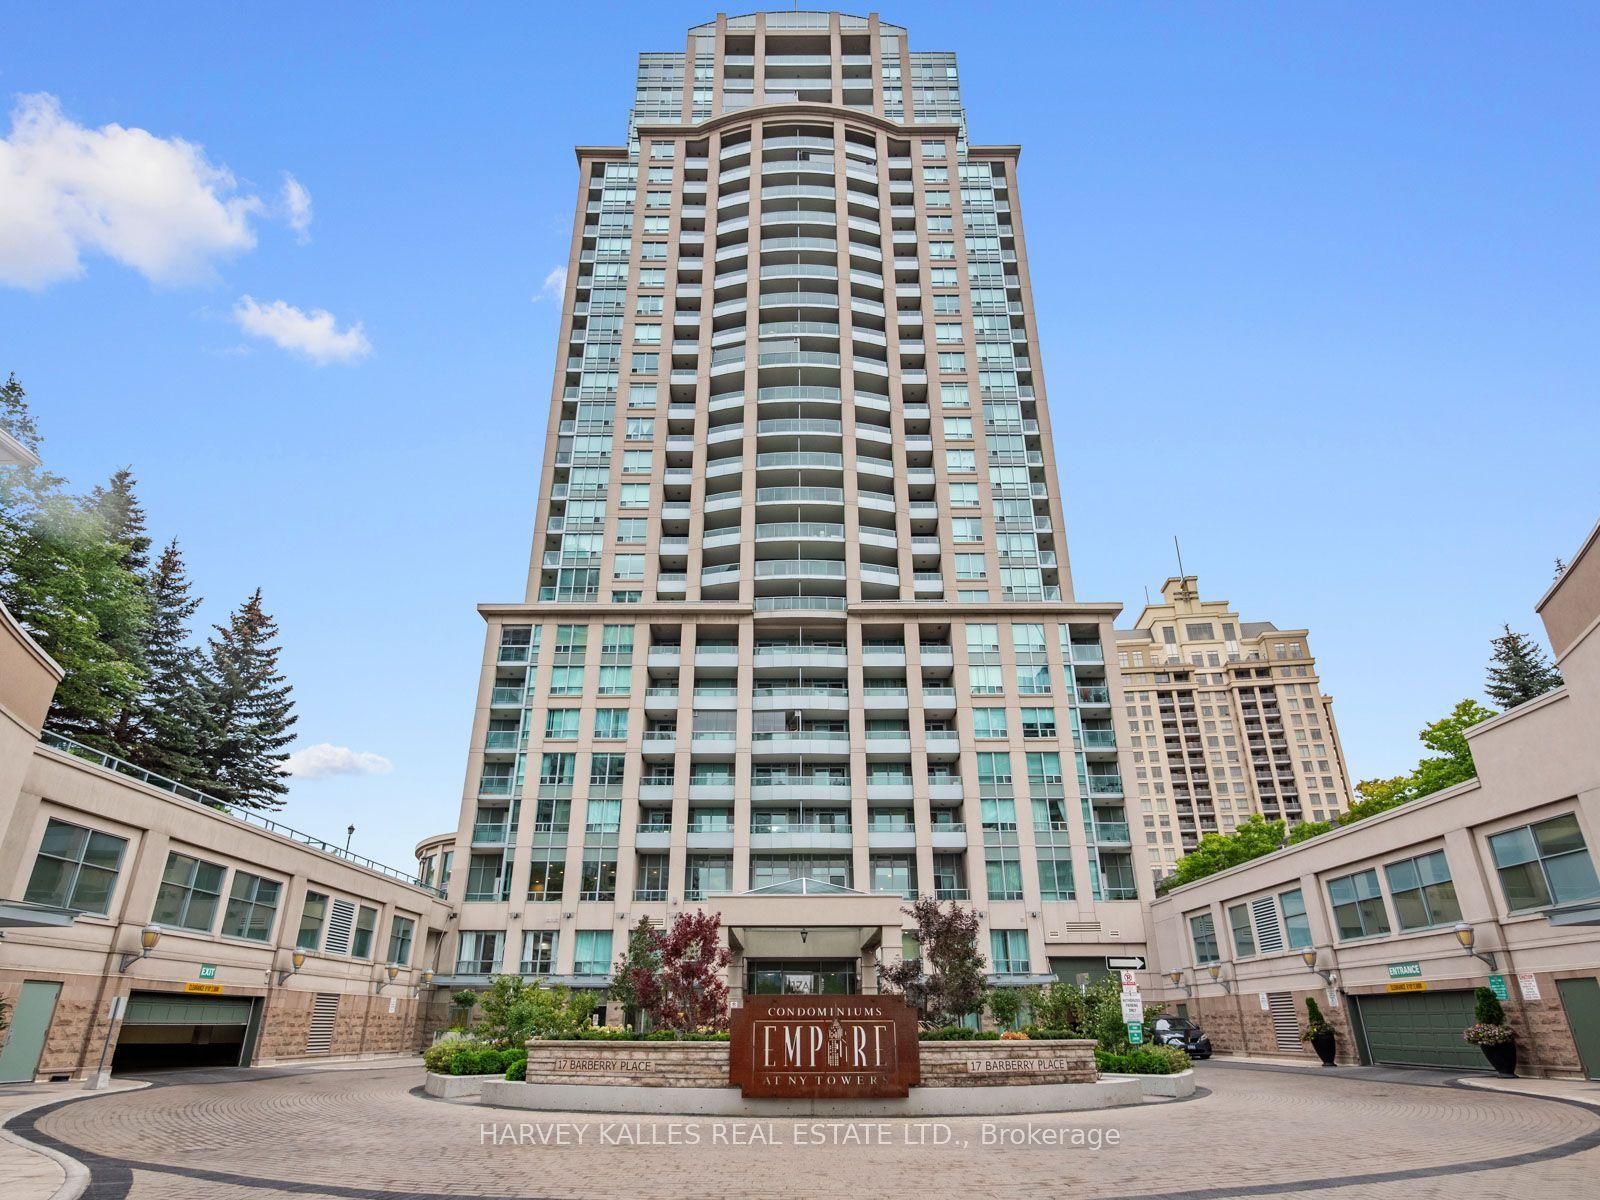
For Sale19 h ago
$468,000
Condo
est. $2,052/mo
17 Barberry Place 1814 #1814, Bayview Village
Toronto, ON
1 bd
1 ba
550
1
MLS# C13848042Harvey Kalles Real Estate Ltd.
WhatsApp Aman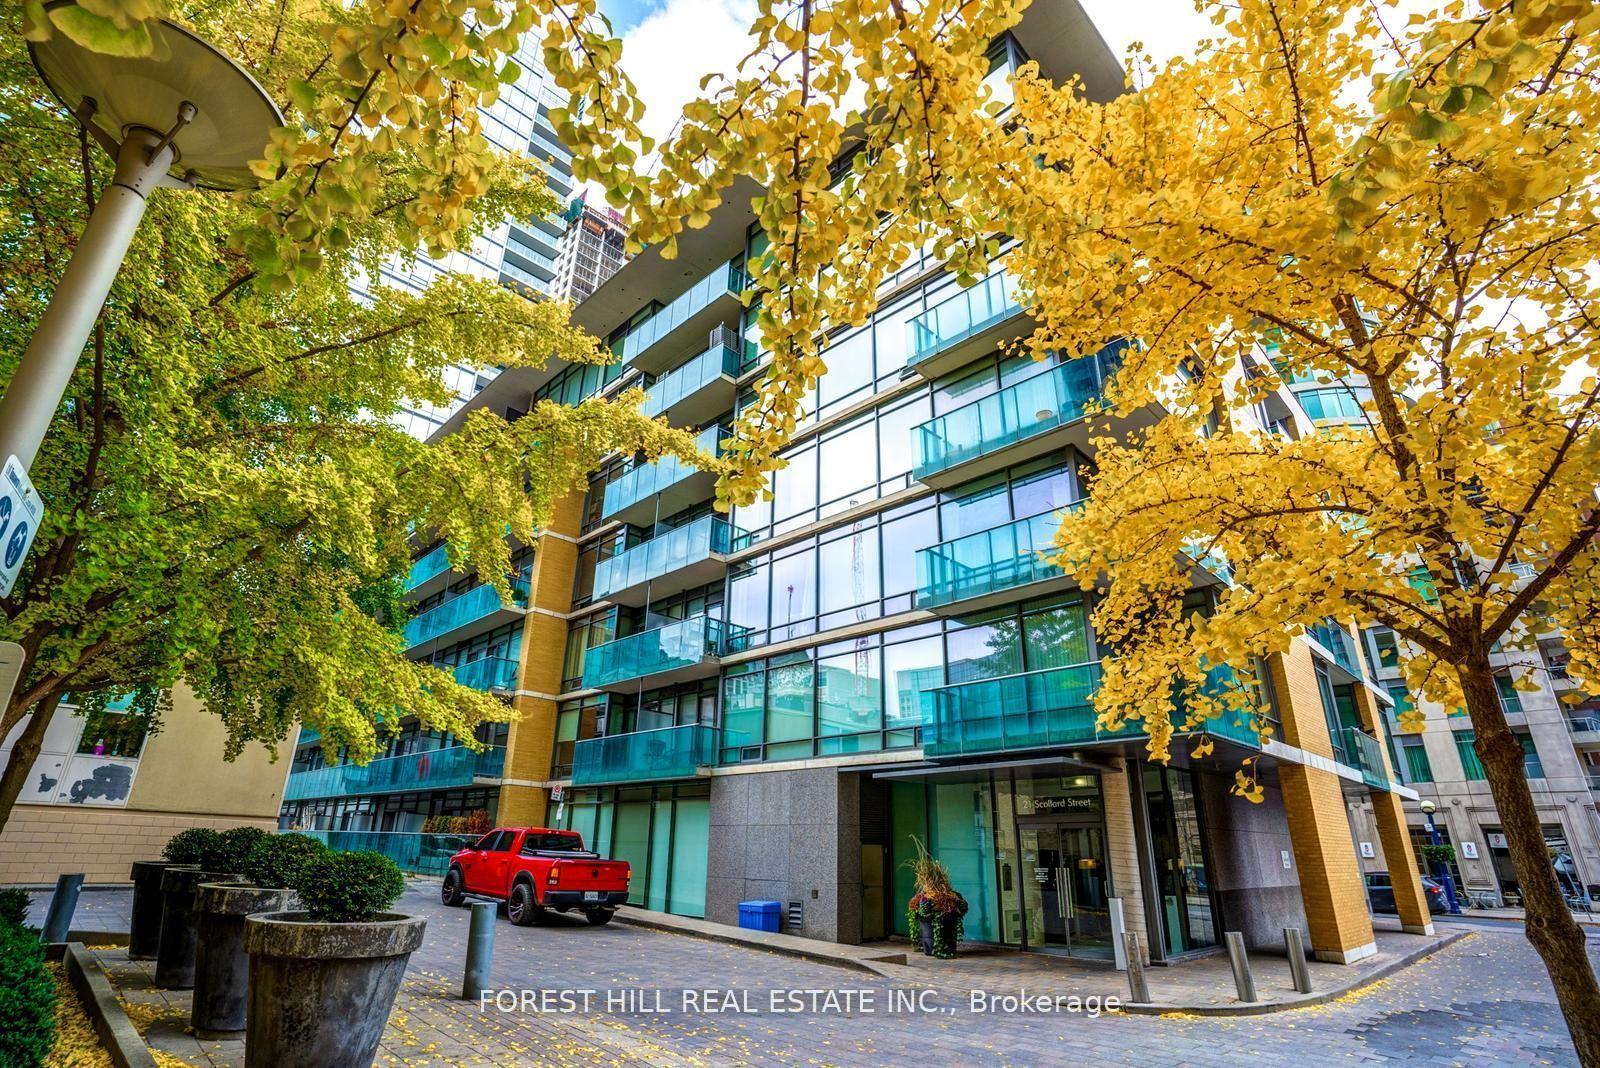
For Sale23 days ago
$519,000
Condo
est. $2,275/mo
21 Scollard Street 103 #103, Annex
Toronto, ON
1+1 bd
1 ba
650
0
MLS# C13758858Forest Hill Real Estate Inc.
WhatsApp Aman