For Sale
Just Listed
Open House Sat 18–20
1394 Davenport Road
Corso Italia-Davenport, Toronto, ON
$839,900
3Bd
1Ba
900+sqft
0Parking
19 x 123.25 ftlot
$933/sqft
Semi-DetachedMLS# W13846742Listed 2026-10-017 DOM
Cooling
Central Air
Basement
Unfinished
About this home
Charming 3 bedroom century semi. Owner-occupied and well cared for by same family over 30+ years. This stretch of Davenport provides a great sense of community amongst neighbours, with a warm, village-like vibe elevated away from the street. Located a 5 minute bus ride from Dufferin subway, <10 minute walk to shops, cafes & eats along Geary and St. Clair West Avenues and an eclectic mix of small businesses along the way on Davenport & Dufferin. Walk into an enclosed front porch and practical storage room with separate entry beneath. Character-filled main floor includes living room with fireplace, shelf alcove & picture window, across large window in spacious dining room for the perfect cross-breeze. Kitchen and dining areas overlook peaceful perennial gardens with walk-out to large wood deck. Second floor features 3 bedrooms with spacious closets, green views from windows and 4-Piece bathroom. Unfinished basement includes laundry with sink, storage, assumed bathroom rough-ins and walk-out to front patio. Excellent public schools nearby including Regal Road Junior Public School with daycare located <5 min walk away, and 10 minute bus to George Brown College Casa Loma. Bordered by St. Clair West Village, Wychwood, Dovercourt Village & Junction Wallace-Emerson, steps to transit, cafes, restaurants, shops, library, bike lanes & green walks in Earlscourt, Wychwood Barns and Christie Pits Parks. Street permit parking available. Exceptional price point for location, character and condition.
Fireplace
Rooms
Second Floor
| Primary Bedroom | 4.14 × 2.44 m | Juliette Balcony Closet Organizers Overlooks Backyard |
| Bedroom 2 | 3.35 × 2.44 m | Overlooks Backyard Closet Laminate |
| Bedroom 3 | 2.54 × 3.20 m | Window Closet Organizers Laminate |
Lower
| Other | — | Concrete Floor W/O To Patio |
Basement
| Utility Room | 7.67 × 4.70 m | Laundry Sink W/O To Patio Concrete Floor |
Other
| Foyer | 1.93 × 2.44 m | Laminate Large Window South View |
| Living Room | 3.56 × 4.01 m | Fireplace Hardwood Floor Large Window |
| Dining Room | 4.01 × 2.77 m | Large Window Overlooks Garden Hardwood Floor |
| Kitchen | 3.96 × 1.93 m | W/O To Garden Tile Floor Galley Kitchen |
Features
- Carpet Free
- Deck
- Porch Enclosed
- Landscaped
- Unfinished
- Walk-Out
- Central Air
- 2-Storey
Financials
Annual Taxes
$4,143.48
Estimated Rental Income
Entire property$3,200 – $4,800/mo
Basement apartment$1,800 – $2,500/mo
Rental yield4.6% – 6.9%
*Estimates based on comparable rentals in the area. Actual income may vary.
Market Data — Toronto
Days on market7 days
Buyer's MarketSeller's Market
Based on active listings in Toronto. Data updates daily.
Demographics — Toronto
Population
2,794,356
Avg Household Income
$102,000
Age Distribution
0-19
19%
20-34
24%
35-49
21%
50-64
19%
65+
17%
Ownership53% own · 47% rent
EnglishMandarinCantoneseTagalogTamil
Getting around
How walkable, bikeable, and transit-friendly this neighbourhood is.
71
/ 100
Walk Score
Very Walkable
59
/ 100
Transit Score
Good Transit
65
/ 100
Bike Score
Bikeable
Scores are estimates based on neighbourhood data and are for informational purposes only.
MLS® data courtesy of the Toronto Regional Real Estate Board (TRREB).
The information provided herein must only be used by consumers that have a bona fide interest in the purchase, sale, or lease of real estate and may not be used for any commercial purpose or any other purpose. Listing information is deemed reliable but is not guaranteed accurate by the Toronto Regional Real Estate Board, the listing brokerage, or this website. The trademarks REALTOR®, REALTORS® and the REALTOR® logo are controlled by The Canadian Real Estate Association (CREA) and identify real estate professionals who are members of CREA. MLS®, Multiple Listing Service®, and the associated logos are owned by CREA. Not intended to solicit properties currently listed for sale or buyers under contract.
You may also like
More homes in Toronto
Hand-picked listings with a similar price range and style.
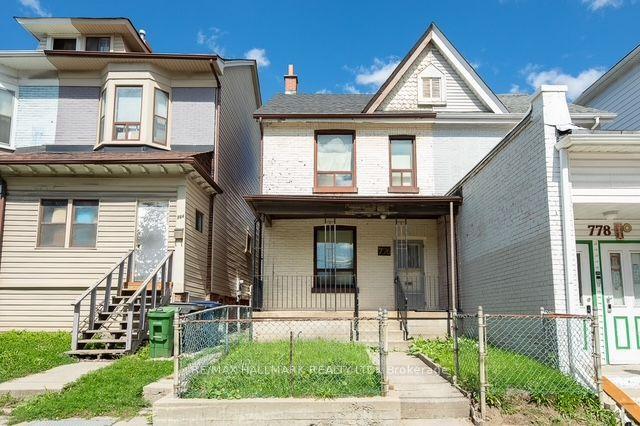
For Sale3 days ago
$799,000
Semi-Detached
est. $3,503/mo
776 Gerrard Street E, South Riverdale
Toronto, ON
3+1 bd
2 ba
1,300
1
MLS# E13862454Re/Max Hallmark Realty Ltd.
WhatsApp Aman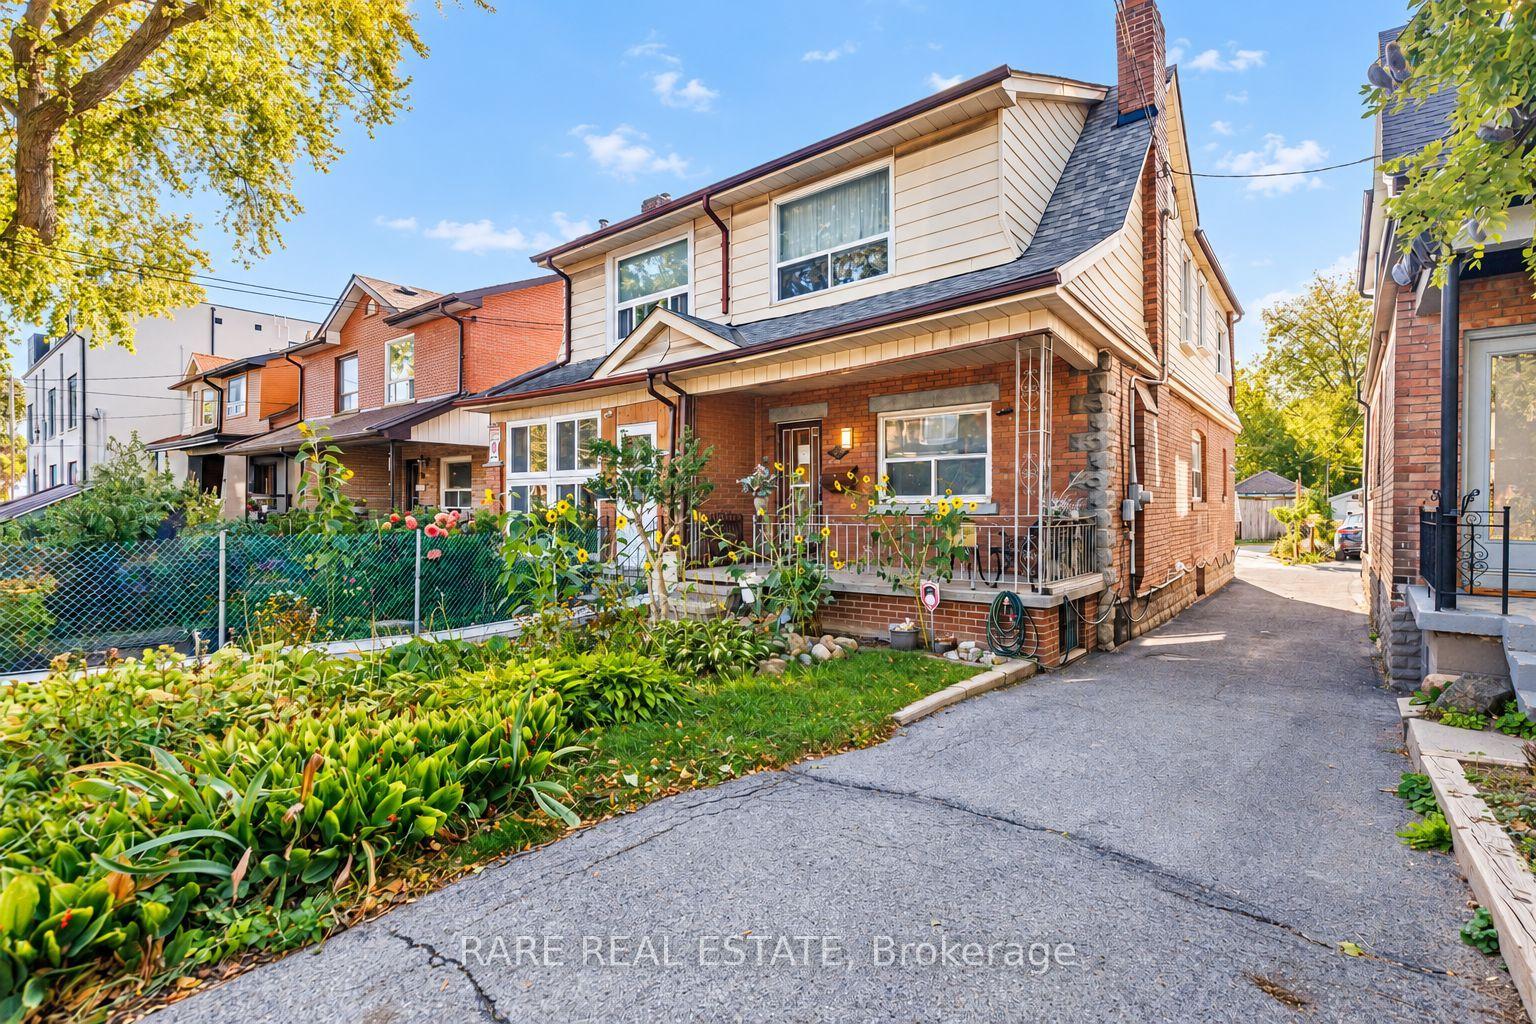
For Sale7 h ago
$999,000
Semi-Detached
est. $4,380/mo
842 Shaw Street, Dovercourt-Wallace Emerson-Junction
Toronto, ON
3 bd
2 ba
1,300
3
MLS# W13876054Rare Real Estate
WhatsApp Aman