For Sale
Just Listed
842 Shaw Street
Dovercourt-Wallace Emerson-Junction, Toronto, ON
$999,000
3Bd
2Ba
1,300+sqft
3Parking
20.25 x 127 ftlot
$768/sqft
Semi-DetachedMLS# W13876054Listed 2026-10-080 DOM
Cooling
Central Air
Just listed! New listings in Toronto often receive offers within the first week.
About this home
Exceptional potential meets prime location at 842 Shaw Street. Offered for the first time in 57 years, this solid, well-maintained three-bedroom home features bright living spaces, generous proportions and an adaptable layout ready for your personal design touch. Multi-generational living or supplemental rental income is effortlessly accommodated via a separate basement entrance with a family-sized kitchen, plus a second-floor kitchen rough-in with gas line. Adding even greater long-term upside is the exciting garden suite potential, supported by an attached qualification letter. Enjoy the best of midtown and west-end living-just a short stroll to Christie Pits Park, Bloor Street shopping, cafés, schools, and rapid transit. A rare, versatile acquisition for end-users, renovators, and investors alike.
Rooms
Main Floor
| Living Room | 3.79 × 3.37 m | Large Window Fireplace Hardwood Floor |
| Dining Room | 3.92 × 3.01 m | Window Hardwood Floor Coffered Ceiling(s) |
Second Floor
| Primary Bedroom | 3.34 × 3.84 m | Large Window Hardwood Floor Closet |
| Bedroom 2 | 3.59 × 2.98 m | Window Hardwood Floor Closet |
| Bedroom 3 | 3.02 × 4.62 m | Large Window Hardwood Floor Bar Sink |
Basement
| Recreation | 8.91 × 2.89 m | Family Size Kitchen 3 Pc Bath Walk-Up |
Other
| Kitchen | 3.87 × 3.87 m | Window Walk-Out Eat-in Kitchen |
Features
- Carpet Free
- Porch
- Full
- Walk-Up
- Central Air
- 2-Storey
Financials
Annual Taxes
$5,962
Estimated Rental Income
Entire property$3,200 – $4,800/mo
Basement apartment$1,800 – $2,500/mo
Rental yield3.8% – 5.8%
*Estimates based on comparable rentals in the area. Actual income may vary.
Market Data — Toronto
Days on market0 days
Buyer's MarketSeller's Market
Based on active listings in Toronto. Data updates daily.
Demographics — Toronto
Population
2,794,356
Avg Household Income
$102,000
Age Distribution
0-19
19%
20-34
24%
35-49
21%
50-64
19%
65+
17%
Ownership53% own · 47% rent
EnglishMandarinCantoneseTagalogTamil
Getting around
How walkable, bikeable, and transit-friendly this neighbourhood is.
70
/ 100
Walk Score
Very Walkable
64
/ 100
Transit Score
Good Transit
64
/ 100
Bike Score
Bikeable
Scores are estimates based on neighbourhood data and are for informational purposes only.
MLS® data courtesy of the Toronto Regional Real Estate Board (TRREB).
The information provided herein must only be used by consumers that have a bona fide interest in the purchase, sale, or lease of real estate and may not be used for any commercial purpose or any other purpose. Listing information is deemed reliable but is not guaranteed accurate by the Toronto Regional Real Estate Board, the listing brokerage, or this website. The trademarks REALTOR®, REALTORS® and the REALTOR® logo are controlled by The Canadian Real Estate Association (CREA) and identify real estate professionals who are members of CREA. MLS®, Multiple Listing Service®, and the associated logos are owned by CREA. Not intended to solicit properties currently listed for sale or buyers under contract.
You may also like
More homes in Toronto
Hand-picked listings with a similar price range and style.
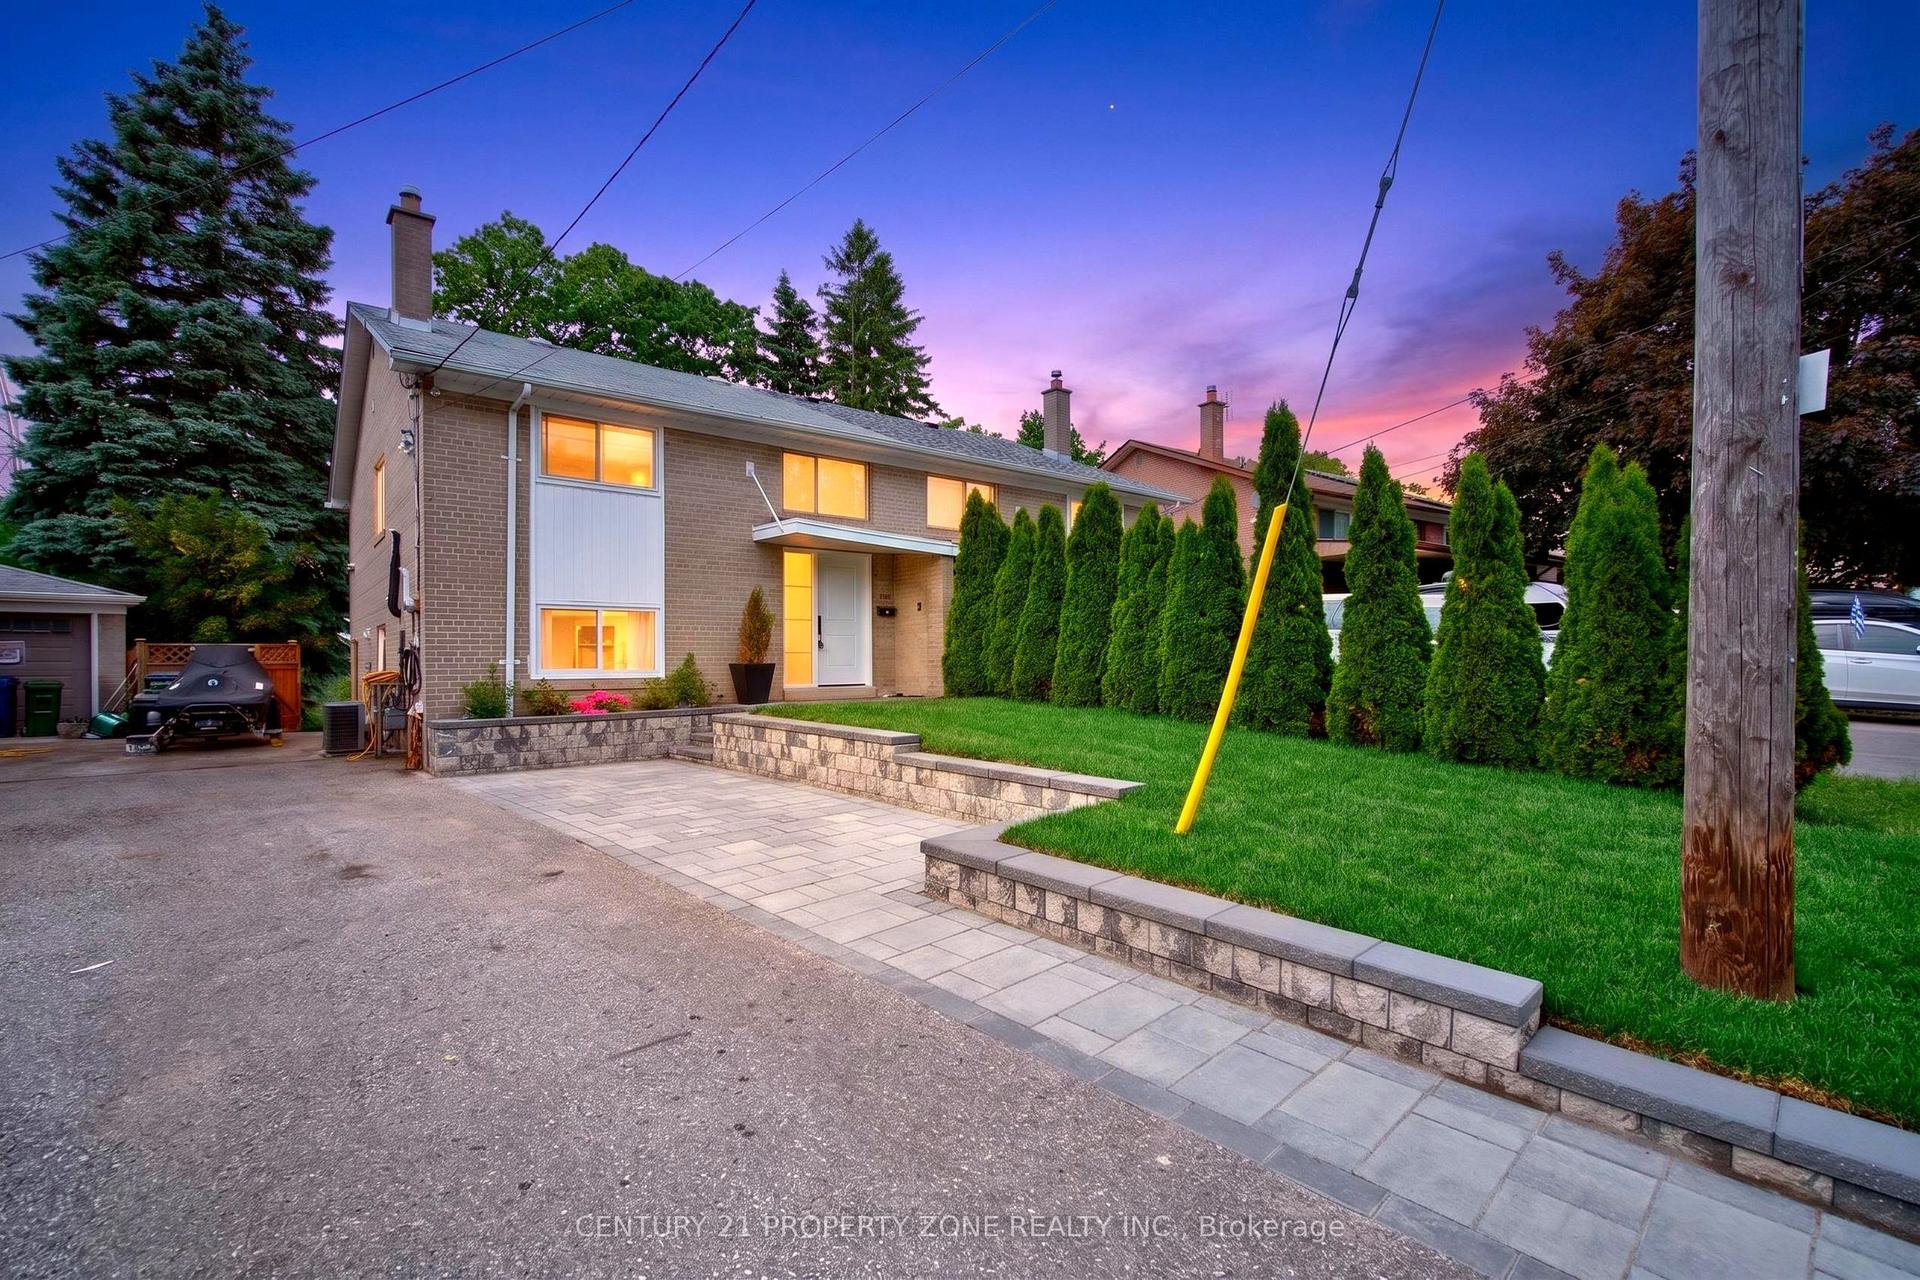
For Sale3 months ago
$899,000
Semi-Detached
est. $3,941/mo
121 Saint Lucie Drive, Humbermede
Toronto, ON
3 bd
4 ba
1,300
5
MLS# W13522590Century 21 Property Zone Realty I…
WhatsApp Aman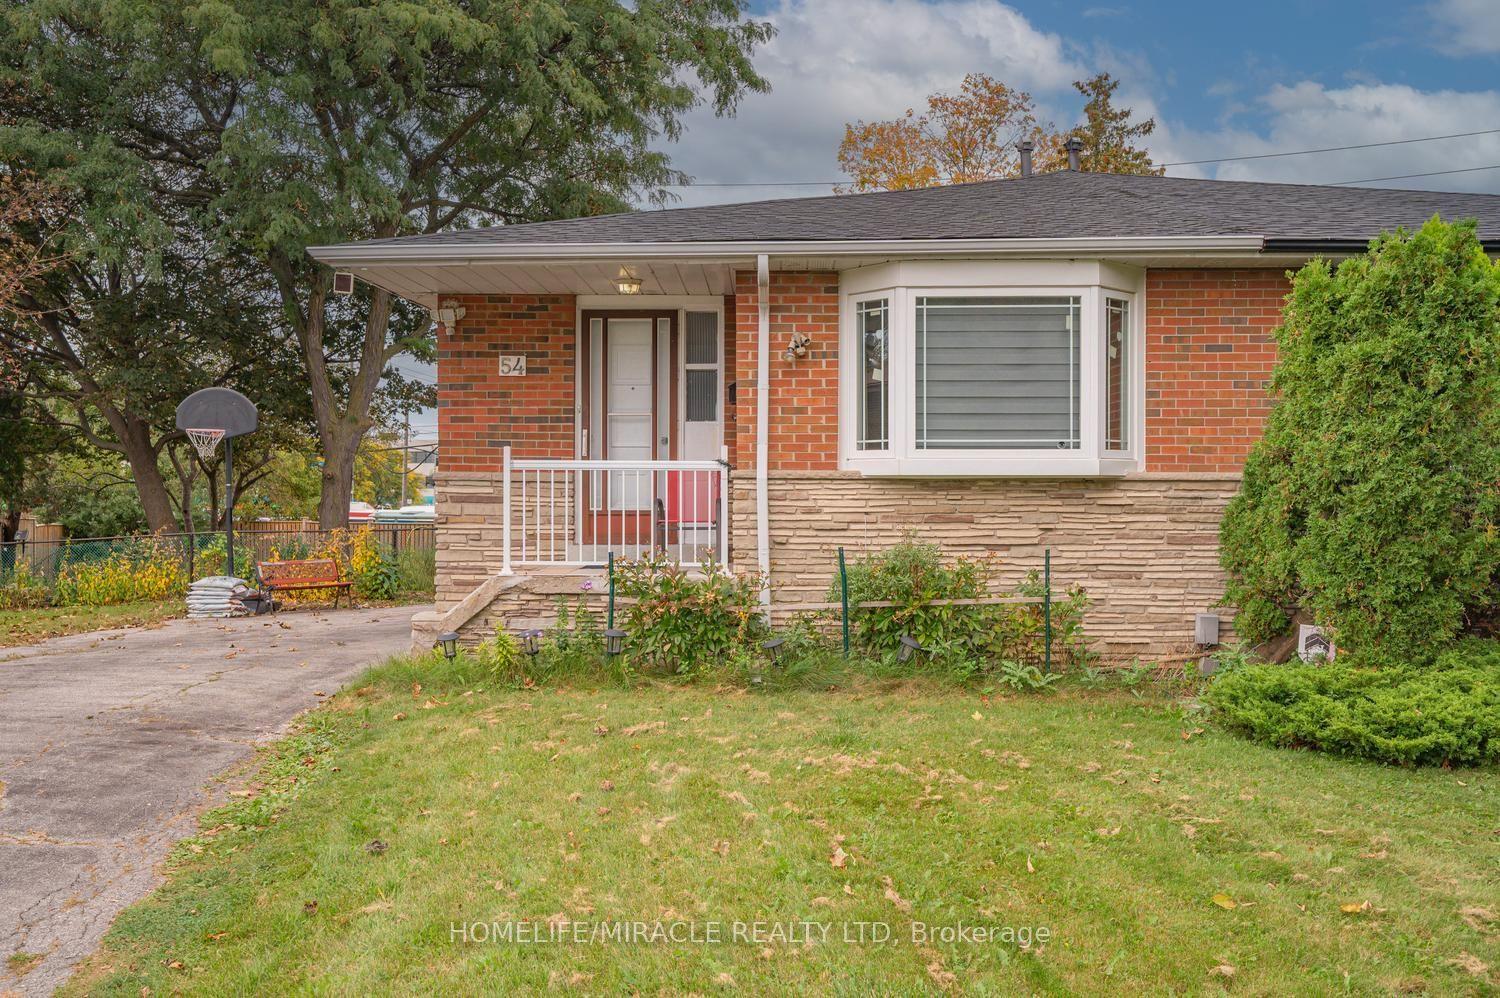
For Sale7 days ago
$829,900
Semi-Detached
est. $3,638/mo
54 Sunderland Crescent, Woburn
Toronto, ON
4+1 bd
3 ba
1,300
6
MLS# E13847426Homelife/Miracle Realty Ltd
WhatsApp Aman