For Sale
Just Listed
16 Graystone Gardens
Islington-City Centre West, Toronto, ON
$3,250,000
4+2Bd
5Ba
4,250+sqft
6Parking
50.07 x 191.03 ftlot
$765/sqft
DetachedMLS# W13846858Listed 2026-10-012 DOM
Cooling
Central Vacuum
Basement
Finished with Walk-Out
Just listed! New listings in Toronto often receive offers within the first week.
About this home
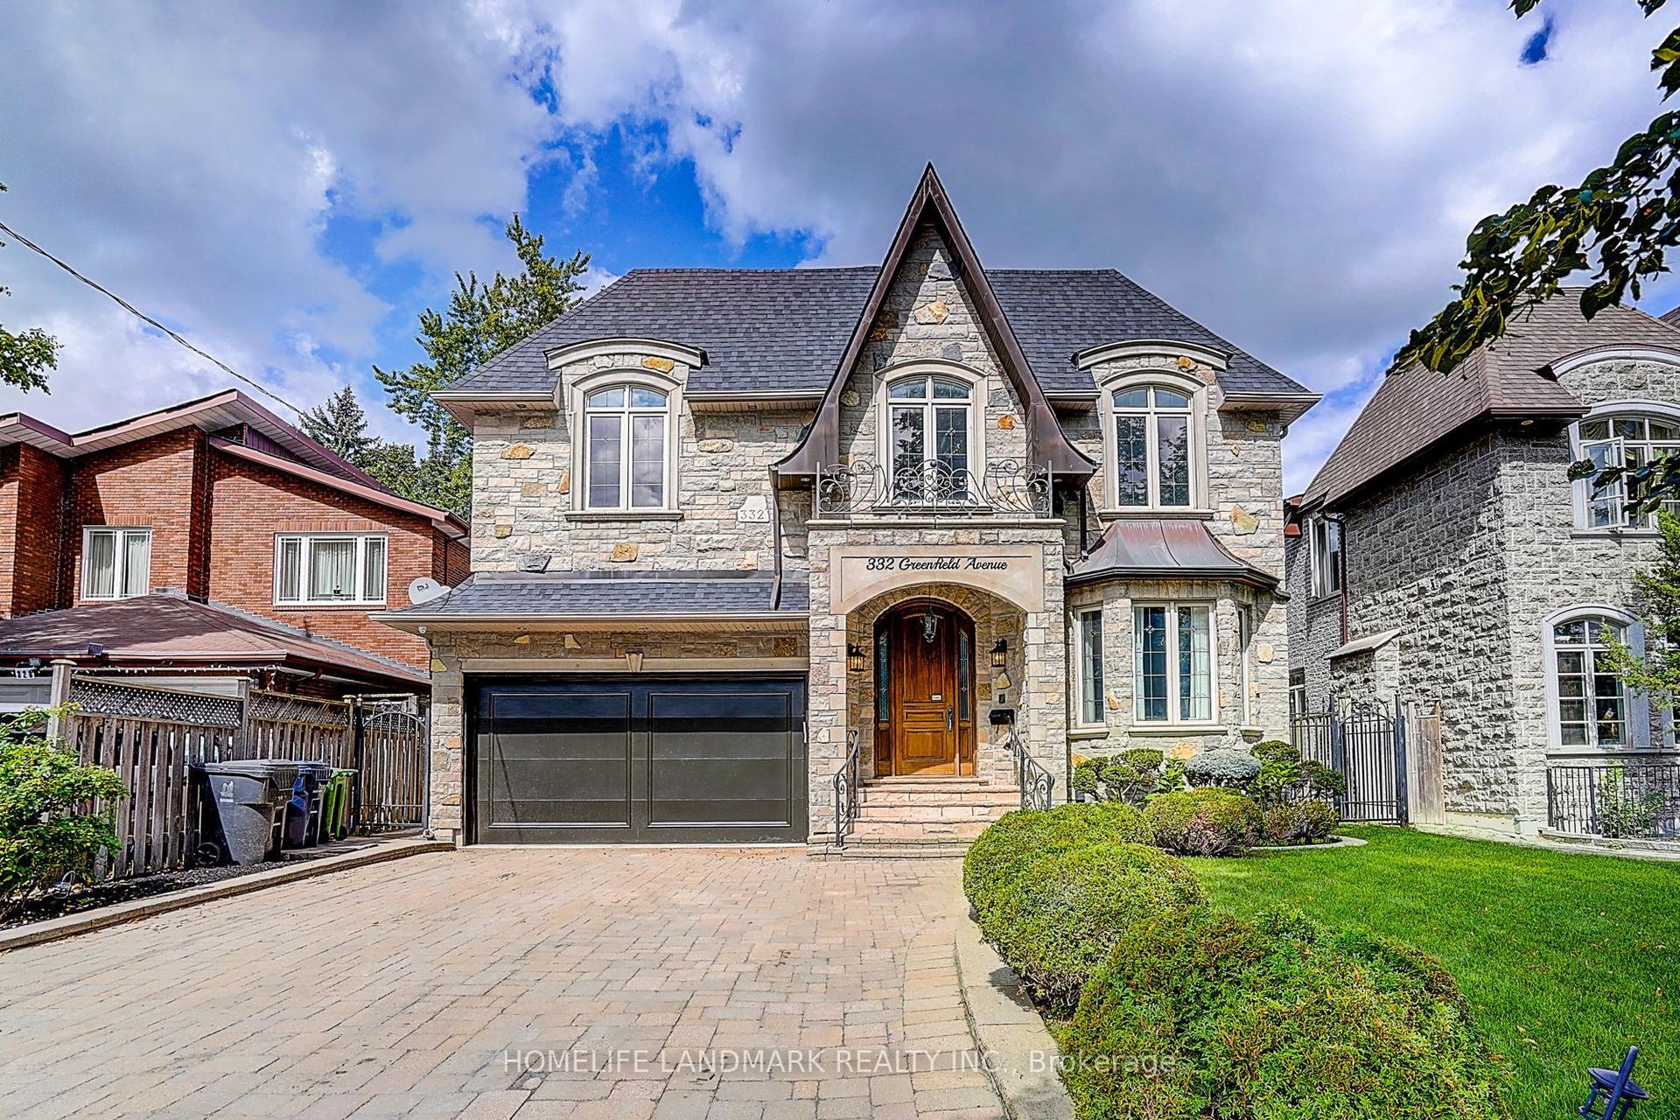
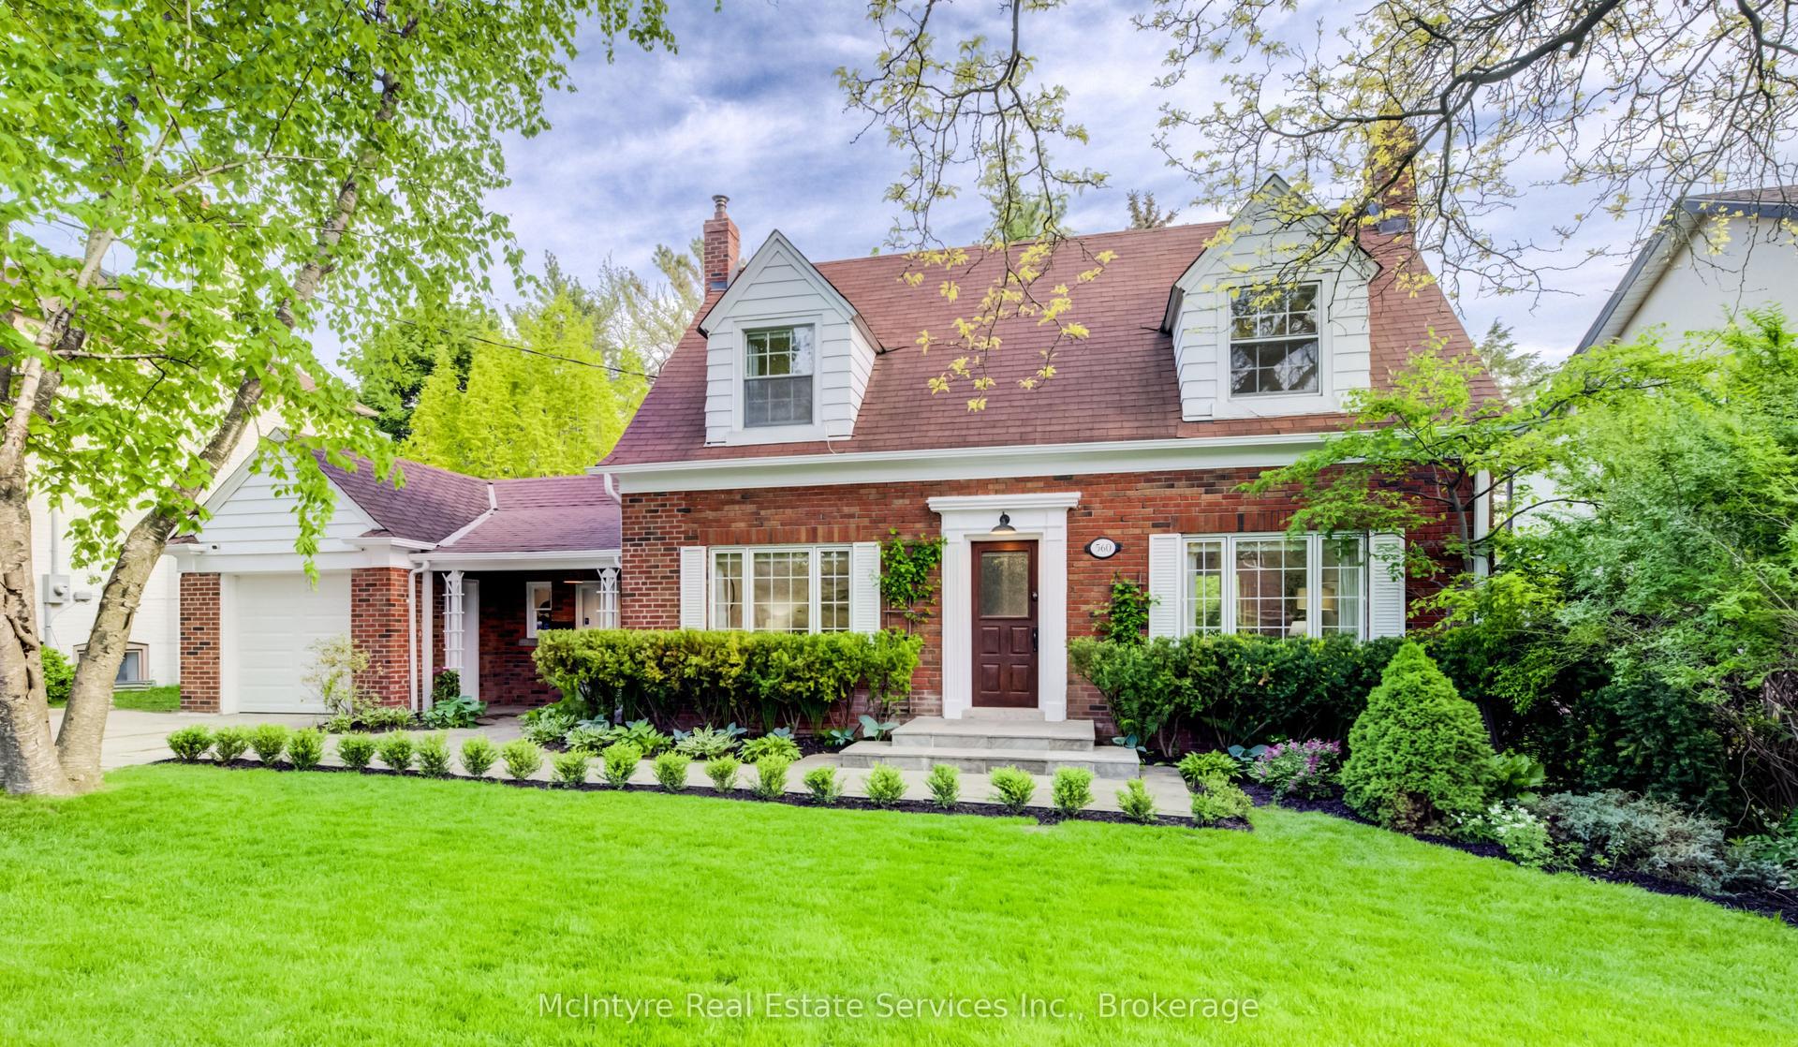
16 Graystone Gardens is an exceptional custom-built detached home brimming with modern style and charm. Completed in 2018 and situated on a large lot with beautiful landscaping, this home is a standout property in a fantastic Etobicoke neighbourhood. Built with entertaining in mind, the elegant dining room connects to the kitchen through a servery, walk-in pantry, and a striking glass-enclosed wine wall. The open-concept kitchen features a large centre island and seating for 6. Both the formal living room and family room feature beautiful fireplaces. The backyard is a dream for families who love to entertain outdoors with an outdoor BBQ, pizza oven, hot tub area, and fire pit. The lower level features a two-bedroom in-law suite with an open-concept kitchen/family room, laundry, and a 3-piece bath. 16 Graystone Gardens a rare opportunity to own a custom residence combining generous living spaces, exceptional amenities and resort-style outdoor living.
In-law Suite
Rooms
Main Floor
| Foyer | 2.57 × 2.75 m | |
| Office | 3.73 × 3.63 m | |
| Dining Room | 3.83 × 4.54 m | |
| Pantry | 1.73 × 2.54 m | Bar Sink |
| Kitchen | 4.22 × 5.98 m | Eat-in Kitchen Centre Island Open Concept |
| Family Room | 8.18 × 5.23 m | Fireplace B/I Shelves Hardwood Floor |
| Family Room | 6.12 × 3.91 m | Fireplace Walk-Out Heated Floor |
Upper
| Primary Bedroom | 7.03 × 6.43 m | 6 Pc Ensuite Walk-In Closet(s) Gas Fireplace |
| Bedroom | 4.58 × 4.53 m | 5 Pc Ensuite B/I Closet Hardwood Floor |
| Bedroom | 6.12 × 4.64 m | 5 Pc Ensuite B/I Closet Hardwood Floor |
| Bedroom | 6.20 × 4.71 m | 3 Pc Ensuite B/I Closet Hardwood Floor |
| Laundry | 3.35 × 4.87 m | Laundry Sink |
Lower
| Recreation | 5.39 × 5.01 m | Combined w/Kitchen Heated Floor |
| Kitchen | 3.03 × 5.01 m | Eat-in Kitchen Centre Island Walk-Up |
| Bedroom | 5.56 × 4.08 m | Walk-In Closet(s) |
| Bedroom | 3.56 × 3.81 m | Walk-In Closet(s) B/I Closet |
| Laundry | 3.57 × 1.78 m | Laundry Sink |
| Exercise Room | 5.56 × 3.03 m | |
| Media Room | 5.57 × 4.70 m | Walk-In Closet(s) Broadloom |
| Utility Room | 4.14 × 3.88 m | Laundry Sink |
Features
- Central Vacuum
- In-Law Suite
- Finished with Walk-Out
- Central Air
- 2-Storey
Financials
Annual Taxes
$15,944.72
Estimated Rental Income
Entire property$4,000 – $6,500/mo
Rental yield1.5% – 2.4%
*Estimates based on comparable rentals in the area. Actual income may vary.
Market Data — Toronto
Days on market2 days
Buyer's MarketSeller's Market
Based on active listings in Toronto. Data updates daily.
Demographics — Toronto
Population
2,794,356
Avg Household Income
$102,000
Age Distribution
0-19
19%
20-34
24%
35-49
21%
50-64
19%
65+
17%
Ownership53% own · 47% rent
EnglishMandarinCantoneseTagalogTamil
Getting around
How walkable, bikeable, and transit-friendly this neighbourhood is.
77
/ 100
Walk Score
Very Walkable
63
/ 100
Transit Score
Good Transit
63
/ 100
Bike Score
Bikeable
Scores are estimates based on neighbourhood data and are for informational purposes only.
MLS® data courtesy of the Toronto Regional Real Estate Board (TRREB).
The information provided herein must only be used by consumers that have a bona fide interest in the purchase, sale, or lease of real estate and may not be used for any commercial purpose or any other purpose. Listing information is deemed reliable but is not guaranteed accurate by the Toronto Regional Real Estate Board, the listing brokerage, or this website. The trademarks REALTOR®, REALTORS® and the REALTOR® logo are controlled by The Canadian Real Estate Association (CREA) and identify real estate professionals who are members of CREA. MLS®, Multiple Listing Service®, and the associated logos are owned by CREA. Not intended to solicit properties currently listed for sale or buyers under contract.
You may also like
More homes in Toronto
Hand-picked listings with a similar price range and style.
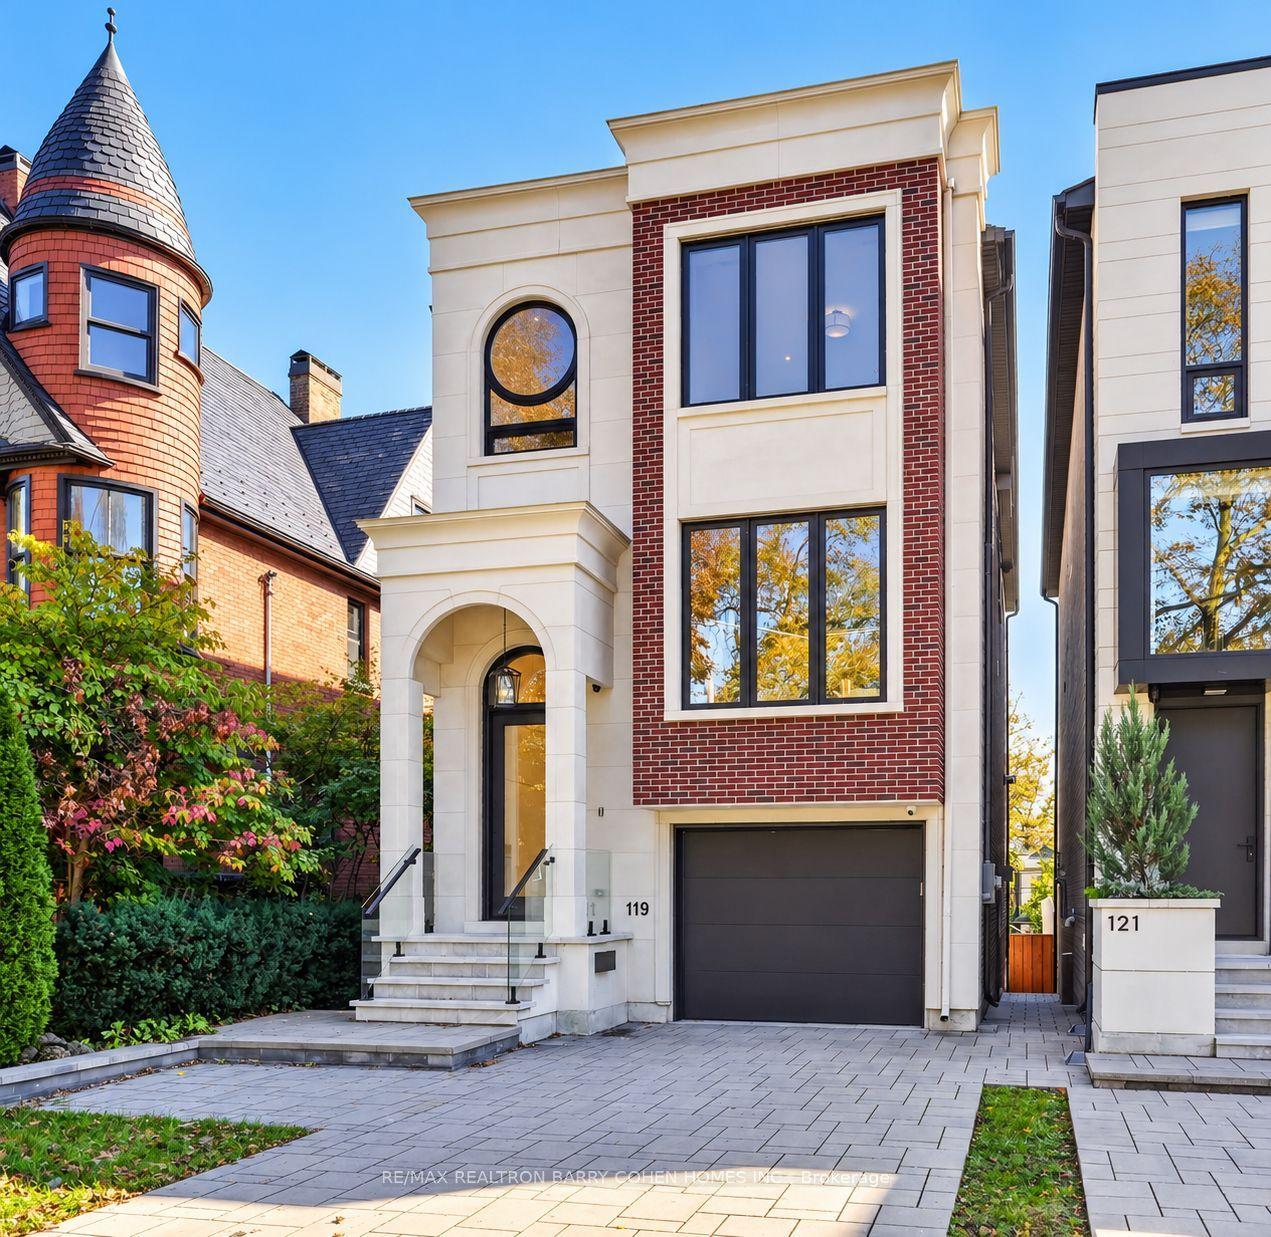
For Sale4 days ago
$3,780,000
Detached
est. $16,572/mo
119 Glengrove Avenue W, Lawrence Park South
Toronto, ON
4+1 bd
5 ba
2,250
3
MLS# C13837912Re/Max Realtron Barry Cohen Homes…
WhatsApp Aman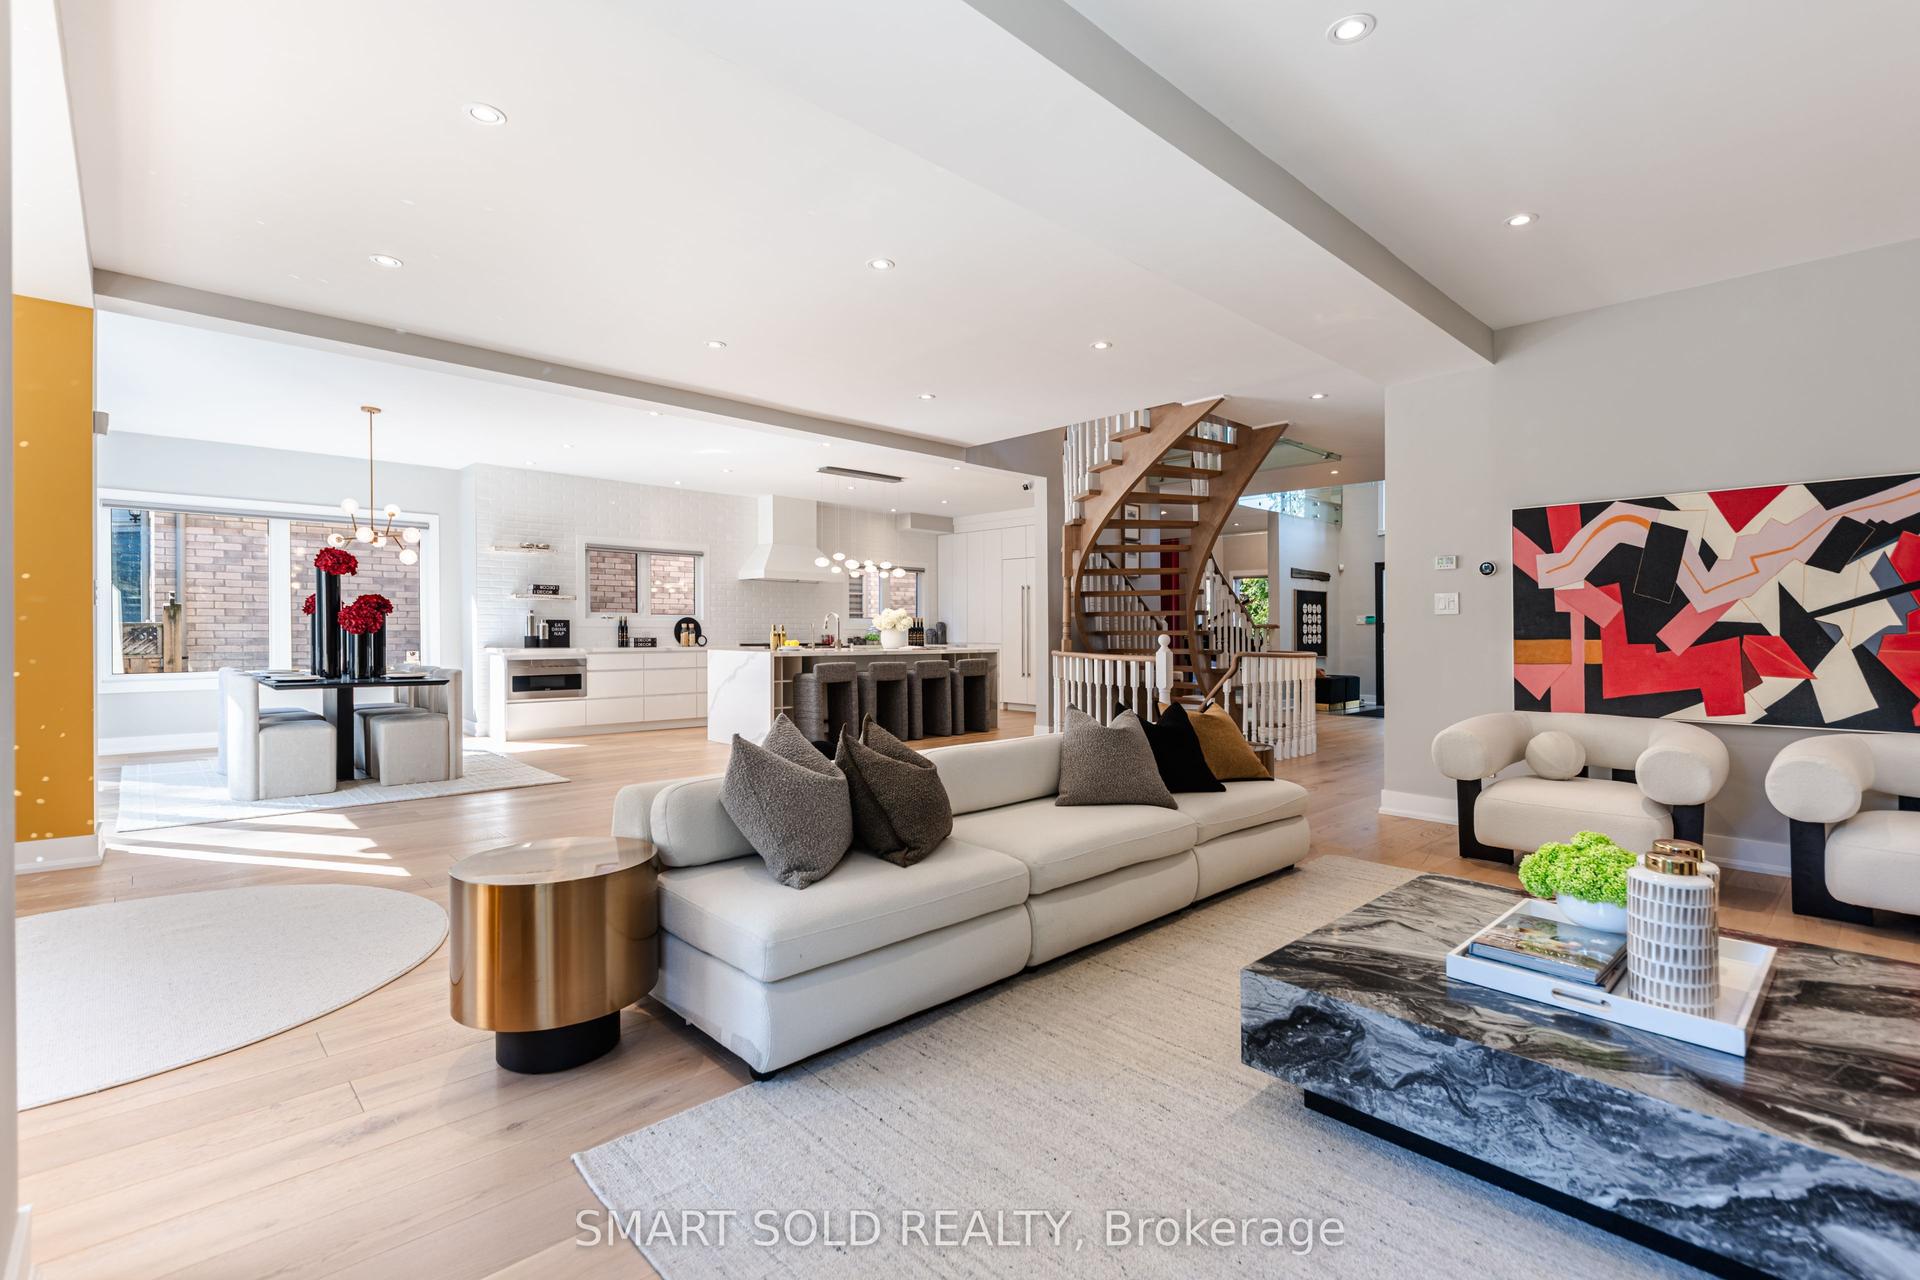
For Sale9 days ago
$2,688,888
Detached
est. $11,788/mo
231 Hounslow Avenue, Willowdale West
Toronto, ON
4+1 bd
6 ba
4,250
6
MLS# C13822052Smart Sold Realty
WhatsApp Aman