For Sale
Just Listed
9 Clay Court
Edenbridge-Humber Valley, Toronto, ON
$1,750,000
6Bd
3Ba
2,250+sqft
6Parking
45 x 113.29 ftlot
$778/sqft
DetachedMLS# W13847794Listed 2026-10-010 DOM
Cooling
Central Air
Basement
Finished
Just listed! New listings in Toronto often receive offers within the first week.
About this home
This unique 6 bed, 3 bath home nestled at the end of quiet Clay Court's private, safe court w/zero through-traffic (great for parents) is in luxurious Edenbridge. Feel like you're out of the city, but still have the city close. This home has lots of potential with a unique layout, a backyard oasis complete w/a pool, raised deck & patio area ideal for relaxation & entertaining, all waiting for you to add your personal touch. Spread across the 2nd & 3rd floors, you'll find 6 spacious bedrooms, each w/bright windows & their own closet, making this home versatile for a large family or creating home offices. The kitchen's breakfast area opens to the backyard's raised deck, while the adjacent dining & living rooms provide a perfect setting for gatherings. The family room provides more space for entertaining, equipped w/a wood fireplace for cozy evenings & walks out to the inground pool. The basement's large recreation room offers endless possibilities - from home gym to playroom, or additional lounge. The garage has room for 2 cars and the driveway for 4 more. The location is an absolute haven for outdoor enthusiasts, w/the beautiful James Gardens just a 5 minute walk away & the Humber River's scenic walking & cycling trails ready to be explored. Tennis enthusiasts will appreciate the nearby Edenbridge Tennis Club. James Gardens Lawn Bowling is nearby & golfers can enjoy the prestigious Lambton Country Clubs. Public transit is conveniently close w/easy access to bus & subway routes, making your commute & city adventures effortless. Hwy 401 & 427 are close by for commuting & travels out of the city. Additionally, the vibrant Kingsway neighbourhood offers an array of restaurants, shops, bars, & entertainment options to enjoy, blending the serene ambiance of quiet country living in a natural environment w/the accessibility & excitement of a thriving city life. Don't miss out on this rare opportunity make this house your own! Images/Virtual Tour from 2024, no major changes.
PoolGarageFireplace
Rooms
Main Floor
| Living Room | 5.22 × 3.58 m | Bay Window Combined w/Dining Hardwood Floor |
| Dining Room | 3.56 × 3.39 m | Window Hardwood Floor Combined w/Living |
| Kitchen | 5.48 × 3.87 m | W/O To Deck Window Breakfast Area |
| Family Room | 5.00 × 3.47 m | Fireplace Hardwood Floor W/O To Pool |
Second Floor
| Primary Bedroom | 5.00 × 3.33 m | Large Window Double Closet Hardwood Floor |
| Bedroom 2 | 3.56 × 3.10 m | Window Closet Hardwood Floor |
| Bedroom 3 | 4.01 × 3.56 m | Window Closet Hardwood Floor |
| Bathroom | 2.87 × 2.01 m | Window Tile Floor 3 Pc Bath |
Third Floor
| Bedroom 4 | 4.88 × 2.65 m | Window Closet Hardwood Floor |
| Bedroom 5 | 3.80 × 2.76 m | Window Closet Hardwood Floor |
| Bedroom | 4.87 × 2.68 m | Window Closet Hardwood Floor |
Basement
| Recreation | 7.57 × 3.49 m | Window Hardwood Floor |
| Bathroom | 2.18 × 2.03 m | 3 Pc Bath Tile Floor |
Features
- Auto Garage Door Remote
- In-Law Capability
- Storage
- Carpet Free
- Deck
- Patio
- Porch
- Finished
- Central Air
- Sidesplit 5
Financials
Annual Taxes
$7,519.65
Estimated Rental Income
Entire property$4,500 – $7,000/mo
Basement apartment$1,800 – $2,500/mo
Rental yield3.1% – 4.8%
*Estimates based on comparable rentals in the area. Actual income may vary.
Market Data — Toronto
Days on market0 days
Buyer's MarketSeller's Market
Based on active listings in Toronto. Data updates daily.
Demographics — Toronto
Population
2,794,356
Avg Household Income
$102,000
Age Distribution
0-19
19%
20-34
24%
35-49
21%
50-64
19%
65+
17%
Ownership53% own · 47% rent
EnglishMandarinCantoneseTagalogTamil
Getting around
How walkable, bikeable, and transit-friendly this neighbourhood is.
65
/ 100
Walk Score
Somewhat Walkable
65
/ 100
Transit Score
Good Transit
75
/ 100
Bike Score
Very Bikeable
Scores are estimates based on neighbourhood data and are for informational purposes only.
MLS® data courtesy of the Toronto Regional Real Estate Board (TRREB).
The information provided herein must only be used by consumers that have a bona fide interest in the purchase, sale, or lease of real estate and may not be used for any commercial purpose or any other purpose. Listing information is deemed reliable but is not guaranteed accurate by the Toronto Regional Real Estate Board, the listing brokerage, or this website. The trademarks REALTOR®, REALTORS® and the REALTOR® logo are controlled by The Canadian Real Estate Association (CREA) and identify real estate professionals who are members of CREA. MLS®, Multiple Listing Service®, and the associated logos are owned by CREA. Not intended to solicit properties currently listed for sale or buyers under contract.
You may also like
More homes in Toronto
Hand-picked listings with a similar price range and style.
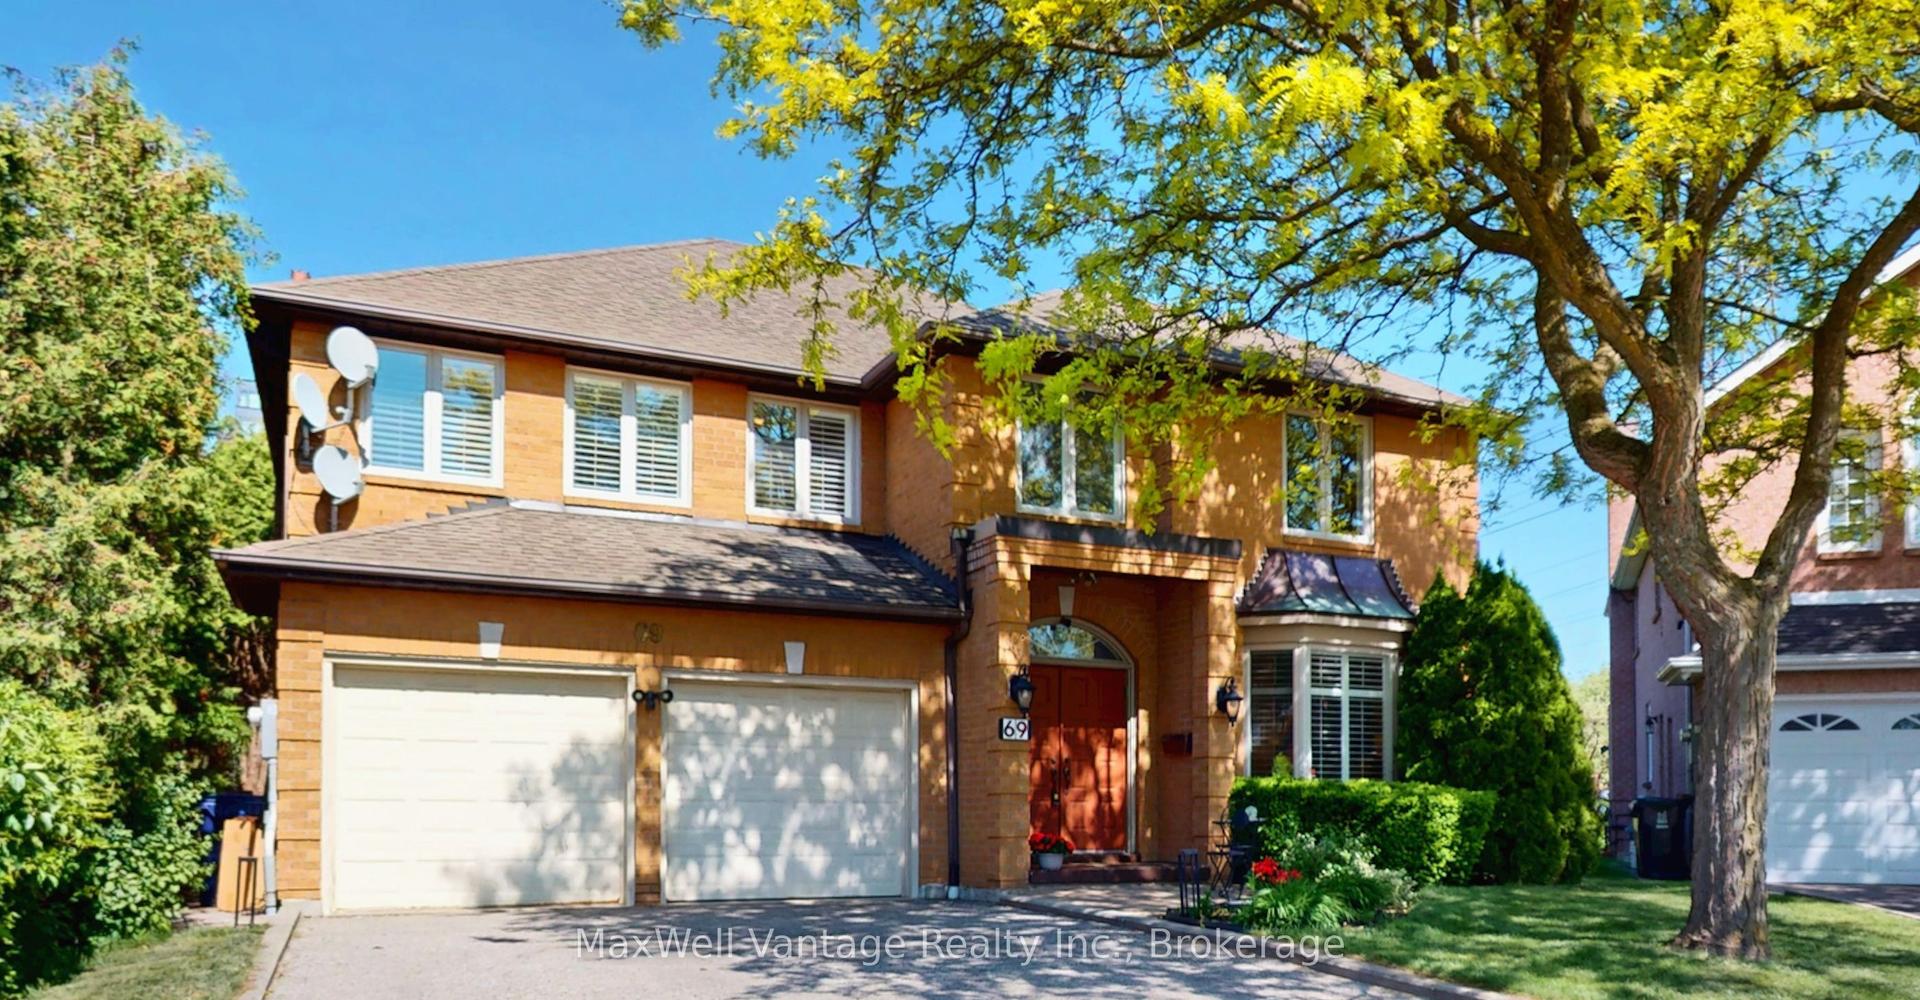
For Sale7 days ago
$1,549,000
Detached
est. $6,791/mo
69 Gustav Crescent, Newtonbrook East
Toronto, ON
4+1 bd
4 ba
3,250
6
MLS# C13824528MaxWell Vantage Realty Inc.
WhatsApp Aman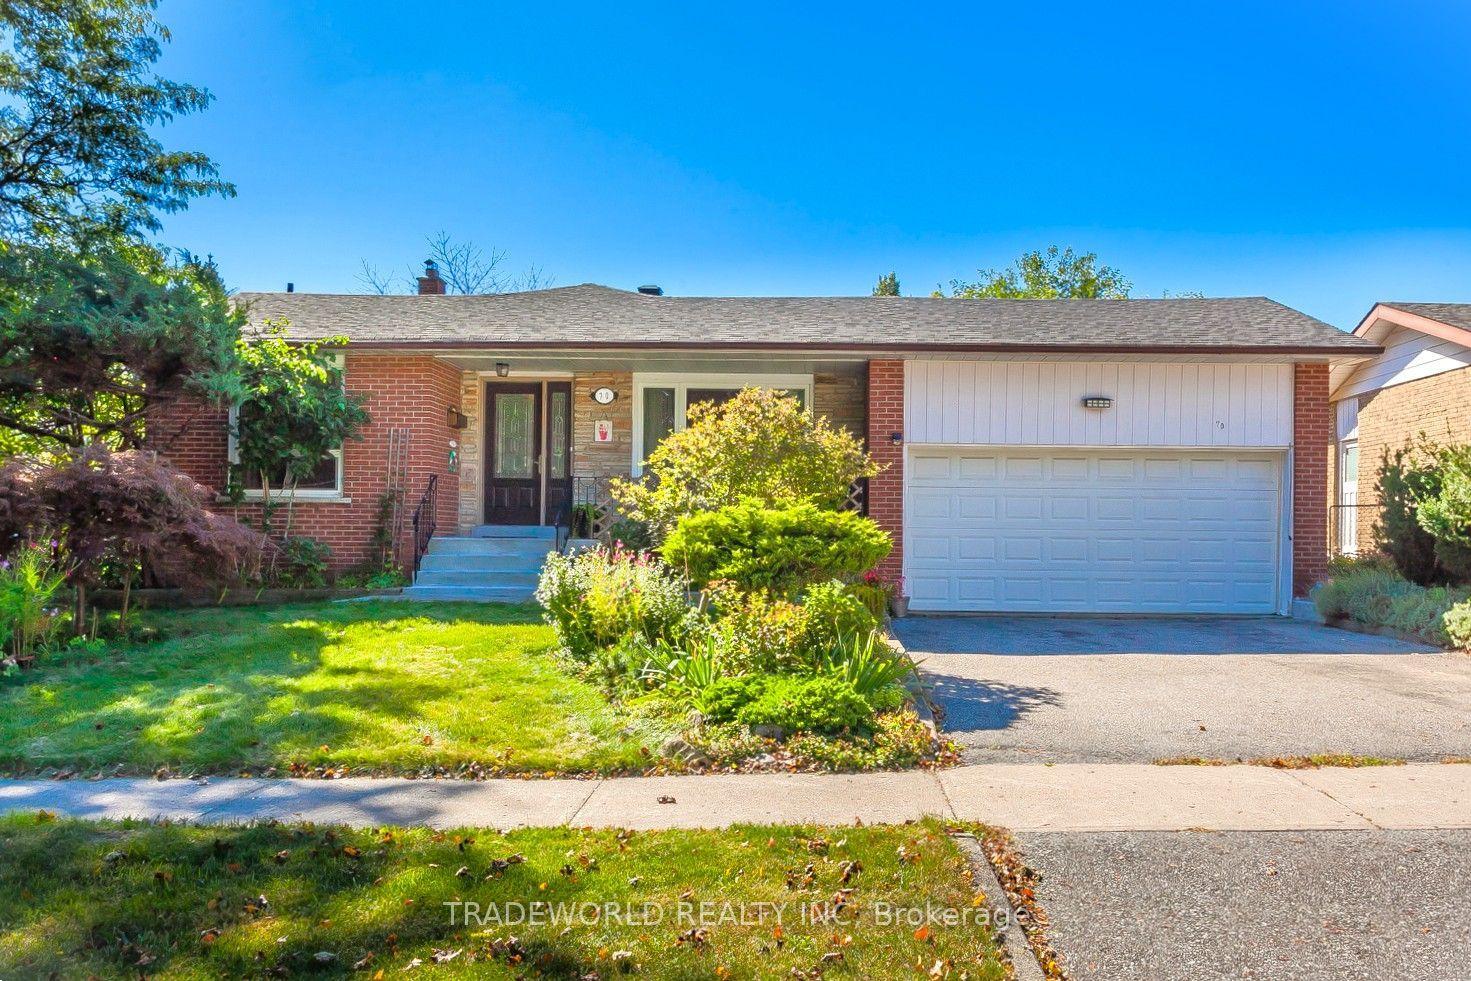
For Sale3 days ago
$1,399,000
Detached
est. $6,133/mo
70 Fulbert Crescent, Agincourt South-Malvern West
Toronto, ON
4+1 bd
4 ba
2,250
4
MLS# E13836906Tradeworld Realty Inc
WhatsApp Aman
