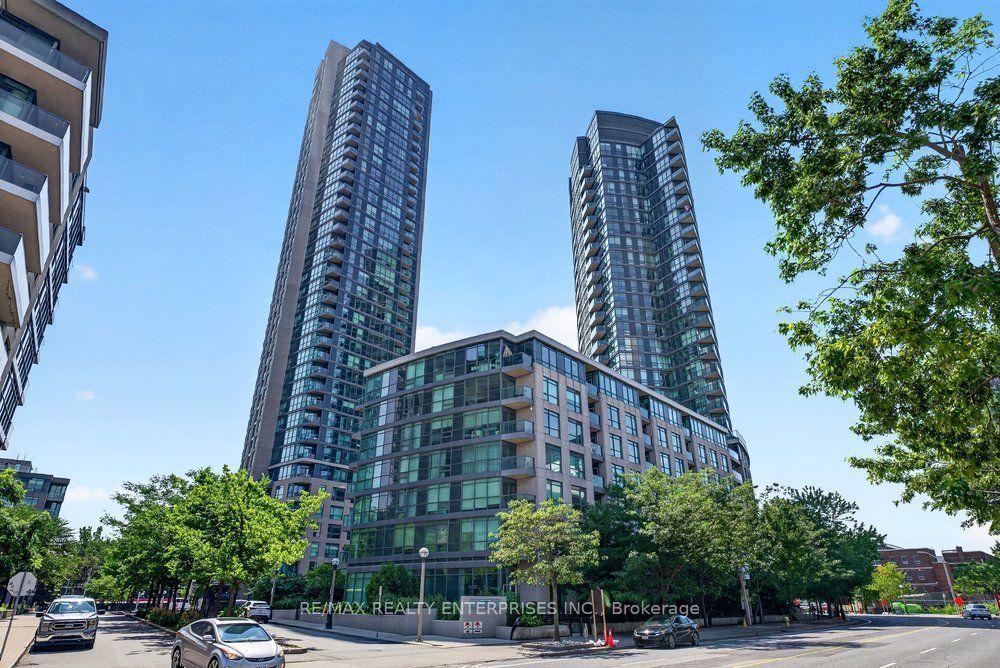
For Sale
Just Listed
35 Ormskirk Avenue 319 #319
High Park-Swansea, Toronto, ON
$659,900
2Bd
1Ba
1,100+sqft
1Parking
$600/sqft
CondoMLS# W13848038Listed 2026-10-010 DOM
Just listed! New listings in Toronto often receive offers within the first week.
About this home
This Absolutely Stunning, Up-dated, 2-Level 2 Br + Den Condo (Approx. 1004 Sq Ft As Per MPAC), Situated In A Desirable High Park - Swansea Neighbourhood Is The Perfect Place To Make It Your Home. Bright, Open Concept Living/Dining/Kitchen Featuring A Spacious Living And Dining Area For Everyday Living And Easy Entertainment. Gleaming Engineered Wood Flooring On Main, High End Broadloom On 2nd Floor. Southwest-Facing Window Floods The Space With Natural Light And Leads To A Private Balcony - The Ideal Spot To Relax And Enjoy Warm Afternoon Sun. Recently Freshly Painted Bedrooms And Stair Well, Stainless Steel Appliances. Den On Second Floor Is Perfect As A Home Office Or Reading Room, Combined With A Spacious Ensuite Rough-In Laundry Room With Additional Storage Space. A 3-Piece Bathroom. Storage Is Abundant Throughout The Unit, Under-Stair Storage And Oversized Closets. Underground Parking Space. This Well-Managed Building Residents Enjoy An Exceptional Amenities Include, Outdoor Shared Tennis Court, Shared Pool, Billiard Room, Visitors Parking, Shared Laundry Room In Lower Level, Party/Meeting Room, Fenced Park, Dedicated Dog Area. Electric BBQ Allowed. Utilities Included In Monthly Fee: Common Elements, Water, Heat, Hydro, Bell Internet, And Basic TV! Truly A Must See!! Will Not Disappoint!!
Pool
Rooms
Main Floor
| Living Room | 5.09 × 3.05 m | Open Concept Laminate Picture Window |
| Dining Room | 3.43 × 2.38 m | Open Concept Laminate W/O To Balcony |
| Kitchen | 3.66 × 2.21 m | Breakfast Area Laminate |
Second Floor
| Primary Bedroom | 4.67 × 3.05 m | Window Broadloom Walk-In Closet(s) |
| Bedroom 2 | 3.40 × 2.62 m | Window Broadloom Closet |
| Bathroom | 0.01 × 0.01 m | Updated Ceramic Floor 3 Pc Bath |
| Den | 3.71 × 2.29 m | Separate Room Broadloom B/I Shelves |
Features
- None
- Wall Unit(s)
- 2-Storey
Financials
Annual Taxes
$3,046.22
Estimated Rental Income
Entire property$2,600 – $3,500/mo
Rental yield4.7% – 6.4%
*Estimates based on comparable rentals in the area. Actual income may vary.
Market Data — Toronto
Days on market0 days
Buyer's MarketSeller's Market
Based on active listings in Toronto. Data updates daily.
Demographics — Toronto
Population
2,794,356
Avg Household Income
$102,000
Age Distribution
0-19
19%
20-34
24%
35-49
21%
50-64
19%
65+
17%
Ownership53% own · 47% rent
EnglishMandarinCantoneseTagalogTamil
Getting around
How walkable, bikeable, and transit-friendly this neighbourhood is.
88
/ 100
Walk Score
Very Walkable
74
/ 100
Transit Score
Excellent Transit
71
/ 100
Bike Score
Very Bikeable
Scores are estimates based on neighbourhood data and are for informational purposes only.
MLS® data courtesy of the Toronto Regional Real Estate Board (TRREB).
The information provided herein must only be used by consumers that have a bona fide interest in the purchase, sale, or lease of real estate and may not be used for any commercial purpose or any other purpose. Listing information is deemed reliable but is not guaranteed accurate by the Toronto Regional Real Estate Board, the listing brokerage, or this website. The trademarks REALTOR®, REALTORS® and the REALTOR® logo are controlled by The Canadian Real Estate Association (CREA) and identify real estate professionals who are members of CREA. MLS®, Multiple Listing Service®, and the associated logos are owned by CREA. Not intended to solicit properties currently listed for sale or buyers under contract.
You may also like
More homes in Toronto
Hand-picked listings with a similar price range and style.
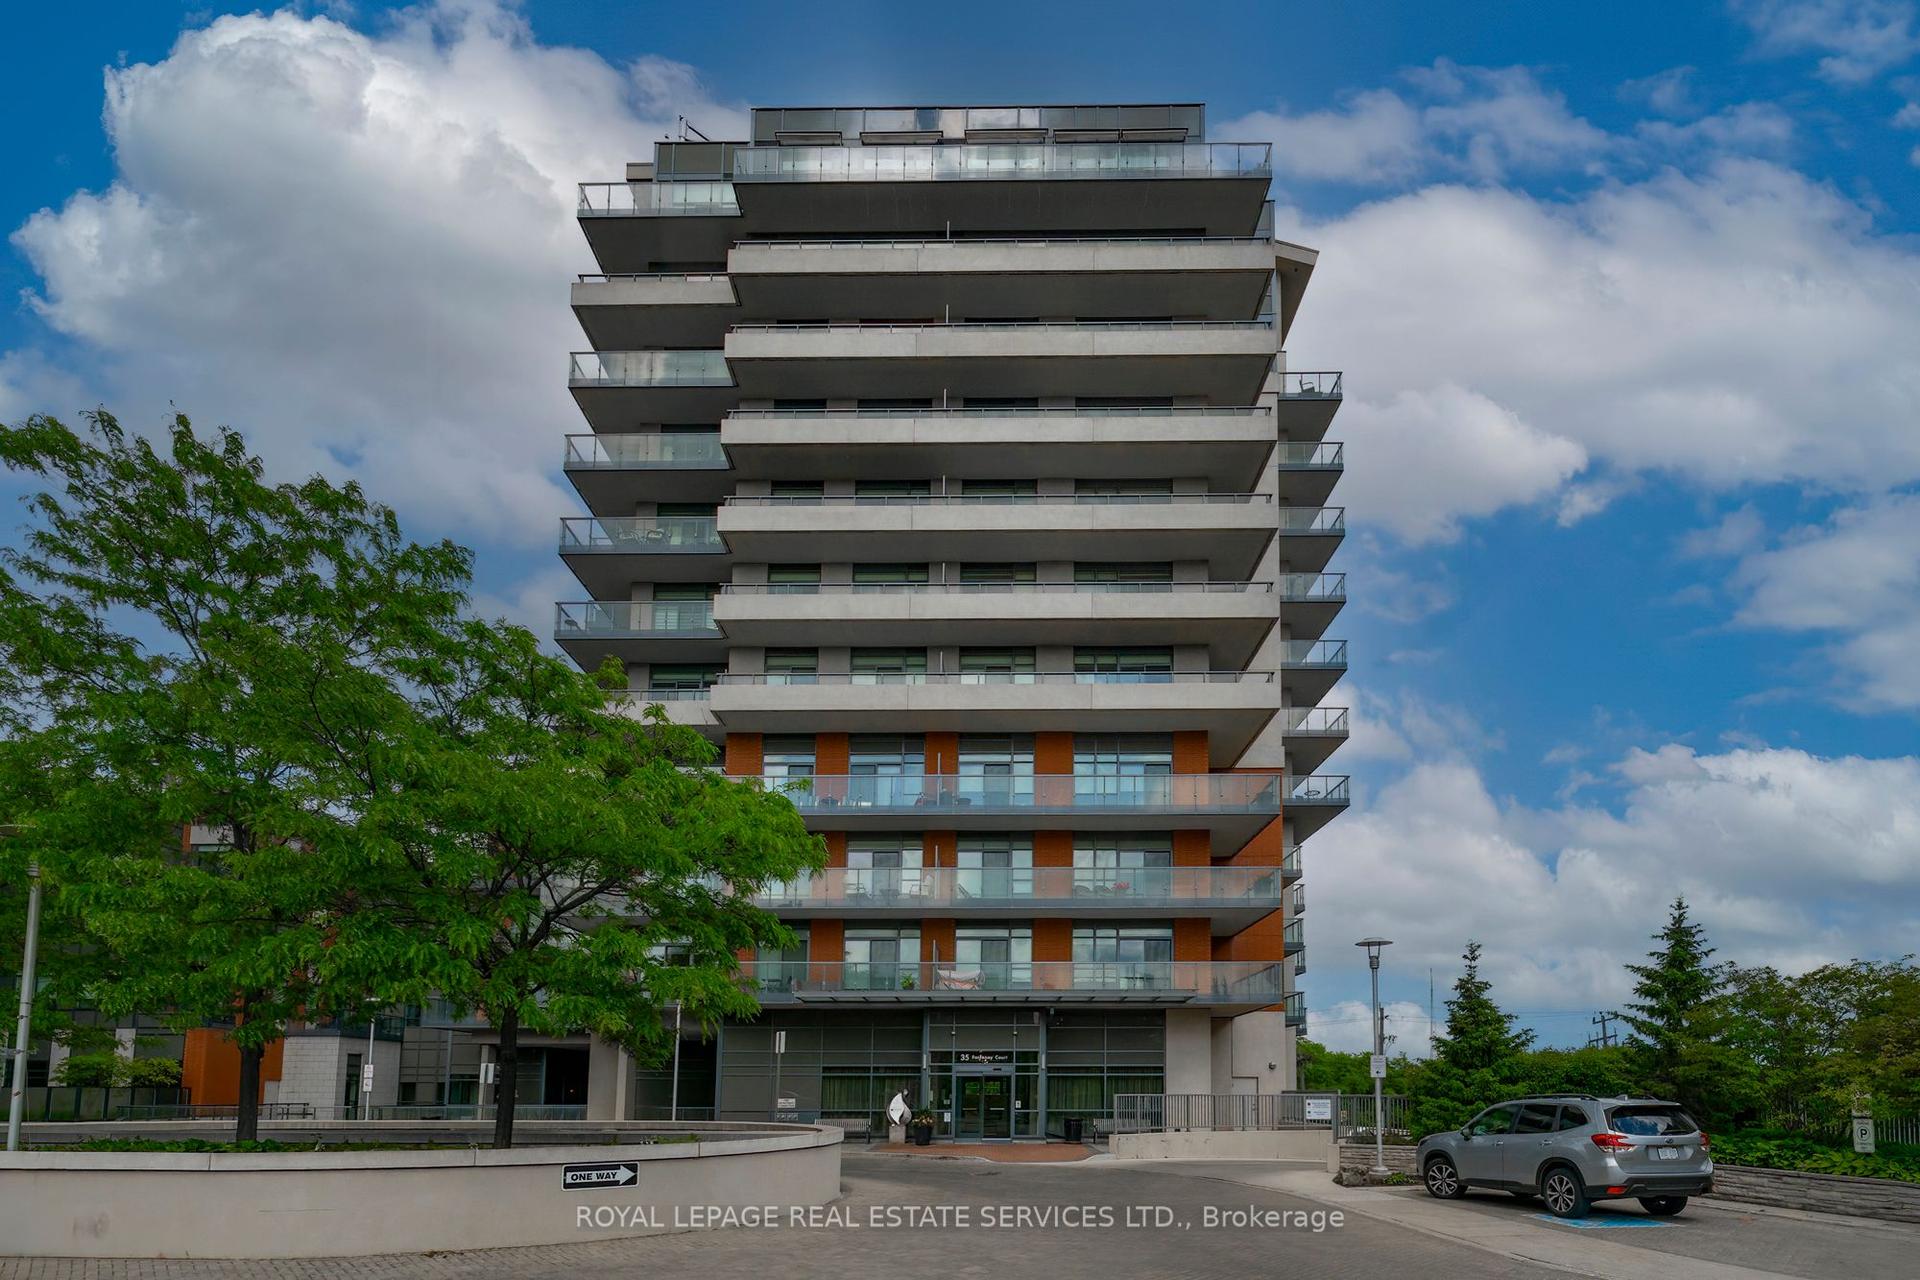
For Sale23 days ago
$529,900
Condo
est. $2,323/mo
35 Fontenay Court 505 #505, Edenbridge-Humber Valley
Toronto, ON
1+1 bd
2 ba
750
1
MLS# W13760682Royal Lepage Real Estate Services…
WhatsApp Aman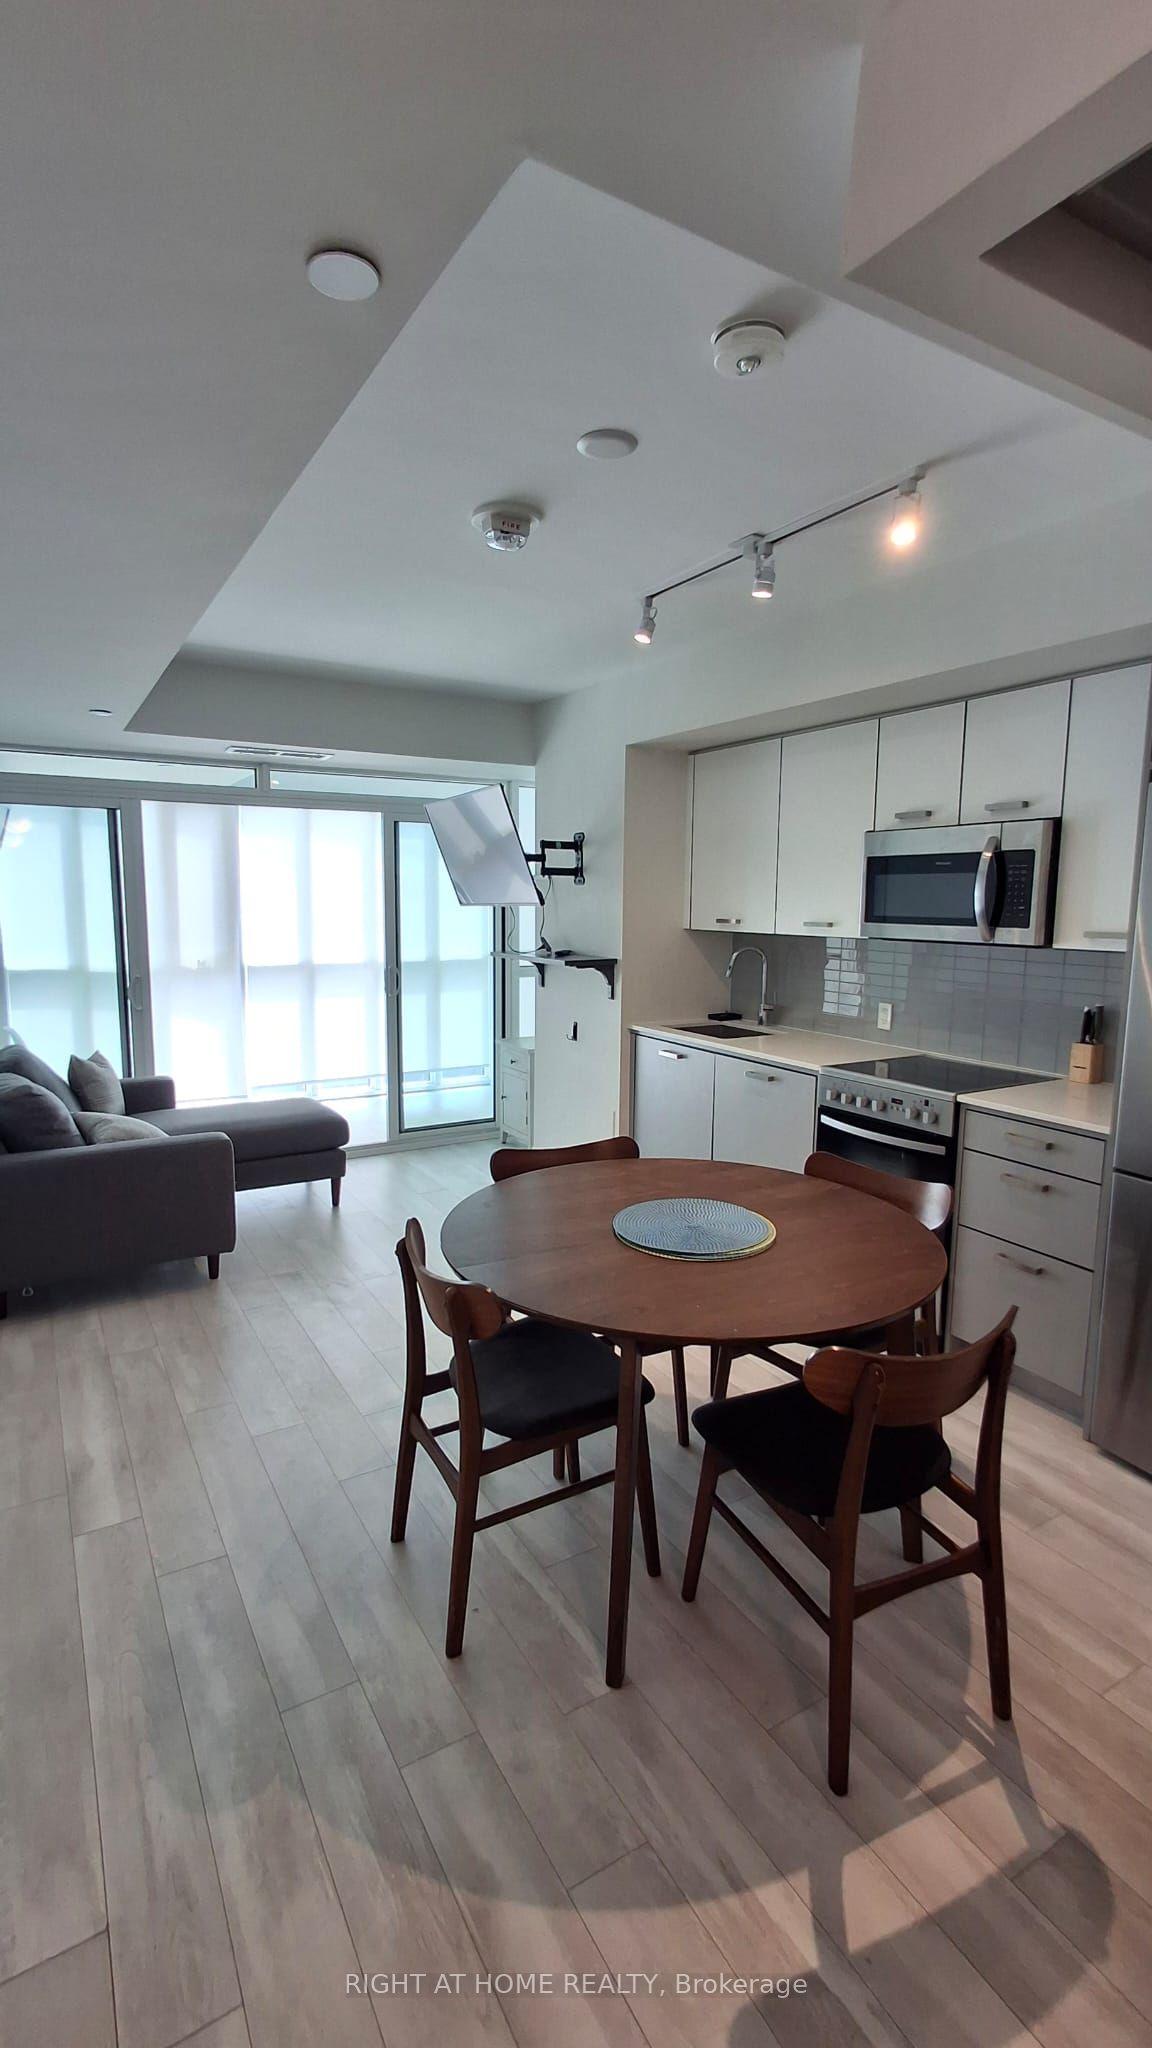
For Sale20 h ago
$499,000
Condo
est. $2,188/mo
1630 Queen Street E 211 #211, The Beaches
Toronto, ON
1 bd
1 ba
650
0
MLS# E13852034Right At Home Realty
WhatsApp Aman