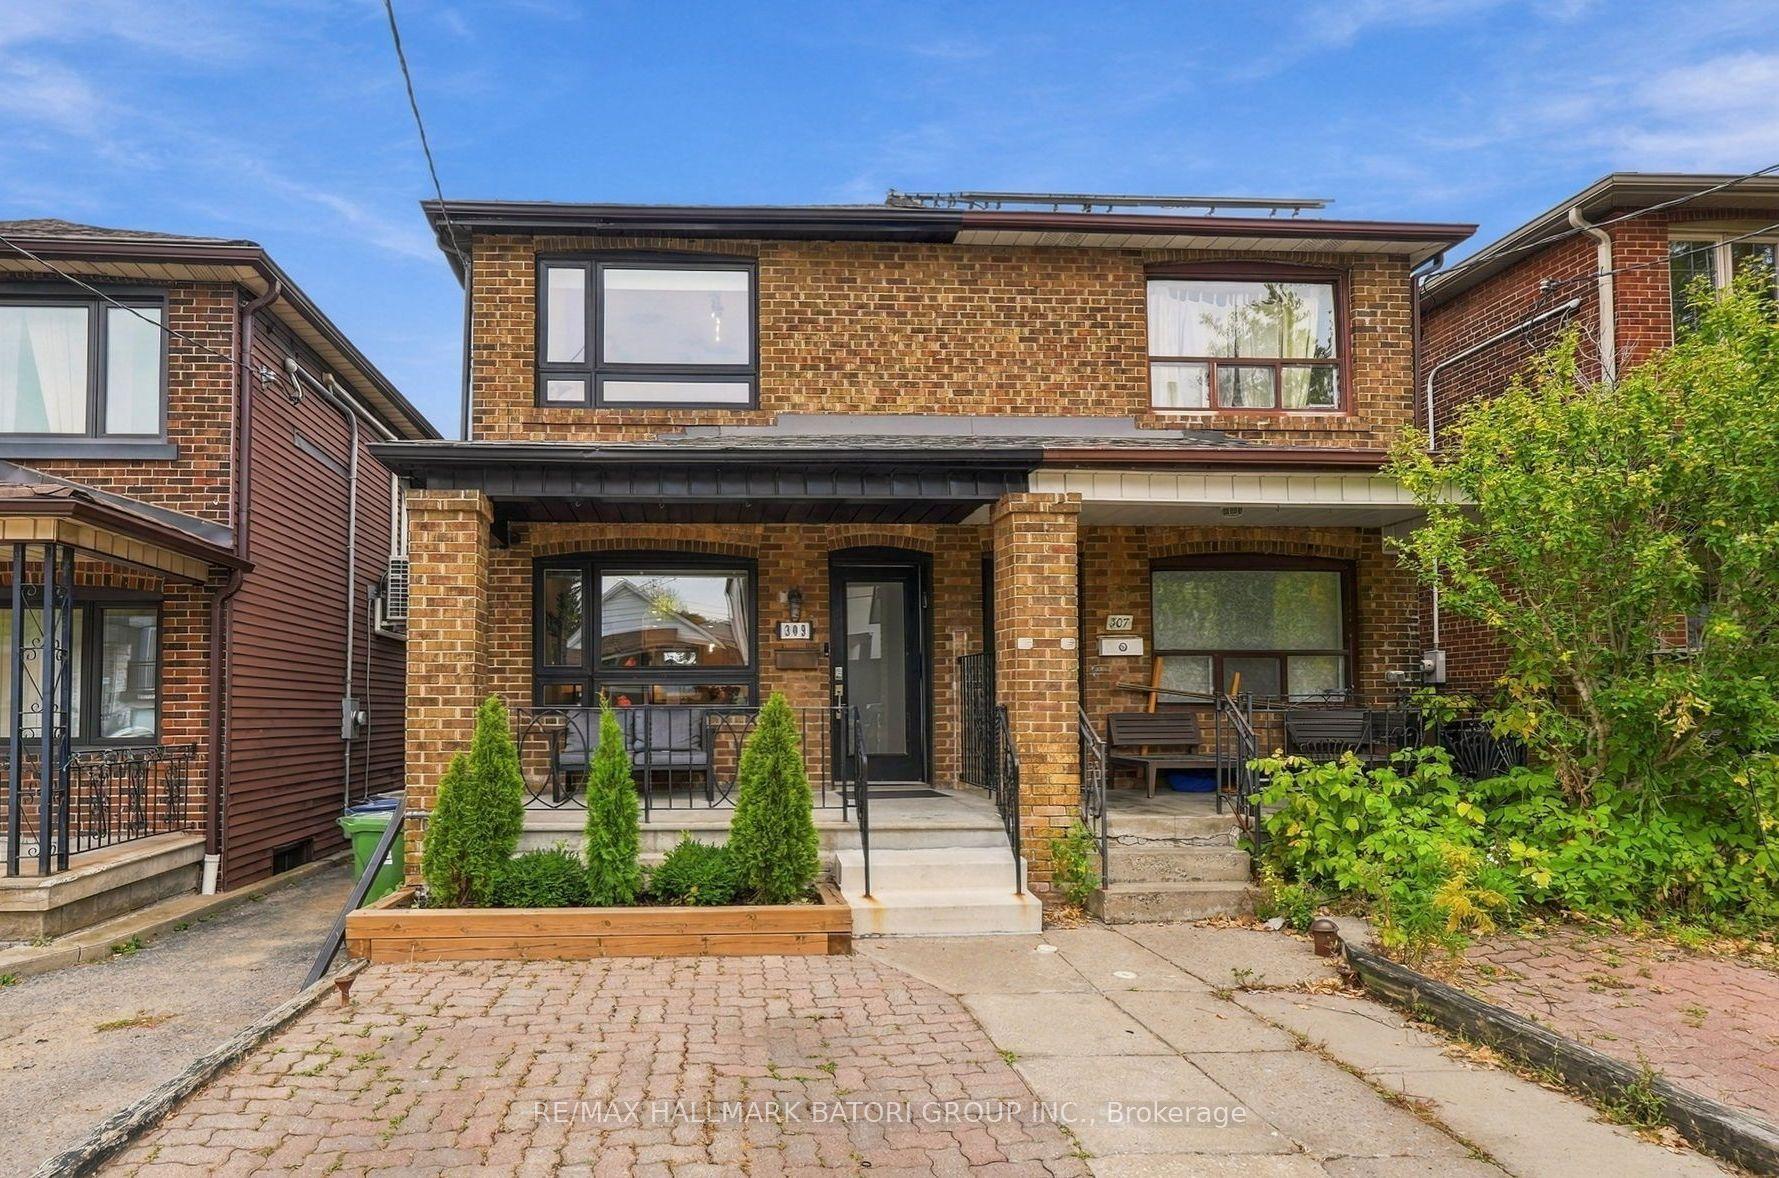
For Sale
Just Listed
Open House Sat 18–20
31 Wright Avenue
Roncesvalles, Toronto, ON
$1,498,000
3+1Bd
2Ba
1,300+sqft
2Parking
24.84 x 120 ftlot
$1152/sqft
Semi-DetachedMLS# W13848062Listed 2026-10-010 DOM
Just listed! New listings in Toronto often receive offers within the first week.
About this home
Beautifully updated home in sought after Roncesvalles with exceptionally wide 24'10" lot. The open-concept main floor is bright and inviting, with hardwood floors, a stylish kitchen and a sunny east-facing breakfast area overlooking the professionally landscaped yard. Upstairs, the spacious primary bedroom features built-in closet storage & a sleek 4-piece bath with a deep soaker tub. Downstairs, the finished basement offers incredible flexibility for guests, family or additional living space, with a full kitchen, dishwasher, cooktop, microwave, 3-piece bath with shower enclosure, pot lights, laminate flooring, & a pantry with laundry and deep-freeze freezer. The space has previously been rented as an apartment and is currently used by the owner for visiting friends and family. The backyard is a private retreat, fully fenced and beautifully landscaped, with a pergola covered in established grapevines, multiple storage sheds and a dedicated enclosed area for garbage and recycling. The building at the rear (510 sq ft) was formerly a music studio but could easily be opened up and made into an incredible 2 car garage or you could also build a laneway house. A quote from Dodds Garage Door Company is available with the home inspection. A new roof and 200-amp electrical panel. A rare opportunity to own a character-filled home on a super wide lot, with a beautiful private yard, flexible lower-level living with exciting potential for expansion.
GarageHardwood
Rooms
Second Floor
| Primary Bedroom | 4.62 × 3.30 m | Hardwood Floor Closet North View |
| Bedroom 2 | 2.92 × 2.77 m | Hardwood Floor Closet |
| Bedroom 3 | 3.20 × 2.26 m | Hardwood Floor Overlooks Backyard |
Basement
| Living Room | 3.43 × 3.40 m | Hardwood Floor Combined w/Kitchen W/O To Garden |
| Kitchen | 3.10 × 2.92 m | Hardwood Floor Galley Kitchen Above Grade Window |
| Bedroom | 3.30 × 3.05 m | Hardwood Floor Above Grade Window B/I Shelves |
| Laundry | 2.67 × 1.50 m | Concrete Floor B/I Shelves |
Other
| Dining Room | 3.53 × 3.51 m | Hardwood Floor South View Combined w/Living |
| Kitchen | 4.17 × 3.07 m | Hardwood Floor Quartz Counter Renovated |
| Den | 2.79 × 2.08 m | Ceramic Floor Overlooks Backyard W/O To Garden |
| Other | 7.32 × 5.59 m | Broadloom Window |
Features
- Other
- Apartment
- Separate Entrance
- None
- 2-Storey
Financials
Annual Taxes
$5,242
Estimated Rental Income
Entire property$3,200 – $4,800/mo
Basement apartment$1,800 – $2,500/mo
Rental yield2.6% – 3.8%
*Estimates based on comparable rentals in the area. Actual income may vary.
Market Data — Toronto
Days on market0 days
Buyer's MarketSeller's Market
Based on active listings in Toronto. Data updates daily.
Demographics — Toronto
Population
2,794,356
Avg Household Income
$102,000
Age Distribution
0-19
19%
20-34
24%
35-49
21%
50-64
19%
65+
17%
Ownership53% own · 47% rent
EnglishMandarinCantoneseTagalogTamil
Getting around
How walkable, bikeable, and transit-friendly this neighbourhood is.
76
/ 100
Walk Score
Very Walkable
62
/ 100
Transit Score
Good Transit
76
/ 100
Bike Score
Very Bikeable
Scores are estimates based on neighbourhood data and are for informational purposes only.
MLS® data courtesy of the Toronto Regional Real Estate Board (TRREB).
The information provided herein must only be used by consumers that have a bona fide interest in the purchase, sale, or lease of real estate and may not be used for any commercial purpose or any other purpose. Listing information is deemed reliable but is not guaranteed accurate by the Toronto Regional Real Estate Board, the listing brokerage, or this website. The trademarks REALTOR®, REALTORS® and the REALTOR® logo are controlled by The Canadian Real Estate Association (CREA) and identify real estate professionals who are members of CREA. MLS®, Multiple Listing Service®, and the associated logos are owned by CREA. Not intended to solicit properties currently listed for sale or buyers under contract.
You may also like
More homes in Toronto
Hand-picked listings with a similar price range and style.

For Sale2 days ago
$1,725,000
Semi-Detached
est. $7,562/mo
177 Ranleigh Avenue, Lawrence Park North
Toronto, ON
3 bd
5 ba
1,750
2
MLS# C13842414Nivaasaa Realty Inc.
WhatsApp Aman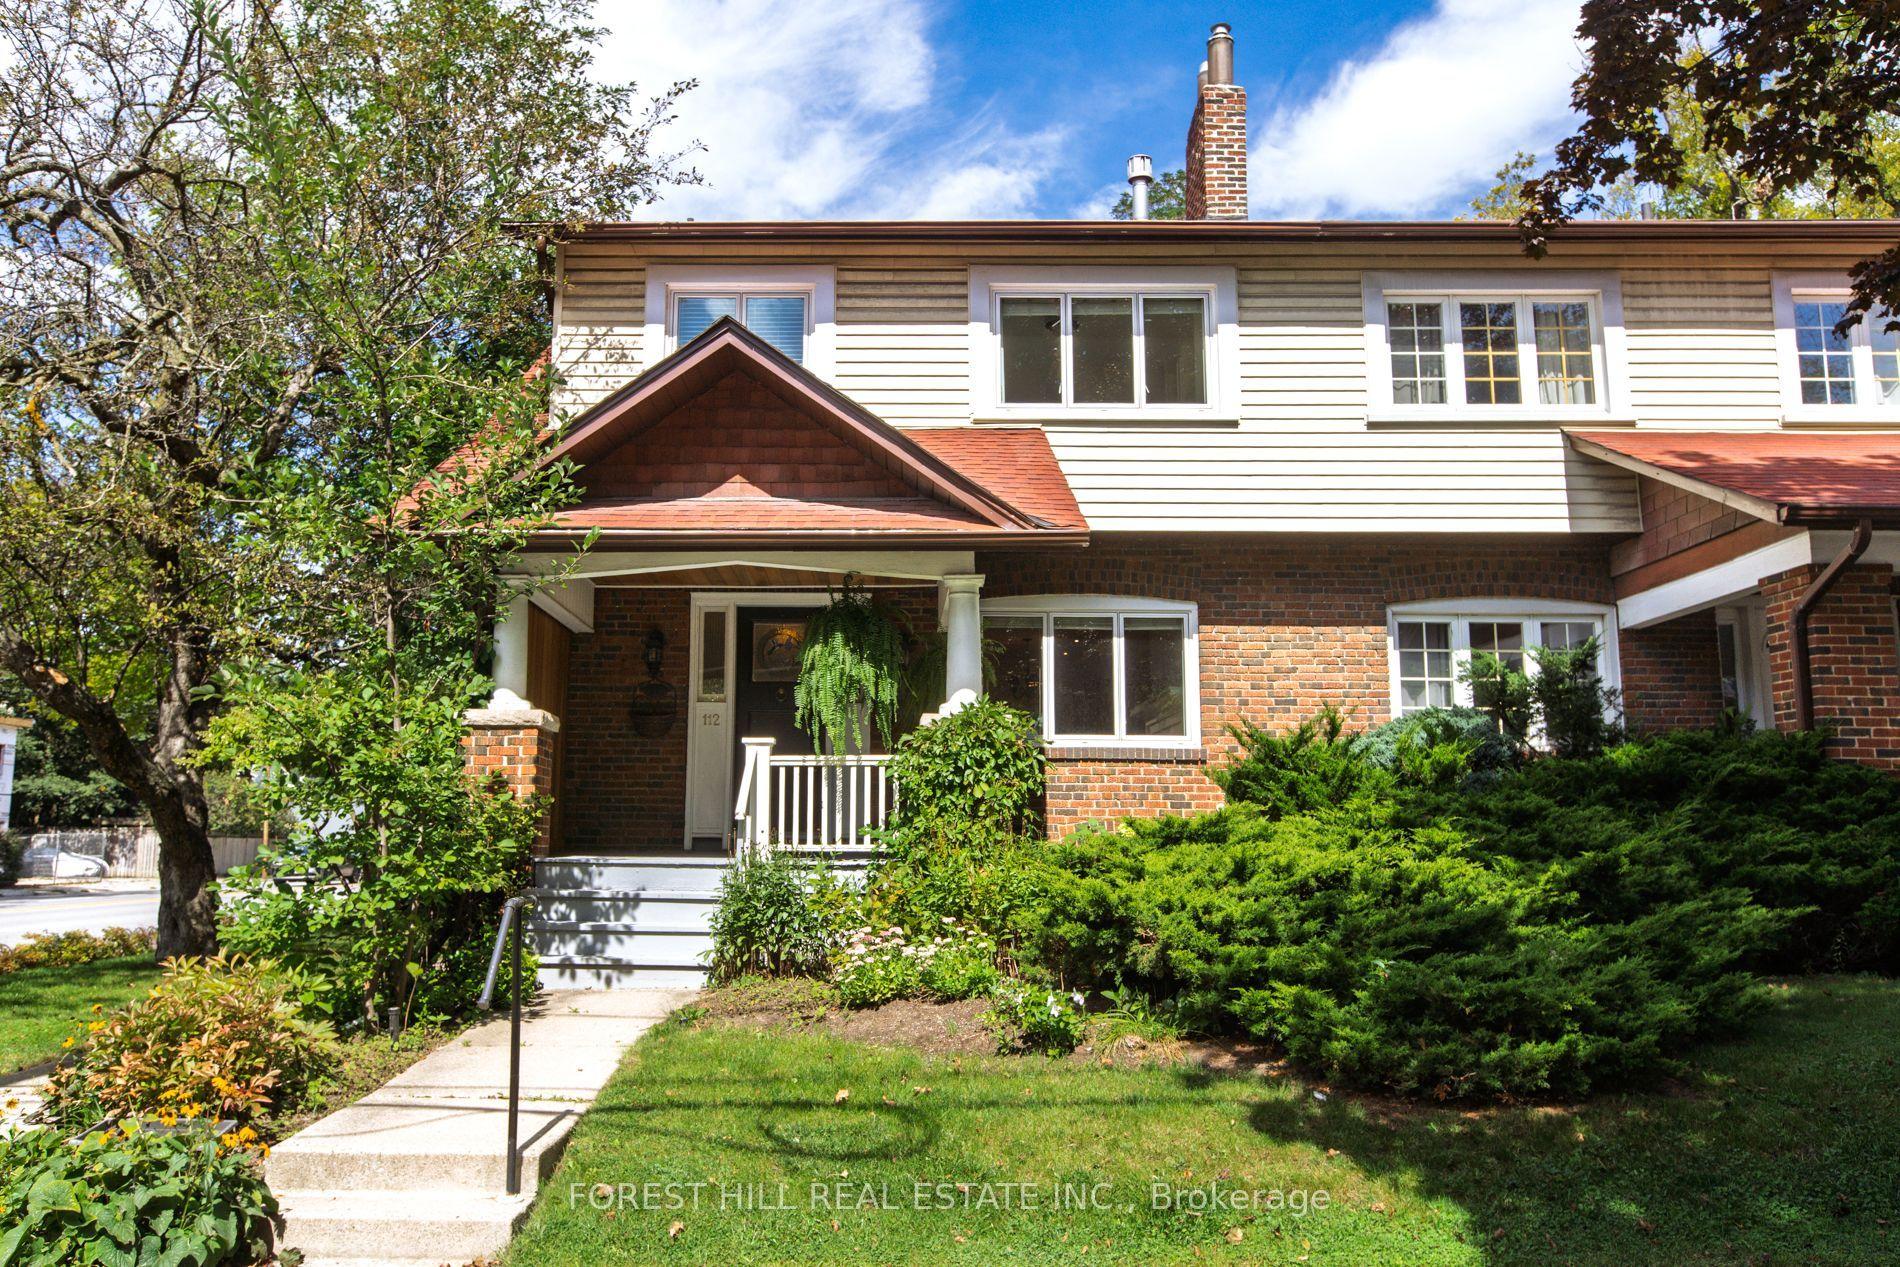
For Sale18 days ago
$1,599,000
Semi-Detached
est. $7,010/mo
112 Rose Park Drive, Rosedale-Moore Park
Toronto, ON
4+1 bd
3 ba
1,300
2
MLS# C13782304Forest Hill Real Estate Inc.
WhatsApp Aman