For Sale
Just Listed
Open House Sun 18–20
475 Willis Drive
1020 - WO West, Oakville, ON
$1,449,900
3Bd
2Ba
1,300+sqft
5Parking
61.11 x 122.95 ftlot
$1115/sqft
DetachedMLS# W13848506Listed 2026-10-010 DOM
Heating
Water Heater Owned
Cooling
Central Air
Basement
Finished
Just listed! New listings in Oakville often receive offers within the first week.
About this home
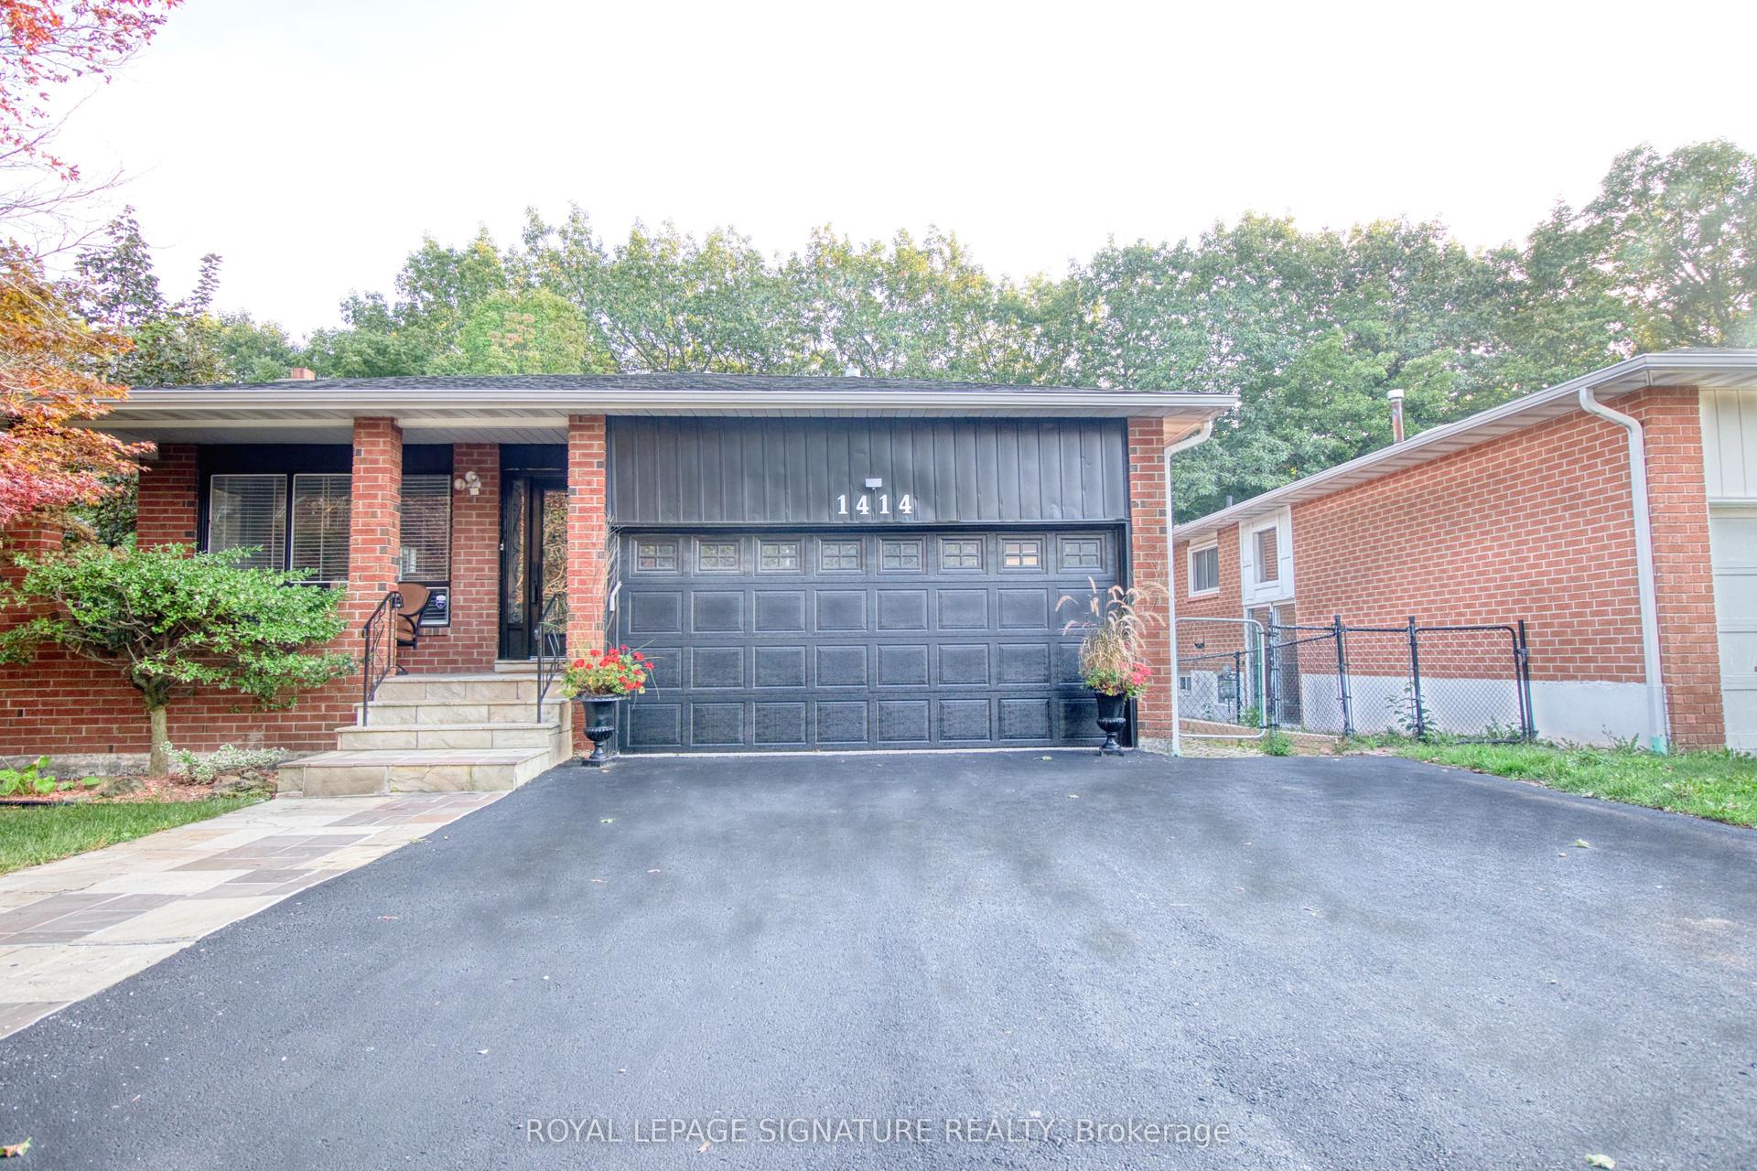
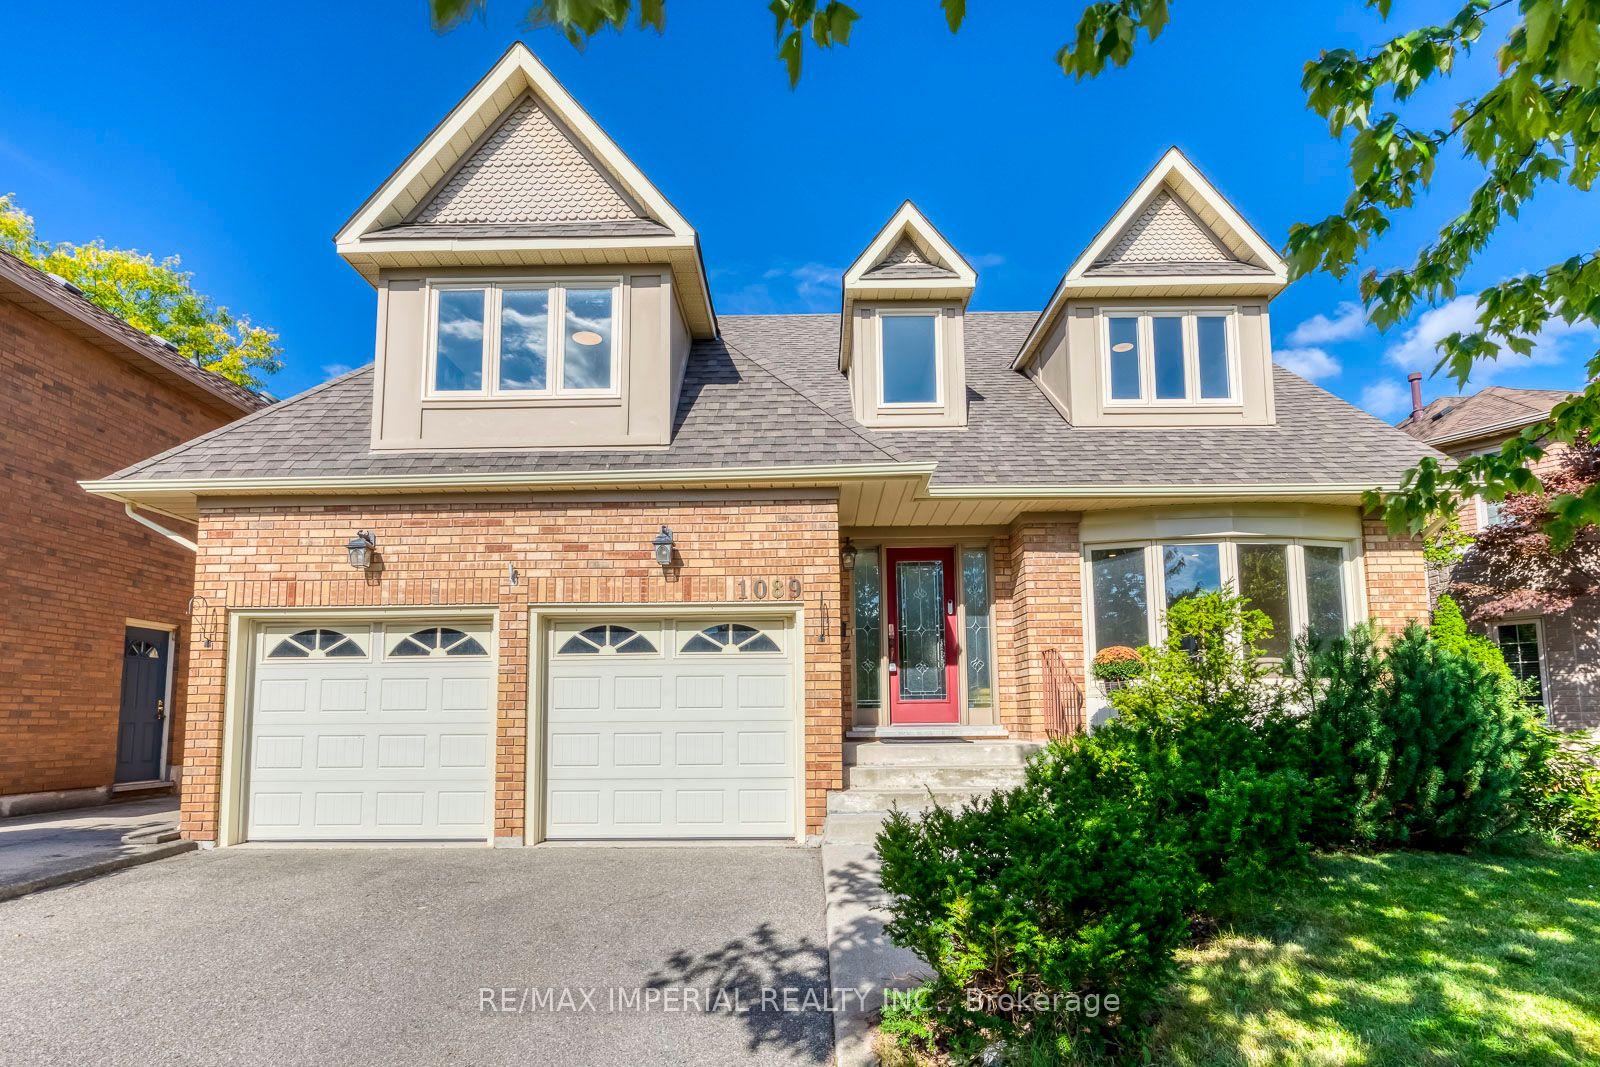
Thoughtfully renovated with a distinct mid-century modern feel, this inviting raised bungalow pairs clean lines, warm natural finishes and open-concept living with a flexible layout designed for today. Set on a 60 x 123 ft. lot on a welcoming residential street in West Oakville, the home was extensively renovated on the main level in 2022 by Cedar Row. Canadian wire-brushed hickory hardwood brings warmth throughout, complemented by upgraded doors and trim, custom built-ins and beautifully updated kitchen and baths. The open-concept living, dining and kitchen areas create an easy sense of connection. A wood-burning fireplace and custom built-ins anchor the living room, while the dining area opens to the rear deck. The kitchen features custom cabinetry by Trends Kitchens, Caesarstone counters, a breakfast bar and a well-appointed appliance package including a Cafe six-burner gas range with dual ovens.Three bedrooms and a renovated four-piece bathroom complete the main level. Downstairs, the finished lower level extends the living space with a recreation room featuring a natural gas fireplace, games or office area with heated floors and built-in wet bar, three-piece bathroom with heated flooring and a separate side entrance.Outside, a generous 23' x 14' PVC deck with glass railing overlooks the property featuring large mature trees and offers wonderful privacy, while the permeable driveway accommodates four vehicles in addition to the single-car garage. A polished, comfortable home with thoughtful updates throughout.
GarageRenovatedHardwoodFireplace
Rooms
Main Floor
| Foyer | 4.11 × 2.01 m | |
| Kitchen | 4.29 × 3.28 m | |
| Dining Room | 3.58 × 2.87 m | |
| Living Room | 4.95 × 4.17 m | |
| Primary Bedroom | 5.16 × 3.35 m | |
| Bedroom 2 | 3.18 × 3.05 m | |
| Bedroom 3 | 3.35 × 2.64 m |
Basement
| Recreation | 4.55 × 3.89 m | |
| Game Room | 3.89 × 3.68 m | |
| Laundry | 4.17 × 2.00 m | |
| Mud Room | 2.72 × 1.60 m |
Features
- Auto Garage Door Remote
- Brick & Beam
- Water Heater Owned
- Deck
- Separate Entrance
- Full
- Finished
- Central Air
- Bungalow-Raised
Financials
Annual Taxes
$5,514
Estimated Rental Income
Entire property$3,200 – $4,800/mo
Basement apartment$1,800 – $2,500/mo
Rental yield2.6% – 4.0%
*Estimates based on comparable rentals in the area. Actual income may vary.
Market Data — Oakville
Days on market0 days
Buyer's MarketSeller's Market
Based on active listings in Oakville. Data updates daily.
Demographics — Oakville
Population
213,759
Avg Household Income
$152,000
Age Distribution
0-19
22%
20-34
16%
35-49
21%
50-64
22%
65+
19%
Ownership78% own · 22% rent
EnglishMandarinUrduArabicFrench
Getting around
How walkable, bikeable, and transit-friendly this neighbourhood is.
61
/ 100
Walk Score
Somewhat Walkable
40
/ 100
Transit Score
Some Transit
51
/ 100
Bike Score
Bikeable
Scores are estimates based on neighbourhood data and are for informational purposes only.
MLS® data courtesy of the Toronto Regional Real Estate Board (TRREB).
The information provided herein must only be used by consumers that have a bona fide interest in the purchase, sale, or lease of real estate and may not be used for any commercial purpose or any other purpose. Listing information is deemed reliable but is not guaranteed accurate by the Toronto Regional Real Estate Board, the listing brokerage, or this website. The trademarks REALTOR®, REALTORS® and the REALTOR® logo are controlled by The Canadian Real Estate Association (CREA) and identify real estate professionals who are members of CREA. MLS®, Multiple Listing Service®, and the associated logos are owned by CREA. Not intended to solicit properties currently listed for sale or buyers under contract.
You may also like
More homes in Oakville
Hand-picked listings with a similar price range and style.
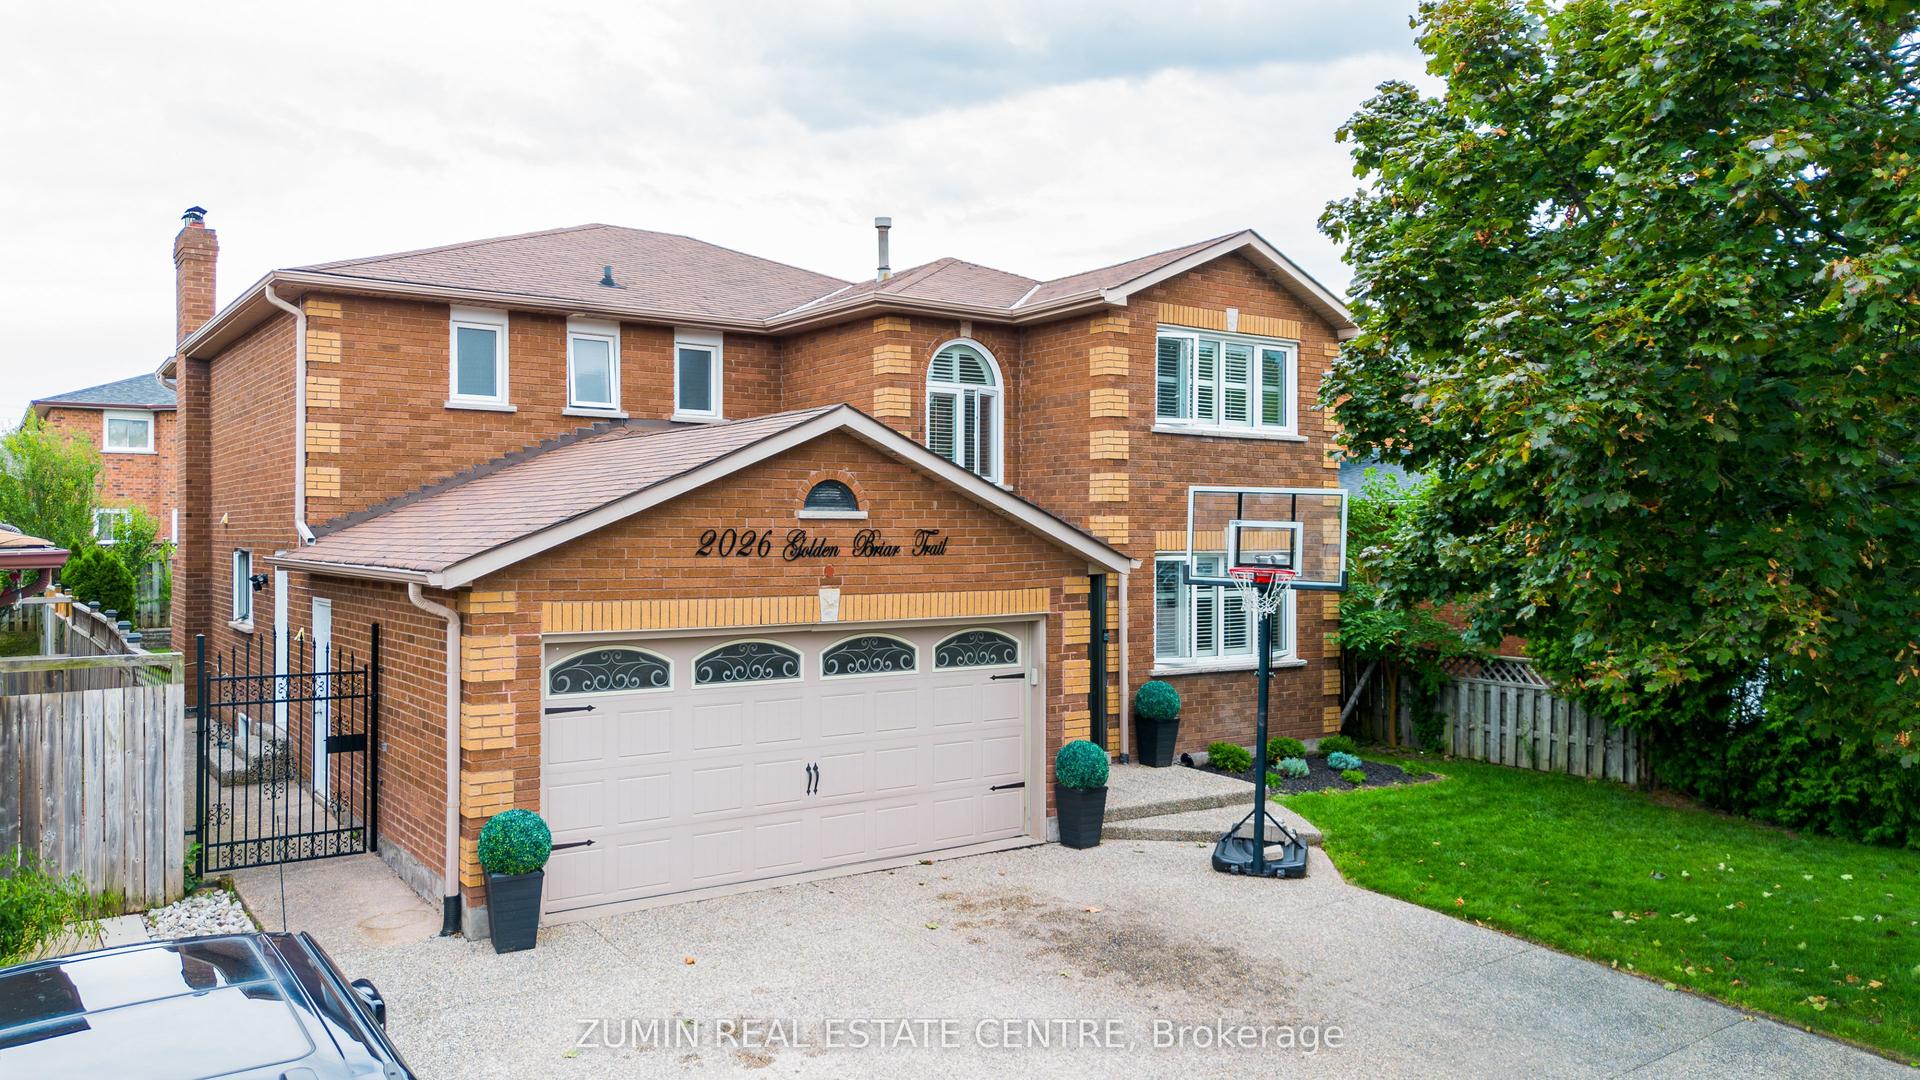
For Sale7 days ago
$1,599,900
Detached
est. $7,014/mo
2026 Golden Briar Trail, 1018 - WC Wedgewood Creek
Oakville, ON
4+3 bd
5 ba
3,250
5
MLS# W13826868Zumin Real Estate Centre
WhatsApp Aman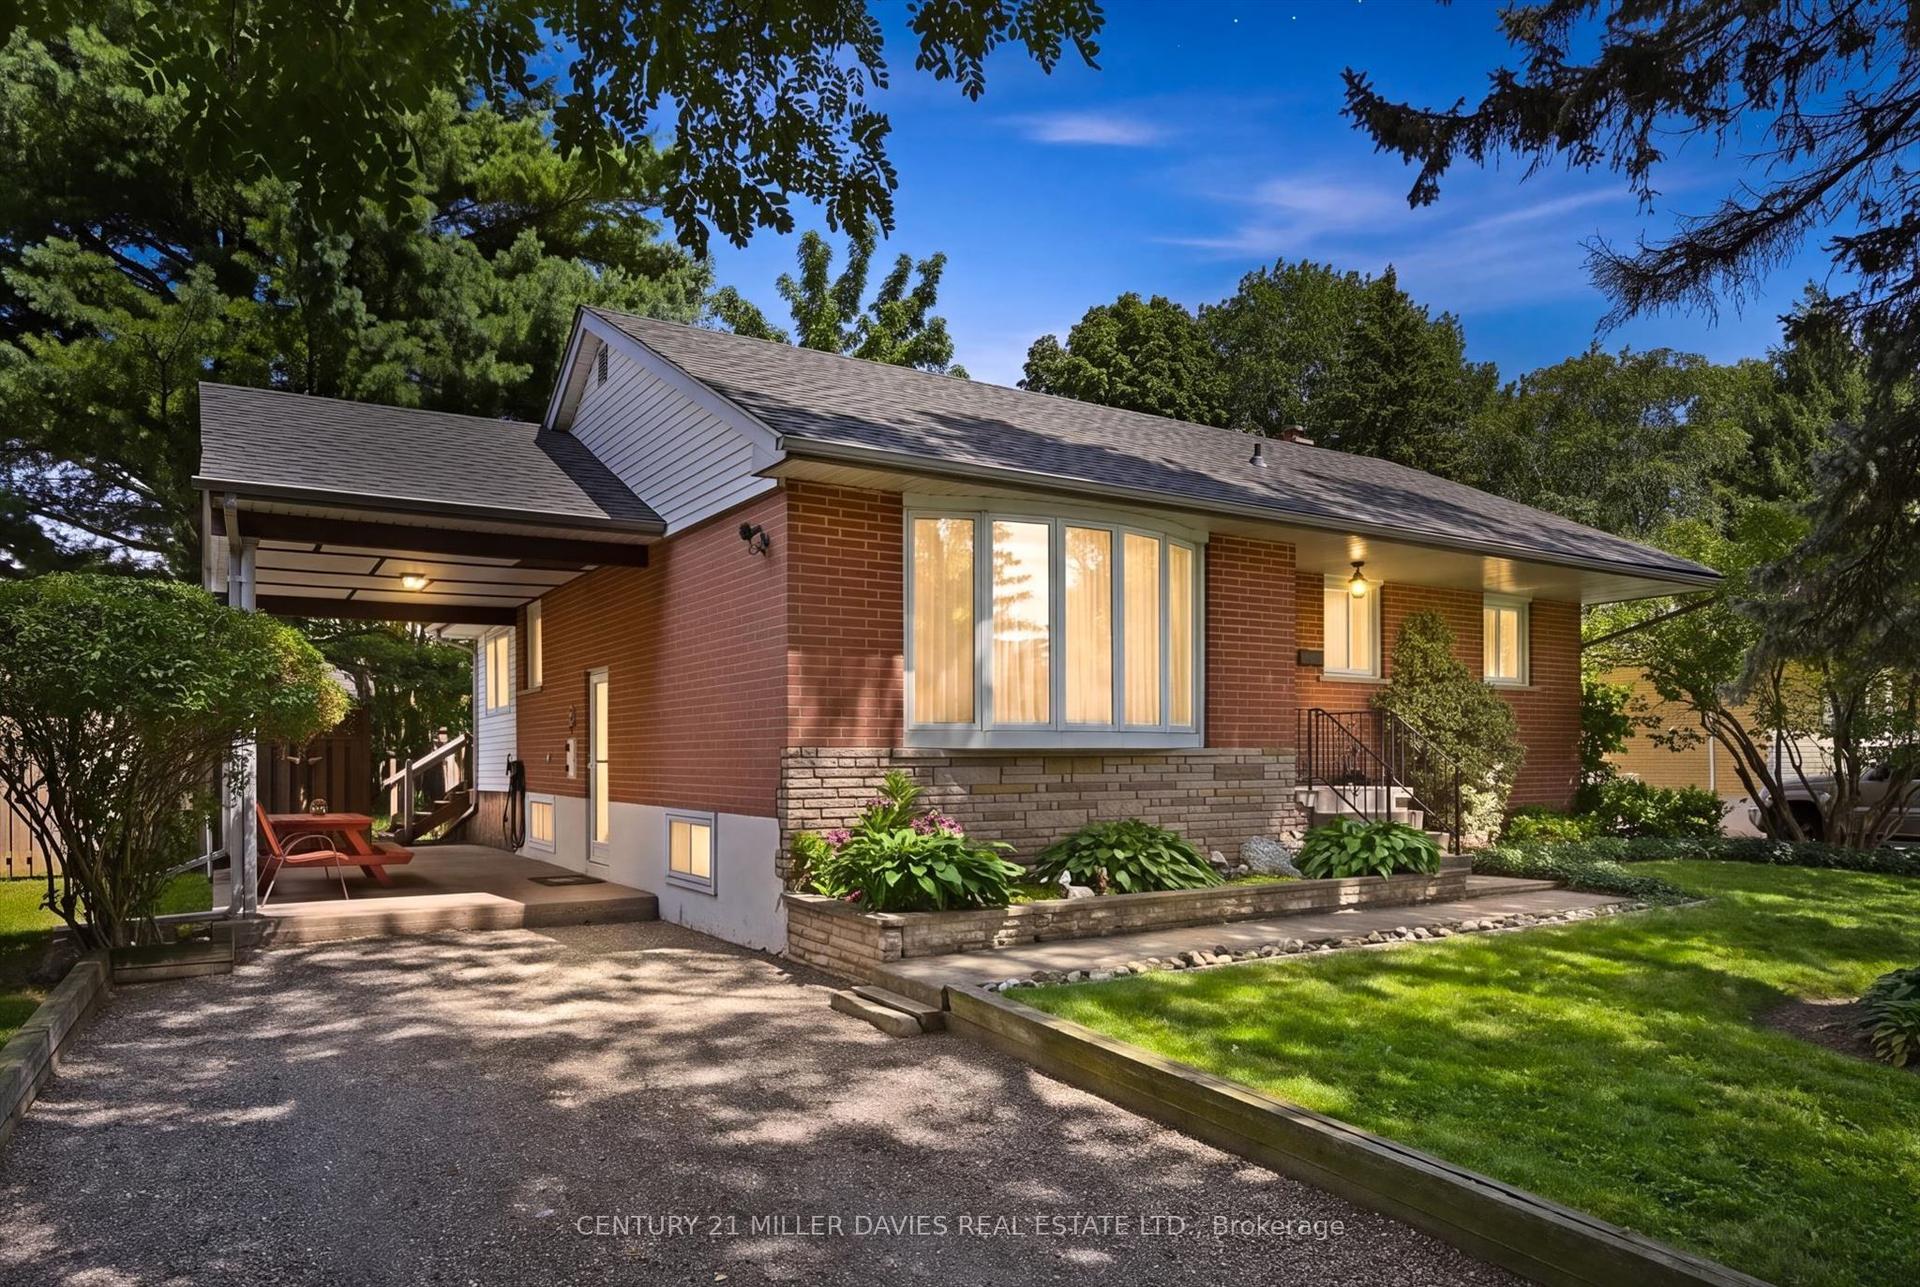
For Sale1 month ago
$1,199,000
Detached
est. $5,256/mo
237 Mohawk Road, 1001 - BR Bronte
Oakville, ON
3 bd
2 ba
1,300
4
MLS# W13687136Century 21 Miller Davies Real Est…
WhatsApp Aman