For Sale
Just Listed
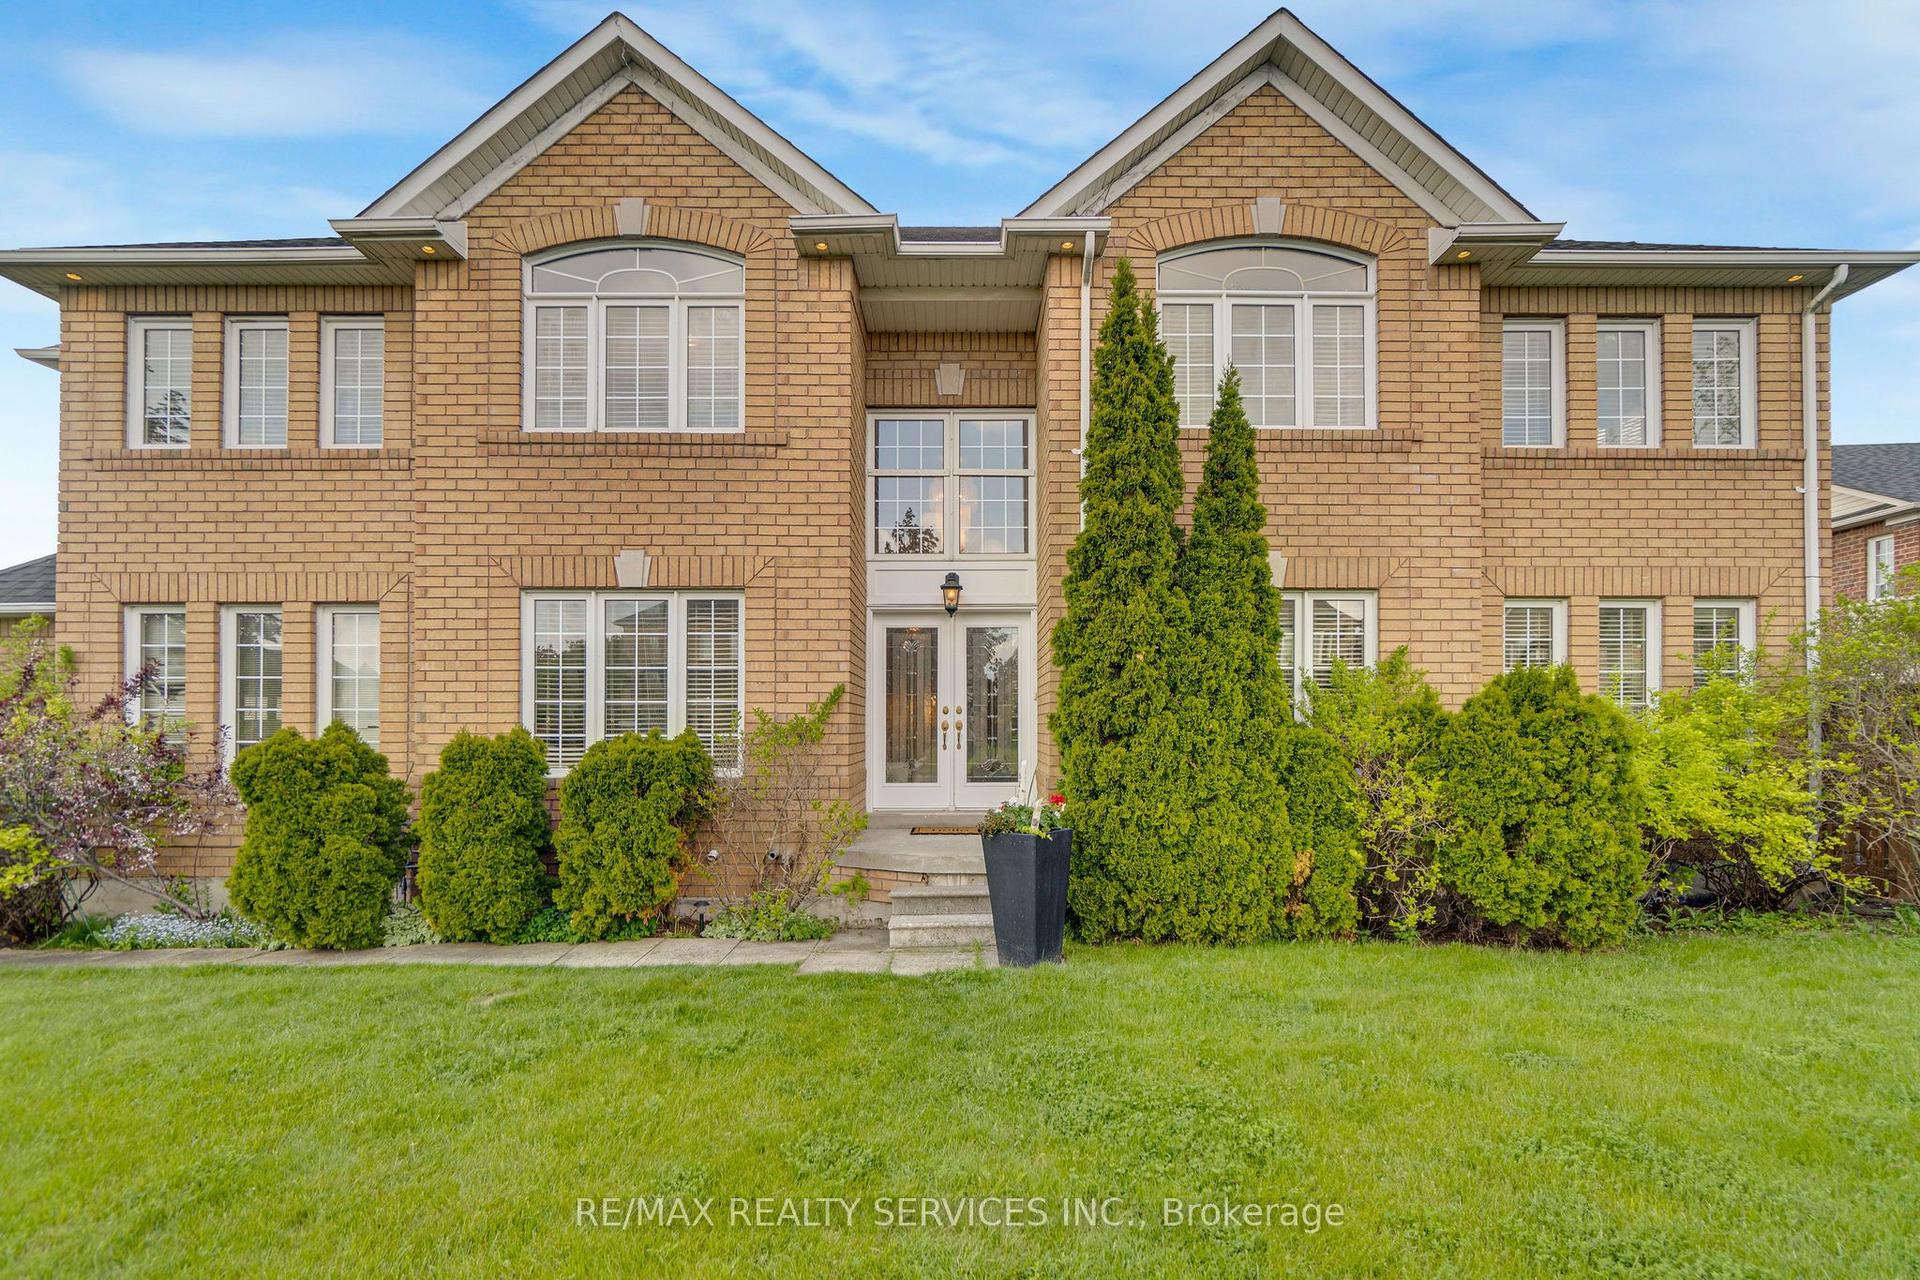
3956 Chadburn Crescent
Erin Mills, Mississauga, ON
$1,650,000
5+1Bd
4Ba
2,750+sqft
4Parking
41.93 x 120.28 ftlot
$600/sqft
DetachedMLS# W13848768Listed 2026-10-017 DOM
Cooling
Central Air
Basement
Finished
About this home
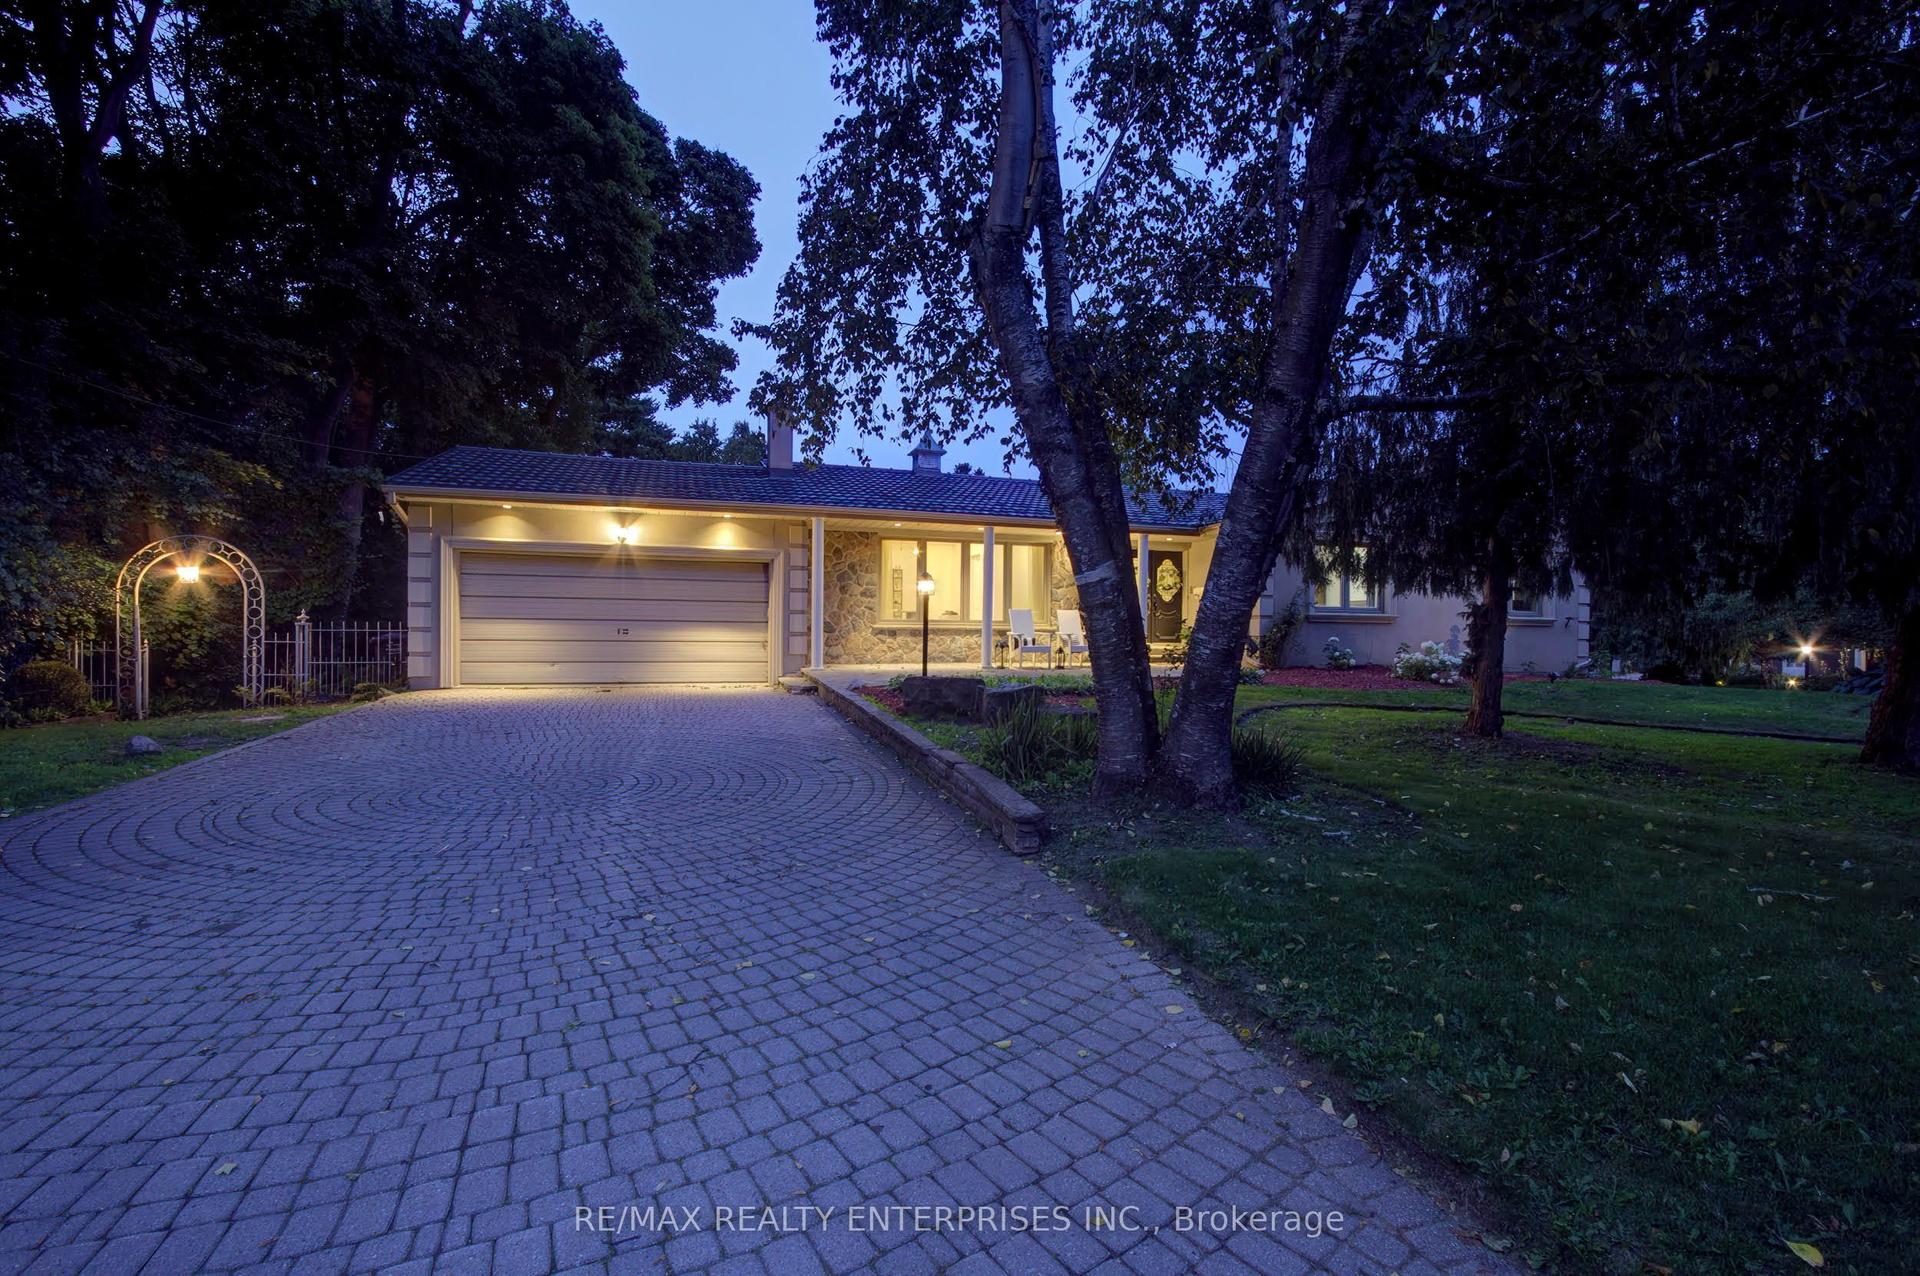
Step into a world of timeless grandeur & modern sophistication w/this magnificent detached 5 bdrm home nestled in Erin Mills, boasting an undeniable wow factor from the moment you arrive. Tailor-made for large or multi-generational families seeking luxury, space & versatility. Inside, dramatic Scarlett O'Hara stairs framed w/modern metal railings command attention, complemented by a stylish accent mosaic wall in the grand foyer. Main flr feat lg-format marble-look porcelain tiles, continuous wood flrs, pot lights thru-out, abundant windows & a breathtaking floor-to-ceiling stacked-stone feature wall w/b-i fireplace. The heart of the home: a culinary masterpiece w/rich dark-wood cabinetry, granite counters, custom coffee stn w/b-i beverage fridge & lg breakfast area flowing into family zones, plus formal dining rm w/designer linear crystal chandelier. French dble doors open to a welcoming living rm. Main-lvl mudroom & laundry w/direct garage/outdoor access. 2nd flr offers continuous eng. h/w flrs & a gorgeous skylight over the landing, leading to 5 sunlit bdrms w/lg windows & California shutters. Primary bdrm thru dble-door entrance w/w/i closet & 4-pc ensuite. Newly renovated 2026 bsmt: custom shaker cabinetry, quartz counters, sprawling island, cozy gas f/p, lg rec rm, oversized windows, add'l bdrm & modern 3-pc bath w/laundry- ideal for multi-generational living. Backyard is an entertainer's paradise: refreshed 2-lvl deck, electric awning, ambient lighting overlooking a private oasis w/mature trees, fully-fenced in-ground 9-ft Bali Hai resort-style pool w/diving board & poolside patio/lounge area. Full-brick exterior, 27-panel solar system, in-ground sprinklers, expansive stamped-concrete driveway- parking for 6, no sidewalk Sought-after, family-friendly Erin Mills location: top schools, parks/trails, Costco, T&T, Starsky's, Lifetime Gym, dining & easy hwy access- 403, 407 & QEW. this meticulously maintained home is truly move-in ready-all that's missing is you!
PoolGarageRenovatedFireplaceSolar
Rooms
Second Floor
| Primary Bedroom | 6.05 × 3.45 m | Hardwood Floor 4 Pc Ensuite Walk-In Closet(s) |
| Bedroom 2 | 3.32 × 3.00 m | Hardwood Floor Closet California Shutters |
| Bedroom 3 | 4.03 × 3.40 m | Hardwood Floor Closet California Shutters |
| Bedroom 4 | 3.45 × 3.24 m | Hardwood Floor Closet California Shutters |
| Bedroom 5 | 3.48 × 2.61 m | Hardwood Floor Closet California Shutters |
Basement
| Kitchen | 3.82 × 3.40 m | Plank Stainless Steel Appl Quartz Counter |
| Dining Room | 4.72 × 8.00 m | Plank Window |
| Media Room | 8.00 × 4.72 m | Plank Combined w/Dining Fireplace |
| Bedroom | 4.41 × 3.37 m | Plank Closet Window |
Other
| Foyer | 7.65 × 3.58 m | Porcelain Floor Scarlet OHara Stairs Pot Lights |
| Living Room | 3.92 × 3.37 m | Hardwood Floor Double Doors Window |
| Dining Room | 4.47 × 3.47 m | Hardwood Floor California Shutters Pot Lights |
| Kitchen | 3.60 × 3.32 m | Hardwood Floor Granite Counters Stainless Steel Appl |
| Breakfast | 4.70 × 3.47 m | Hardwood Floor W/O To Deck California Shutters |
| Family Room | 6.70 × 3.41 m | Hardwood Floor Fireplace California Shutters |
| Mud Room | 2.80 × 2.60 m | Side Door W/O To Garage |
Features
- Auto Garage Door Remote
- Bar Fridge
- Carpet Free
- In-Law Suite
- Solar Owned
- Storage
- Water Purifier
- Awnings
- Deck
- Landscape Lighting
- Landscaped
- Lawn Sprinkler System
- Lighting
- Paved Yard
- Privacy
- Recreational Area
- Full
- Finished
- Central Air
- 2-Storey
Financials
Annual Taxes
$10,008.69
Estimated Rental Income
Entire property$4,500 – $7,000/mo
Basement apartment$1,800 – $2,500/mo
Rental yield3.3% – 5.1%
*Estimates based on comparable rentals in the area. Actual income may vary.
Market Data — Mississauga
Days on market7 days
Buyer's MarketSeller's Market
Based on active listings in Mississauga. Data updates daily.
Demographics — Mississauga
Population
717,961
Avg Household Income
$105,000
Age Distribution
0-19
21%
20-34
20%
35-49
21%
50-64
20%
65+
18%
Ownership71% own · 29% rent
EnglishUrduArabicPunjabiPolish
Getting around
How walkable, bikeable, and transit-friendly this neighbourhood is.
65
/ 100
Walk Score
Somewhat Walkable
65
/ 100
Transit Score
Good Transit
61
/ 100
Bike Score
Bikeable
Scores are estimates based on neighbourhood data and are for informational purposes only.
MLS® data courtesy of the Toronto Regional Real Estate Board (TRREB).
The information provided herein must only be used by consumers that have a bona fide interest in the purchase, sale, or lease of real estate and may not be used for any commercial purpose or any other purpose. Listing information is deemed reliable but is not guaranteed accurate by the Toronto Regional Real Estate Board, the listing brokerage, or this website. The trademarks REALTOR®, REALTORS® and the REALTOR® logo are controlled by The Canadian Real Estate Association (CREA) and identify real estate professionals who are members of CREA. MLS®, Multiple Listing Service®, and the associated logos are owned by CREA. Not intended to solicit properties currently listed for sale or buyers under contract.
You may also like
More homes in Mississauga
Hand-picked listings with a similar price range and style.
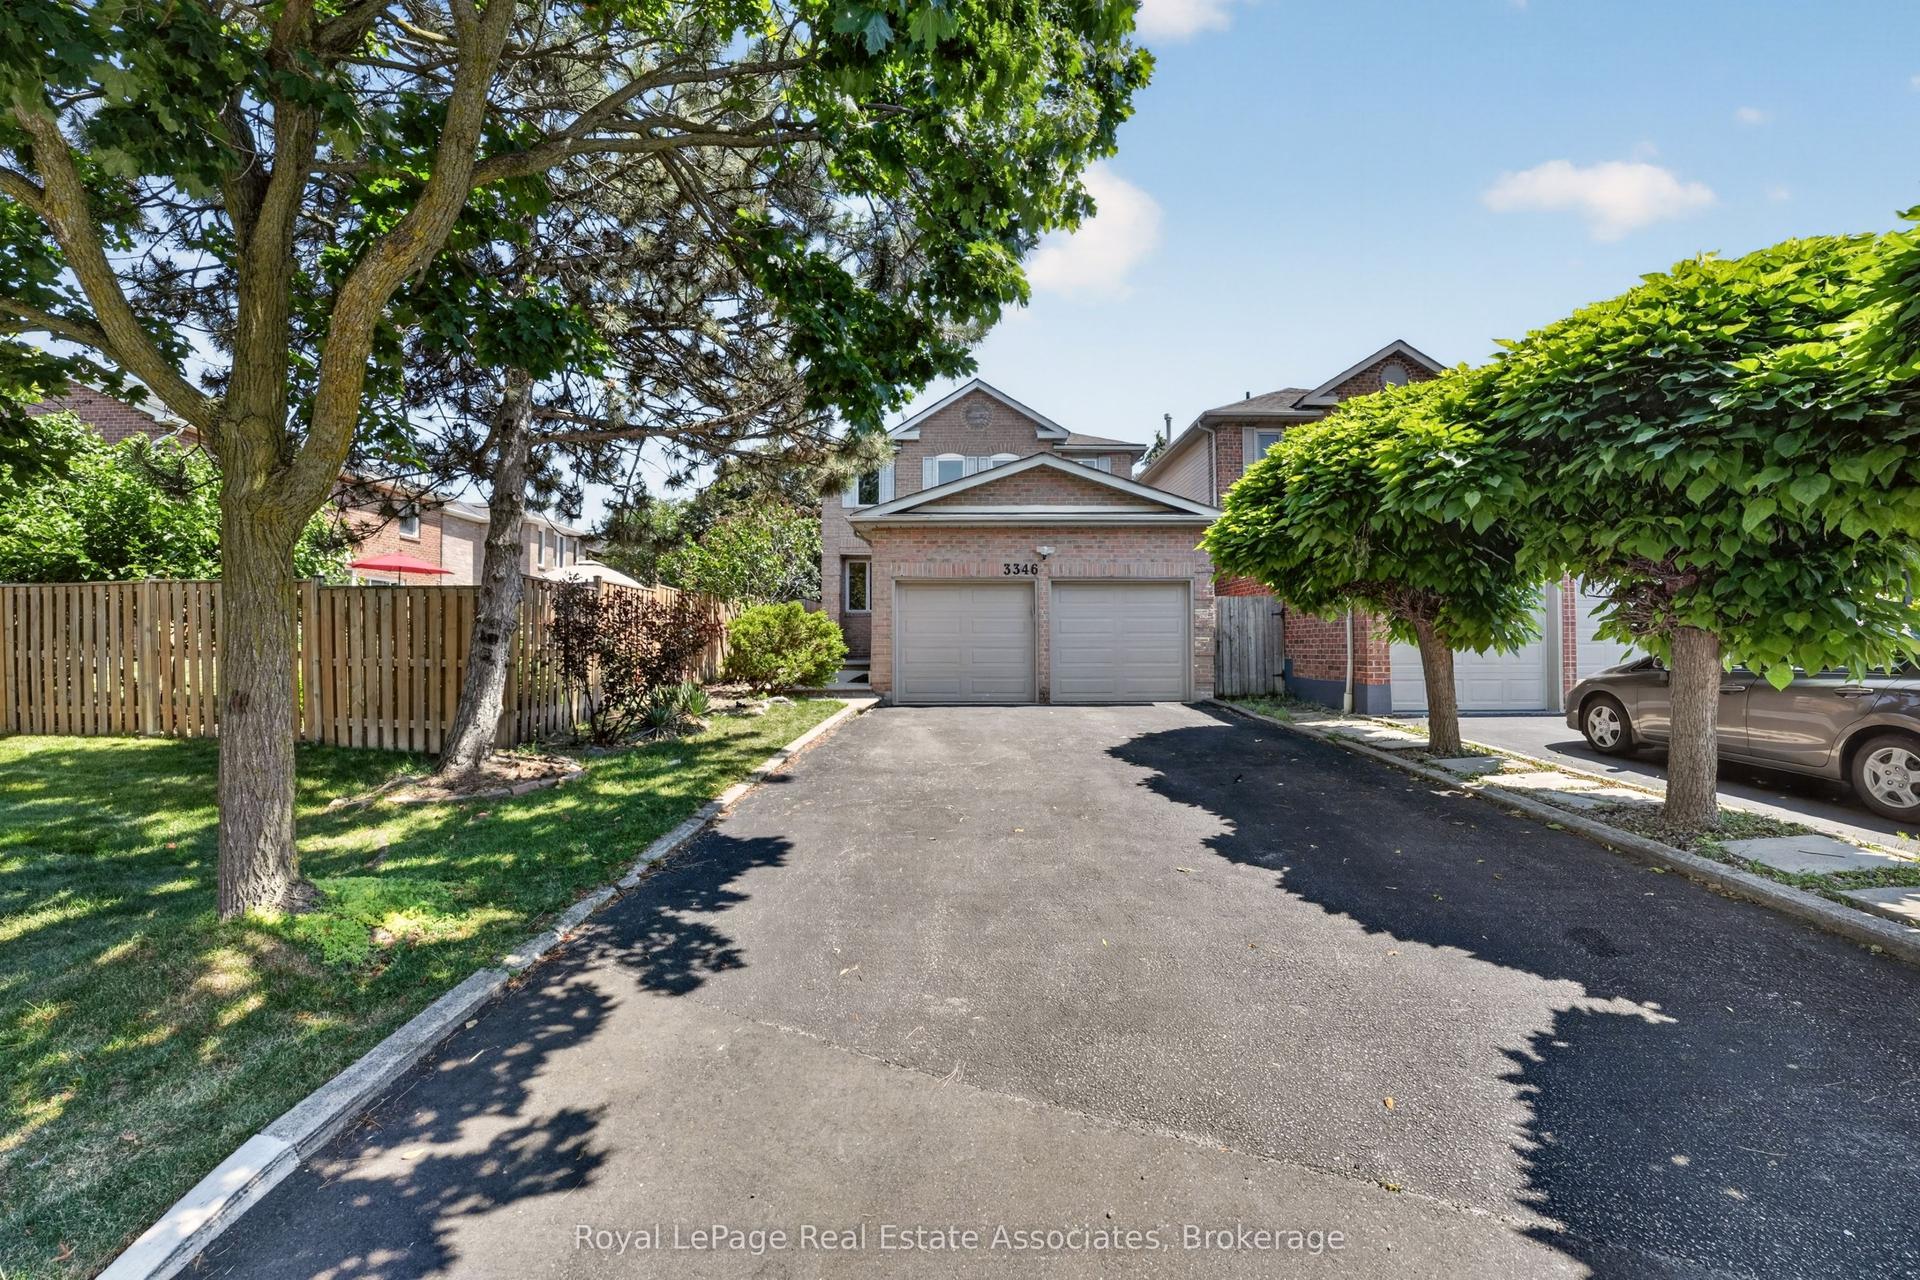
For Sale3 months ago
$1,299,900
Detached
est. $5,699/mo
3346 Chartrand Crescent, Erin Mills
Mississauga, ON
4+1 bd
4 ba
2,250
6
MLS# W13566320Royal LePage Real Estate Associat…
WhatsApp Aman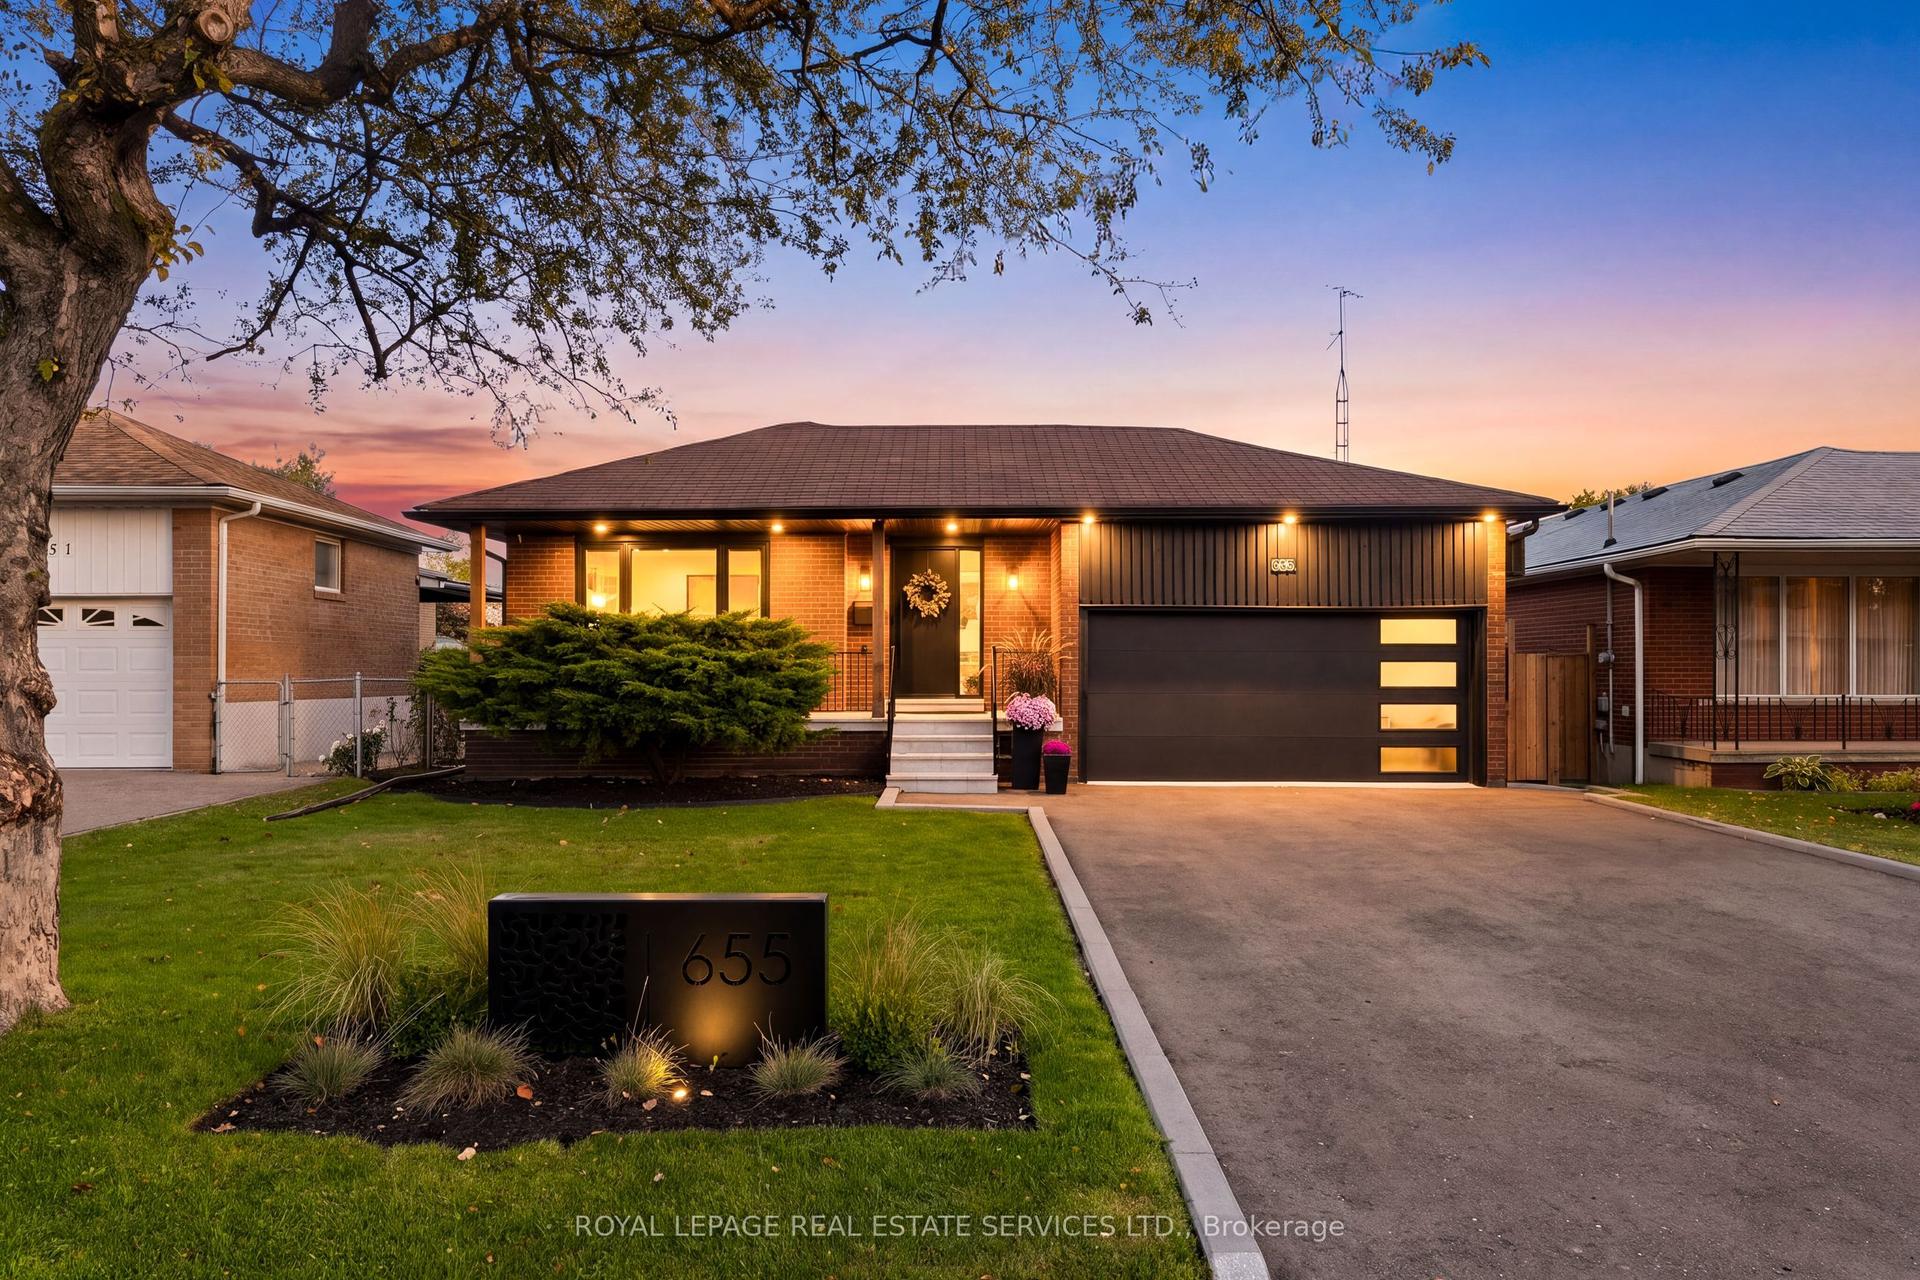
For Sale2 days ago
$1,649,990
Detached
est. $7,234/mo
655 Netherton Crescent, Applewood
Mississauga, ON
3+2 bd
2 ba
1,300
6
MLS# W13867392Royal Lepage Real Estate Services…
WhatsApp Aman