For Sale
6081 Fullerton Crescent
Meadowvale, Mississauga, ON
$899,900
3Bd
2Ba
1,300+sqft
3Parking
29.72 x 100.23 ftlot
$692/sqft
DetachedMLS# W13848910Listed 2026-10-0112 DOM
Cooling
Central Air
Basement
Finished
About this home
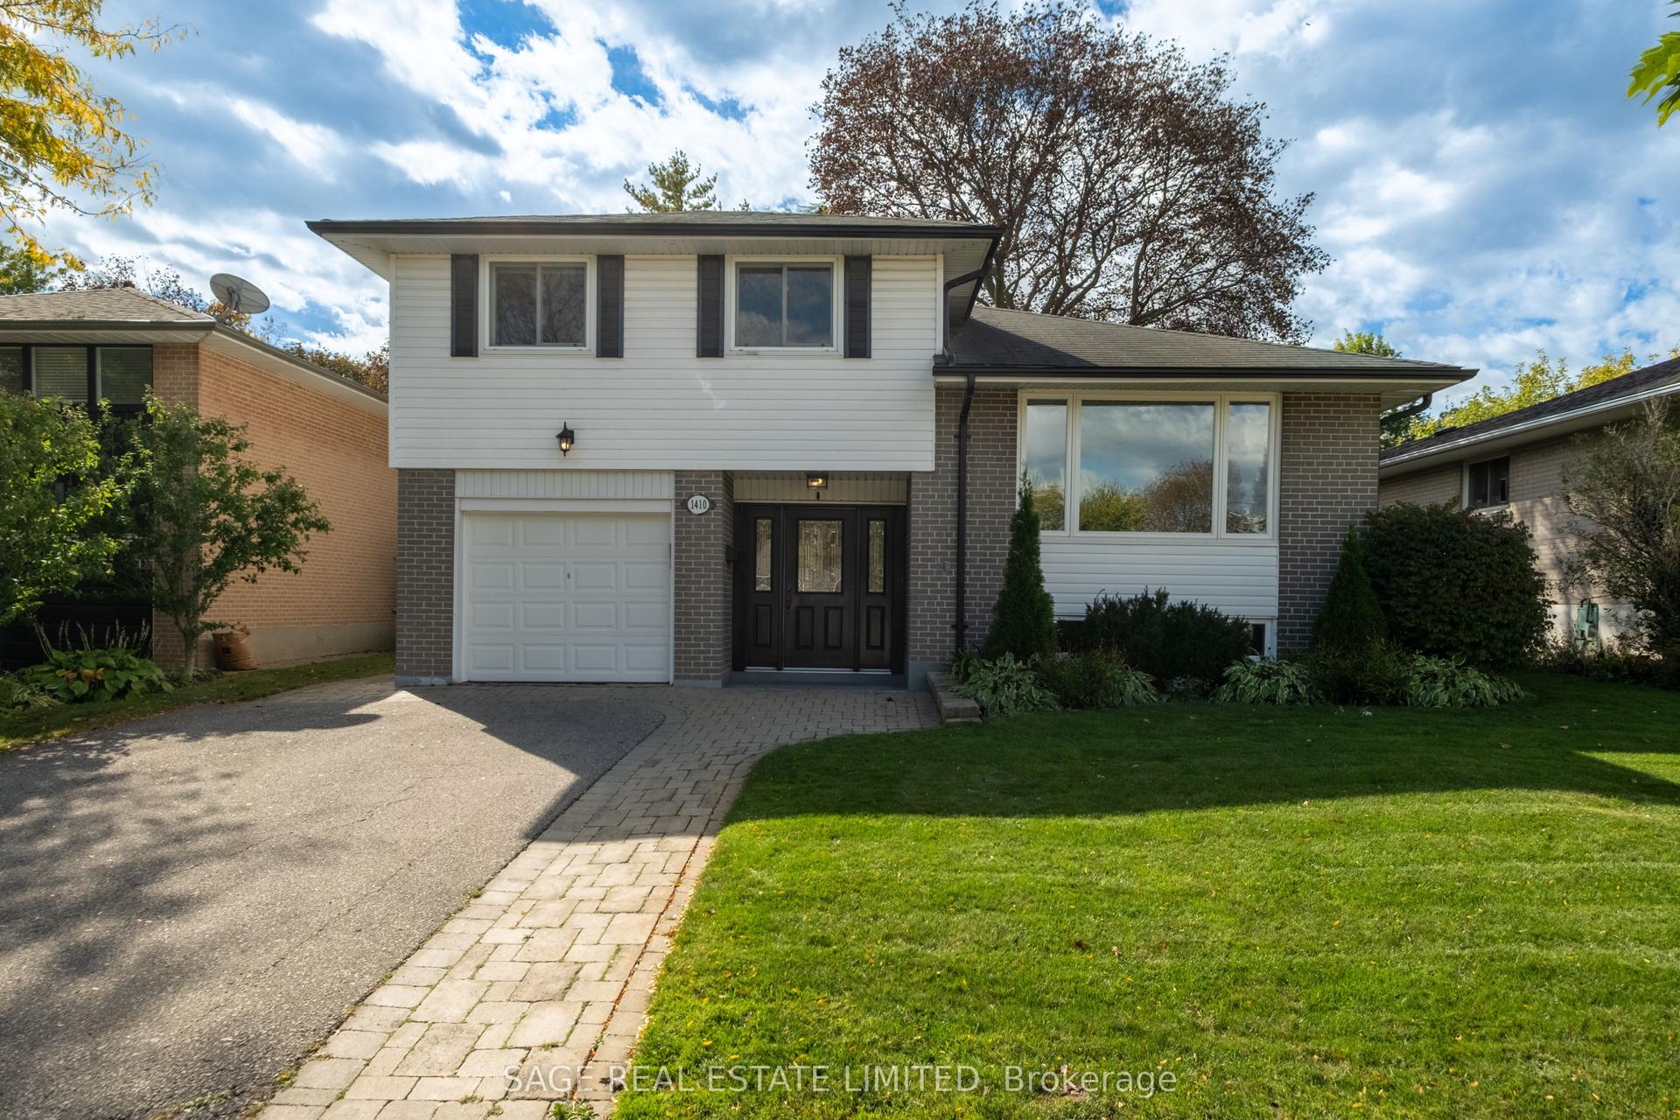
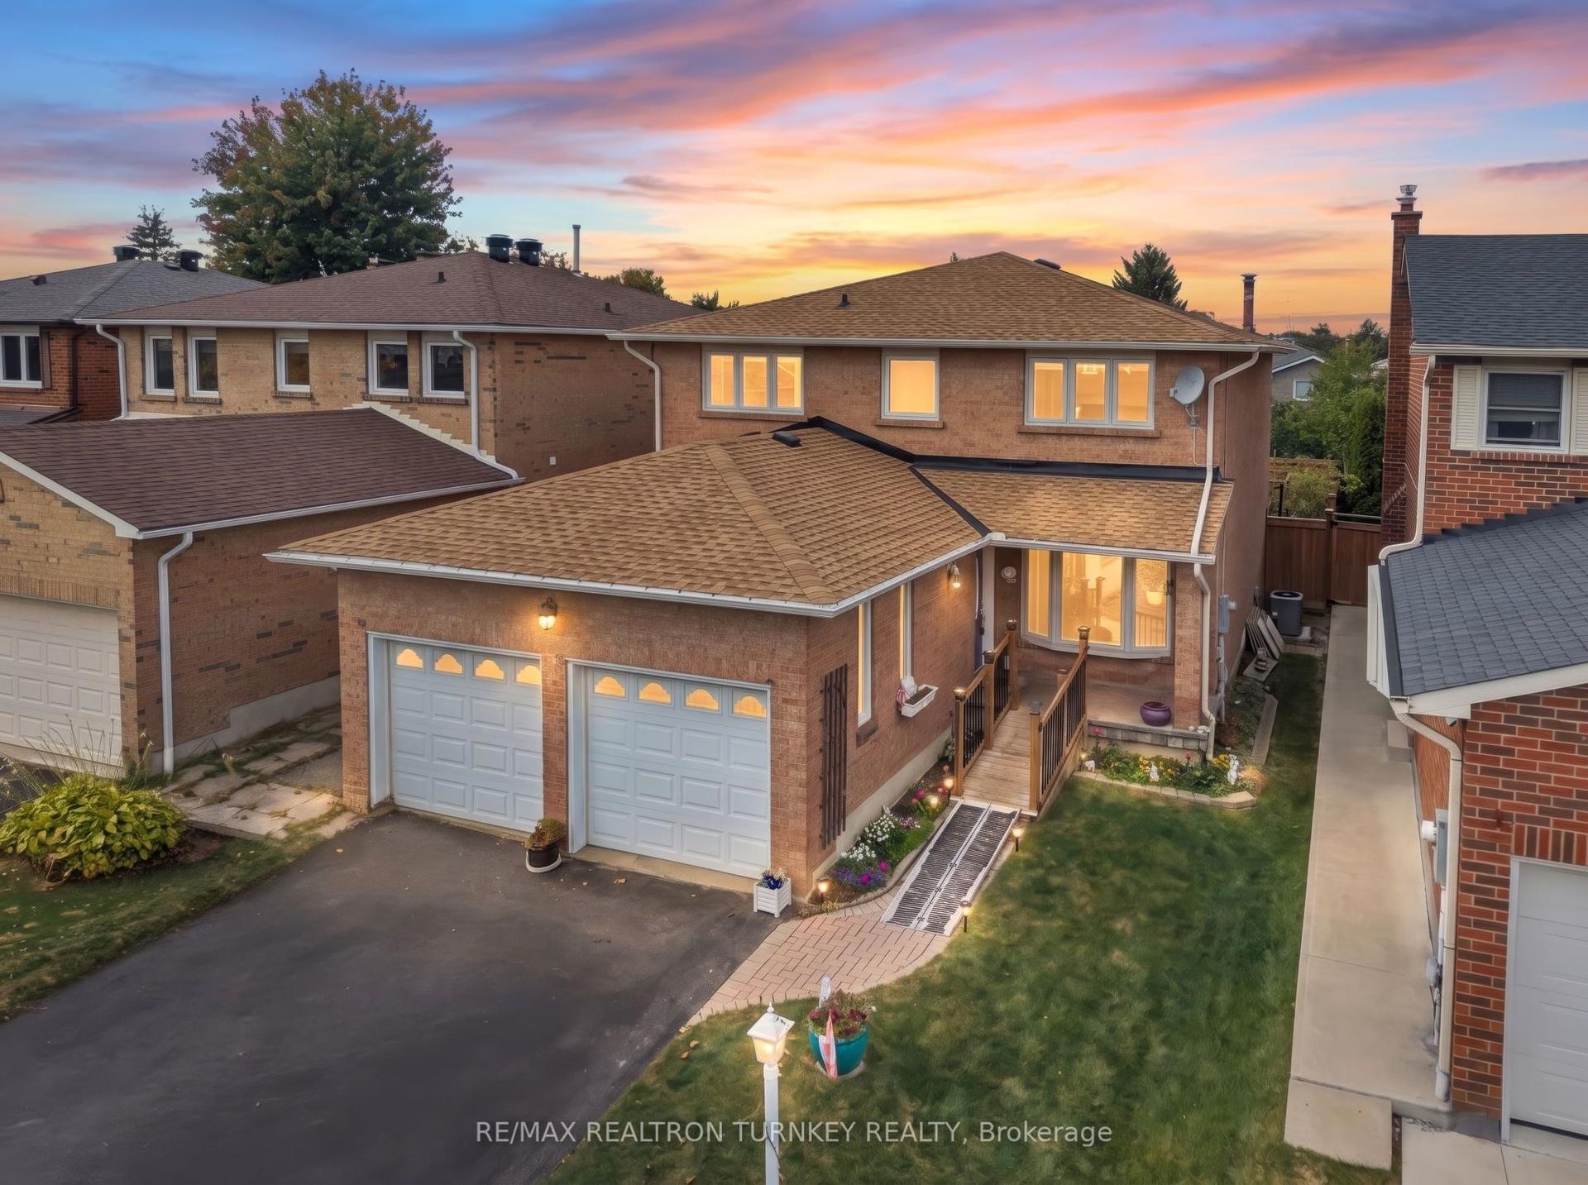
Renovated, Move-In Ready And Ideally Located, 6081 Fullerton Cres Offers The Perfect Combination Of Modern Updates, Comfortable Family Living And A Great Meadowvale Location. This 3-Bedroom, 2-Bathroom, 2-Storey Home Has Been Thoughtfully Refreshed, Making It An Easy Choice For Those Looking To Move In And Enjoy. Recent September 2026 Updates Include A Renovated Kitchen With Crisp White Cabinetry, Quartz Countertops, Stainless Steel Appliances And New Luxury Vinyl Plank Flooring. The New Luxury Vinyl Plank Flooring Continues Through The Living Room, Dining Room And Main-Floor Hallway, While The Stairs Leading To The Upper Level Have Been Newly Carpeted. Additional Improvements Include New Front And Bedroom Closet Doors, Fresh Paint Throughout The Main And Second Floors, A New Deck And A Freshly Sealed Driveway. The Home Also Features A Furnace Replaced In 2019 And Roof Shingles Replaced In 2014, Offering Added Peace Of Mind. Ideally Located Just Steps From Parks And Schools, With Easy Access To Scenic Trails, Public Transit And Everyday Amenities. Enjoy The Outdoors Along Millgrove Trail And Nearby Charles "Bud" Brennan Park, Featuring A Children's Play Area And Outdoor Ice Rink For Winter Skating. A Fantastic Opportunity To Own A Stylishly Updated Home In A Well-Established And Desirable Meadowvale Neighbourhood!
Renovated
Rooms
Main Floor
| Foyer | 6.83 × 1.22 m | |
| Living Room | 6.83 × 3.36 m | Open Concept Vinyl Floor |
| Dining Room | 6.83 × 3.36 m | Open Concept Combined w/Living Vinyl Floor |
| Kitchen | 3.25 × 2.75 m | Renovated Quartz Counter Stainless Steel Appl |
| Breakfast | 2.75 × 2.44 m | W/O To Deck Vinyl Floor |
Second Floor
| Primary Bedroom | 5.31 × 3.78 m | Semi Ensuite Hardwood Floor W/W Closet |
| Bedroom 2 | 4.47 × 2.79 m | Hardwood Floor Large Closet |
| Bedroom 3 | 3.12 × 3.05 m | Hardwood Floor Large Closet |
Basement
| Recreation | 9.60 × 3.28 m | Broadloom |
| Laundry | 5.19 × 2.34 m | |
| Other | 3.28 × 2.34 m |
Other
| Room | — |
Features
- Auto Garage Door Remote
- Finished
- Central Air
- 2-Storey
Financials
Annual Taxes
$5,298.08
Estimated Rental Income
Entire property$3,200 – $4,800/mo
Basement apartment$1,800 – $2,500/mo
Rental yield4.3% – 6.4%
*Estimates based on comparable rentals in the area. Actual income may vary.
Market Data — Mississauga
Days on market12 days
Buyer's MarketSeller's Market
Based on active listings in Mississauga. Data updates daily.
Demographics — Mississauga
Population
717,961
Avg Household Income
$105,000
Age Distribution
0-19
21%
20-34
20%
35-49
21%
50-64
20%
65+
18%
Ownership71% own · 29% rent
EnglishUrduArabicPunjabiPolish
Getting around
How walkable, bikeable, and transit-friendly this neighbourhood is.
74
/ 100
Walk Score
Very Walkable
68
/ 100
Transit Score
Good Transit
70
/ 100
Bike Score
Very Bikeable
Scores are estimates based on neighbourhood data and are for informational purposes only.
MLS® data courtesy of the Toronto Regional Real Estate Board (TRREB).
The information provided herein must only be used by consumers that have a bona fide interest in the purchase, sale, or lease of real estate and may not be used for any commercial purpose or any other purpose. Listing information is deemed reliable but is not guaranteed accurate by the Toronto Regional Real Estate Board, the listing brokerage, or this website. The trademarks REALTOR®, REALTORS® and the REALTOR® logo are controlled by The Canadian Real Estate Association (CREA) and identify real estate professionals who are members of CREA. MLS®, Multiple Listing Service®, and the associated logos are owned by CREA. Not intended to solicit properties currently listed for sale or buyers under contract.
You may also like
More homes in Mississauga
Hand-picked listings with a similar price range and style.
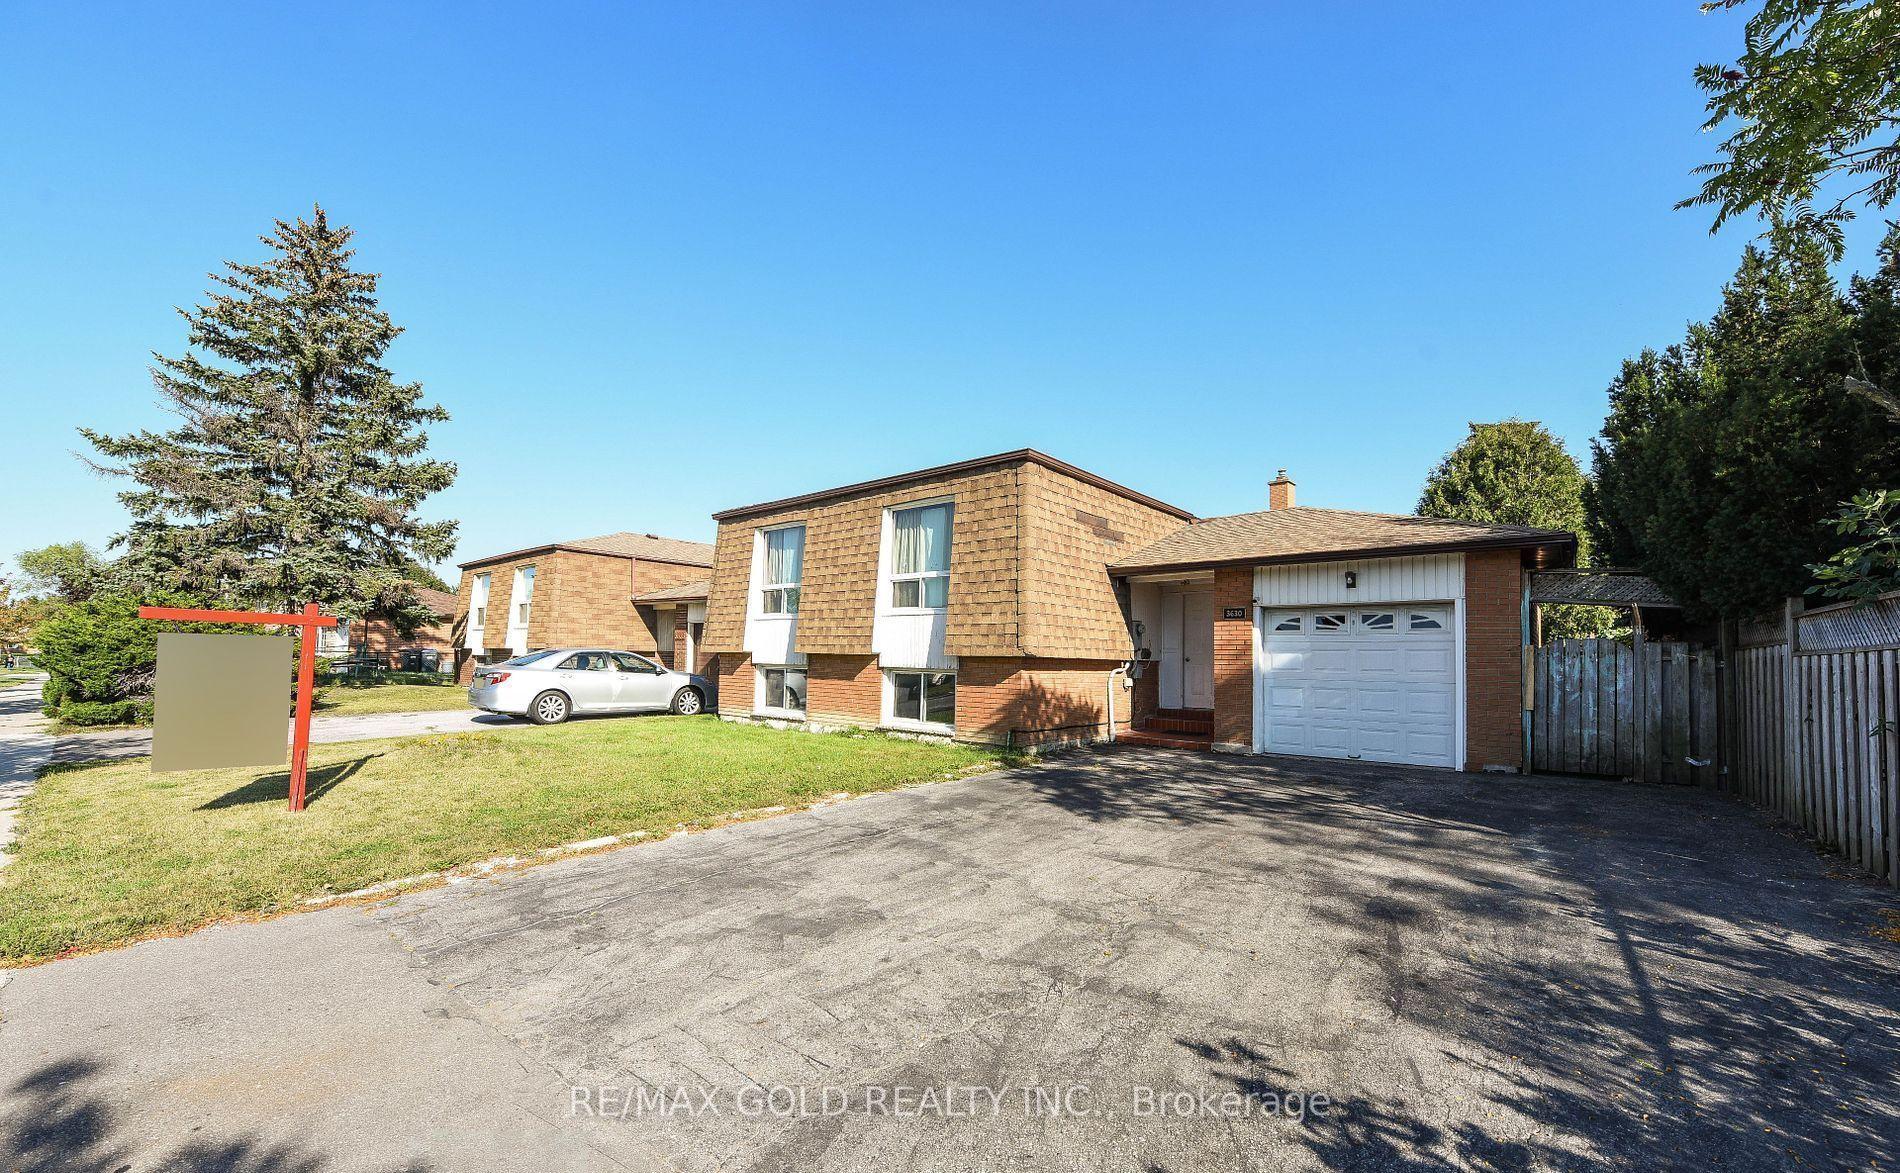
For Sale2 months ago
$849,000
Detached
est. $3,722/mo
3630 Brandon Gate Drive, Malton
Mississauga, ON
3+3 bd
3 ba
1,300
6
MLS# W13687438Re/Max Gold Realty Inc.
WhatsApp Aman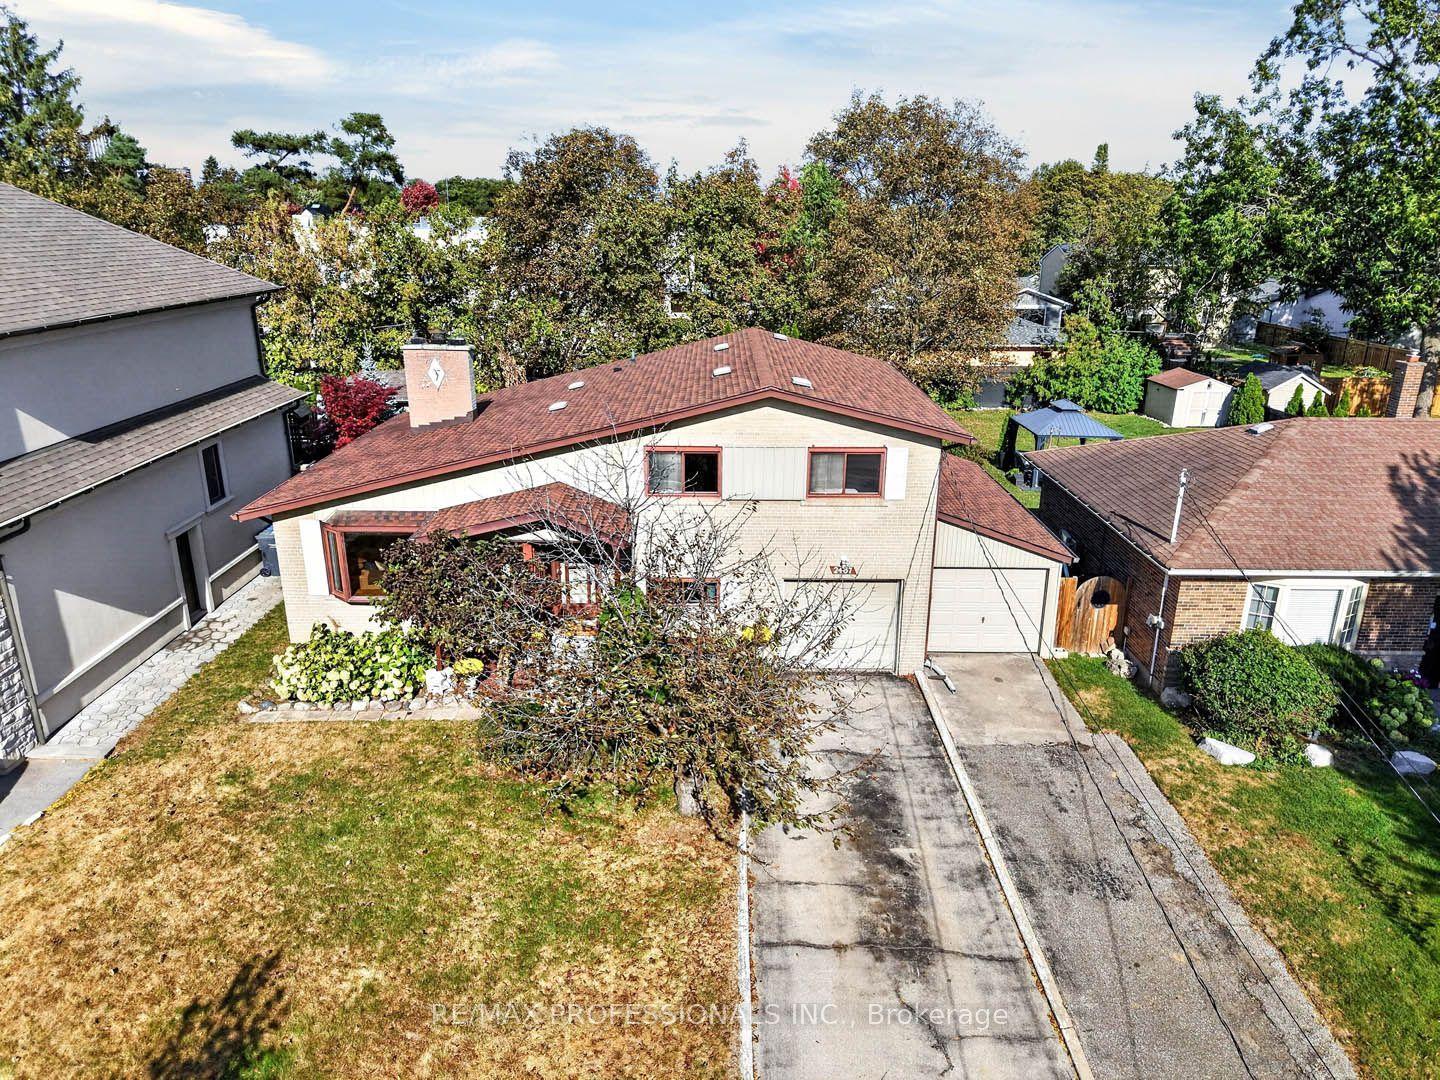
For Sale10 h ago
$1,029,000
Detached
est. $4,511/mo
2467 Edenhurst Drive, Cooksville
Mississauga, ON
3+1 bd
2 ba
1,300
6
MLS# W14028986Re/Max Professionals Inc.
WhatsApp Aman