For Sale
Just Listed
Open House Sun 18–20
3244 Steeplechase Drive
Alton, Burlington, ON
$1,379,900
3Bd
4Ba
2,250+sqft
4Parking
30.64 x 106.27 ftlot
$613/sqft
DetachedMLS# W13849412Listed 2026-10-012 DOM
Heating
Water Heater Owned
Cooling
Central Air
Basement
Finished
Just listed! New listings in Burlington often receive offers within the first week.
About this home
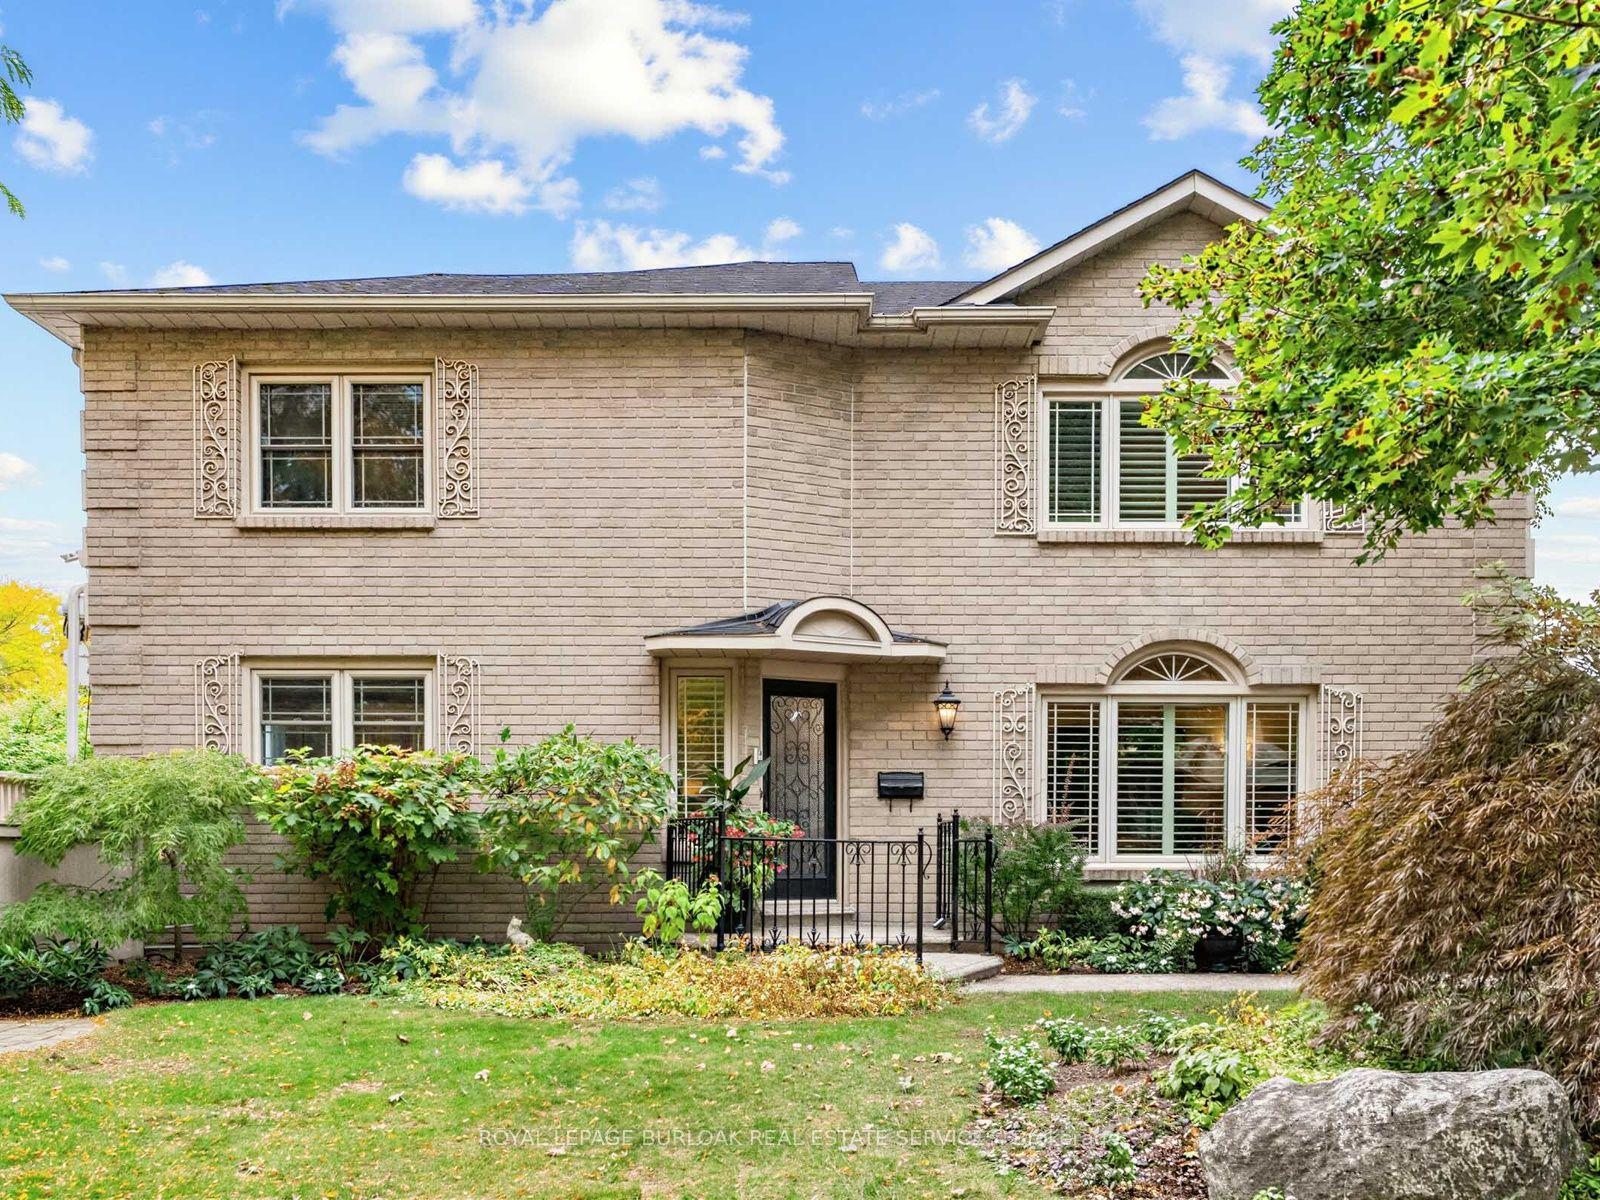
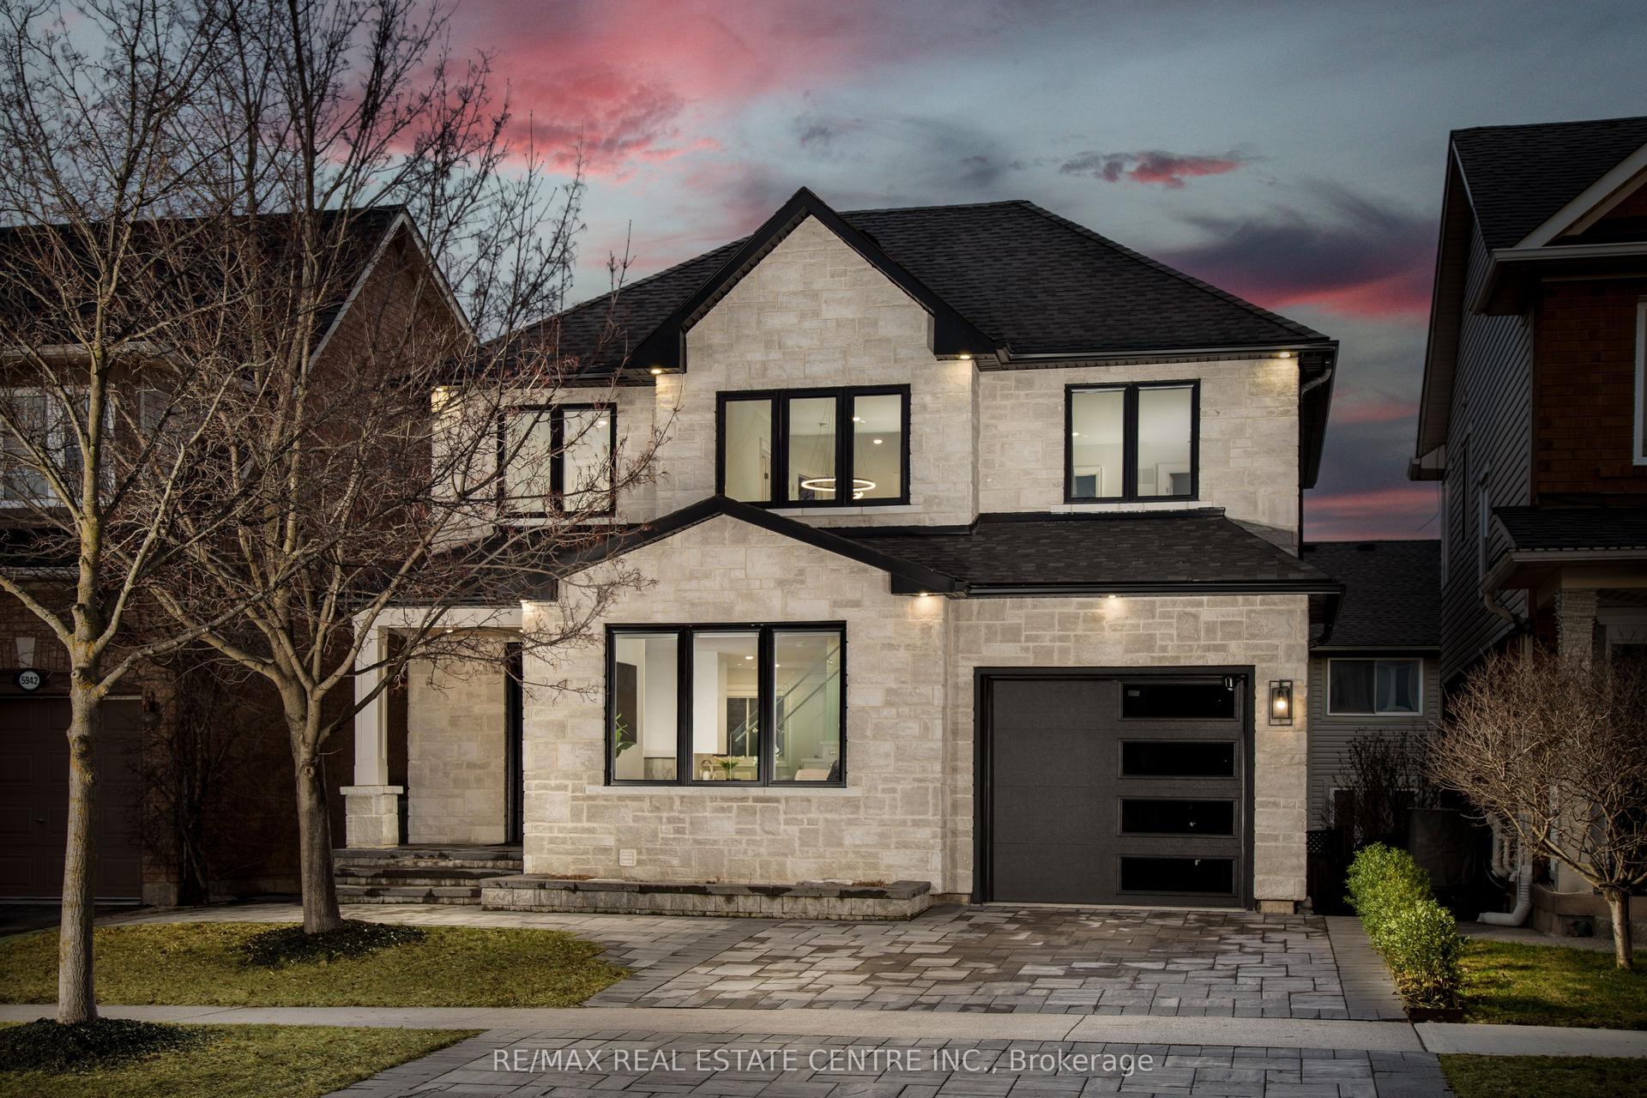
Spectacular detached home nestled on a premium pie-shaped lot on the park with no rear neighbors and a gorgeous pool! The main level features rich hardwood floors, matching stairs, and a spacious eat-in kitchen with island, stainless appliances, and premium stone counters. Spend time in the large, relaxing living room with a cozy electric fireplace accented by the custom stone wall. Walk out to your backyard oasis and enjoy your saltwater pool, gazebo, patio area, gorgeous sunsets and peaceful park views. Upstairs, escape to the second family room loft area boasting dramatic vaulted ceilings, solid wood built-ins, and walk-out to a front balcony. Upper level includes 3 spacious bedrooms, featuring a massive primary suite, a walk-in closet, and luxury 5 piece ensuite bath with double sinks, enlarged custom glass shower, and soaker tub. A convenient upper laundry room completes the top floor. The fully finished basement features large, above-grade windows, full 3pc bath, and a flexible room easily closed off into a 4th bedroom-perfect for a teen retreat or in-law suite. Features inside access to the double car garage. Located in sought-after Alton Village, this home is a commuter's dream near Farm Boy, Starbucks, shopping, trails/parks, 407/QEW. Major updates include a new furnace ('26), newer roof ('22), owned hot water tank ('20), and brand-new pool heater, salt cell, and filter ('26). Move-in ready perfection!
PoolGarageHardwoodFireplaceIn-law Suite
Rooms
Main Floor
| Living Room | 8.39 × 4.78 m | |
| Kitchen | 5.10 × 4.47 m | |
| Bathroom | 1.98 × 0.80 m | 2 Pc Bath |
Second Floor
| Primary Bedroom | 4.33 × 4.11 m | |
| Bathroom | 4.21 × 2.89 m | 5 Pc Ensuite |
| Bedroom 2 | 4.20 × 2.74 m | |
| Bedroom 3 | 3.78 × 3.12 m | |
| Bathroom | 2.33 × 2.01 m | 4 Pc Bath |
| Laundry | 2.01 × 1.69 m |
Upper
| Loft | 4.47 × 4.44 m |
Basement
| Recreation | 6.27 × 7.50 m | |
| Bathroom | 2.27 × 1.87 m | 3 Pc Bath |
| Utility Room | 1.61 × 2.27 m |
Other
| Foyer | 1.98 × 2.41 m |
Features
- Water Heater Owned
- Canopy
- Landscaped
- Patio
- Full
- Finished
- Central Air
- 2-Storey
Financials
Annual Taxes
$7,126
Estimated Rental Income
Entire property$3,200 – $4,800/mo
Basement apartment$1,800 – $2,500/mo
Rental yield2.8% – 4.2%
*Estimates based on comparable rentals in the area. Actual income may vary.
Market Data — Burlington
Days on market2 days
Buyer's MarketSeller's Market
Based on active listings in Burlington. Data updates daily.
Demographics — Burlington
Population
186,948
Avg Household Income
$125,000
Age Distribution
0-19
20%
20-34
16%
35-49
19%
50-64
22%
65+
23%
Ownership74% own · 26% rent
EnglishFrenchArabicPolishTagalog
Getting around
How walkable, bikeable, and transit-friendly this neighbourhood is.
58
/ 100
Walk Score
Somewhat Walkable
43
/ 100
Transit Score
Some Transit
56
/ 100
Bike Score
Bikeable
Scores are estimates based on neighbourhood data and are for informational purposes only.
MLS® data courtesy of the Toronto Regional Real Estate Board (TRREB).
The information provided herein must only be used by consumers that have a bona fide interest in the purchase, sale, or lease of real estate and may not be used for any commercial purpose or any other purpose. Listing information is deemed reliable but is not guaranteed accurate by the Toronto Regional Real Estate Board, the listing brokerage, or this website. The trademarks REALTOR®, REALTORS® and the REALTOR® logo are controlled by The Canadian Real Estate Association (CREA) and identify real estate professionals who are members of CREA. MLS®, Multiple Listing Service®, and the associated logos are owned by CREA. Not intended to solicit properties currently listed for sale or buyers under contract.
You may also like
More homes in Burlington
Hand-picked listings with a similar price range and style.
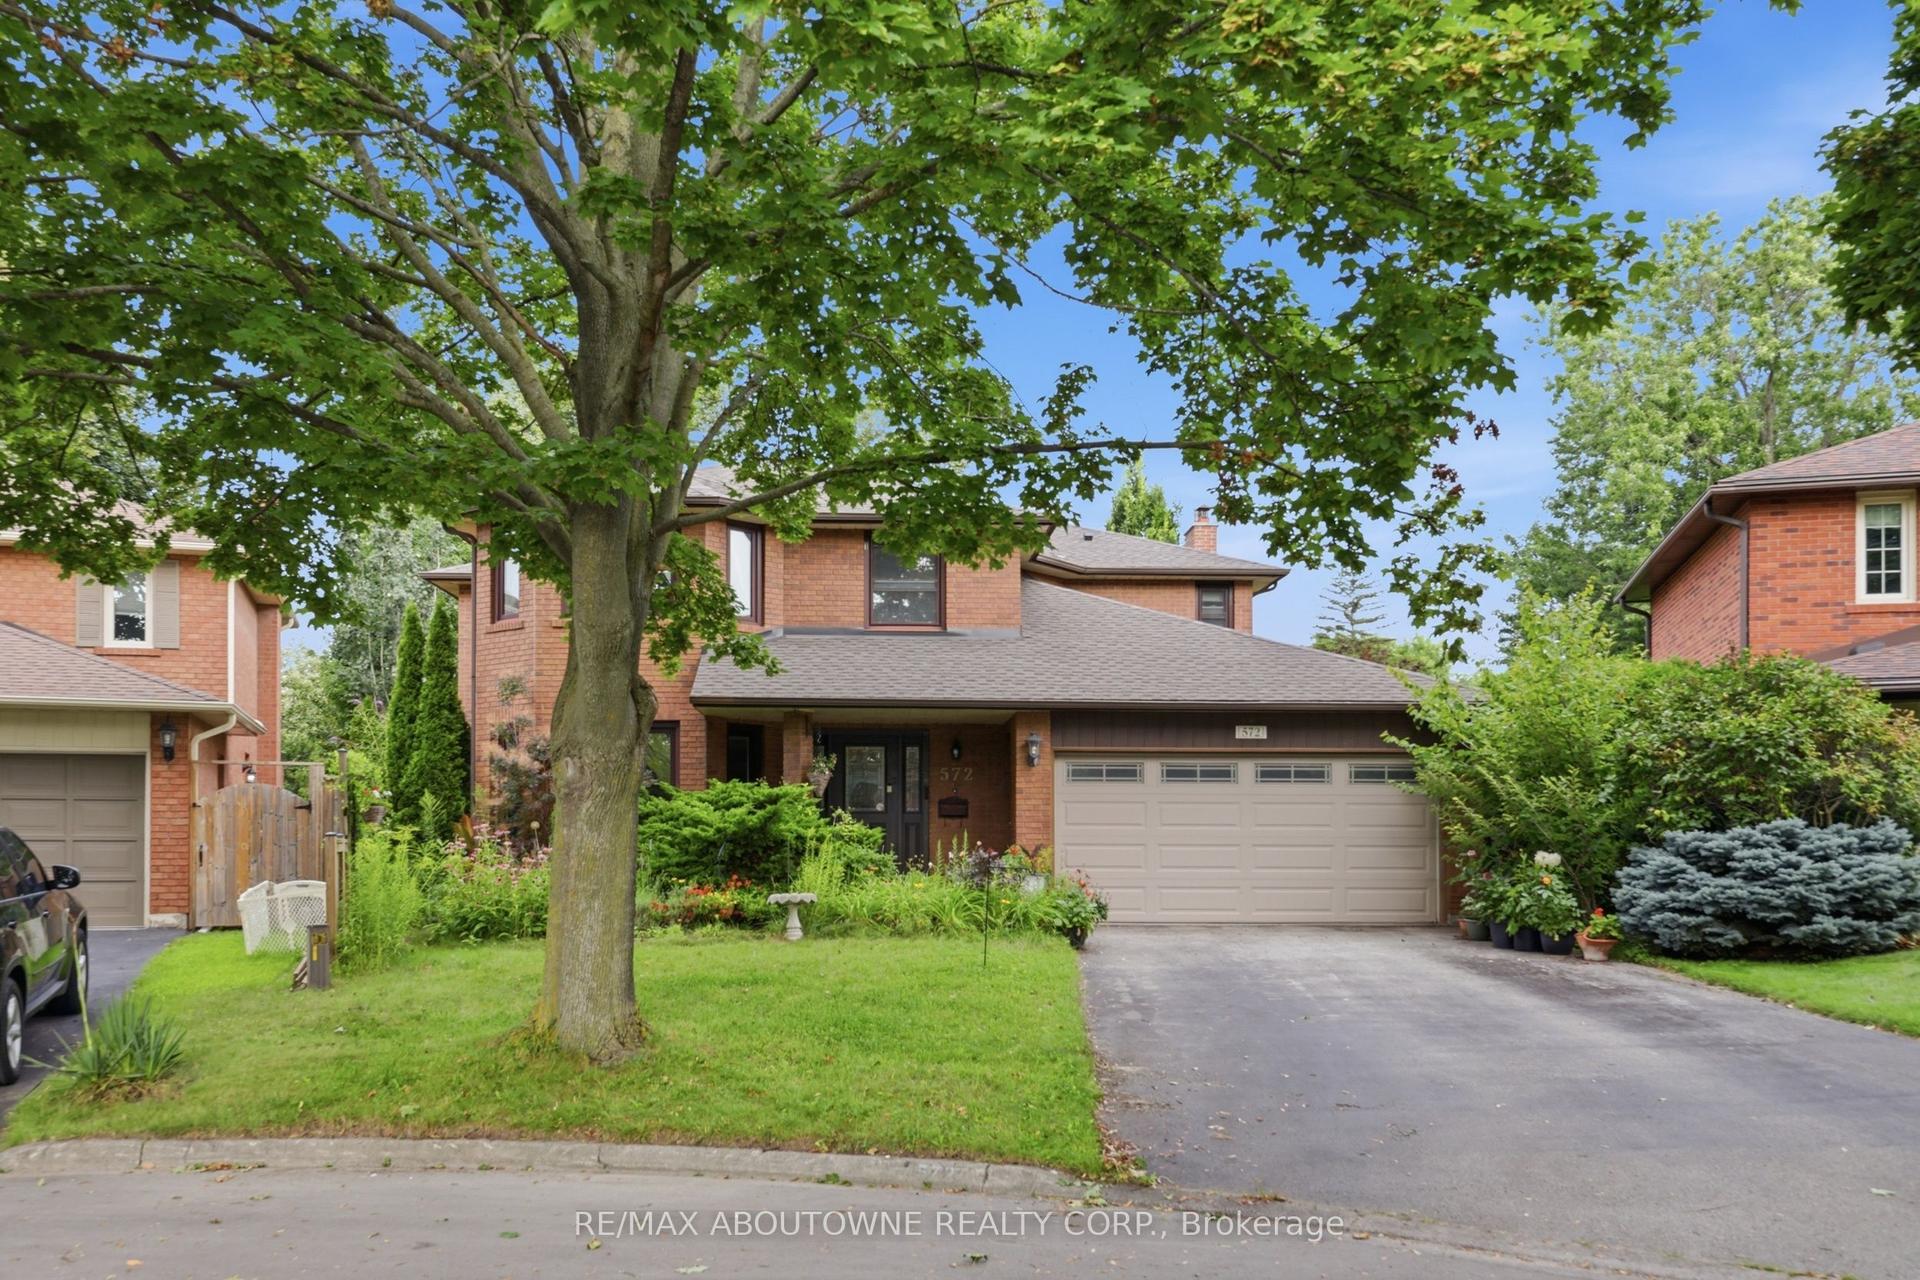
For Sale2 h ago
$1,590,000
Detached
est. $6,971/mo
572 Harmony Avenue, Roseland
Burlington, ON
4 bd
4 ba
2,750
6
MLS# W13858296Re/Max Aboutowne Realty Corp.
WhatsApp Aman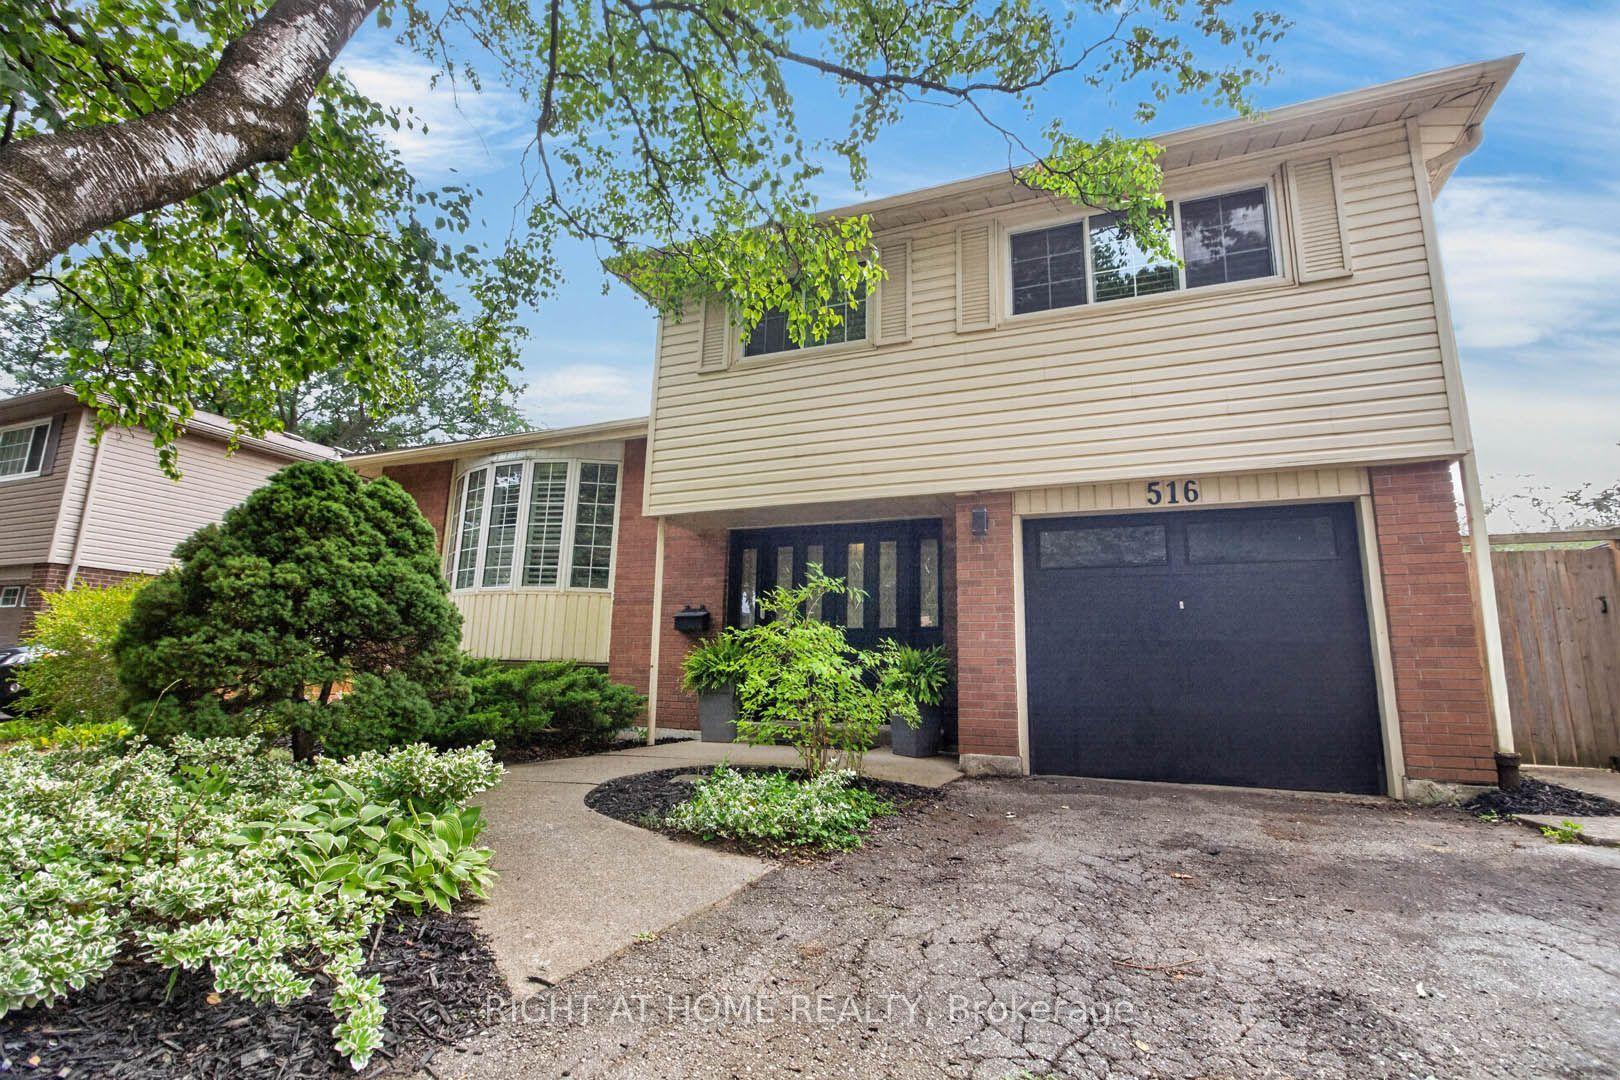
For Sale2 months ago
$1,149,000
Detached
est. $5,037/mo
516 Kenmarr Crescent, Appleby
Burlington, ON
4 bd
2 ba
1,750
4
MLS# W13674076Right At Home Realty
WhatsApp Aman