For Sale
Just Listed
Open House Sun 18–20
2475 Brookhurst Road
Clarkson, Mississauga, ON
$850,000
3+1Bd
2Ba
1,300+sqft
5Parking
30 x 125 ftlot
$654/sqft
Semi-DetachedMLS# W13849816Listed 2026-10-012 DOM
Cooling
Central Air
Basement
Finished
Just listed! New listings in Mississauga often receive offers within the first week.
About this home
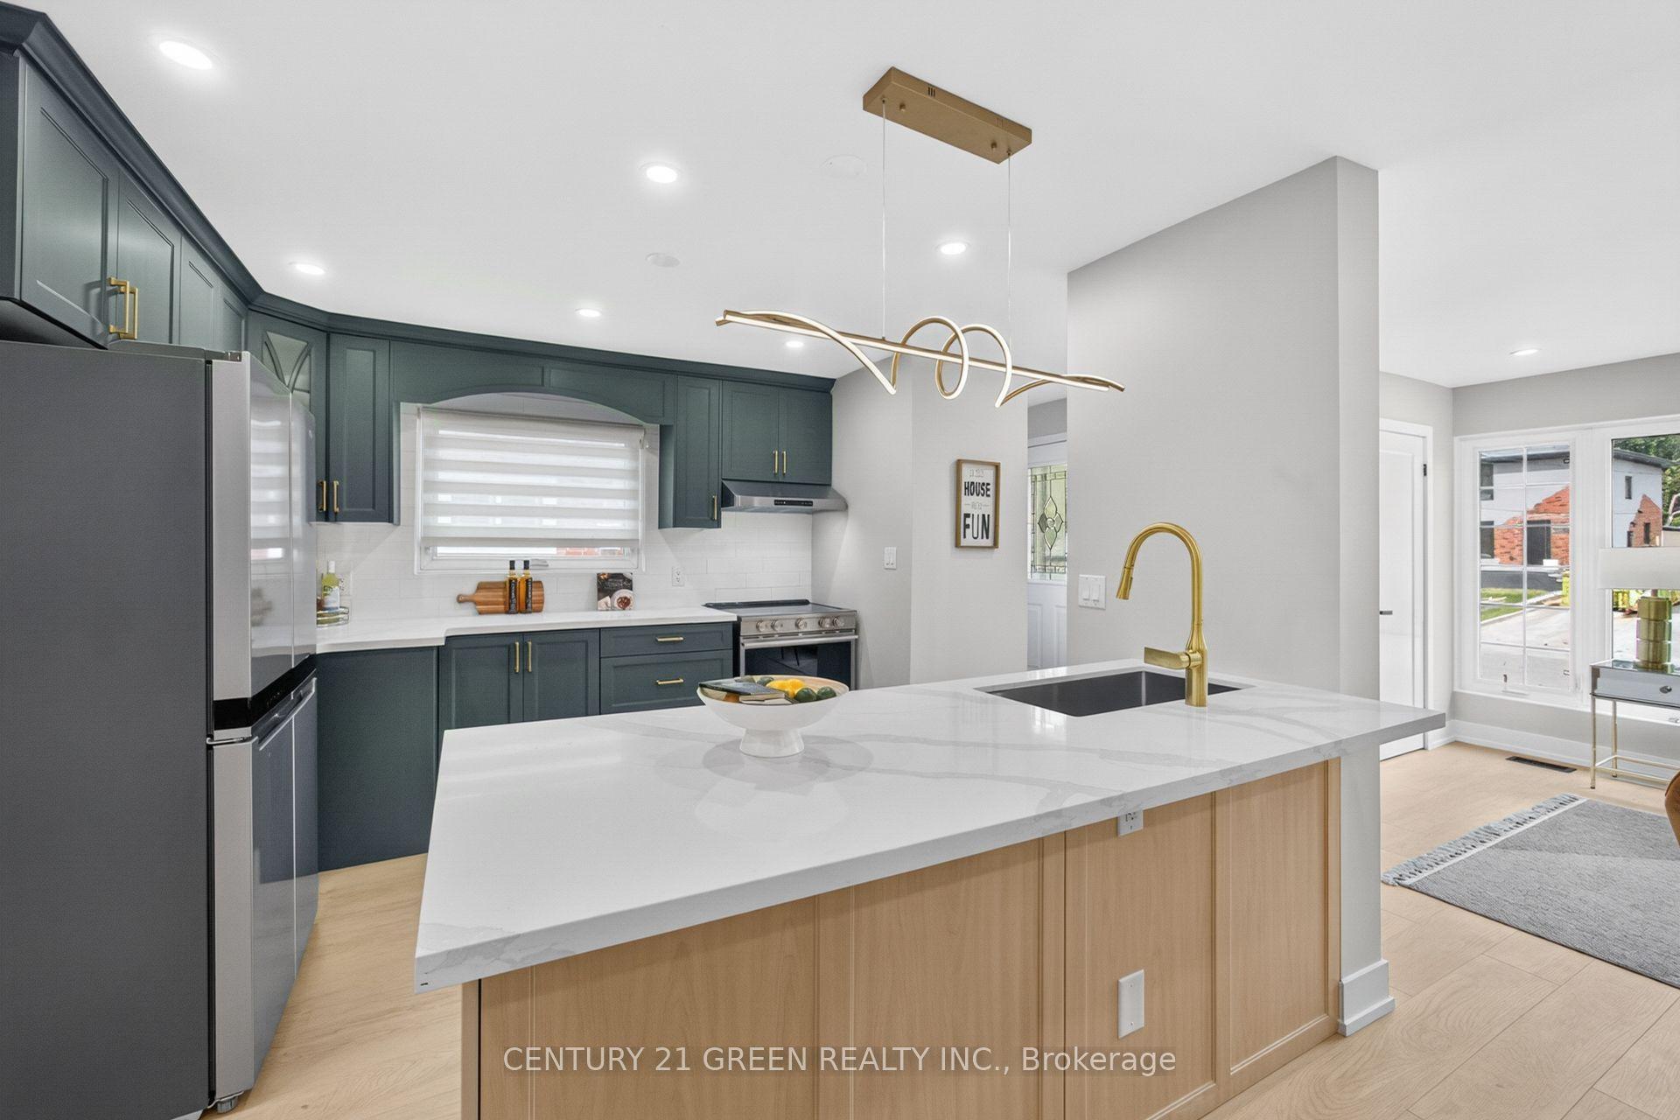
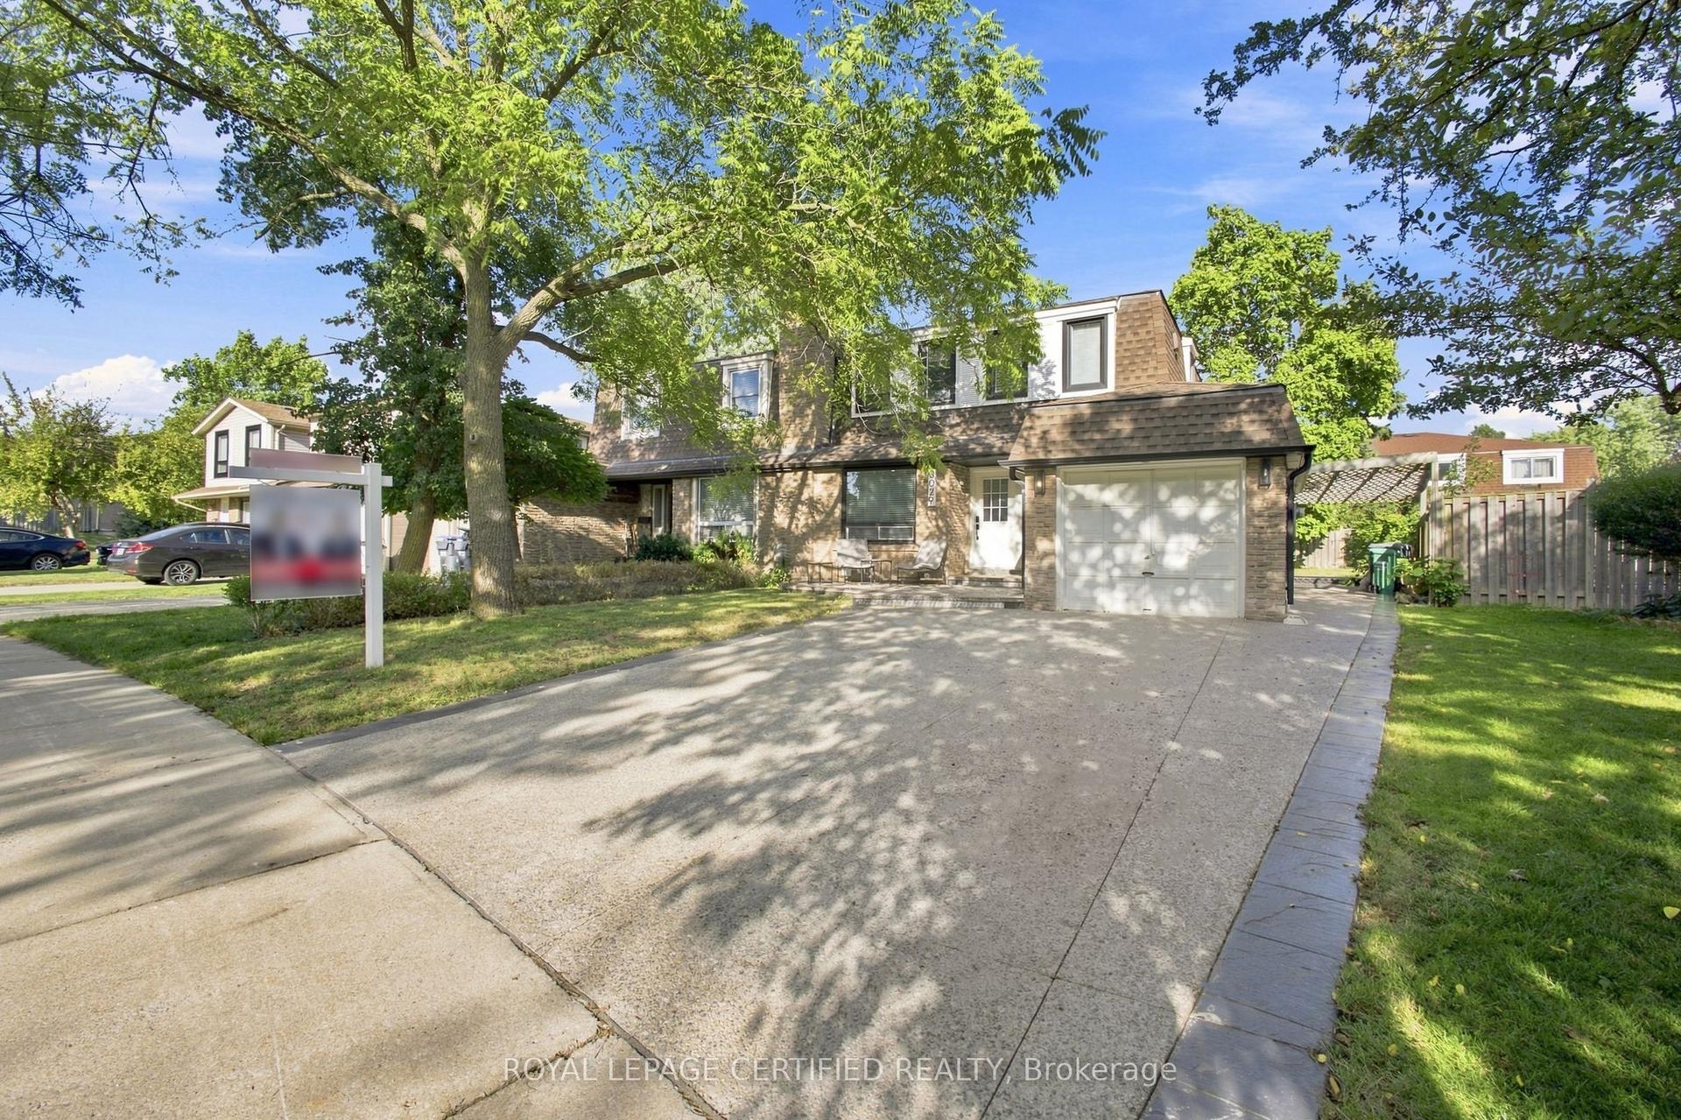
Welcome to this a beautifully Updated semi-detached home tucked into one of Clarkson's quiet, family-centered pockets. From the moment you arrive, there is a sense of charm, warmth, and character that carries throughout the property. Inside, the home has been thoughtfully updated. The Updated kitchen, with plenty of natural light, stands out with all the right choices: wood finishes, tasteful design, excellent function, and a look that feels both cozy and timeless. It is the kind of kitchen that naturally becomes the centre of the home, whether you are cooking for family, hosting friends, or enjoying a quiet morning coffee. The home offers a comfortable, welcoming layout with a true sense of family living. Every space feels cared for, balanced, and easy to enjoy. It has the style buyers want, but also the warmth that is harder to create - the feeling that life fits here. The backyard is another major highlight. Large Deck, Interlock patio, full fencing, and shed create a clean, private, and highly usable outdoor space. It is perfect for gardening, kids, pets, summer evenings, entertaining, or simply enjoying your own quiet retreat. Located on a quiet Brookhurst Road, the setting is peaceful and pride of ownership is clear throughout the neighbourhood. This is a family-oriented street where homes are cared for, neighbors take pride in where they live, and the surrounding community adds to the overall appeal. Clarkson continues to be one of the best opportunities in South Mississauga. Truscott Bakery & No Frills only 3 minutes drive! Located in a plaza With access to great schools, major highways, Clarkson GO Station, trendy restaurants, local shops, the lake, parks, and some of Mississauga's most desirable luxury pockets nearby, this location offers both lifestyle and long-term value. It is a rare combination of convenience, community, character, and upside in one of South Mississauga's most established neighbourhoods.
Rooms
Main Floor
| Living Room | 5.35 × 3.53 m | Hardwood Floor Picture Window Overlooks Frontyard |
| Kitchen | 5.35 × 3.06 m | Tile Floor Picture Window Overlooks Backyard |
| Dining Room | 5.35 × 3.06 m | Tile Floor Picture Window W/O To Deck |
Second Floor
| Primary Bedroom | 4.57 × 3.50 m | Large Closet Picture Window W/O To Deck |
| Bedroom 2 | 2.54 × 3.06 m | Closet Picture Window Overlooks Backyard |
| Bedroom 3 | 2.61 × 3.47 m | Closet Picture Window Overlooks Backyard |
Lower
| Recreation | 5.24 × 4.60 m | Open Concept Window |
| Laundry | 5.35 × 2.95 m | Window |
Features
- Carpet Free
- Finished
- Central Air
- 2-Storey
Financials
Annual Taxes
$4,497.31
Estimated Rental Income
Entire property$3,200 – $4,800/mo
Rental yield4.5% – 6.8%
*Estimates based on comparable rentals in the area. Actual income may vary.
Market Data — Mississauga
Days on market2 days
Buyer's MarketSeller's Market
Based on active listings in Mississauga. Data updates daily.
Demographics — Mississauga
Population
717,961
Avg Household Income
$105,000
Age Distribution
0-19
21%
20-34
20%
35-49
21%
50-64
20%
65+
18%
Ownership71% own · 29% rent
EnglishUrduArabicPunjabiPolish
Getting around
How walkable, bikeable, and transit-friendly this neighbourhood is.
68
/ 100
Walk Score
Somewhat Walkable
62
/ 100
Transit Score
Good Transit
74
/ 100
Bike Score
Very Bikeable
Scores are estimates based on neighbourhood data and are for informational purposes only.
MLS® data courtesy of the Toronto Regional Real Estate Board (TRREB).
The information provided herein must only be used by consumers that have a bona fide interest in the purchase, sale, or lease of real estate and may not be used for any commercial purpose or any other purpose. Listing information is deemed reliable but is not guaranteed accurate by the Toronto Regional Real Estate Board, the listing brokerage, or this website. The trademarks REALTOR®, REALTORS® and the REALTOR® logo are controlled by The Canadian Real Estate Association (CREA) and identify real estate professionals who are members of CREA. MLS®, Multiple Listing Service®, and the associated logos are owned by CREA. Not intended to solicit properties currently listed for sale or buyers under contract.
You may also like
More homes in Mississauga
Hand-picked listings with a similar price range and style.
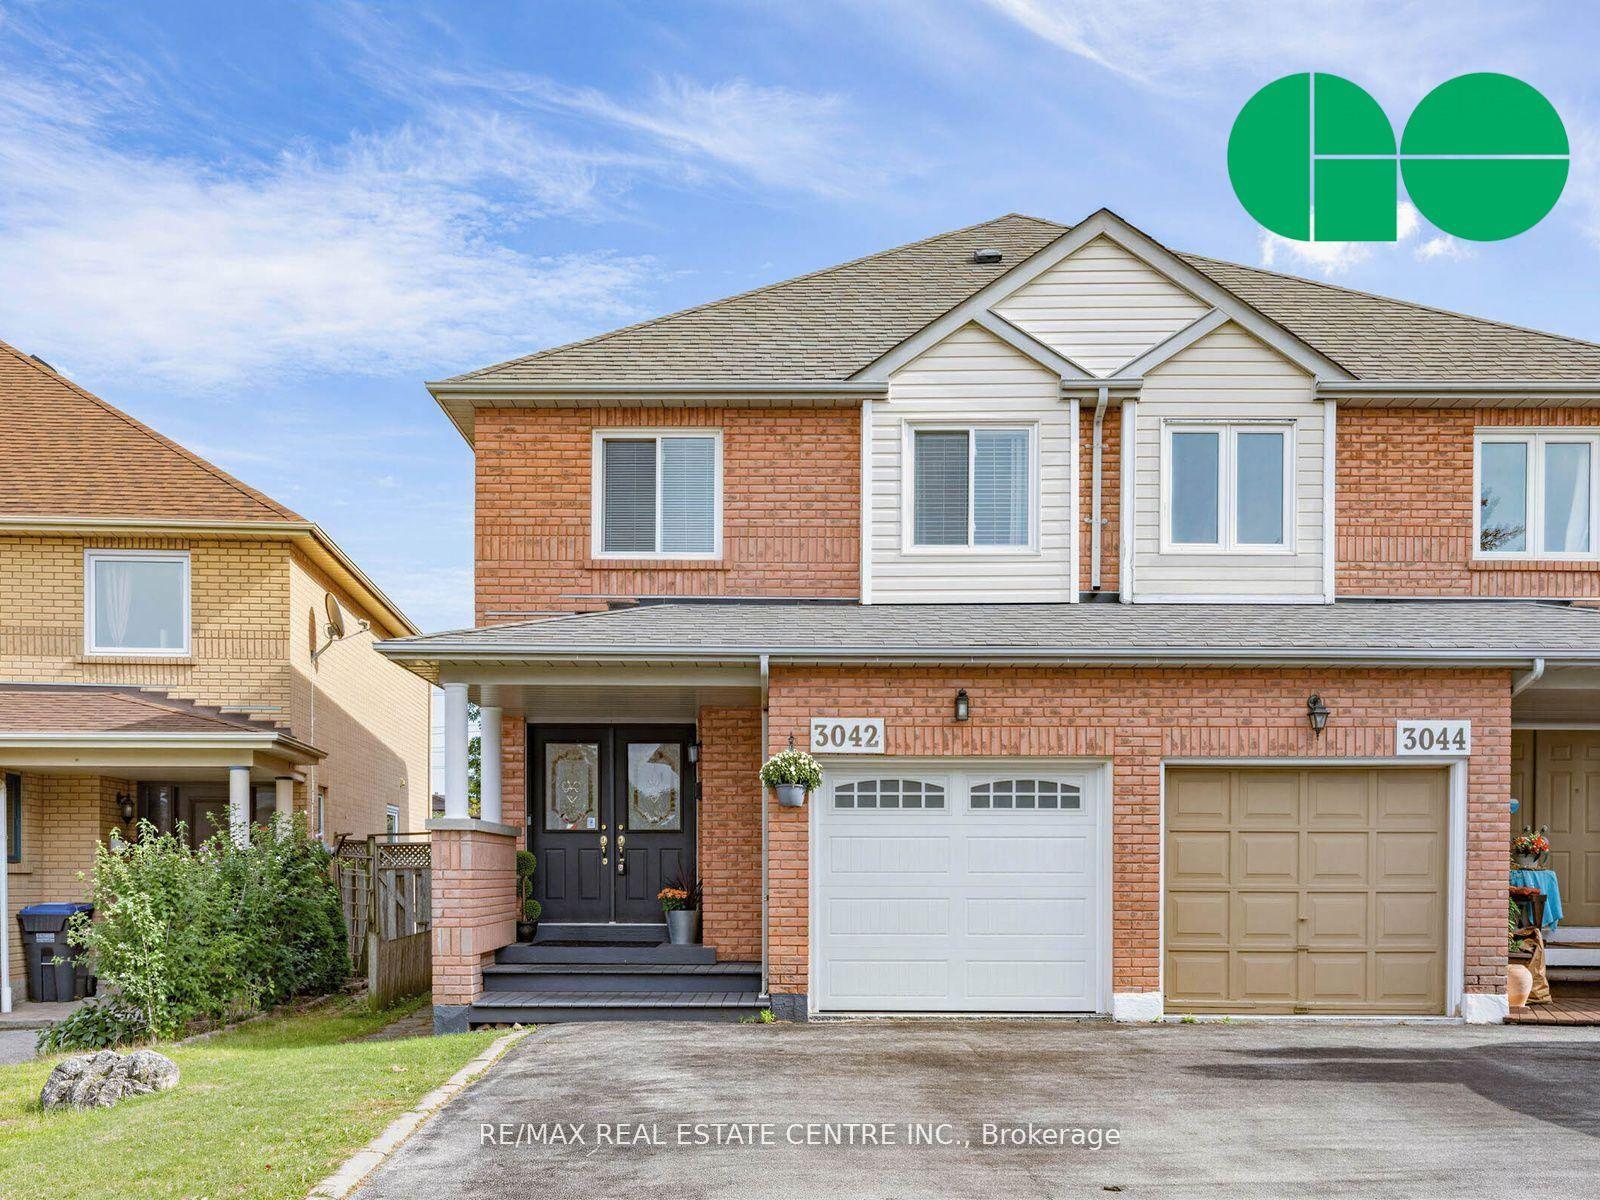
For Sale2 days ago
$895,000
Semi-Detached
est. $3,924/mo
3042 Pendleton Road, Meadowvale
Mississauga, ON
3+1 bd
4 ba
1,750
4
MLS# W13851760Re/Max Real Estate Centre Inc.
WhatsApp Aman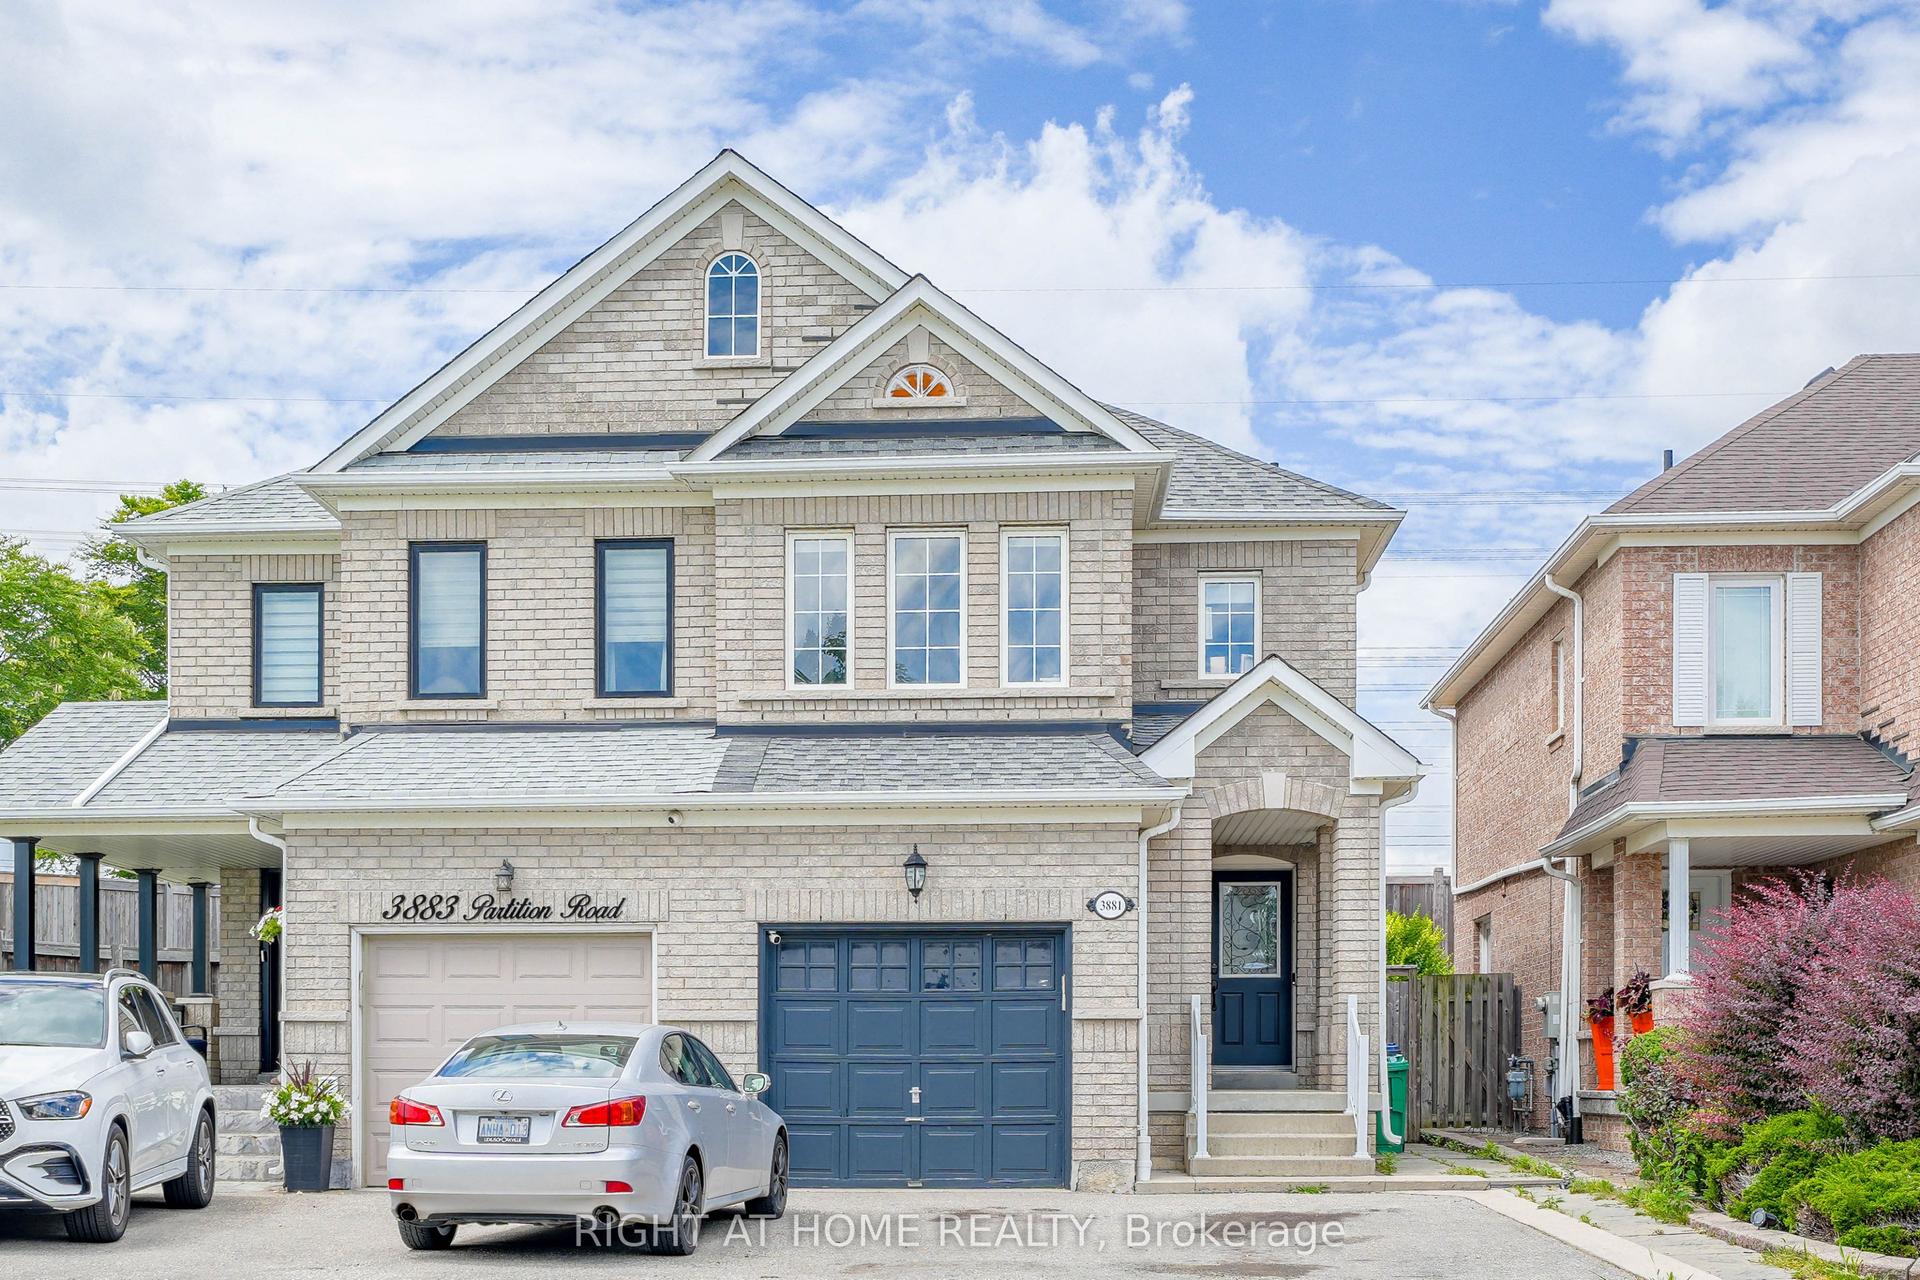
For Sale1 day ago
$859,900
Semi-Detached
est. $3,770/mo
3881 Partition Road, Lisgar
Mississauga, ON
3+1 bd
4 ba
1,750
3
MLS# W13857264Right At Home Realty
WhatsApp Aman