For Sale
25 Braida Lane
1045 - AC Acton, Halton Hills, ON
$765,000
3Bd
3Ba
1,700+sqft
2Parking
$450/sqft
Condo TownMLS# W13850070Listed 2026-10-0114 DOM
Heating
Water Heater
Cooling
Central Air
Basement
Unfinished
About this home
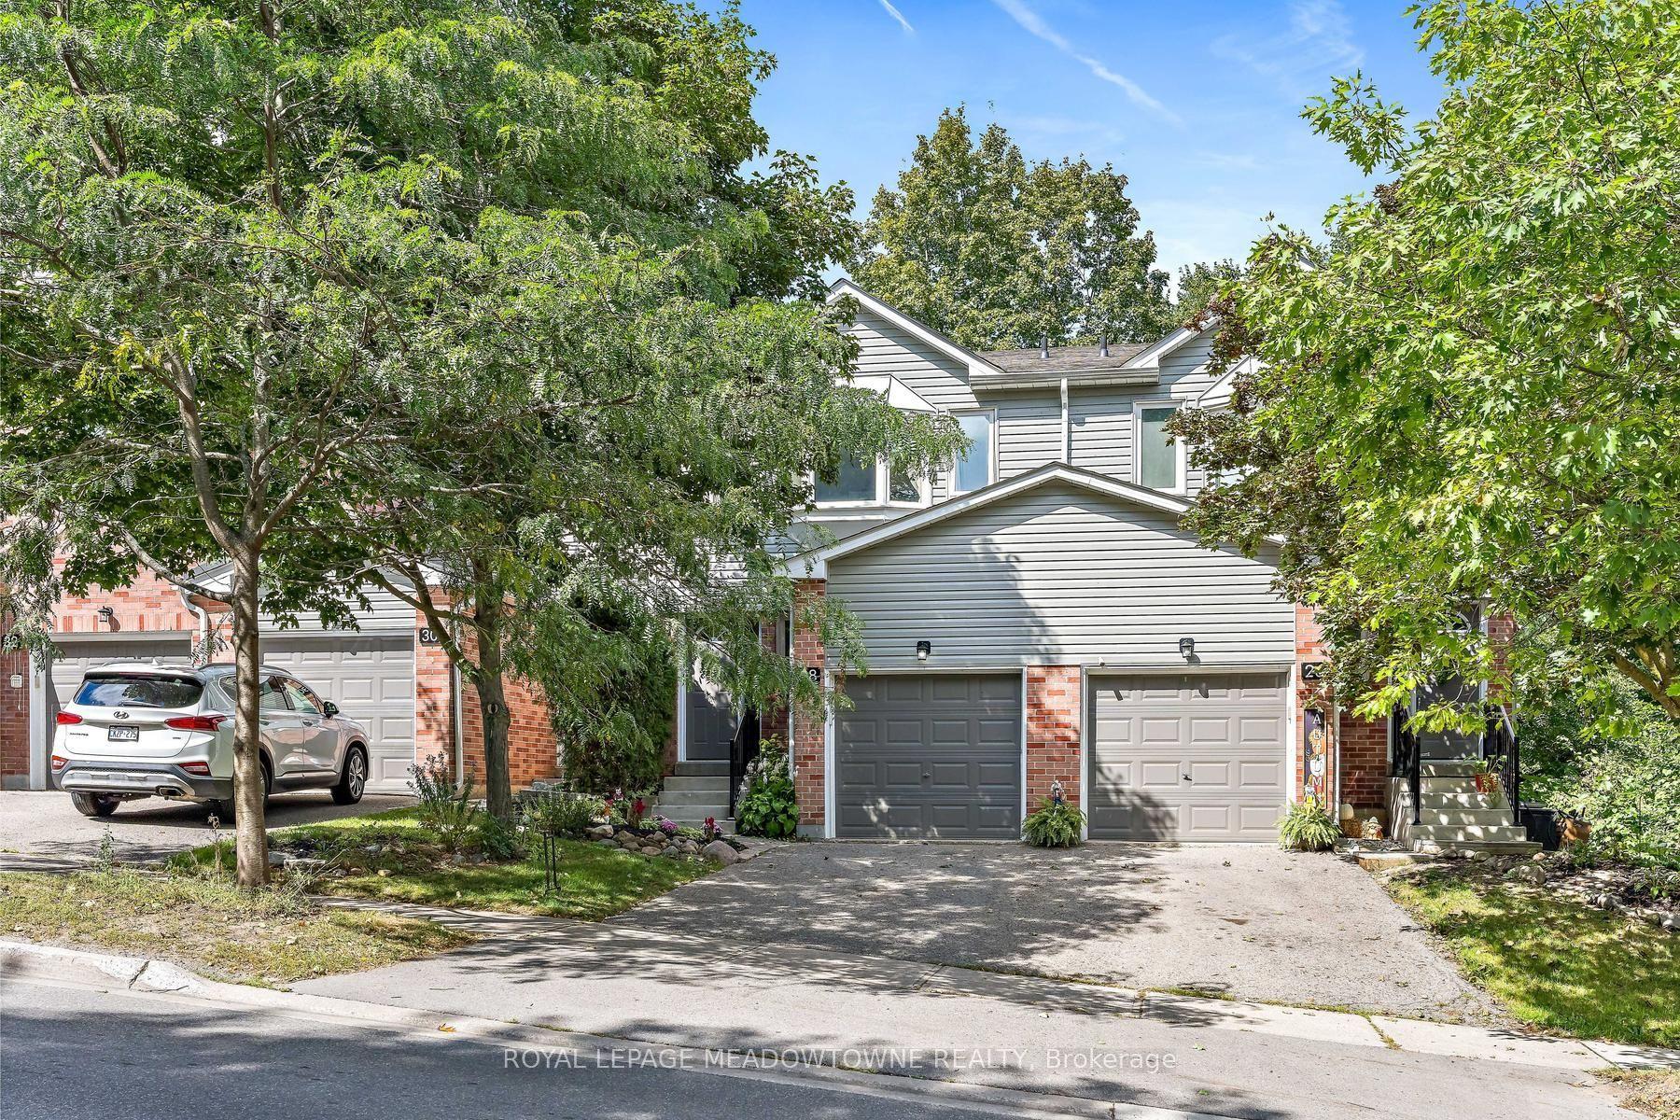
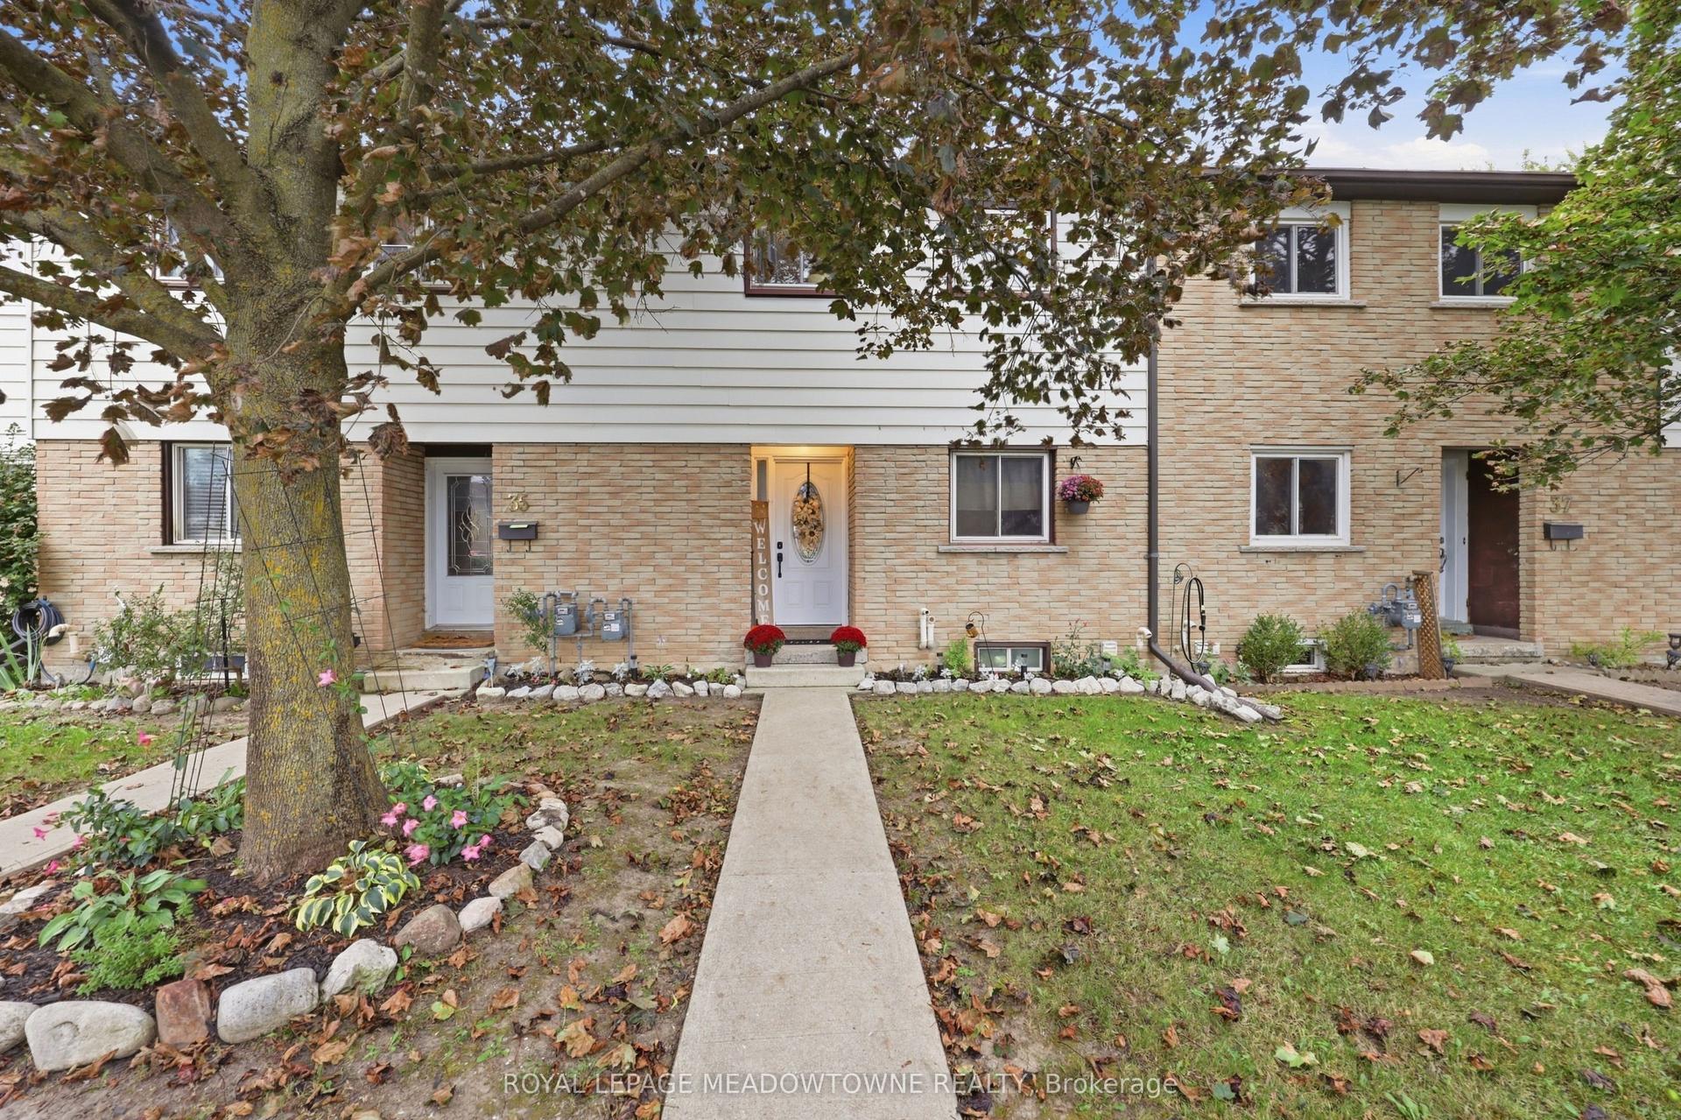
Welcome to this beautifully appointed townhome tucked away at the end of a quiet dead-end street in a small, exclusive enclave. A charming covered front porch welcomes you into a sun-filled, open-concept home featuring 9-foot ceilings on the main level, stylish finishes and a layout designed for comfortable everyday living and effortless entertaining. At the heart of the home, the kitchen, dining and living areas flow seamlessly together, creating a warm and inviting space for family and friends. The well-equipped kitchen features stylish shaker-style cabinetry, quartz countertops, stainless steel appliances and a breakfast bar overlooking the dining area. A walkout from the dining/living space provides a natural extension outdoors to the yard, perfect for summer dining, relaxing or entertaining. Adding to the versatility of the main level is a bedroom that would also make an ideal home office, den or guest space. A 3-piece bathroom and convenient inside access to the garage complete the level. Upstairs, two spacious bedrooms each enjoy the privacy and convenience of their own ensuite. The primary bedroom features a walk-through closet leading to a 3-piece ensuite, while the second bedroom is highlighted by a vaulted ceiling, double closet and 4-piece ensuite. The unfinished basement offers excellent potential and a blank canvas ready to be finished to suit your needs. All of this in a fantastic central location within walking distance to everyday amenities, schools, parks, arena and close to major roads for commuters. A stylish, low-maintenance home offering space, versatility and convenience in a peaceful setting.
GarageWalkout
Rooms
Second Floor
| Primary Bedroom | 4.50 × 3.80 m | Broadloom Walk-In Closet(s) 3 Pc Ensuite |
| Bedroom 3 | 3.30 × 3.30 m | Broadloom Double Closet 4 Pc Ensuite |
Other
| Living Room | 4.20 × 3.80 m | Hardwood Floor Large Window W/O To Yard |
| Kitchen | 3.50 × 2.50 m | Ceramic Floor Quartz Counter Breakfast Bar |
| Breakfast | 3.80 × 3.50 m | Hardwood Floor Large Window Open Concept |
| Bedroom | 3.10 × 2.70 m | Broadloom Large Window Closet |
Features
- Water Heater
- Sump Pump
- Auto Garage Door Remote
- Full
- Unfinished
- Central Air
- 2-Storey
Financials
Annual Taxes
$4,267
Estimated Rental Income
Entire property$3,200 – $4,200/mo
Rental yield5.0% – 6.6%
*Estimates based on comparable rentals in the area. Actual income may vary.
Market Data — Halton Hills
Days on market14 days
Buyer's MarketSeller's Market
Based on active listings in Halton Hills. Data updates daily.
Getting around
How walkable, bikeable, and transit-friendly this neighbourhood is.
69
/ 100
Walk Score
Somewhat Walkable
60
/ 100
Transit Score
Good Transit
50
/ 100
Bike Score
Bikeable
Scores are estimates based on neighbourhood data and are for informational purposes only.
MLS® data courtesy of the Toronto Regional Real Estate Board (TRREB).
The information provided herein must only be used by consumers that have a bona fide interest in the purchase, sale, or lease of real estate and may not be used for any commercial purpose or any other purpose. Listing information is deemed reliable but is not guaranteed accurate by the Toronto Regional Real Estate Board, the listing brokerage, or this website. The trademarks REALTOR®, REALTORS® and the REALTOR® logo are controlled by The Canadian Real Estate Association (CREA) and identify real estate professionals who are members of CREA. MLS®, Multiple Listing Service®, and the associated logos are owned by CREA. Not intended to solicit properties currently listed for sale or buyers under contract.
You may also like
More homes in Halton Hills
Hand-picked listings with a similar price range and style.
For Sale6 days ago
$799,000
Condo Town
est. $3,503/mo
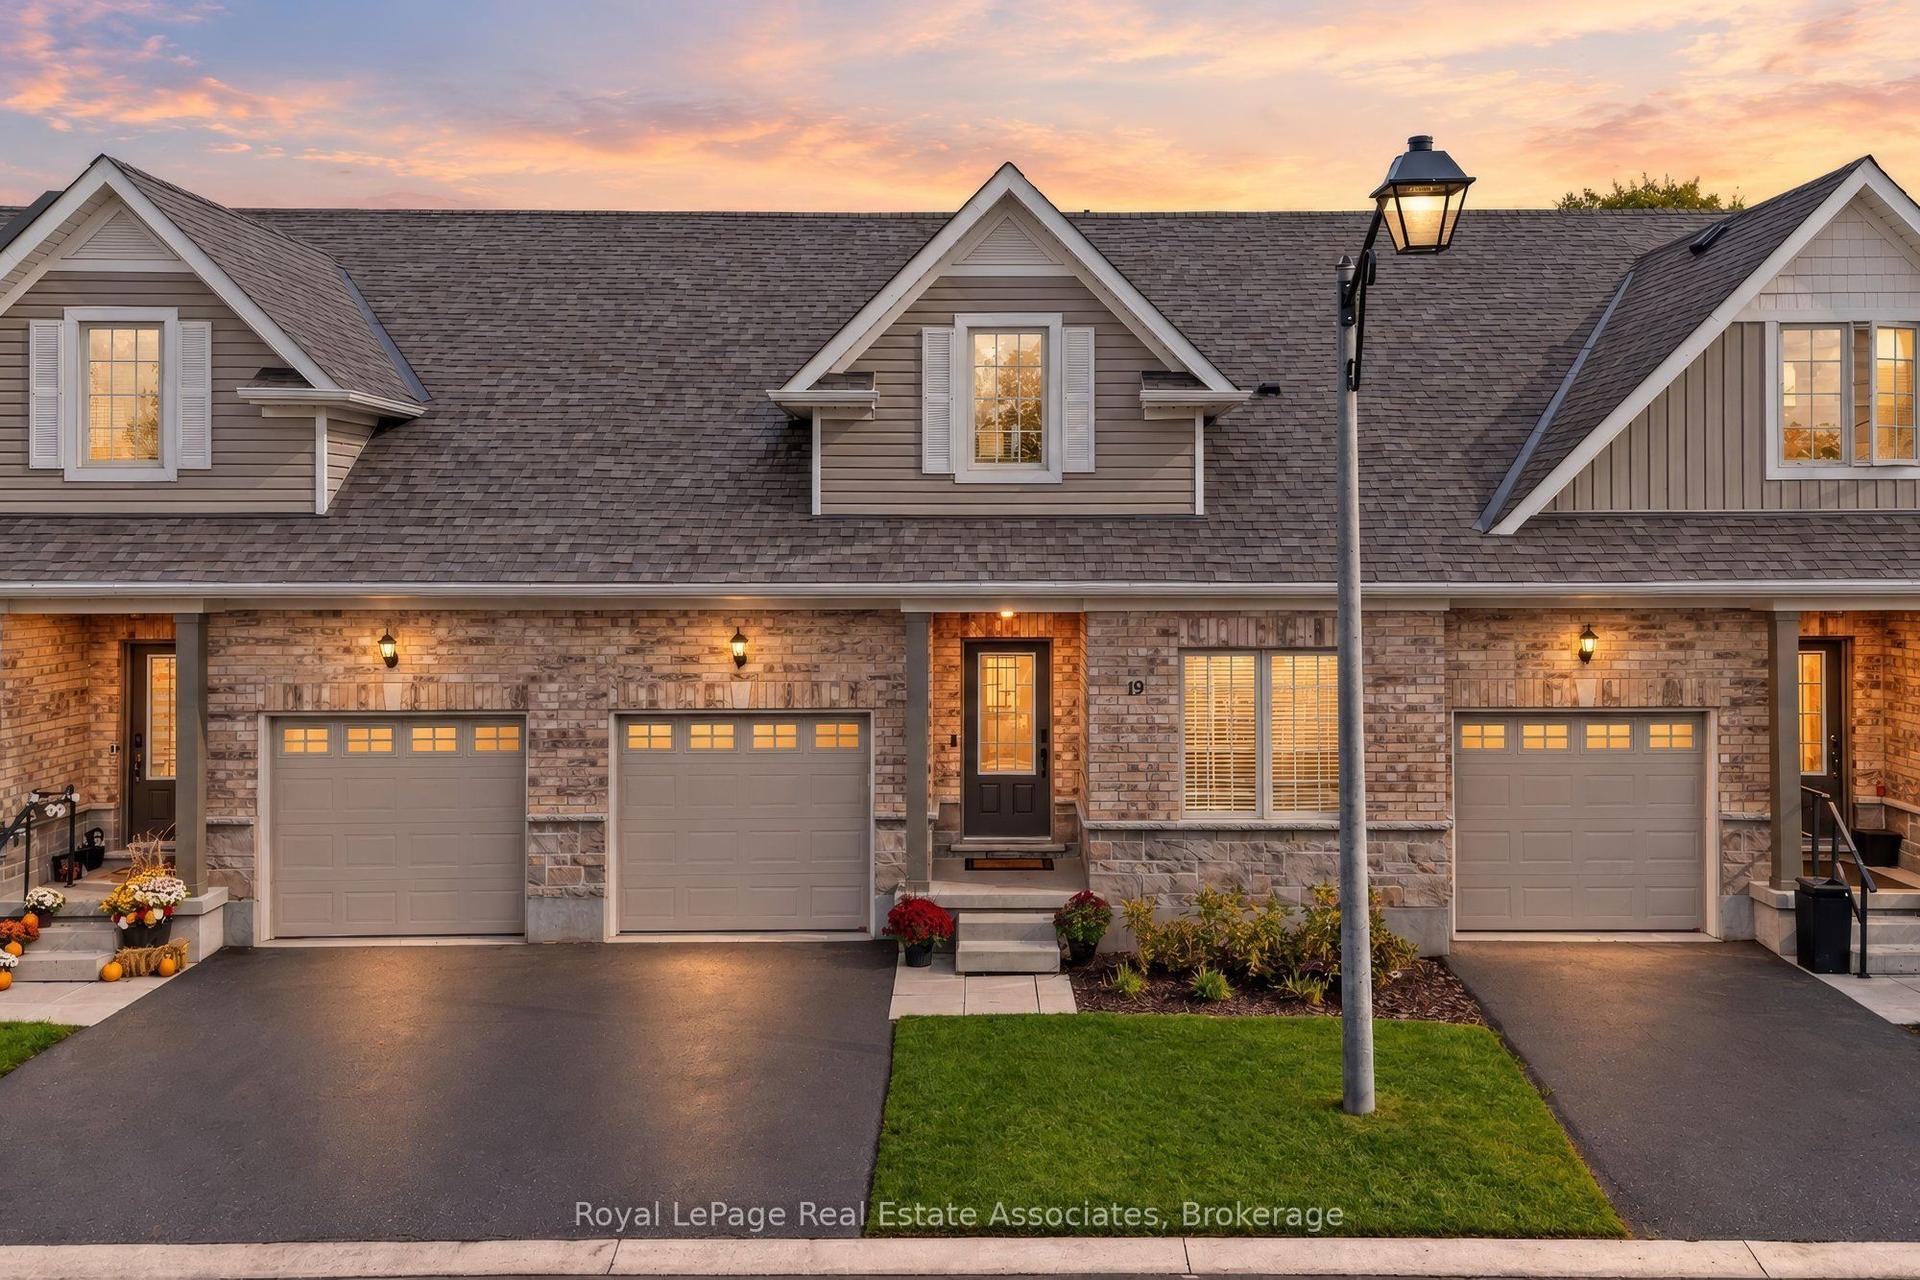
19 Braida Lane 10 #10, 1045 - AC Acton
Halton Hills, ON
3+1 bd
4 ba
1,700
2
MLS# W13883752Royal LePage Real Estate Associat…
WhatsApp Aman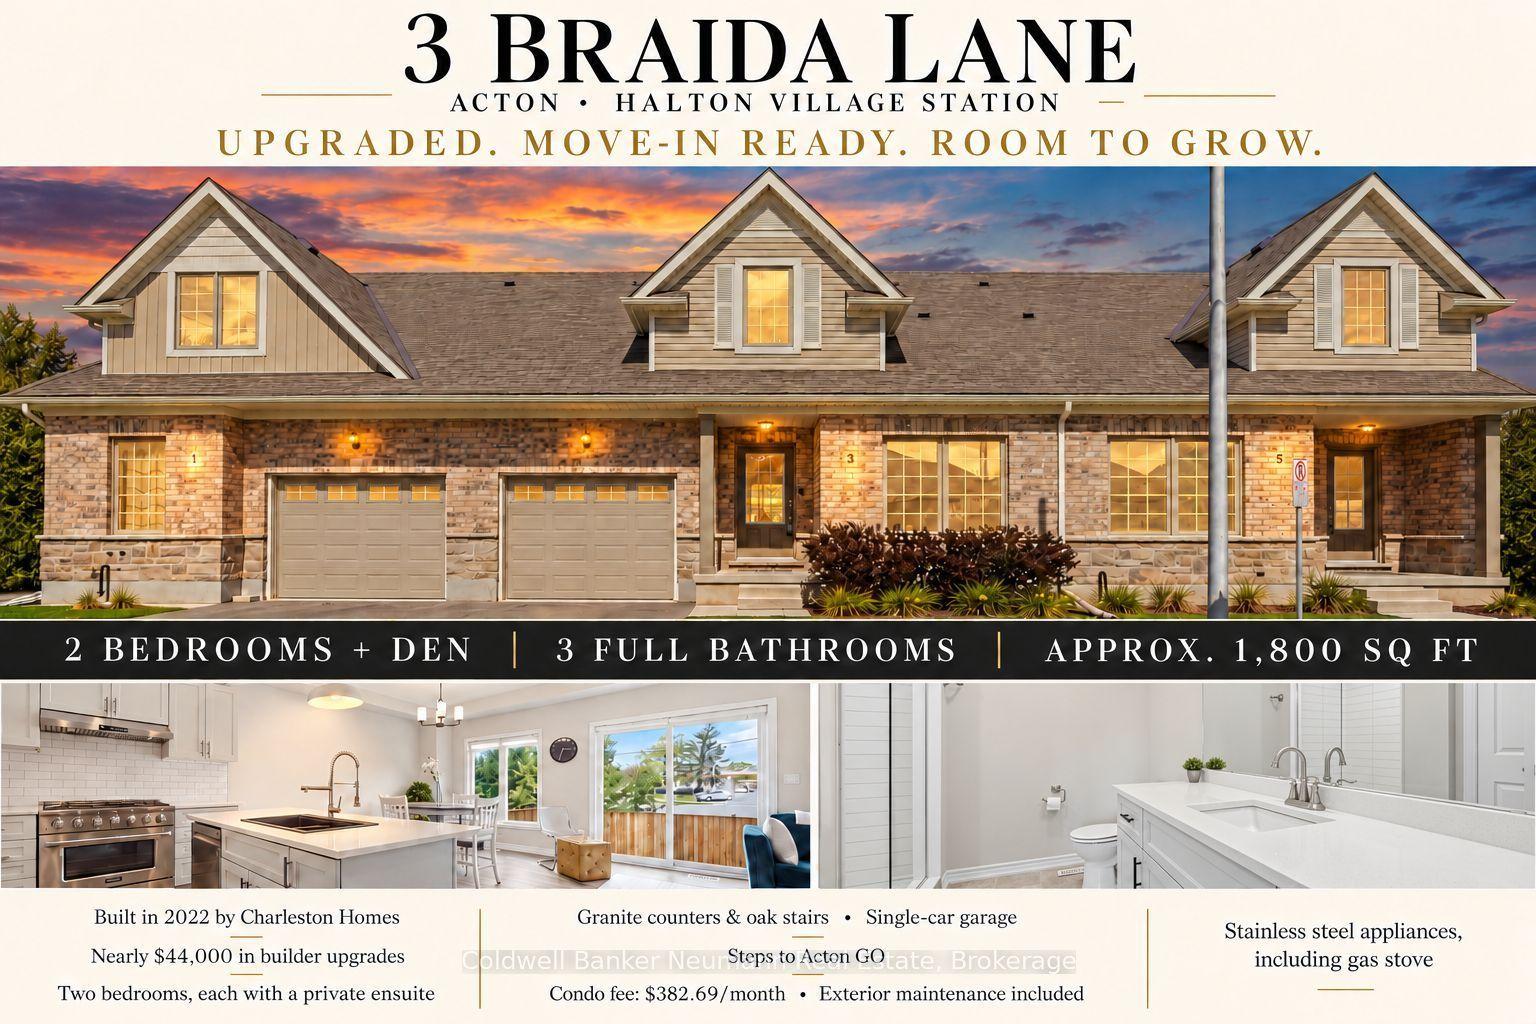
For Sale1 month ago
$779,900
Condo Town
est. $3,419/mo
3 Braida Lane, 1045 - AC Acton
Halton Hills, ON
3 bd
3 ba
1,900
2
MLS# W13751640Coldwell Banker Neumann Real Esta…
WhatsApp Aman