For Sale
Just Listed
Open House Sat 18–20
2467 Grindstone Court
Erin Mills, Mississauga, ON
$1,069,000
3Bd
3Ba
1,750+sqft
5Parking
40.03 x 122.18 ftlot
$611/sqft
DetachedMLS# W13850282Listed 2026-10-012 DOM
Heating
Water Heater Owned
Cooling
Central Vacuum
Basement
Finished
Just listed! New listings in Mississauga often receive offers within the first week.
About this home
Welcome to 2467 Grindstone Crt - a beautifully renovated, move-in-ready home that delivers the perfect combination of style, comfort and functionality. From the moment you step inside, you'll appreciate the bright, inviting feel and thoughtful updates throughout. Freshly painted in 2025, this home is ready for its next owners to simply unpack and enjoy.The main floor is warm and welcoming, featuring beautiful bamboo flooring that flows through the principal living spaces and creates a polished, contemporary feel. The dining room is enhanced by custom built-in cabinetry, offering an impressive combination of character, display space and practical storage. Head upstairs and discover one of the home's standout features - a spacious second-floor family room. This fantastic bonus space offers endless possibilities. It's the kind of flexible living space that makes a home work beautifully for every stage of life. Upstairs, you'll also find 3 spacious bedrooms, including a comfortable primary retreat with its own 2-piece ensuite. The fully finished basement provides even more versatile living space - ideal for a recreation room, home gym, games area, guest space or entertainment zone. With multiple levels of finished living space, this home offers plenty of room for the whole family. Beautifully renovated, freshly updated and thoughtfully designed, this home offers the turnkey lifestyle everyone is looking for. With its inviting interiors, custom details, flexible family spaces and finished basement, this is a home you can move into with confidence and start enjoying from day one. Located in an established Mississauga neighbourhood of Erin Mills, close to parks, schools, shopping, restaurants and everyday amenities, with convenient access to public transit and major commuter routes. Beautifully updated, thoughtfully designed and truly move-in ready - 2467 Grindstone Crt is the one you've been waiting for.
Renovated
Rooms
Main Floor
| Living Room | 4.55 × 4.88 m | Bamboo Large Window Wainscoting |
| Dining Room | 3.61 × 2.90 m | Bamboo B/I Shelves Wainscoting |
| Kitchen | 2.52 × 3.02 m | B/I Appliances Large Window |
| Breakfast | 3.07 × 2.54 m | Eat-in Kitchen Combined w/Kitchen W/O To Patio |
Second Floor
| Family Room | 5.08 × 3.07 m | Fireplace B/I Shelves Broadloom |
| Primary Bedroom | 4.88 × 4.60 m | 2 Pc Bath Walk-In Closet(s) Large Window |
| Bedroom 2 | 3.86 × 2.74 m | Large Window Large Closet Broadloom |
| Bedroom 3 | 3.86 × 2.74 m | Large Window Large Closet Broadloom |
Basement
| Recreation | 8.03 × 5.36 m | Pot Lights Laminate |
Features
- Water Heater Owned
- Built-In Oven
- Central Vacuum
- Lighting
- Porch
- Finished
- Central Air
- 2-Storey
Financials
Annual Taxes
$6,441
Estimated Rental Income
Entire property$3,200 – $4,800/mo
Basement apartment$1,800 – $2,500/mo
Rental yield3.6% – 5.4%
*Estimates based on comparable rentals in the area. Actual income may vary.
Market Data — Mississauga
Days on market2 days
Buyer's MarketSeller's Market
Based on active listings in Mississauga. Data updates daily.
Demographics — Mississauga
Population
717,961
Avg Household Income
$105,000
Age Distribution
0-19
21%
20-34
20%
35-49
21%
50-64
20%
65+
18%
Ownership71% own · 29% rent
EnglishUrduArabicPunjabiPolish
Getting around
How walkable, bikeable, and transit-friendly this neighbourhood is.
73
/ 100
Walk Score
Very Walkable
59
/ 100
Transit Score
Good Transit
75
/ 100
Bike Score
Very Bikeable
Scores are estimates based on neighbourhood data and are for informational purposes only.
MLS® data courtesy of the Toronto Regional Real Estate Board (TRREB).
The information provided herein must only be used by consumers that have a bona fide interest in the purchase, sale, or lease of real estate and may not be used for any commercial purpose or any other purpose. Listing information is deemed reliable but is not guaranteed accurate by the Toronto Regional Real Estate Board, the listing brokerage, or this website. The trademarks REALTOR®, REALTORS® and the REALTOR® logo are controlled by The Canadian Real Estate Association (CREA) and identify real estate professionals who are members of CREA. MLS®, Multiple Listing Service®, and the associated logos are owned by CREA. Not intended to solicit properties currently listed for sale or buyers under contract.
You may also like
More homes in Mississauga
Hand-picked listings with a similar price range and style.
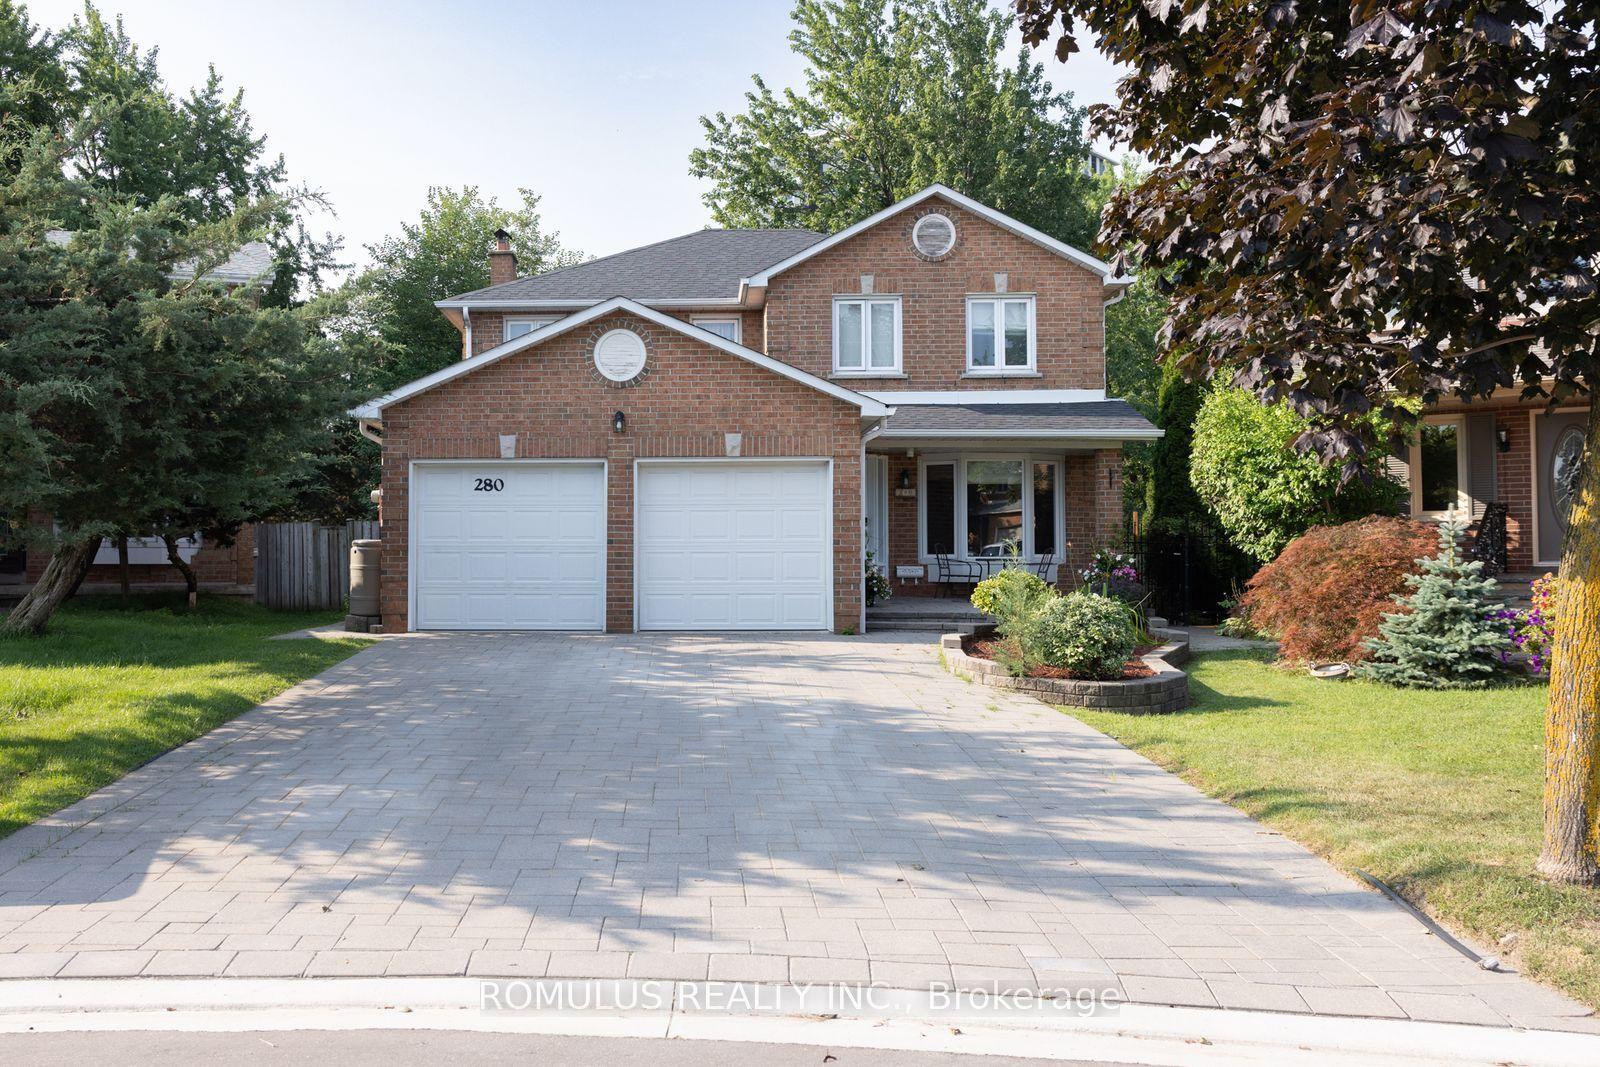
For Sale2 months ago
$1,249,000
Detached
est. $5,476/mo
280 King Andrew Drive, Rathwood
Mississauga, ON
4 bd
4 ba
2,250
4
MLS# W13692486Romulus Realty Inc.
WhatsApp Aman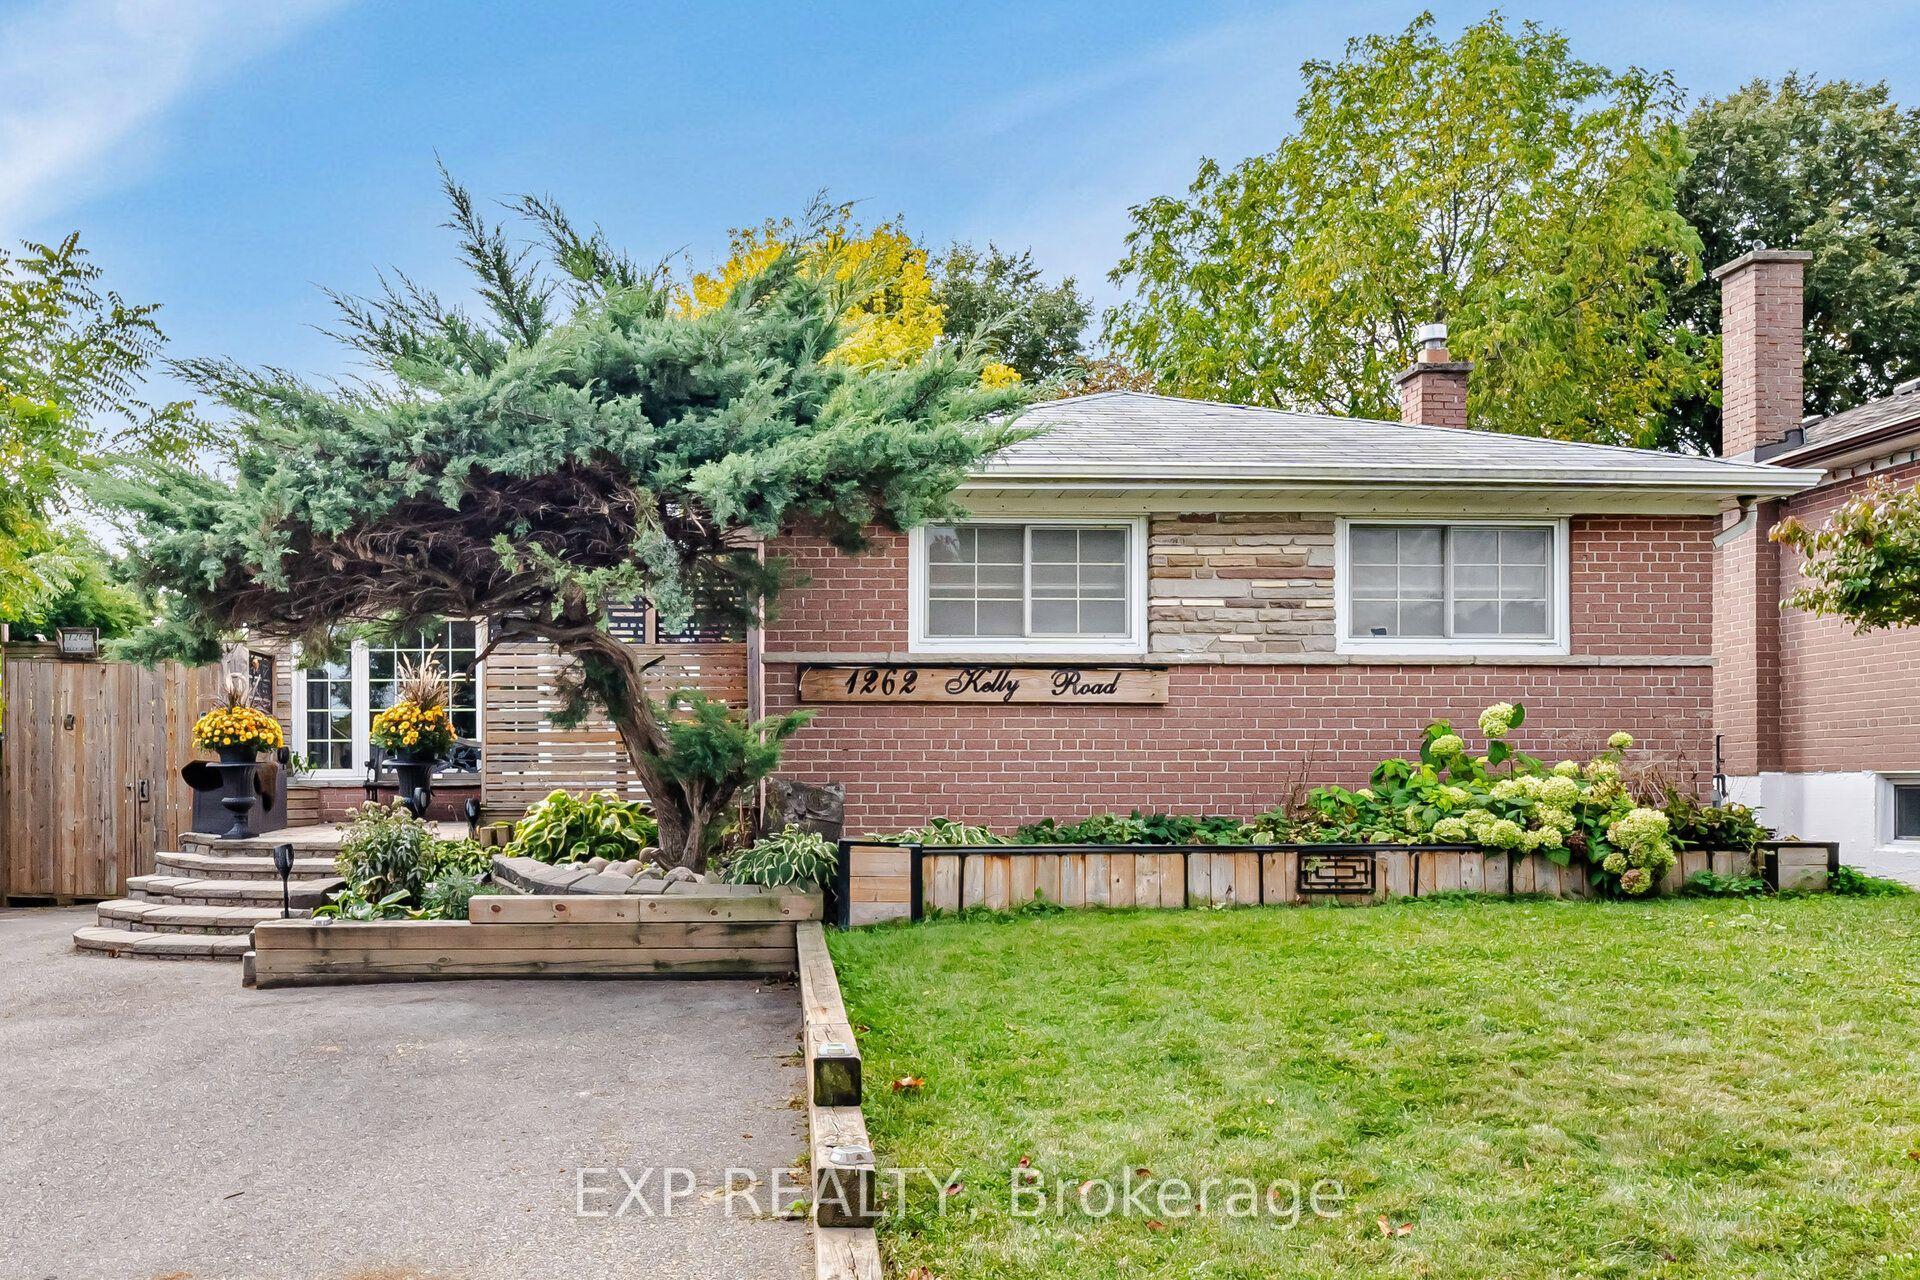
For Sale4 days ago
$1,078,880
Detached
est. $4,730/mo
1262 Kelly Road, Clarkson
Mississauga, ON
3+2 bd
2 ba
1,300
4
MLS# W13840634Exp Realty
WhatsApp Aman