For Sale
65 Pressed Brick Drive
Brampton North, Brampton, ON
$599,999
3Bd
2Ba
1,300+sqft
3Parking
21.37 x 142.5 ftlot
$462/sqft
TownhouseMLS# W13850326Listed 2026-10-0111 DOM
Heating
Water Heater
Cooling
Central Air
Basement
Partially Finished
About this home
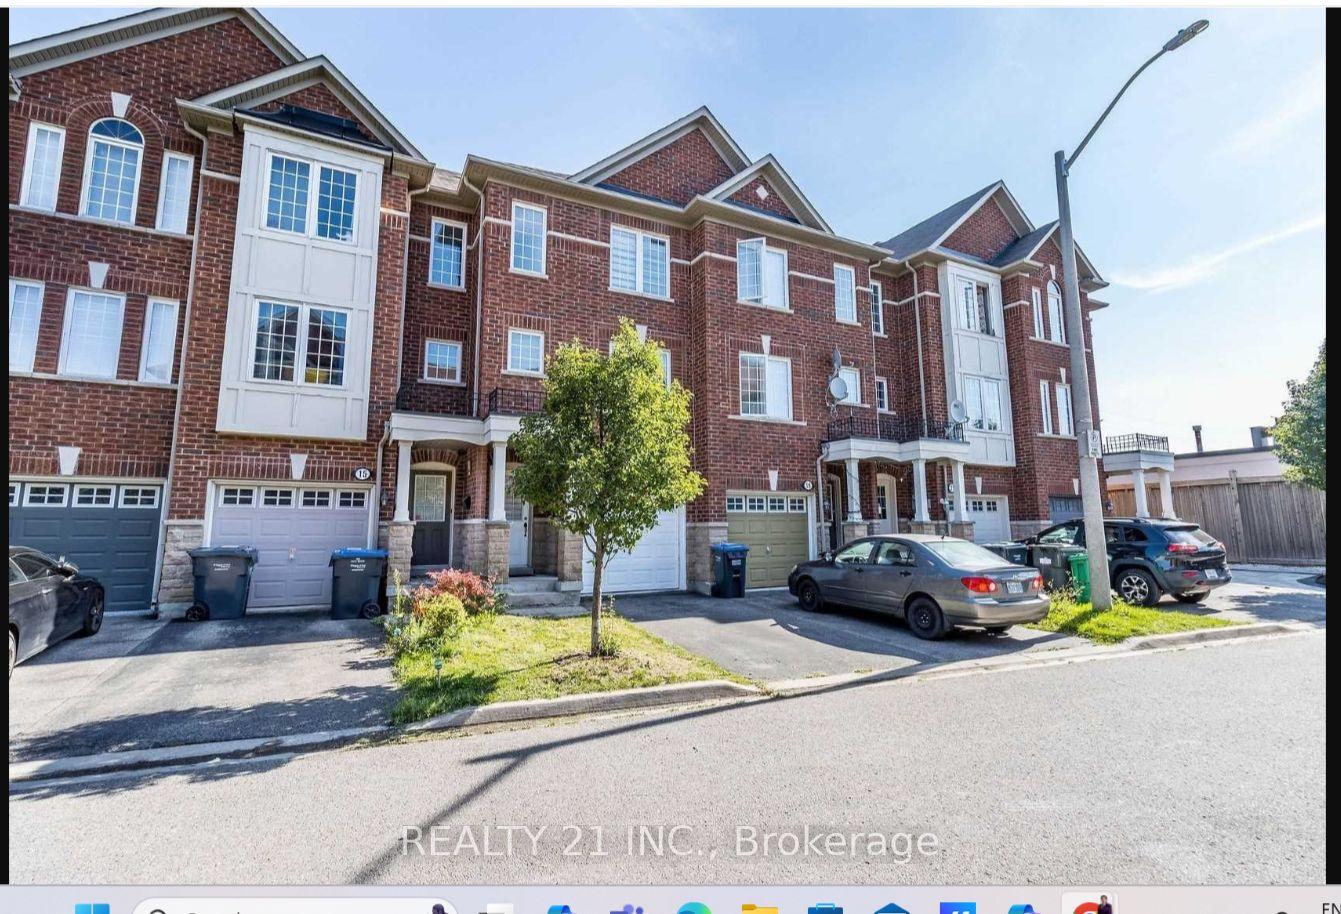
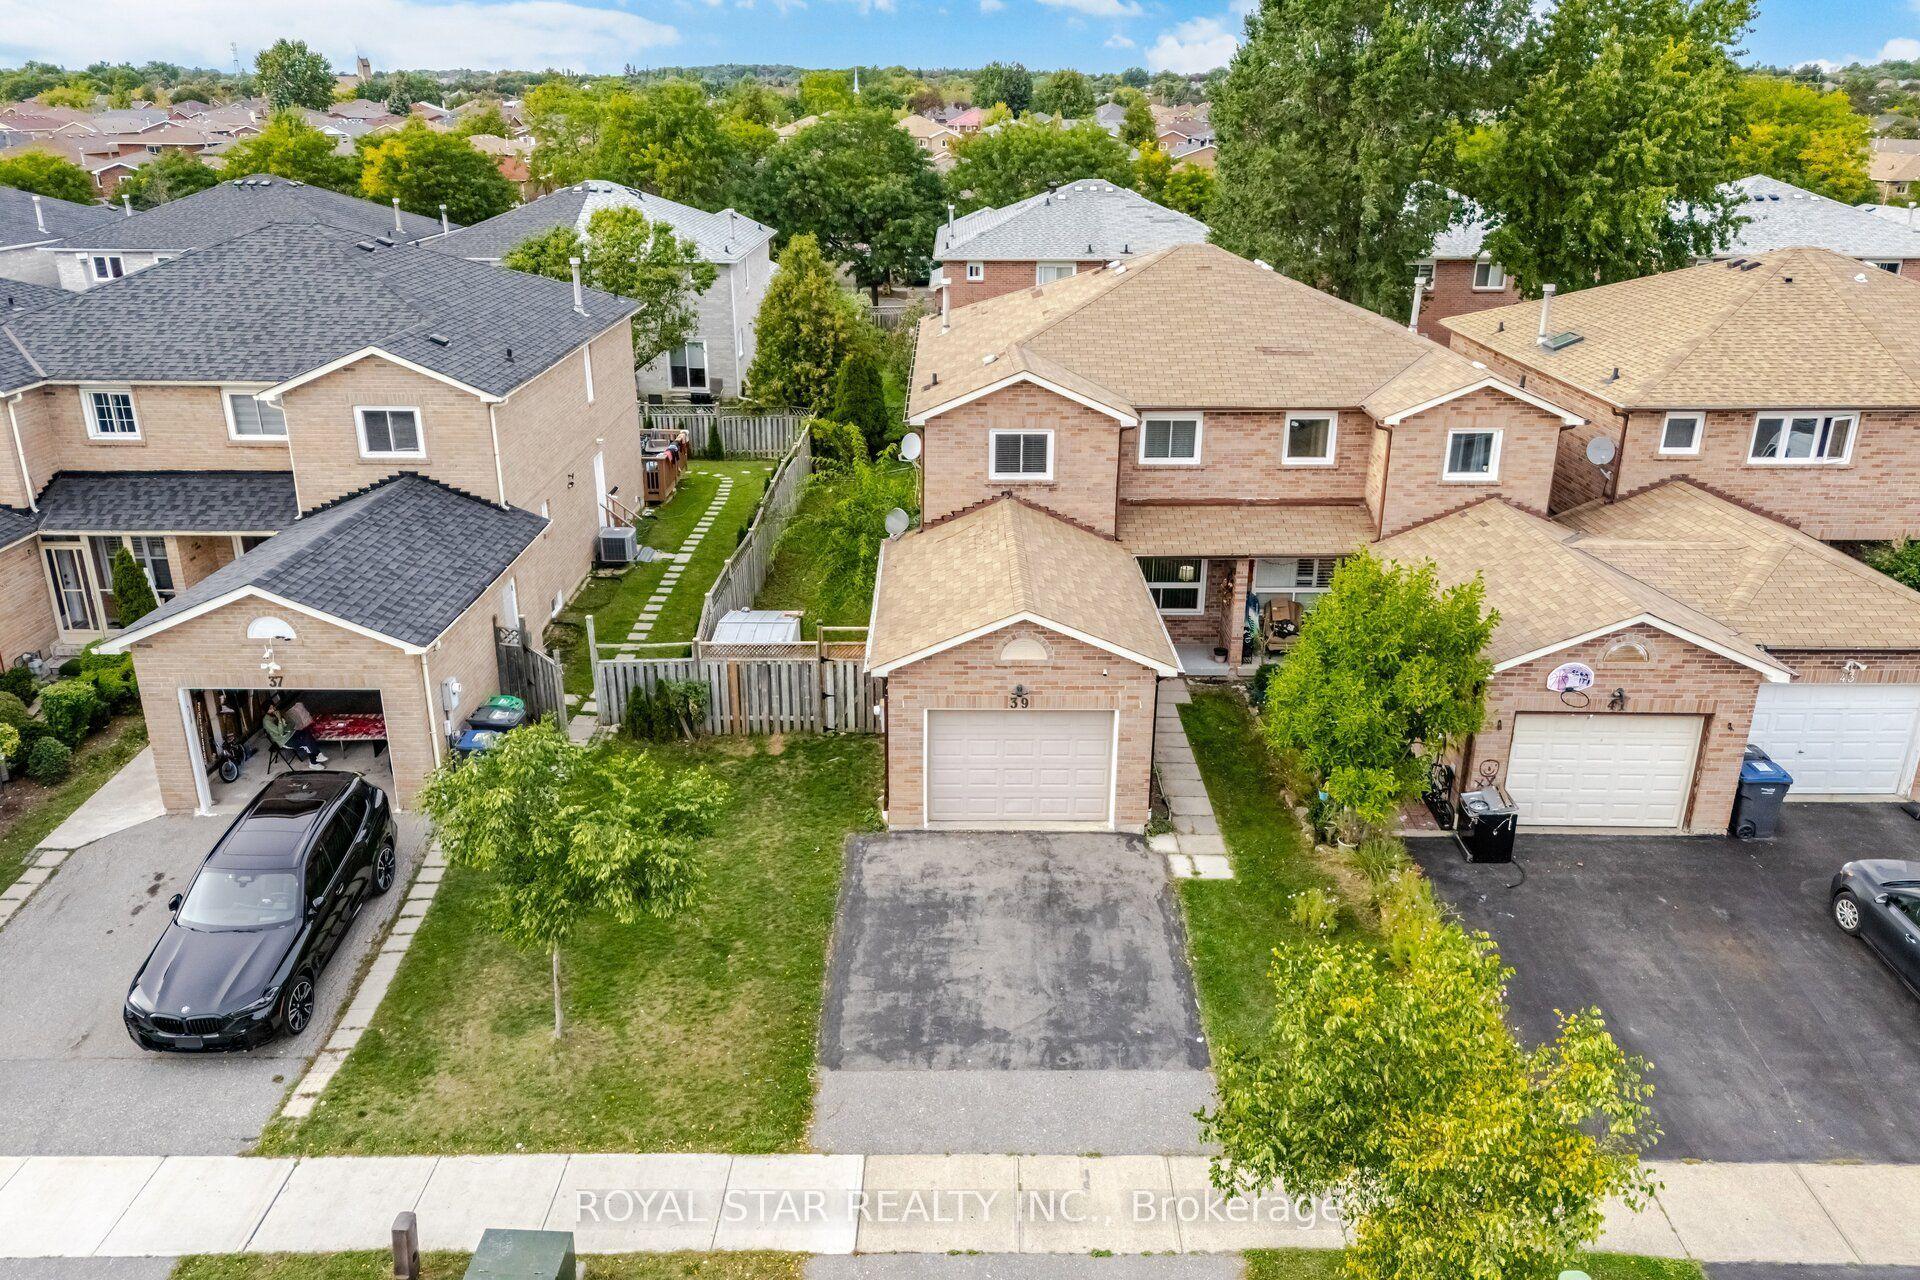
Welcome to 65 Pressed Brick Dr, a fantastic end-unit townhouse offering the space, privacy and outdoor living that are hard to find in this sought-after Brampton location. Set on an impressive 142.5-ft deep lot with no neighbor on one side, this 3-bedroom, 2-bathroom home offers a semi-detached feel and a spacious backyard with plenty of room to relax, entertain and enjoy. Step inside to a bright and functional layout, freshly painted throughout and designed with everyday family living in mind. The enlarged front foyer creates a welcoming entrance, while the spacious living and dining area features a beautiful bay window that fills the space with natural light. An electric fireplace adds warmth and character to the main living area. The eat-in kitchen offers plenty of space for family meals and a walkout to the deck and backyard, making indoor-outdoor entertaining easy, plus the added benefit of a microwave and dishwasher both replaced in 2026. Upstairs, you'll find three well-sized bedrooms, including a generous primary bedroom with semi-ensuite access. The partially finished basement provides even more usable space and plenty of potential to create a recreation room, home office, gym or additional living area to suit your needs .Outside, the exceptionally deep lot is a standout feature, offering a backyard rarely found with townhouse living. A driveway with parking for up to three vehicles adds even more convenience. Major updates provide additional peace of mind, with both the furnace and air conditioner replaced in 2022.. Located near Main St & Bovaird, you're just minutes from shopping, restaurants, schools, parks, public transit and everyday essentials, with quick access to Highway 410 for commuters. With its end-unit setting, oversized lot, functional layout and unbeatable convenience, 65 Pressed Brick Dr is an incredible opportunity to make a well-loved home your own.
WalkoutFireplace
Rooms
Main Floor
| Living Room | 5.70 × 4.42 m | |
| Dining Room | 5.24 × 4.42 m | |
| Kitchen | 5.18 × 3.21 m |
Second Floor
| Primary Bedroom | 4.33 × 3.47 m | |
| Bedroom 2 | 3.74 × 3.52 m | |
| Bedroom 3 | 3.18 × 3.05 m |
Features
- Carpet Free
- Storage
- Water Heater
- Partially Finished
- Central Air
- 2-Storey
Financials
Annual Taxes
$4,190
Estimated Rental Income
Entire property$3,200 – $4,800/mo
Rental yield6.4% – 9.6%
*Estimates based on comparable rentals in the area. Actual income may vary.
Market Data — Brampton
Days on market11 days
Buyer's MarketSeller's Market
Based on active listings in Brampton. Data updates daily.
Demographics — Brampton
Population
656,480
Avg Household Income
$98,000
Age Distribution
0-19
24%
20-34
22%
35-49
22%
50-64
19%
65+
13%
Ownership79% own · 21% rent
EnglishPunjabiHindiUrduGujarati
Getting around
How walkable, bikeable, and transit-friendly this neighbourhood is.
72
/ 100
Walk Score
Very Walkable
66
/ 100
Transit Score
Good Transit
74
/ 100
Bike Score
Very Bikeable
Scores are estimates based on neighbourhood data and are for informational purposes only.
MLS® data courtesy of the Toronto Regional Real Estate Board (TRREB).
The information provided herein must only be used by consumers that have a bona fide interest in the purchase, sale, or lease of real estate and may not be used for any commercial purpose or any other purpose. Listing information is deemed reliable but is not guaranteed accurate by the Toronto Regional Real Estate Board, the listing brokerage, or this website. The trademarks REALTOR®, REALTORS® and the REALTOR® logo are controlled by The Canadian Real Estate Association (CREA) and identify real estate professionals who are members of CREA. MLS®, Multiple Listing Service®, and the associated logos are owned by CREA. Not intended to solicit properties currently listed for sale or buyers under contract.
You may also like
More homes in Brampton
Hand-picked listings with a similar price range and style.
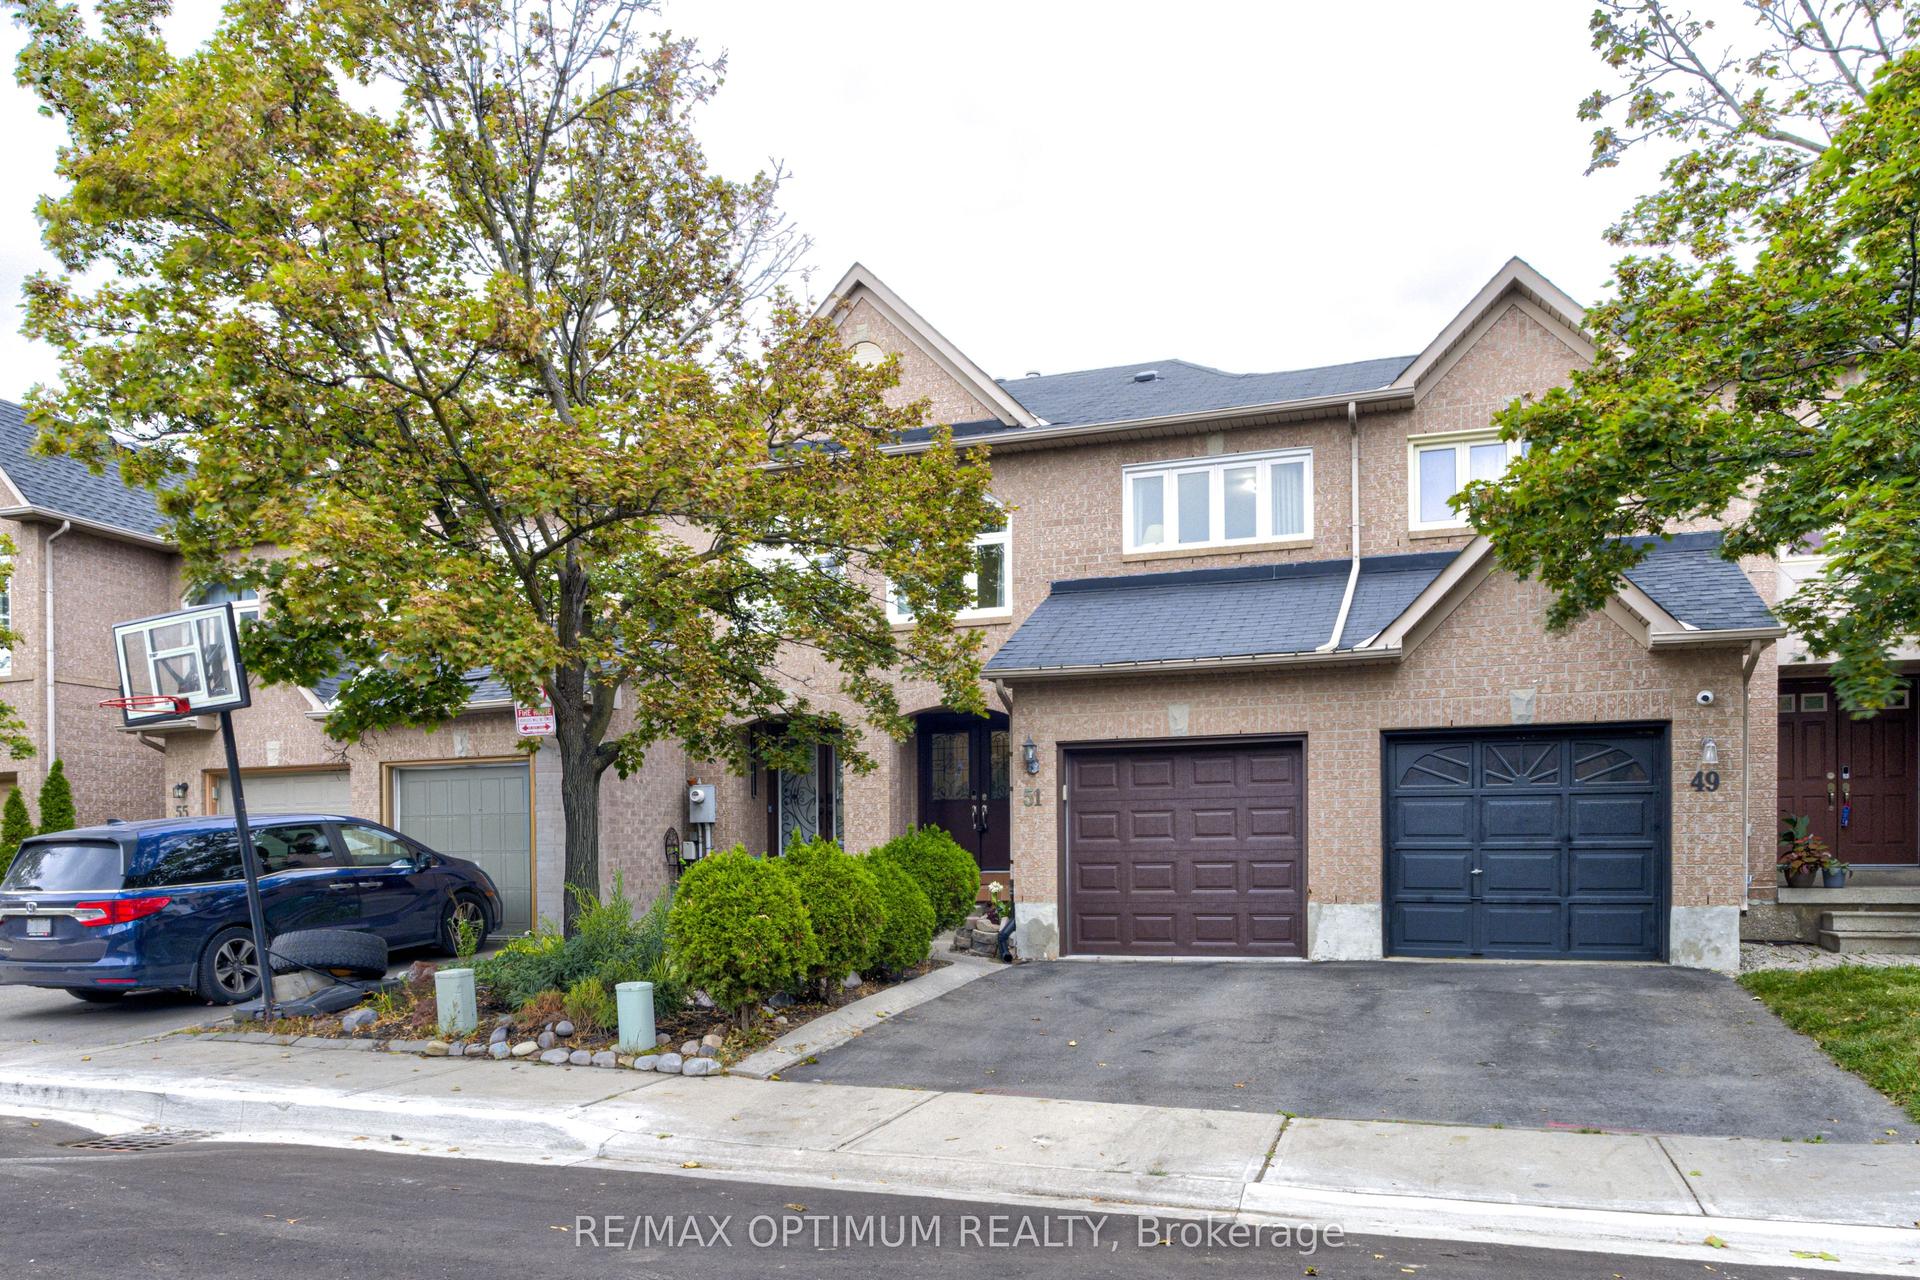
For Sale2 days ago
$579,000
Townhouse
est. $2,538/mo
51 Goldenlight Circle, Brampton West
Brampton, ON
3 bd
3 ba
1,300
2
MLS# W13884172Re/Max Optimum Realty
WhatsApp Aman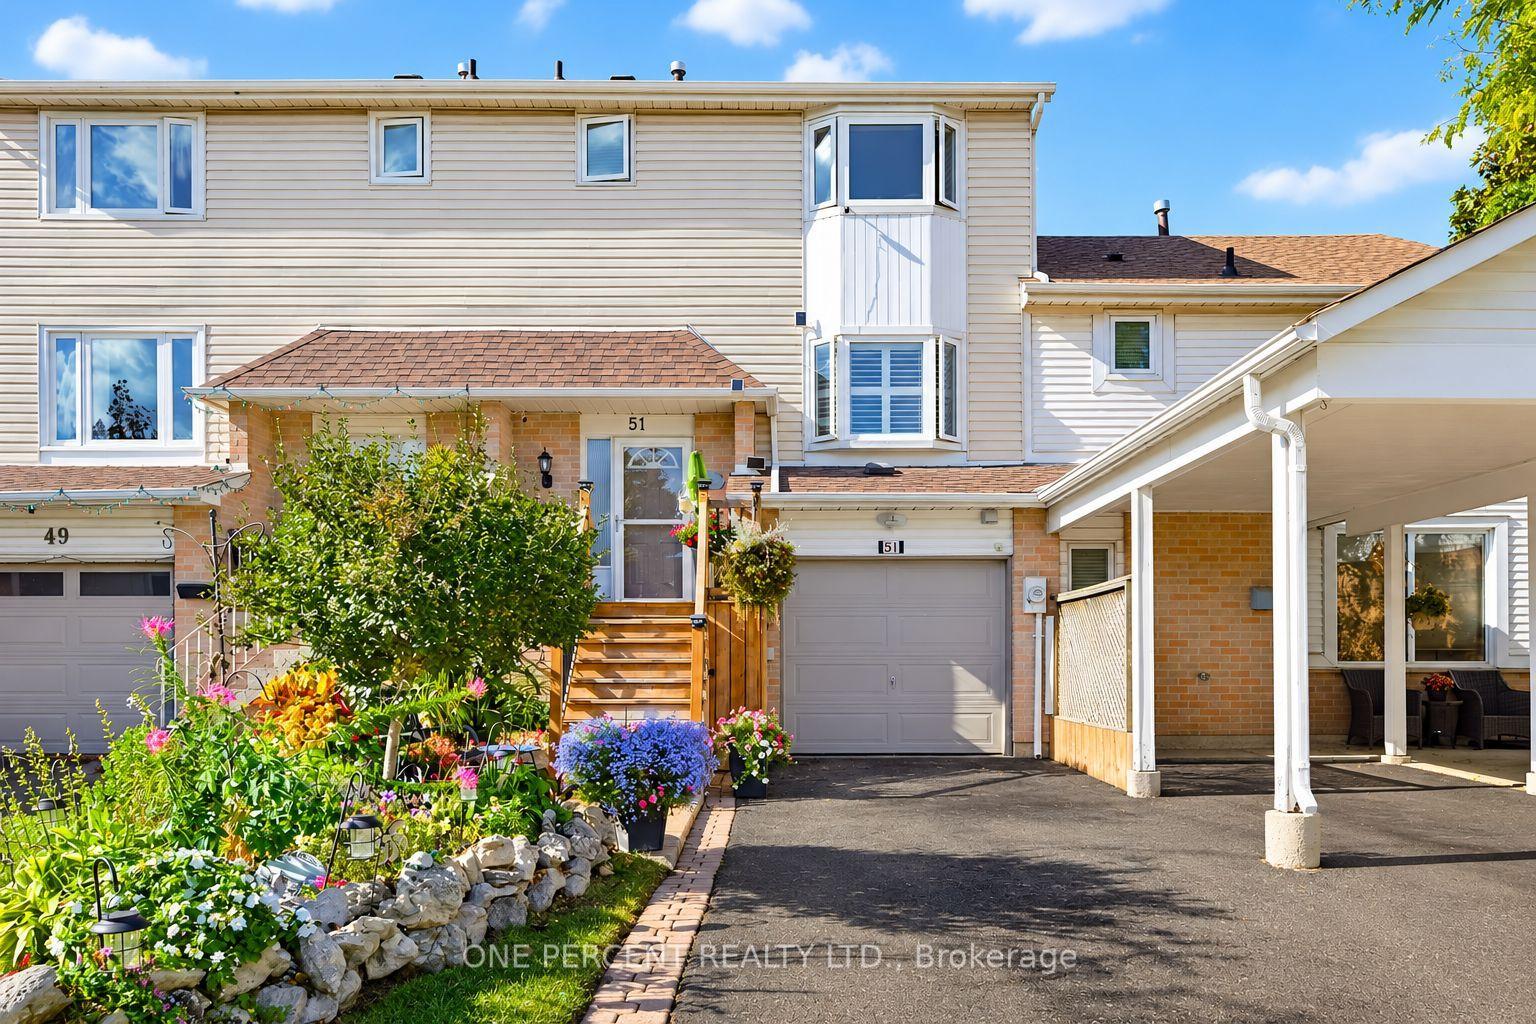
For Sale3 days ago
$679,999
Townhouse
est. $2,981/mo
51 Courtleigh Square, Heart Lake East
Brampton, ON
3 bd
3 ba
1,300
4
MLS# W13883162One Percent Realty Ltd.
WhatsApp Aman