For Sale
Just Listed
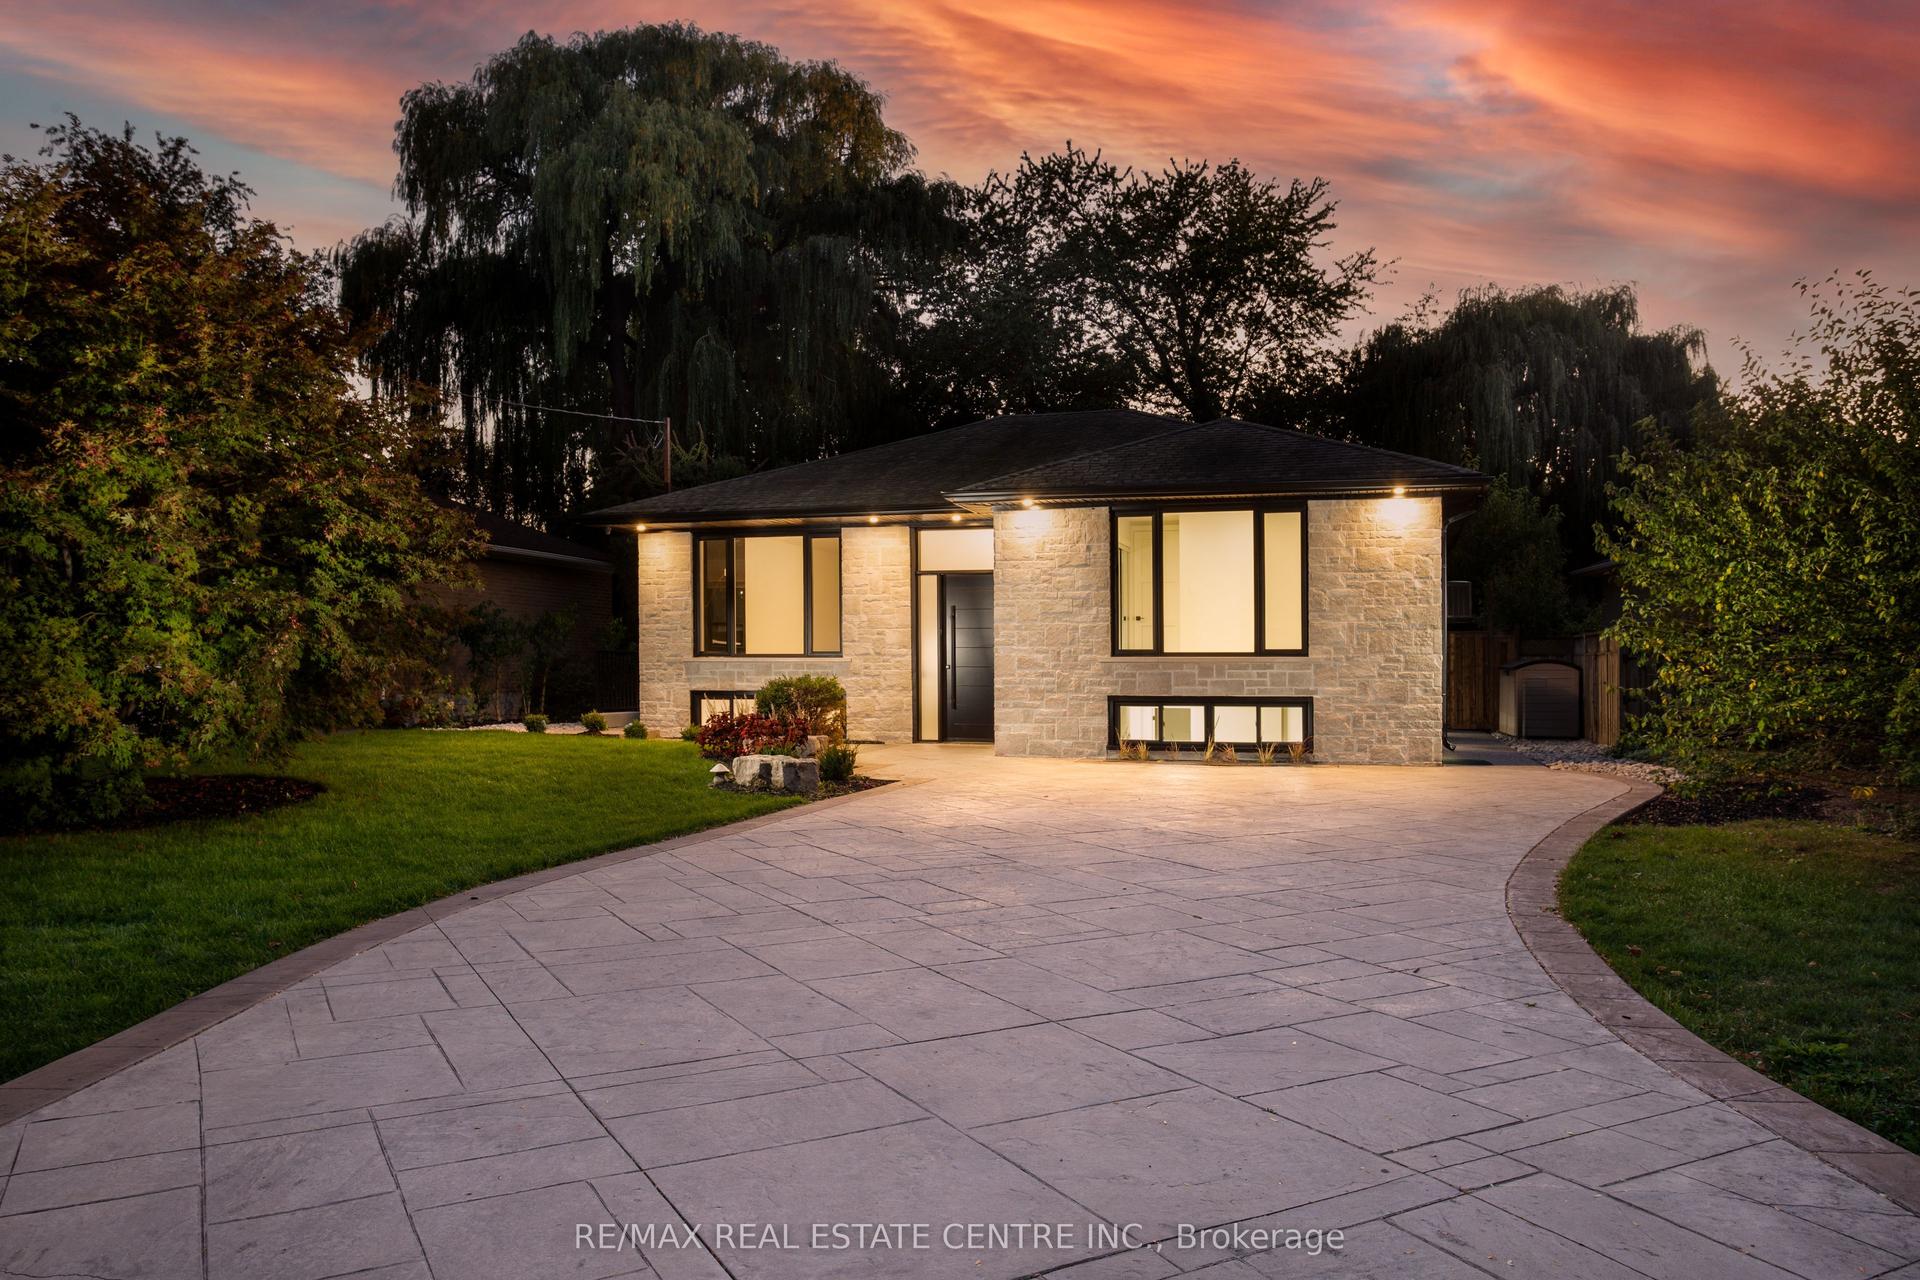
1318 Odessa Crescent
1003 - CP College Park, Oakville, ON
$1,995,000
3+1Bd
5Ba
2,750+sqft
5Parking
50.08 x 143.77 ftlot
$725/sqft
DetachedMLS# W13850434Listed 2026-10-012 DOM
Heating
Water Heater Owned
Cooling
Central Vacuum
Basement
Finished
Just listed! New listings in Oakville often receive offers within the first week.
About this home
EXCEPTIONAL COLLEGE PARK SETTING BACKING ONTO 16 MILE CREEK AND GLEN ABBEY GOLF COURSE! A RARE AND PRIVILEGED SETTING SURROUNDED BY NATURE AND PRIVACY. Tucked away on a quiet, tree-lined street, 1318 Odessa Crescent offers an exceptional setting surrounded by nature and privacy. Rebuilt in 2014, this contemporary residence is designed for modern family living. The stunning kitchen features an exposed beam ceiling, high-gloss cabinetry, pantry, brick backsplash, premium stainless steel appliances and countertop, massive quartzite island with seating for six, French door walkout, and attractive wood stove. A dining area with second backyard walkout, powder room with brick accent wall, and spacious living room with built-in projector and screen complete the main level. The sunken primary bedroom offers a walk-in closet with custom vanity and wardrobe, plus a spa-inspired ensuite with double vanities and freestanding soaker tub (shower "as is"). Two additional bedrooms each offer walk-in closets with custom wardrobes and contemporary three-piece ensuites. The finished basement includes a recreation room, bedroom/den, laundry, three-piece bath, kitchenette rough-in, and ample storage (basement stairs "as is"). Additional highlights include floating cork flooring, 9' main level ceilings, 200-amp electrical panel, surround sound inside and out, 1.5-car garage with inside entry, EPDM rubber membrane roof. The incredibly private backyard is a true retreat with deck, patio, hot tub, sauna, perennial gardens, and towering trees. Minutes to Oakville and Glen Abbey Golf Clubs, Sunningdale PS, White Oaks SS (IB), Sheridan College, Holy Trinity CSS, Oakville Place, 16 Mile Sports Complex, and parks and trails. Commuters enjoy easy access to highways, transit, and GO Train. Downtown Oakville and the lake are also just a short drive away. Enjoy exceptional family living in a private, nature-rich setting where convenience and lifestyle come together beautifully.(some AI enhancements)
GarageWalkout
Rooms
Main Floor
| Living Room | 6.35 × 4.22 m | Cork Floor Pot Lights |
| Dining Room | 6.88 × 3.40 m | Cork Floor Pot Lights W/O To Yard |
| Kitchen | 6.88 × 3.96 m | Cork Floor Stainless Steel Appl W/O To Yard |
| Bathroom | 1.35 × 2.57 m | 2 Pc Bath Cork Floor |
Second Floor
| Primary Bedroom | 4.93 × 6.86 m | 4 Pc Ensuite Walk-In Closet(s) Cork Floor |
| Bathroom | 3.15 × 5.89 m | 4 Pc Ensuite Double Sink Soaking Tub |
| Bedroom 2 | 4.17 × 4.34 m | 3 Pc Ensuite Walk-In Closet(s) Cork Floor |
| Bathroom | 2.44 × 2.01 m | 3 Pc Ensuite Cork Floor |
| Bedroom 3 | 4.75 × 3.86 m | 3 Pc Ensuite Walk-In Closet(s) Cork Floor |
| Bathroom | 2.44 × 2.36 m | 3 Pc Ensuite Cork Floor |
Basement
| Recreation | 4.19 × 6.05 m | Cork Floor |
| Bedroom 4 | 3.86 × 2.77 m | Cork Floor |
| Bathroom | 2.39 × 2.41 m | 3 Pc Bath Cork Floor |
| Laundry | 2.39 × 2.77 m | Laundry Sink Cork Floor |
| Utility Room | 3.00 × 2.29 m | |
| Other | 3.17 × 2.97 m |
Features
- Auto Garage Door Remote
- Carpet Free
- Built-In Oven
- Water Heater Owned
- Central Vacuum
- Bar Fridge
- Water Softener
- Backs On Green Belt
- Hot Tub
- Patio
- Privacy
- Landscaped
- Deck
- Full
- Finished
- Central Air
- 2-Storey
Financials
Annual Taxes
$8,997
Estimated Rental Income
Entire property$3,200 – $4,800/mo
Basement apartment$1,800 – $2,500/mo
Rental yield1.9% – 2.9%
*Estimates based on comparable rentals in the area. Actual income may vary.
Market Data — Oakville
Days on market2 days
Buyer's MarketSeller's Market
Based on active listings in Oakville. Data updates daily.
Demographics — Oakville
Population
213,759
Avg Household Income
$152,000
Age Distribution
0-19
22%
20-34
16%
35-49
21%
50-64
22%
65+
19%
Ownership78% own · 22% rent
EnglishMandarinUrduArabicFrench
Getting around
How walkable, bikeable, and transit-friendly this neighbourhood is.
60
/ 100
Walk Score
Somewhat Walkable
37
/ 100
Transit Score
Some Transit
40
/ 100
Bike Score
Somewhat Bikeable
Scores are estimates based on neighbourhood data and are for informational purposes only.
MLS® data courtesy of the Toronto Regional Real Estate Board (TRREB).
The information provided herein must only be used by consumers that have a bona fide interest in the purchase, sale, or lease of real estate and may not be used for any commercial purpose or any other purpose. Listing information is deemed reliable but is not guaranteed accurate by the Toronto Regional Real Estate Board, the listing brokerage, or this website. The trademarks REALTOR®, REALTORS® and the REALTOR® logo are controlled by The Canadian Real Estate Association (CREA) and identify real estate professionals who are members of CREA. MLS®, Multiple Listing Service®, and the associated logos are owned by CREA. Not intended to solicit properties currently listed for sale or buyers under contract.
You may also like
More homes in Oakville
Hand-picked listings with a similar price range and style.
For Sale1 day ago
$1,898,000
Detached
est. $8,321/mo
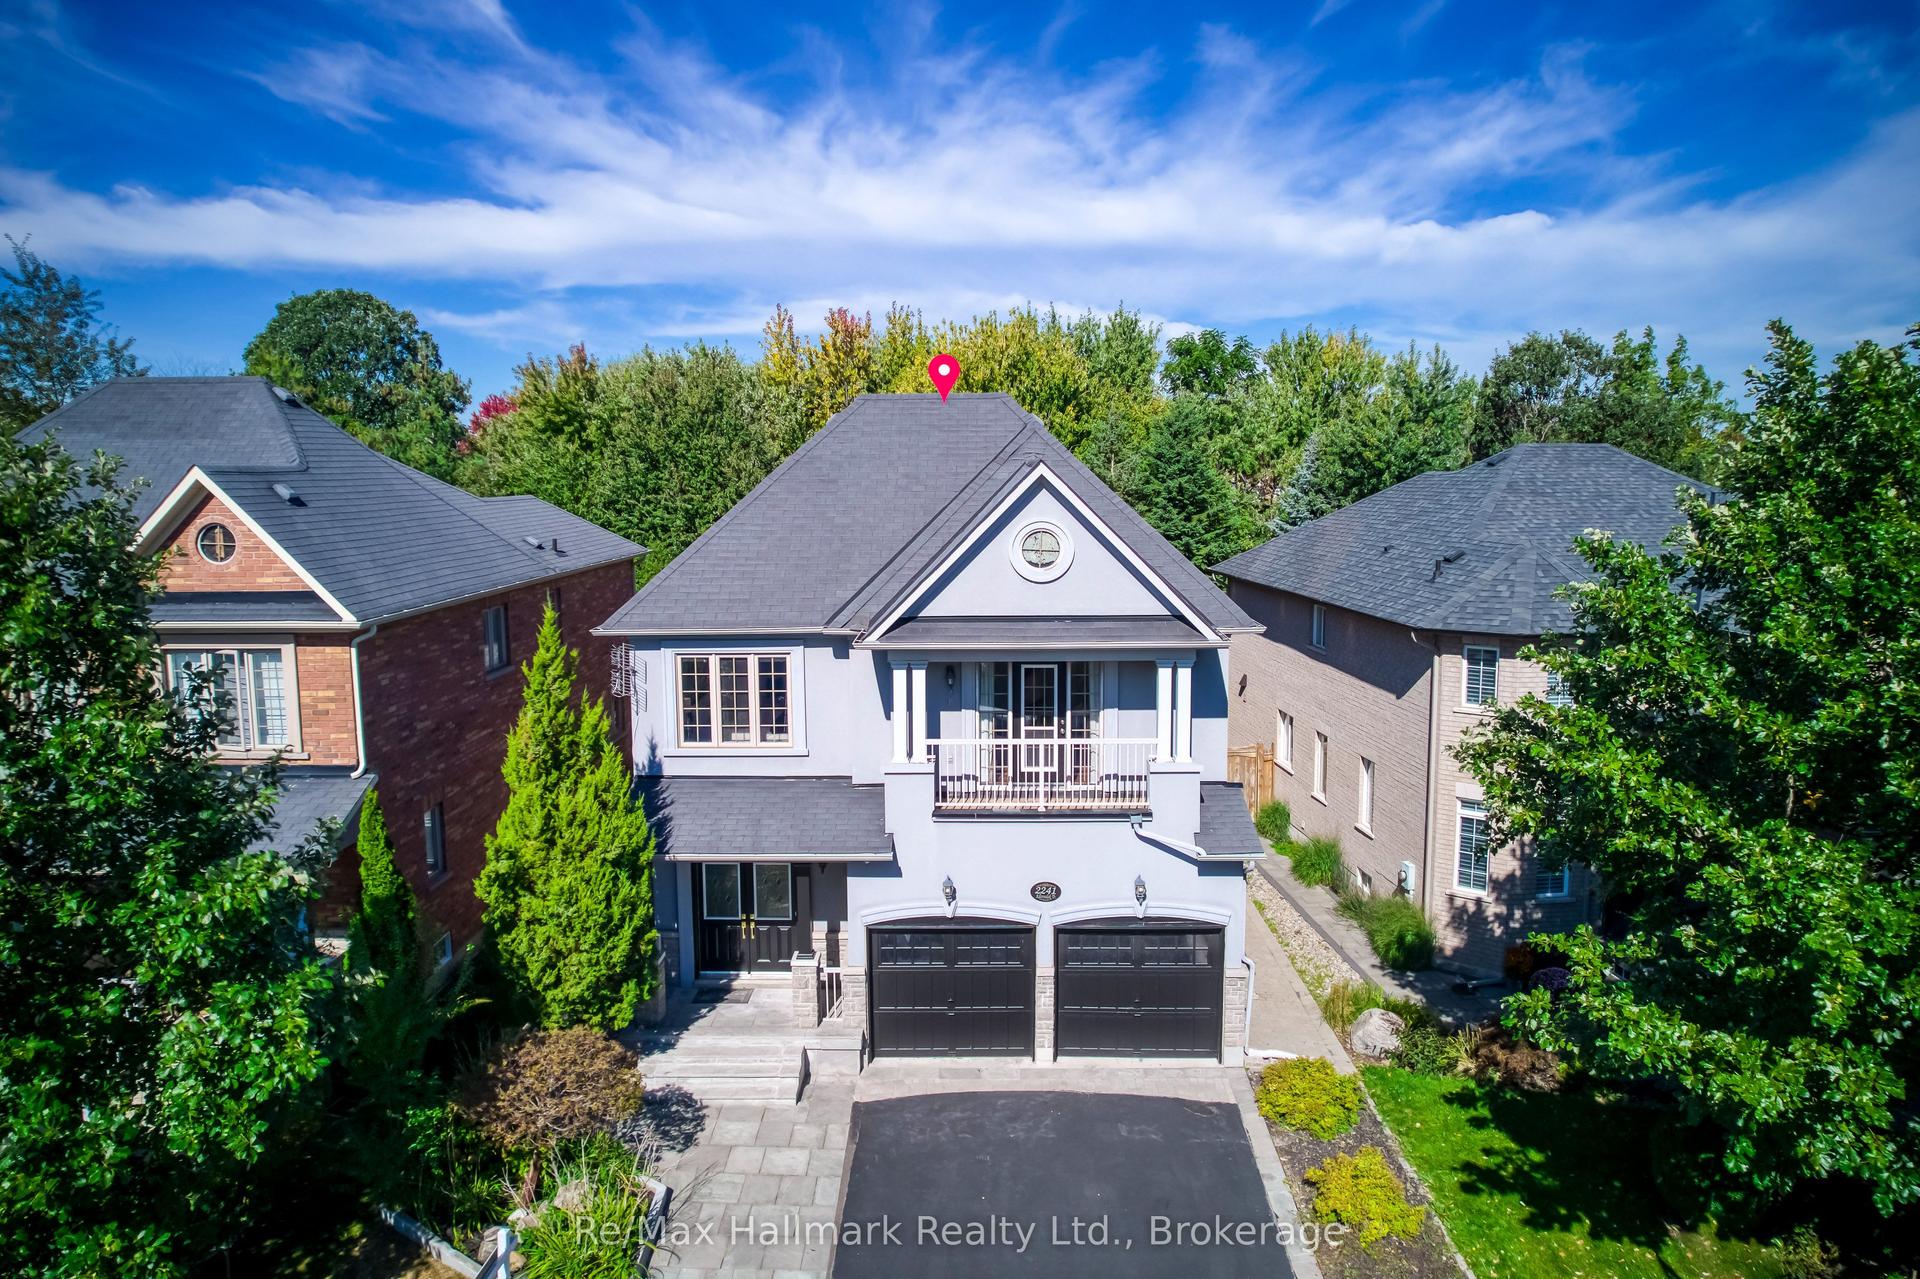
2241 Adirondak Trail, 1019 - WM Westmount
Oakville, ON
5+3 bd
5 ba
3,250
6
MLS# W13852966Re/Max Hallmark Realty Ltd.
WhatsApp Aman
For Sale8 days ago
$1,718,000
Detached
est. $7,532/mo
1213 Rosethorne Road, 1007 - GA Glen Abbey
Oakville, ON
4+1 bd
4 ba
2,750
4
MLS# W13830938Real One Realty Inc.
WhatsApp Aman