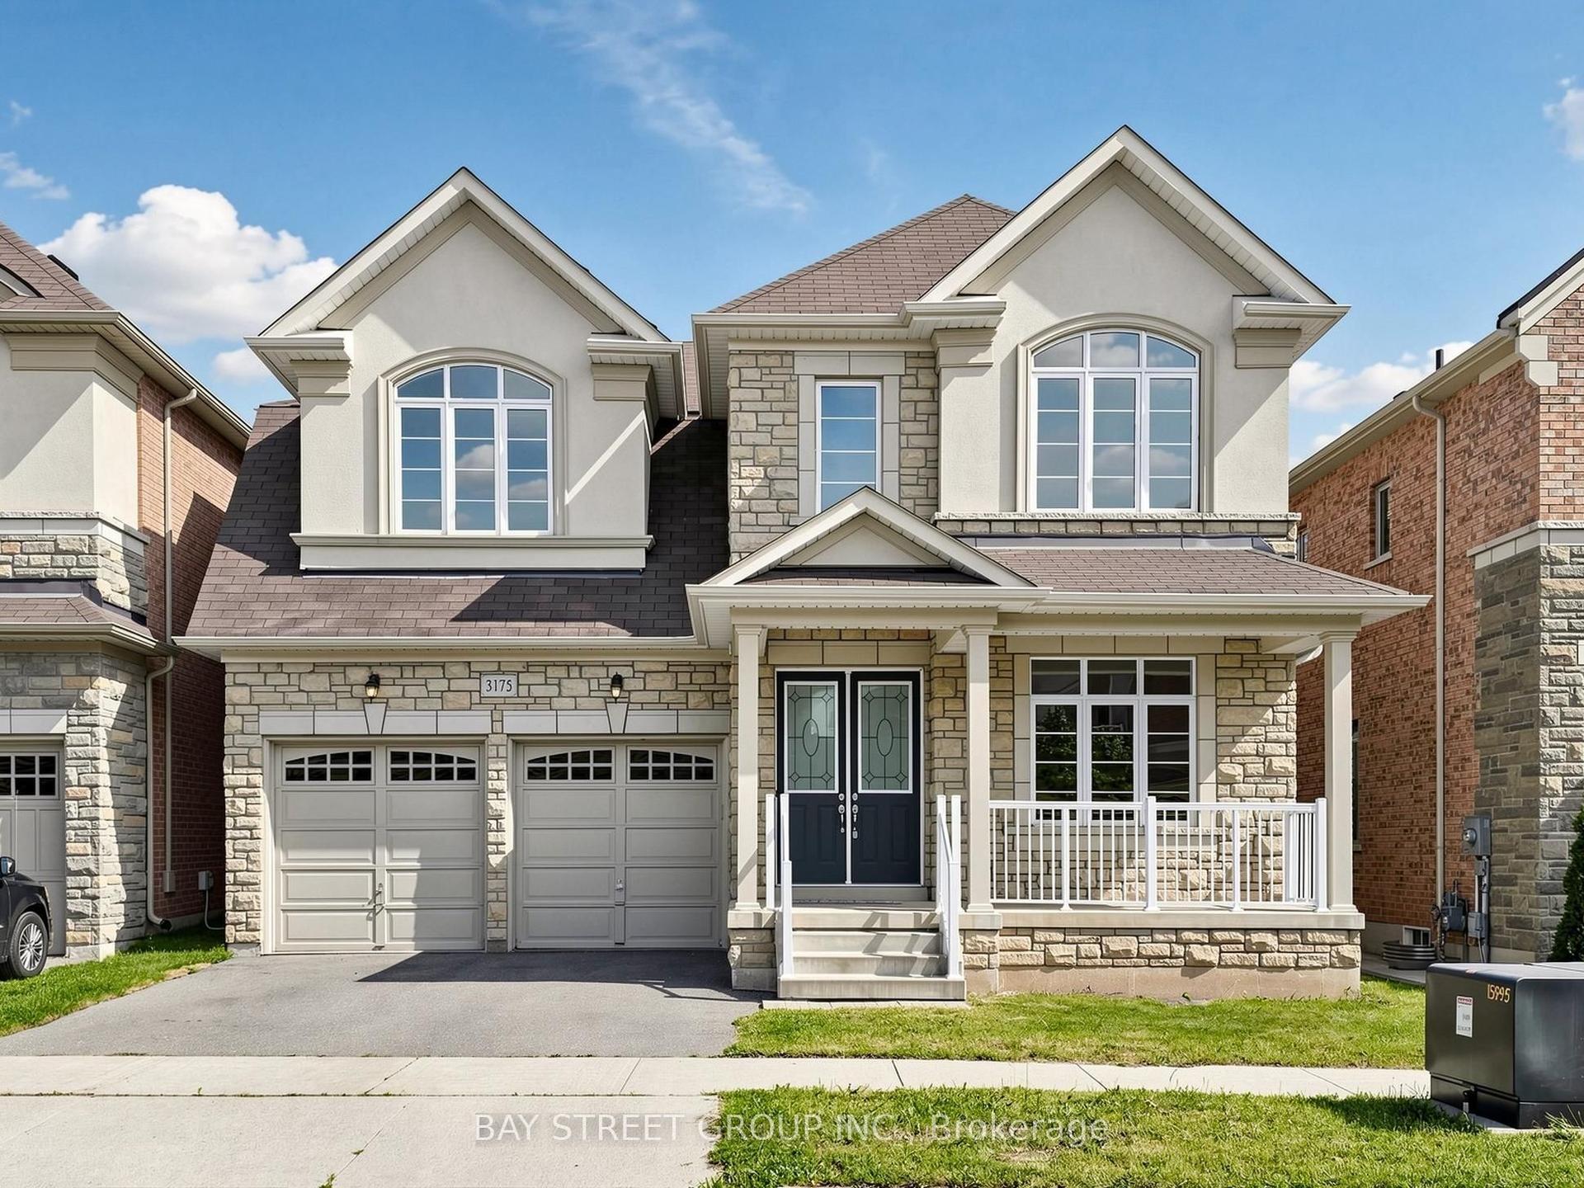
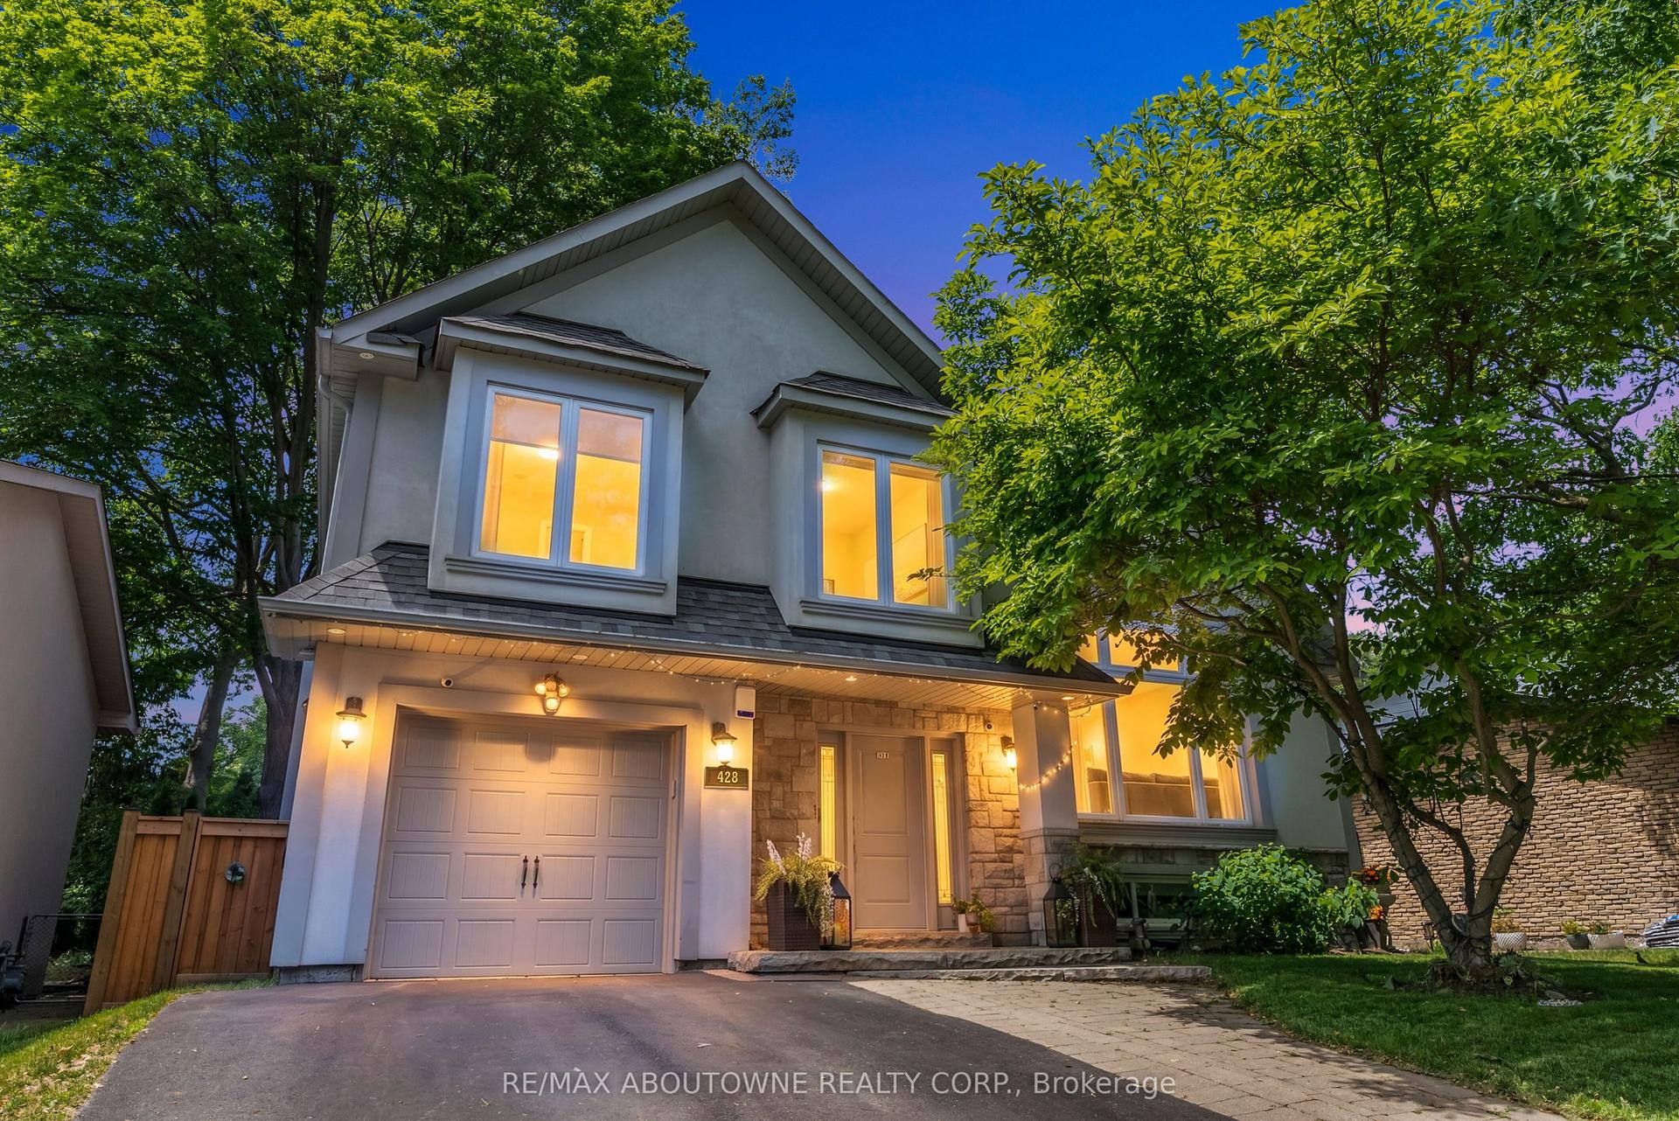
For Sale
Just Listed
446 Willis Drive
1020 - WO West, Oakville, ON
$1,899,000
6Bd
2Ba
1,750+sqft
8Parking
62.11 x 183.63 ftlot
$1085/sqft
DetachedMLS# W13823374Listed 2026-09-240 DOM
Cooling
Central Air
Basement
Finished
Just listed! New listings in Oakville often receive offers within the first week.
About this home
Nestled in prestigious Oakville residences just moments from top-rated schools, parks,lakefront trails, this beautifully renovated bungalow sits on an exceptional 62 x 180 ftprivate, tree-lined lot. The stunning exterior showcases lush landscaping, a double-wide stonedriveway with no sidewalk, new fencing, and an oversized deck. The resort-style backyardfeatures a newly installed inground pool with upgraded pebble-finished concrete surround,creating the ultimate setting for outdoor entertaining and relaxation.Inside, sophisticated design meets everyday comfort. White oak flooring flows throughout thebright open-concept main level, while elegant finishes and thoughtfully curated details createa refined yet welcoming atmosphere.At the heart of the home is a chef-inspired kitchen featuring custom cabinetry, marblecountertops with a matching full-height backsplash, and upgraded Frigidaire Professionalstainless steel appliances-seamlessly blending luxury, style, and functionality.The spacious primary retreat offers double closets and tranquil views of the front gardens,while two additional generously sized bedrooms and a beautifully renovated full bathroomcomplete the main level.The fully finished lower level offers exceptional versatility with a fully permitted separateentrance. Ideal for extended family, guests, or multi-generational living, this space alsopresents excellent potential for a future in-law suite or supplemental rental income.Featuring three additional bedrooms, a full bathroom, laundry, and expansive recreation andliving areas, the lower level delivers flexibility and comfort.Adding to its long-term appeal, the property is surrounded by luxury custom homes valued inthe $4-5 million range, making it an exceptional opportunity for both end-users and investors.Whether enjoyed as a move-in-ready family home or held as a future building lot, this premiumproperty offers outstanding potential to design and construct a masterpiece.
PoolRenovatedIn-law Suite
Rooms
Main Floor
| Living Room | 4.60 × 4.20 m | Fireplace |
| Dining Room | 3.90 × 4.20 m | |
| Kitchen | 4.60 × 3.80 m | |
| Primary Bedroom | 4.30 × 3.40 m | |
| Bedroom 2 | 3.40 × 2.70 m | |
| Bedroom 3 | 3.20 × 2.70 m | |
| Bathroom | 2.00 × 2.20 m |
Basement
| Kitchen | 6.80 × 4.80 m | |
| Bathroom | 3.60 × 2.10 m | |
| Bedroom | 4.70 × 3.00 m | |
| Bedroom | 3.60 × 3.80 m | |
| Bedroom | 3.60 × 3.80 m |
Features
- Built-In Oven
- In-Law Suite
- Primary Bedroom - Main Floor
- Water Meter
- Deck
- Landscaped
- Patio
- Paved Yard
- Full
- Finished
- Separate Entrance
- Central Air
- Bungalow-Raised
Financials
Annual Taxes
$6,876
Estimated Rental Income
Entire property$4,500 – $7,000/mo
Basement apartment$1,800 – $2,500/mo
Rental yield2.8% – 4.4%
*Estimates based on comparable rentals in the area. Actual income may vary.
Market Data — Oakville
Days on market0 days
Buyer's MarketSeller's Market
Based on active listings in Oakville. Data updates daily.
Demographics — Oakville
Population
213,759
Avg Household Income
$152,000
Age Distribution
0-19
22%
20-34
16%
35-49
21%
50-64
22%
65+
19%
Ownership78% own · 22% rent
EnglishMandarinUrduArabicFrench
Getting around
How walkable, bikeable, and transit-friendly this neighbourhood is.
51
/ 100
Walk Score
Somewhat Walkable
42
/ 100
Transit Score
Some Transit
49
/ 100
Bike Score
Somewhat Bikeable
Scores are estimates based on neighbourhood data and are for informational purposes only.
MLS® data courtesy of the Toronto Regional Real Estate Board (TRREB).
The information provided herein must only be used by consumers that have a bona fide interest in the purchase, sale, or lease of real estate and may not be used for any commercial purpose or any other purpose. Listing information is deemed reliable but is not guaranteed accurate by the Toronto Regional Real Estate Board, the listing brokerage, or this website. The trademarks REALTOR®, REALTORS® and the REALTOR® logo are controlled by The Canadian Real Estate Association (CREA) and identify real estate professionals who are members of CREA. MLS®, Multiple Listing Service®, and the associated logos are owned by CREA. Not intended to solicit properties currently listed for sale or buyers under contract.
You may also like
More homes in Oakville
Hand-picked listings with a similar price range and style.
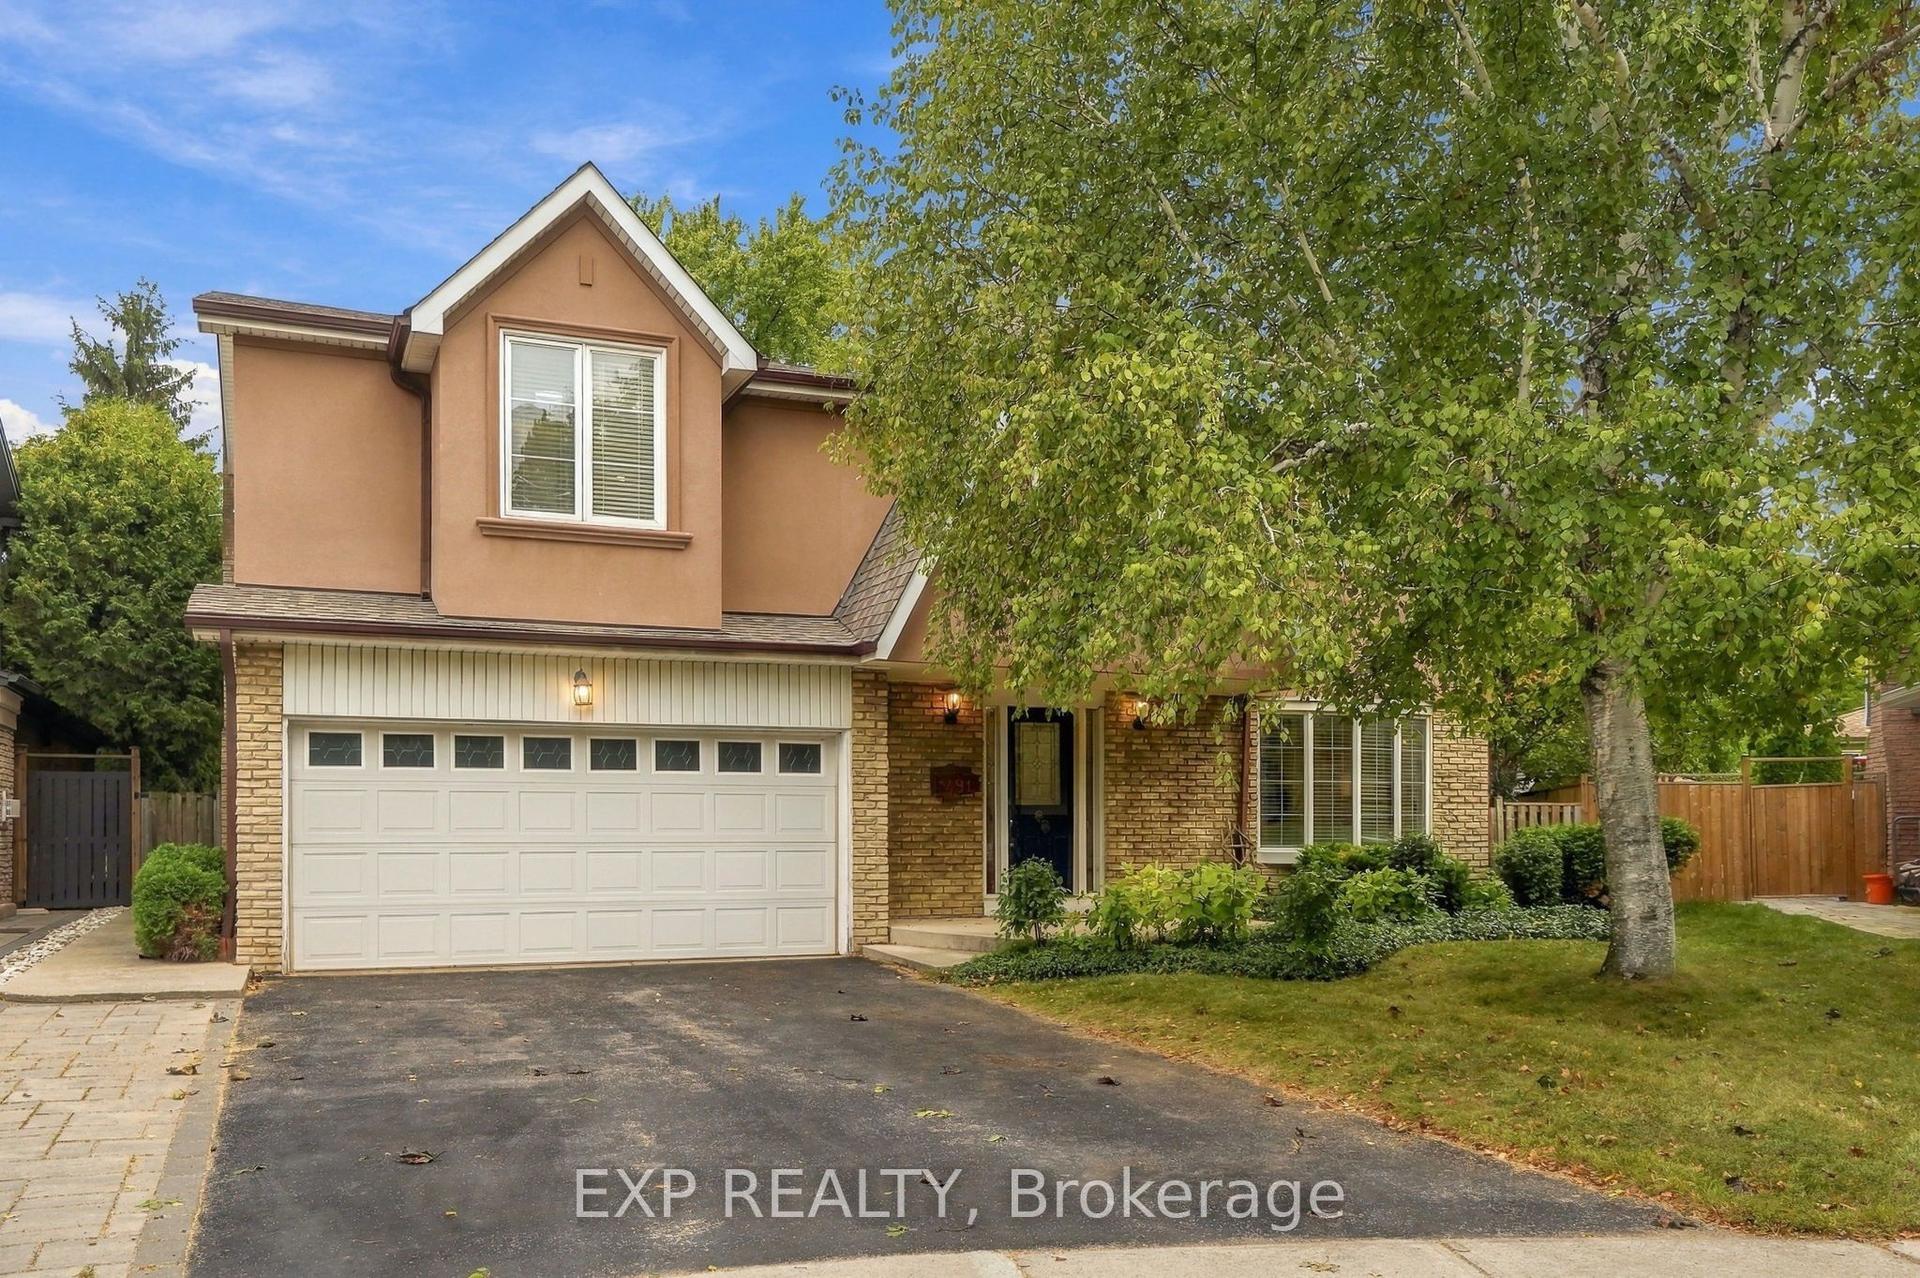
For Sale6 h ago
$1,649,000
Detached
est. $7,229/mo
491 Tipperton Crescent, 1020 - WO West
Oakville, ON
5+2 bd
4 ba
2,250
6
MLS# W13822992Exp Realty
WhatsApp Aman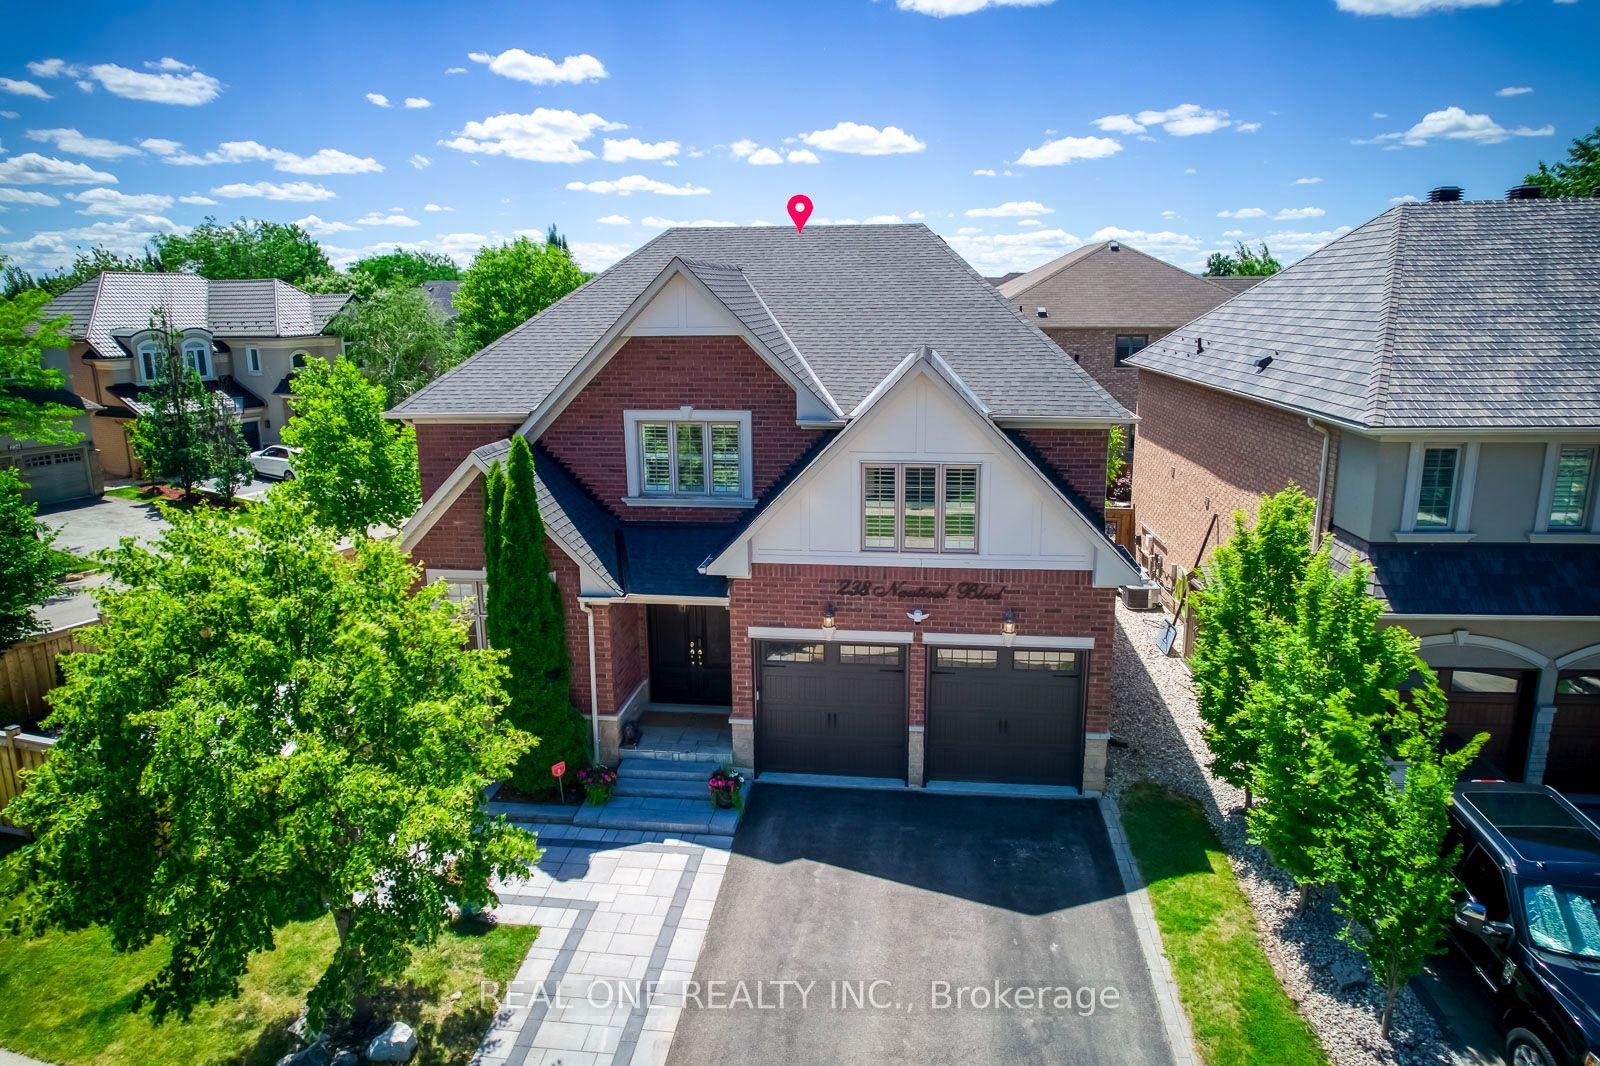
For Sale6 h ago
$1,898,800
Detached
est. $8,324/mo
238 Nautical Boulevard, 1001 - BR Bronte
Oakville, ON
4+2 bd
6 ba
3,250
5
MLS# W13821976Real One Realty Inc.
WhatsApp Aman