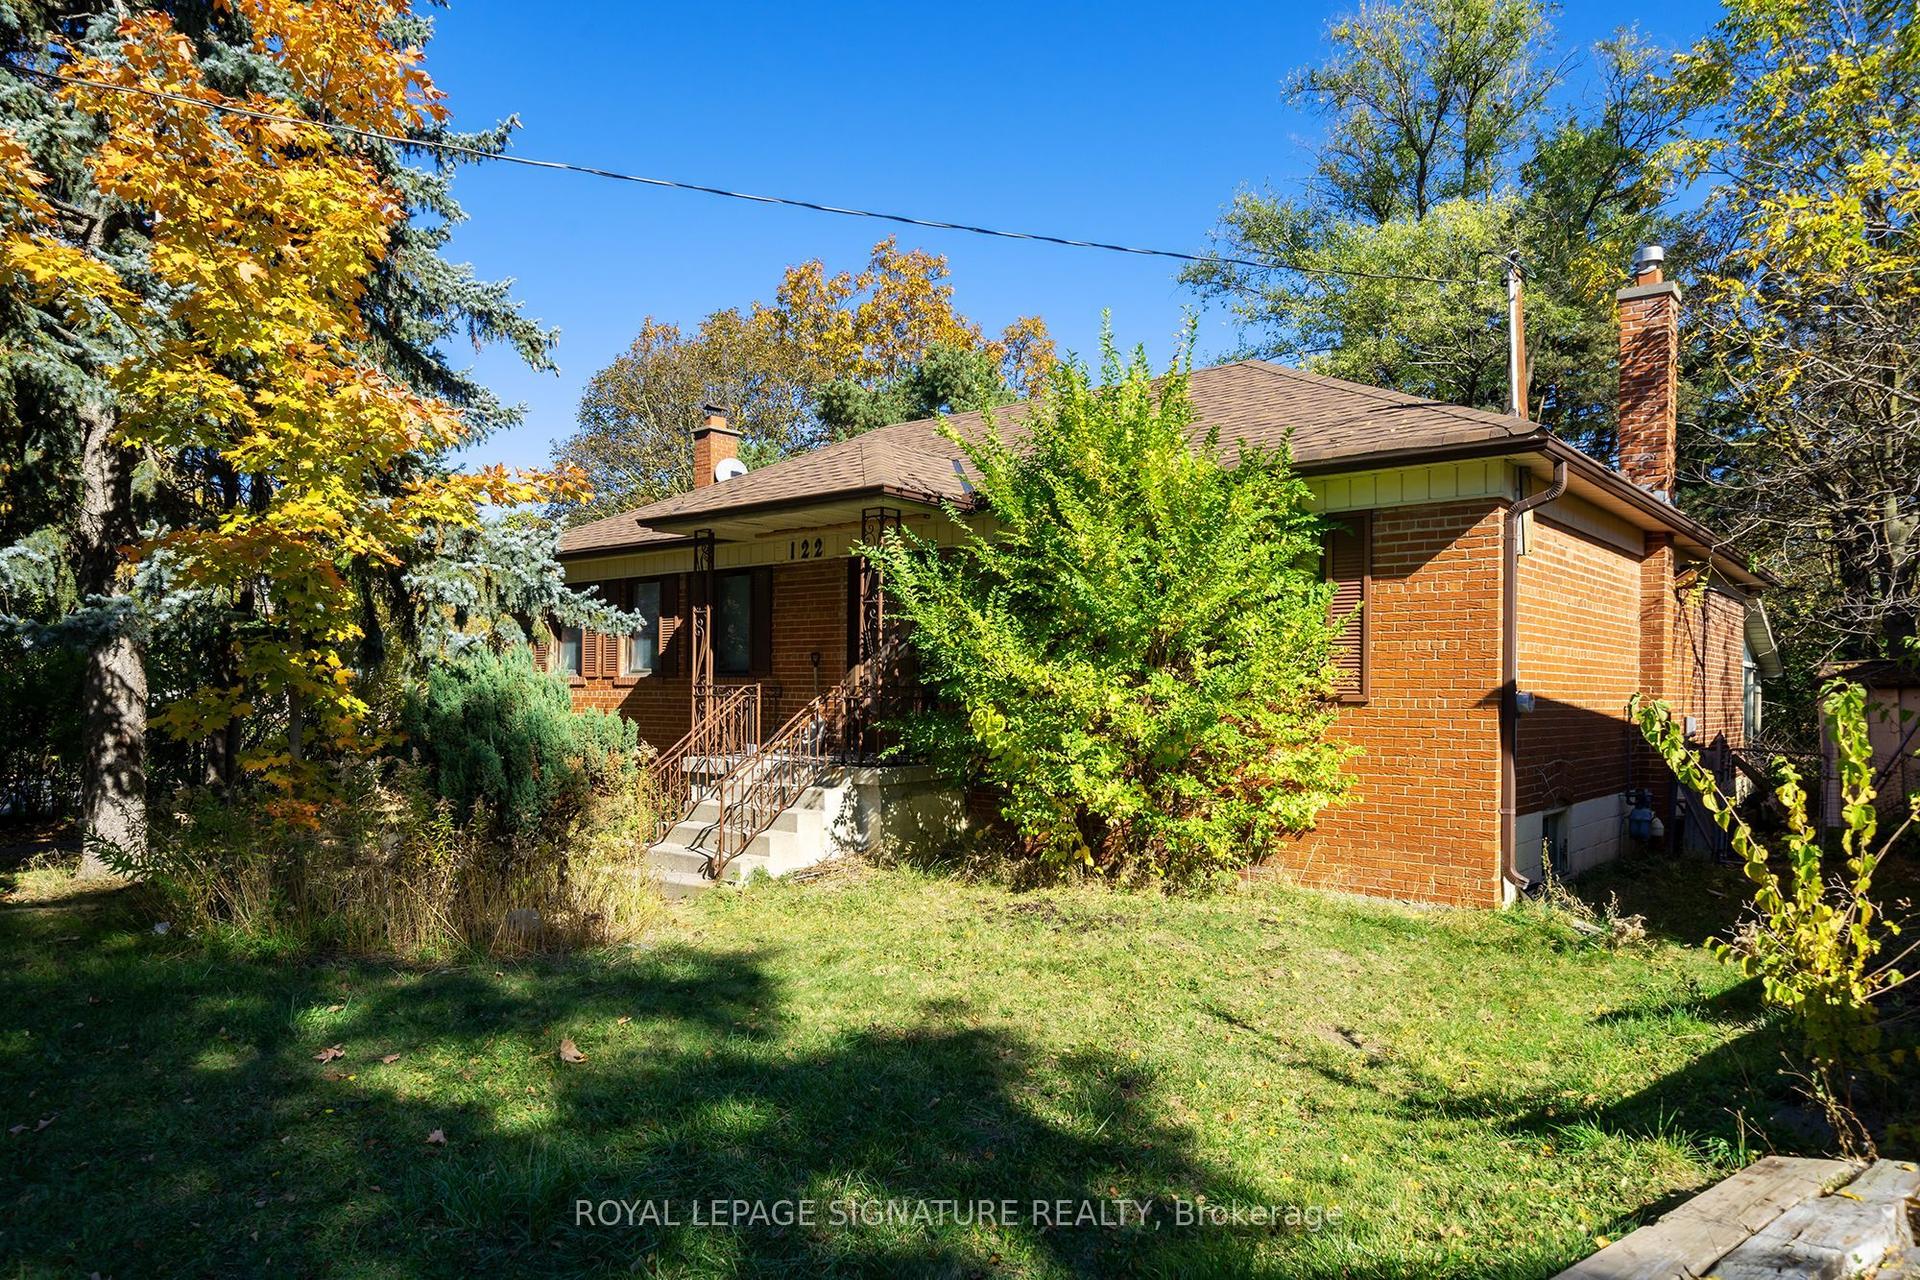
For Sale
Open House Sat 19–21
62 Ash Crescent
Long Branch, Toronto, ON
$1,699,980
3Bd
4Ba
2,250+sqft
2Parking
25.16 x 125.94 ftlot
$756/sqft
DetachedMLS# W13850824Listed 2026-10-0141 DOM
Heating
Water Heater
Cooling
Central Air
On the market for 41 days — longer than average. The seller may be open to negotiation.
About this home
Brand new and never before lived in, this exceptional custom-built Triumph Homes residence offers over 3,000 sq. ft. of beautifully finished living space across three levels, just steps from Lake Ontario. Thoughtfully designed with modern architecture, quality craftsmanship and exceptional natural light, this home combines style and functionality in one of Etobicoke's sought-after lakeside communities. The striking interior features a floating open-riser staircase, engineered flooring, expansive windows and refined contemporary finishes. The heart of the home is an impressive open-concept designer kitchen and family room with soaring 12-ft ceilings, creating an incredible sense of space and volume. The kitchen features built-in Fisher & Paykel appliances, stone countertops and backsplash, with a seamless connection to the dining and family room areas-ideal for everyday living and entertaining. Oversized windows and double sliding doors fill the family room with natural light and open directly to the professionally landscaped backyard. Enjoy summer dinners on the deck, relaxing evenings on the lower patio or entertaining in your private outdoor retreat. Upstairs, skylights bring even more natural light into the home, extending into the beautifully finished primary suite and ensuite. The fully finished walkout lower level offers direct backyard access and flexible space for a family room, home office, gym, playroom or quest area. Limestone and brick detailing, sleek glass railings and contemporary landscaping create impressive curb appeal. Steps from Lake Ontario, waterfront trails, parks and recreation, and close to Humber College Lakeshore Campus, Father John Redmond Catholic Secondary School, local public and Catholic schools, Long Branch, Mimico and GO Transit. Brand new, Tarion Warranty included and ready for its first chapter.
WaterfrontWalkout
Rooms
Main Floor
| Living Room | 5.60 × 4.29 m | Large Window Fireplace Hardwood Floor |
| Dining Room | 5.60 × 2.45 m | Combined w/Living Open Concept Hardwood Floor |
| Kitchen | 5.60 × 5.63 m | Breakfast Bar B/I Fridge Stone Counters |
| Family Room | 5.60 × 3.74 m | Fireplace W/O To Deck Hardwood Floor |
Second Floor
| Primary Bedroom | 5.52 × 6.60 m | 5 Pc Ensuite Overlooks Backyard Double Closet |
| Bedroom 2 | 3.22 × 3.37 m | Large Window Double Closet Hardwood Floor |
| Bedroom 3 | 3.64 × 3.61 m | Window Closet Hardwood Floor |
Basement
| Recreation | 5.29 × 12.18 m | Walk-Up Pot Lights Hardwood Floor |
| Laundry | 3.10 × 1.91 m | Separate Room Laundry Sink B/I Shelves |
Features
- Auto Garage Door Remote
- Built-In Oven
- Countertop Range
- ERV/HRV
- Floor Drain
- Sump Pump
- Upgraded Insulation
- Water Heater
- Walk-Up
- Central Air
- 2-Storey
Financials
Annual Taxes
$7,873
Estimated Rental Income
Entire property$3,200 – $4,800/mo
Basement apartment$1,800 – $2,500/mo
Rental yield2.3% – 3.4%
*Estimates based on comparable rentals in the area. Actual income may vary.
Market Data — Toronto
Days on market41 days
Buyer's MarketSeller's Market
Based on active listings in Toronto. Data updates daily.
Demographics — Toronto
Population
2,794,356
Avg Household Income
$102,000
Age Distribution
0-19
19%
20-34
24%
35-49
21%
50-64
19%
65+
17%
Ownership53% own · 47% rent
EnglishMandarinCantoneseTagalogTamil
Getting around
How walkable, bikeable, and transit-friendly this neighbourhood is.
71
/ 100
Walk Score
Very Walkable
59
/ 100
Transit Score
Good Transit
71
/ 100
Bike Score
Very Bikeable
Scores are estimates based on neighbourhood data and are for informational purposes only.
MLS® data courtesy of the Toronto Regional Real Estate Board (TRREB).
The information provided herein must only be used by consumers that have a bona fide interest in the purchase, sale, or lease of real estate and may not be used for any commercial purpose or any other purpose. Listing information is deemed reliable but is not guaranteed accurate by the Toronto Regional Real Estate Board, the listing brokerage, or this website. The trademarks REALTOR®, REALTORS® and the REALTOR® logo are controlled by The Canadian Real Estate Association (CREA) and identify real estate professionals who are members of CREA. MLS®, Multiple Listing Service®, and the associated logos are owned by CREA. Not intended to solicit properties currently listed for sale or buyers under contract.
You may also like
More homes in Toronto
Hand-picked listings with a similar price range and style.
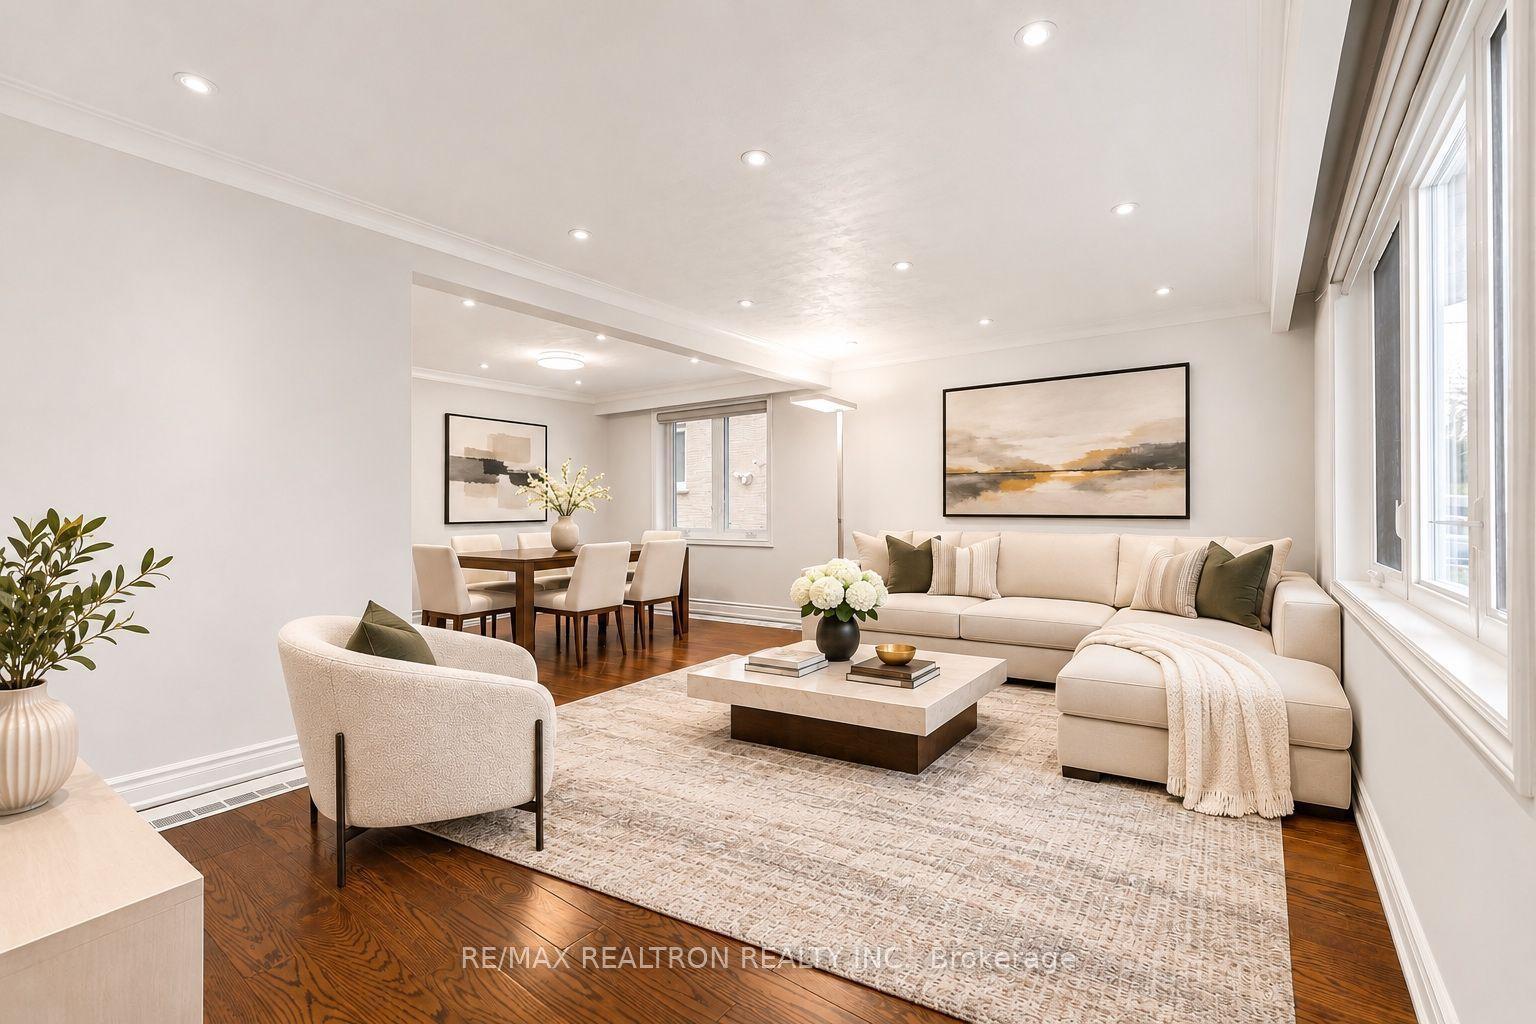
For SaleJust listed
$1,385,000
Detached
est. $6,072/mo
265 Mckee Avenue, Willowdale East
Toronto, ON
3+1 bd
2 ba
1,300
5
MLS# C14172886Re/Max Realtron Realty Inc.
WhatsApp Aman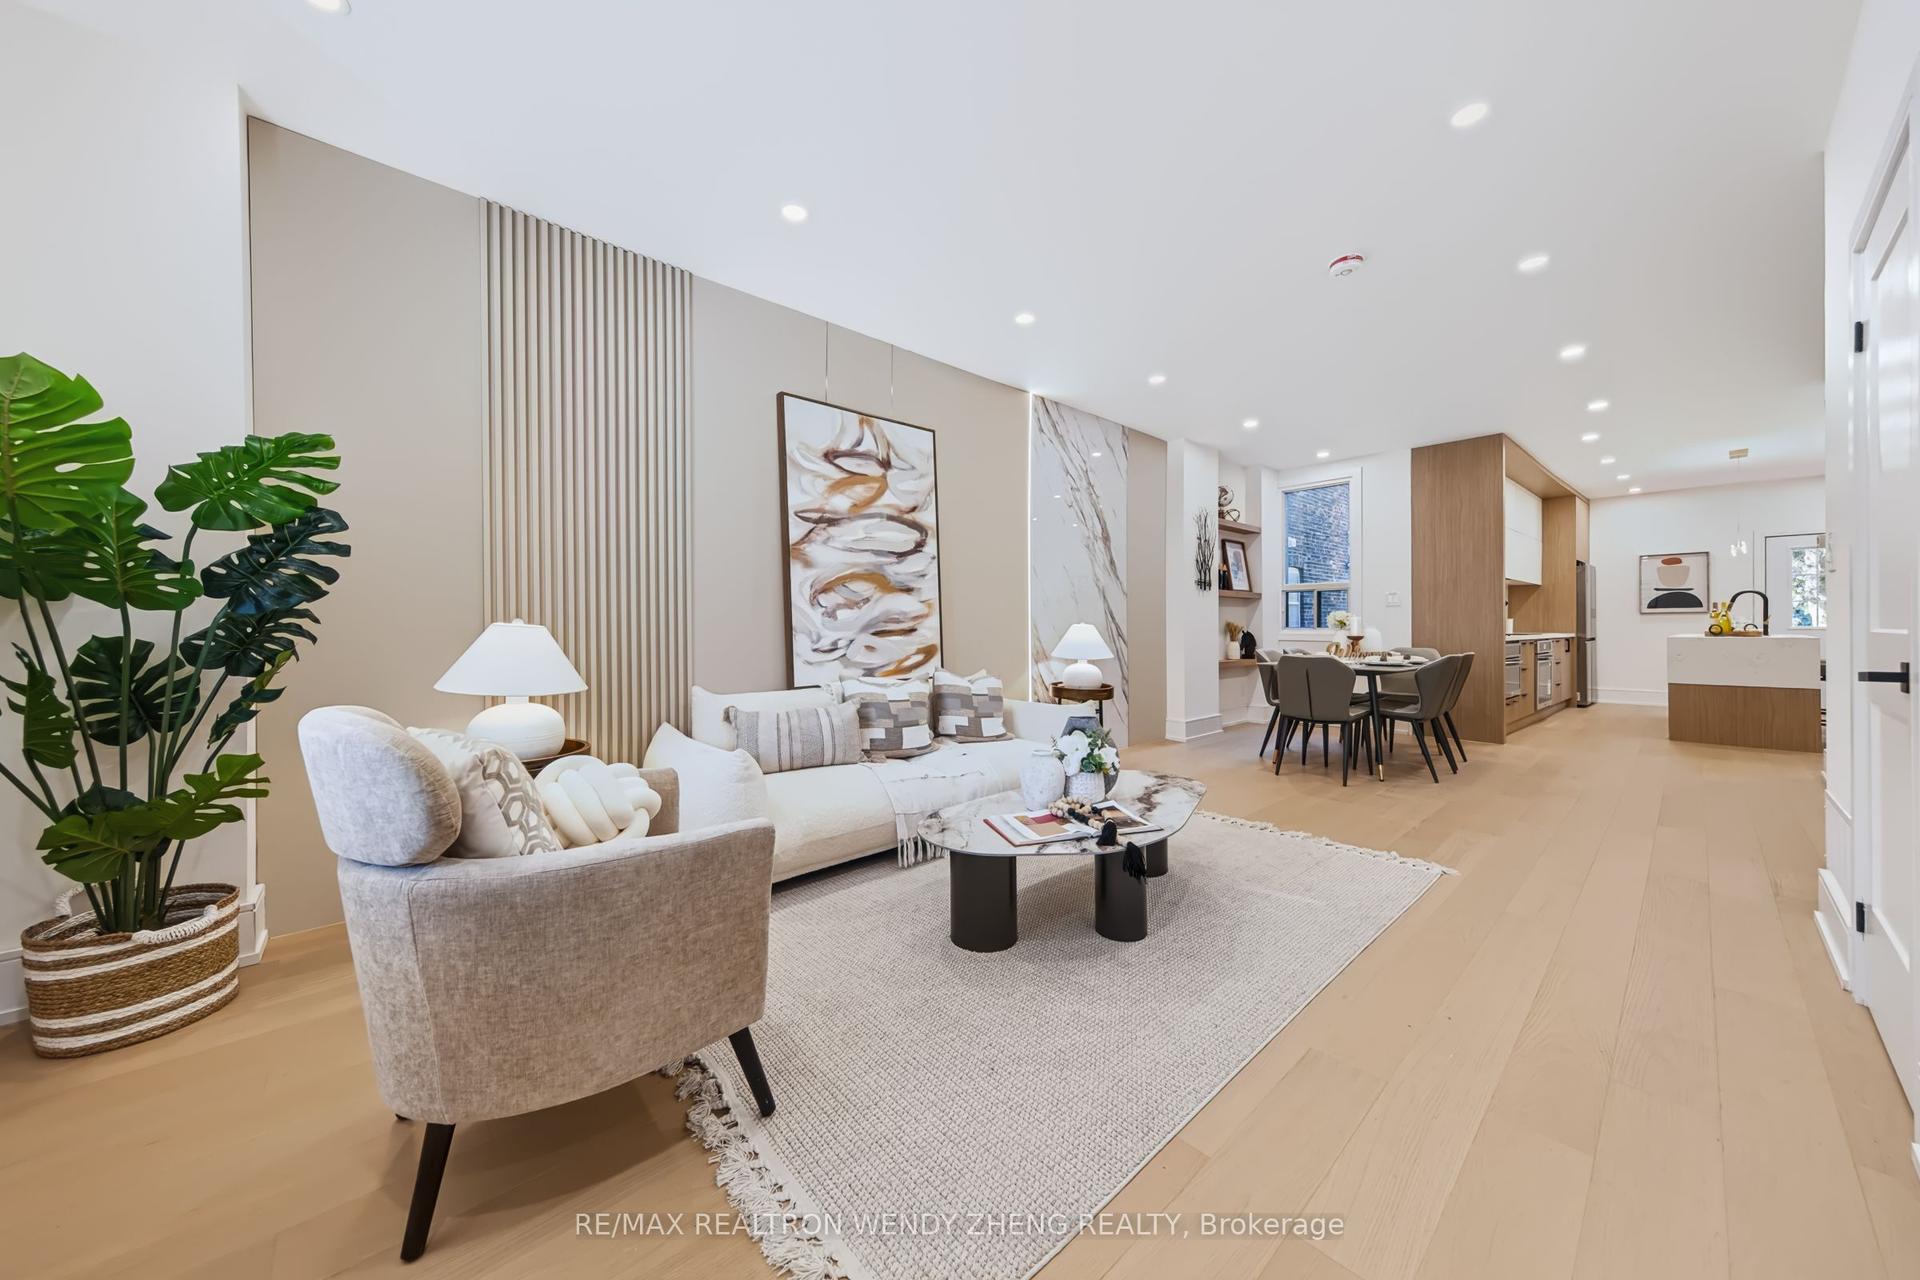
For Sale1 month ago
$1,299,000
Detached
est. $5,695/mo
2179 Dundas Street W, Roncesvalles
Toronto, ON
3+1 bd
4 ba
1,300
0
MLS# W13878516Re/Max Realtron Wendy Zheng Realty
WhatsApp Aman