For Sale
Open House Sun 18–20
47 Great Oak Drive
Princess-Rosethorn, Toronto, ON
$2,799,999
6Bd
5Ba
4,250+sqft
8Parking
70 x 141 ftlot
$659/sqft
DetachedMLS# W13850958Listed 2026-10-0114 DOM
Heating
Water Heater
Cooling
Central Vacuum
Basement
Partially Finished
About this home
Offered for the first time in decades, this exceptional custom-built residence presents a rare opportunity to own a landmark home in the prestigious Princess-Rosethorn community. Built in 1994 and set on a magnificent 70 x 141 ft lot surrounded by mature trees, this beautifully maintained home offers outstanding privacy, timeless craftsmanship, and approximately 4,200 sqft of above-grade living space.Thoughtfully designed and built for family living, the home features expansive principal rooms, a functional layout, and abundant natural light. Meticulously maintained over the years, every detail reflects the pride of ownership and quality construction that have defined this home for decades.The massive lower level, measuring approximately 2,500 sqft, offers exceptional potential, with full insulation and rough-ins already in place for a future custom living area tailored to your family's needs. A rare bonus is the large room beneath the garage, which provides additional flexibility for a workshop, wine cellar, home gym, storage, or specialty area of your choosing.Ideally situated in one of Etobicoke's most sought-after neighbourhoods, this home is within walking distance to top-rated elementary and secondary schools, parks, playgrounds, and recreational facilities. Enjoy convenient access to golf courses, tennis clubs, community centres, shopping, hospitals, TTC, subway stations, Toronto Pearson International Airport, and major highways including the Gardiner Expressway, QEW, 401, and 427.Whether you choose to move in and enjoy this lovingly maintained home or update it to reflect your own vision, 47 Great Oak Drive offers an exceptional opportunity on one of Princess-Rosethorn's most desirable streets. A true legacy property where quality construction, generous proportions, and an unbeatable location come together to create an extraordinary place to call home.
Garage
Rooms
Main Floor
| Family Room | 5.69 × 3.45 m | Gas Fireplace Overlooks Backyard |
| Kitchen | 6.58 × 5.08 m | Centre Island Breakfast Area W/O To Deck |
| Dining Room | 5.16 × 4.60 m | Overlooks Backyard Pocket Doors Hardwood Floor |
| Living Room | 5.56 × 4.60 m | Overlooks Frontyard Large Window |
| Office | 3.96 × 3.05 m | Overlooks Frontyard Hardwood Floor |
Second Floor
| Primary Bedroom | 6.58 × 4.52 m | 5 Pc Ensuite Walk-In Closet(s) |
| Bedroom 2 | 4.60 × 3.00 m | Closet Overlooks Frontyard Window |
| Bedroom 3 | 3.63 × 3.30 m | 2 Pc Ensuite Overlooks Frontyard Closet |
| Bedroom 4 | 4.72 × 3.66 m | Overlooks Frontyard Closet |
| Bedroom 5 | 5.05 × 4.55 m | 3 Pc Ensuite Walk-In Closet(s) Overlooks Backyard |
| Bedroom | 5.28 × 3.63 m | Overlooks Backyard Large Window Double Doors |
Features
- Auto Garage Door Remote
- Built-In Oven
- Central Vacuum
- Countertop Range
- Floor Drain
- Intercom
- Rough-In Bath
- Storage
- Sump Pump
- Water Heater
- Full
- Partially Finished
- Central Air
- 2-Storey
Financials
Annual Taxes
$13,213.1
Estimated Rental Income
Entire property$4,500 – $7,000/mo
Rental yield1.9% – 3.0%
*Estimates based on comparable rentals in the area. Actual income may vary.
Market Data — Toronto
Days on market14 days
Buyer's MarketSeller's Market
Based on active listings in Toronto. Data updates daily.
Demographics — Toronto
Population
2,794,356
Avg Household Income
$102,000
Age Distribution
0-19
19%
20-34
24%
35-49
21%
50-64
19%
65+
17%
Ownership53% own · 47% rent
EnglishMandarinCantoneseTagalogTamil
Getting around
How walkable, bikeable, and transit-friendly this neighbourhood is.
71
/ 100
Walk Score
Very Walkable
63
/ 100
Transit Score
Good Transit
75
/ 100
Bike Score
Very Bikeable
Scores are estimates based on neighbourhood data and are for informational purposes only.
MLS® data courtesy of the Toronto Regional Real Estate Board (TRREB).
The information provided herein must only be used by consumers that have a bona fide interest in the purchase, sale, or lease of real estate and may not be used for any commercial purpose or any other purpose. Listing information is deemed reliable but is not guaranteed accurate by the Toronto Regional Real Estate Board, the listing brokerage, or this website. The trademarks REALTOR®, REALTORS® and the REALTOR® logo are controlled by The Canadian Real Estate Association (CREA) and identify real estate professionals who are members of CREA. MLS®, Multiple Listing Service®, and the associated logos are owned by CREA. Not intended to solicit properties currently listed for sale or buyers under contract.
You may also like
More homes in Toronto
Hand-picked listings with a similar price range and style.
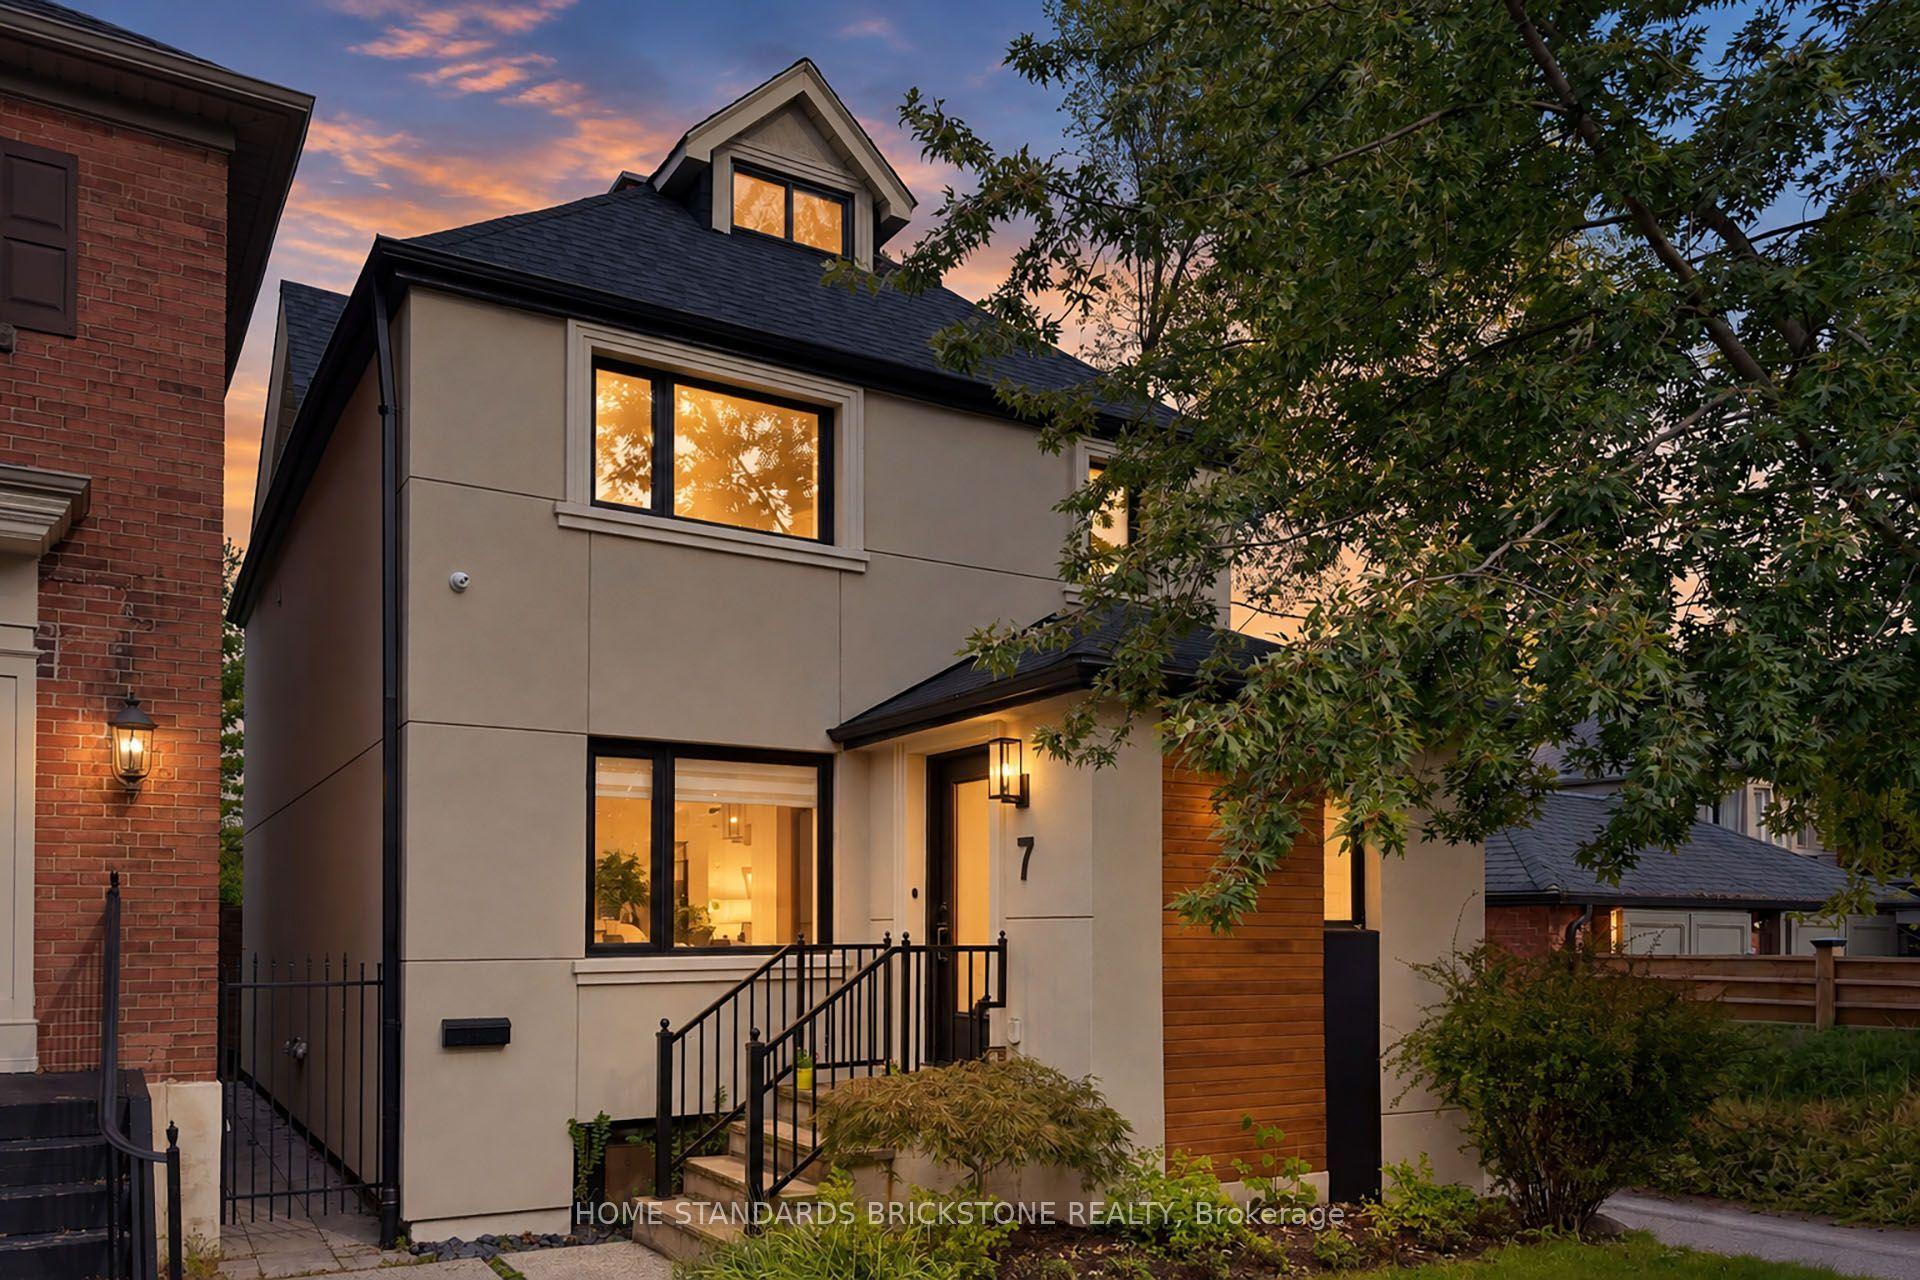
For Sale13 h ago
$2,670,000
Detached
est. $11,705/mo
7 Heather Street, Lawrence Park South
Toronto, ON
4+1 bd
4 ba
2,250
2
MLS# C14084442Home Standards Brickstone Realty
WhatsApp Aman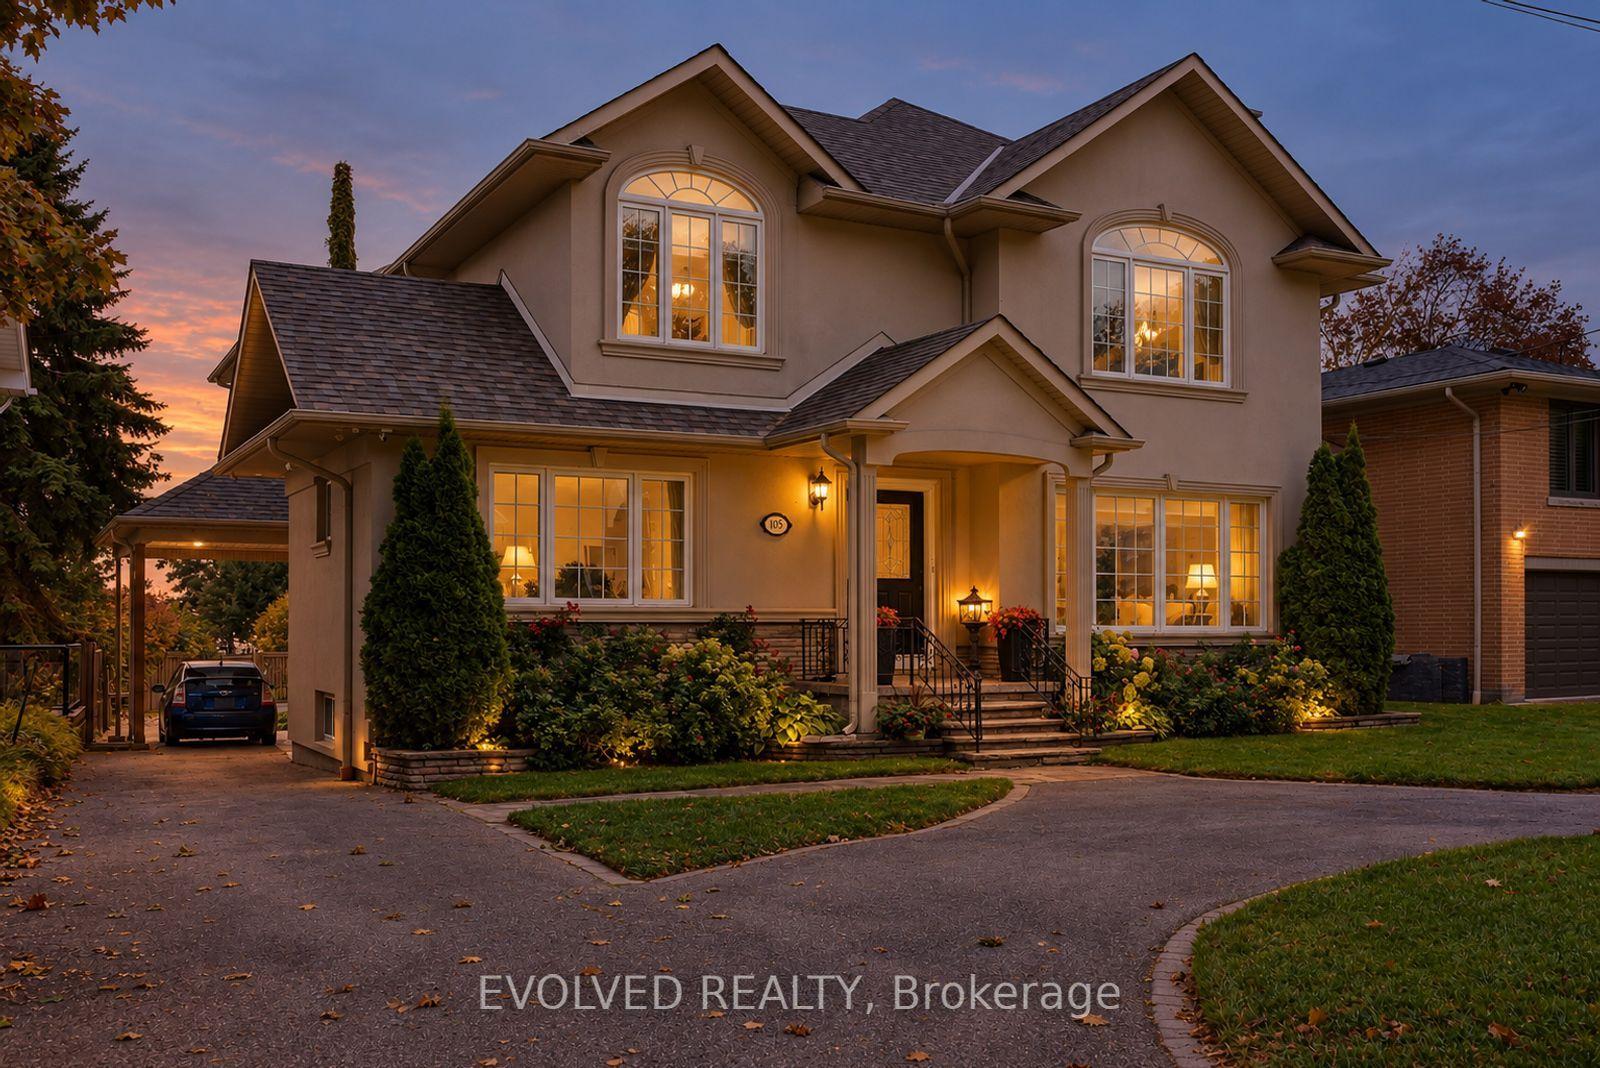
For Sale11 days ago
$2,388,000
Detached
est. $10,469/mo
105 Sylvan Avenue, Scarborough Village
Toronto, ON
5+1 bd
4 ba
3,250
6
MLS# E13862018Evolved Realty
WhatsApp Aman