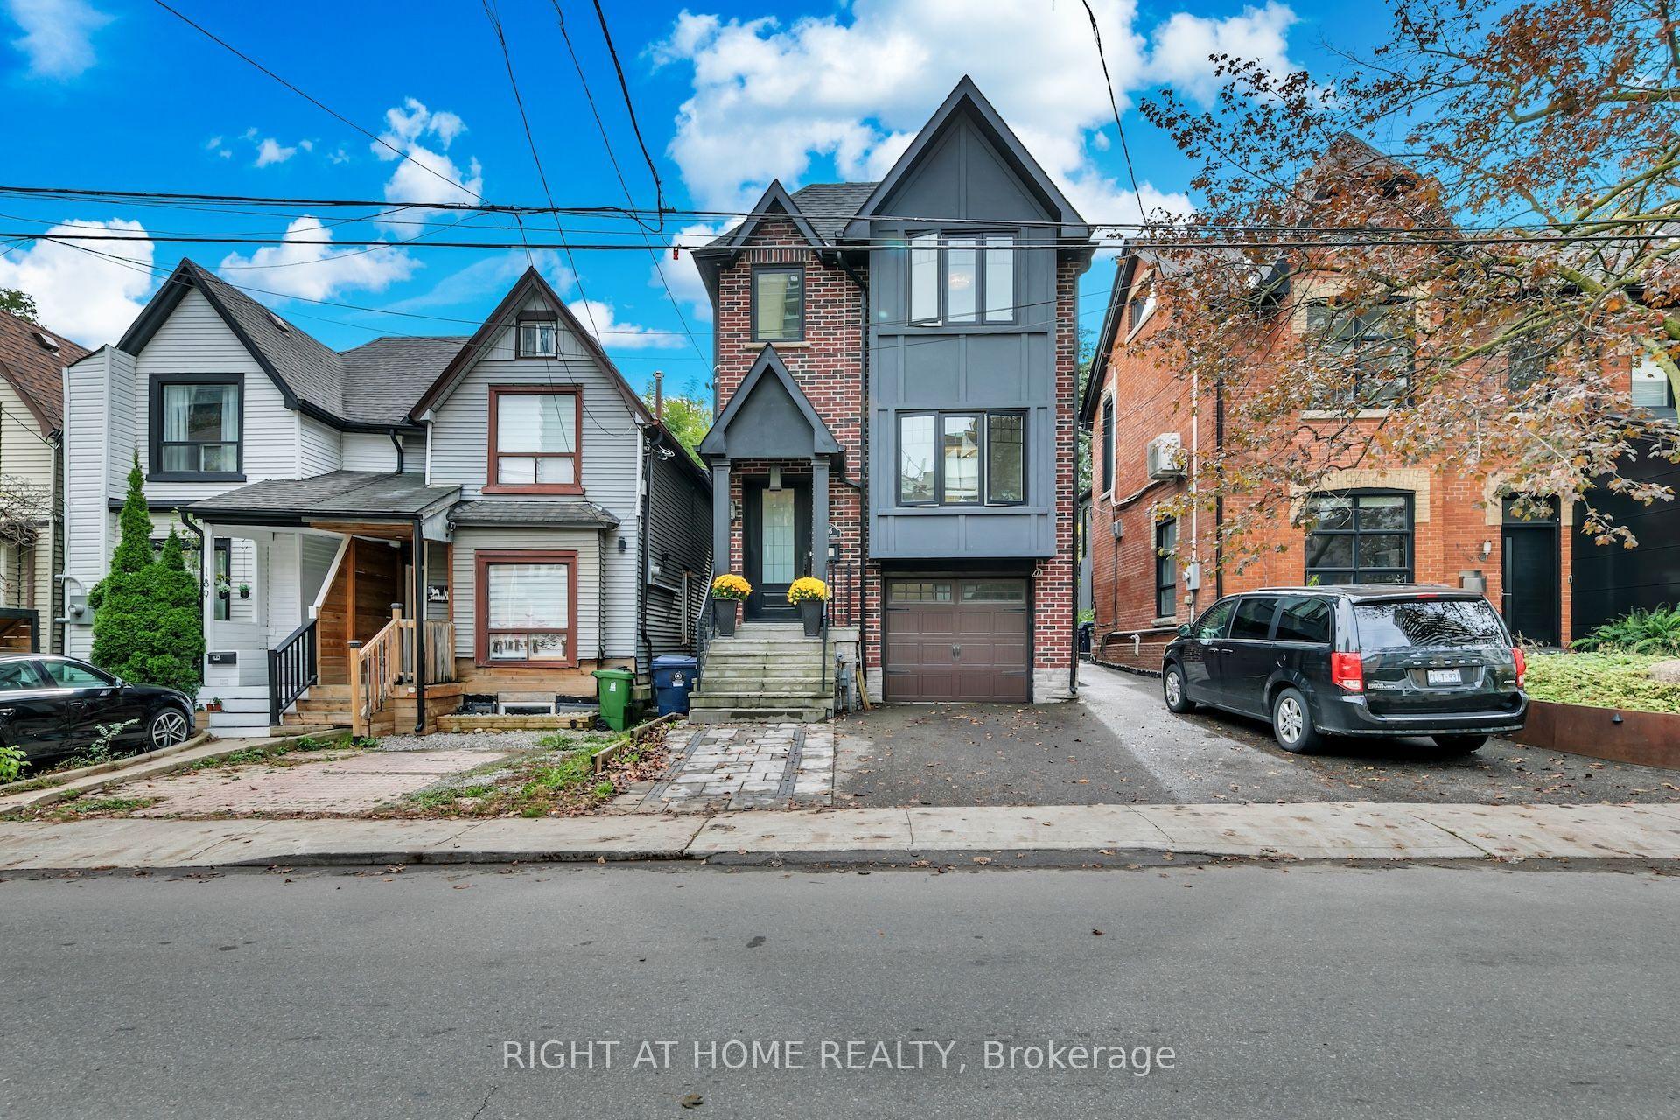
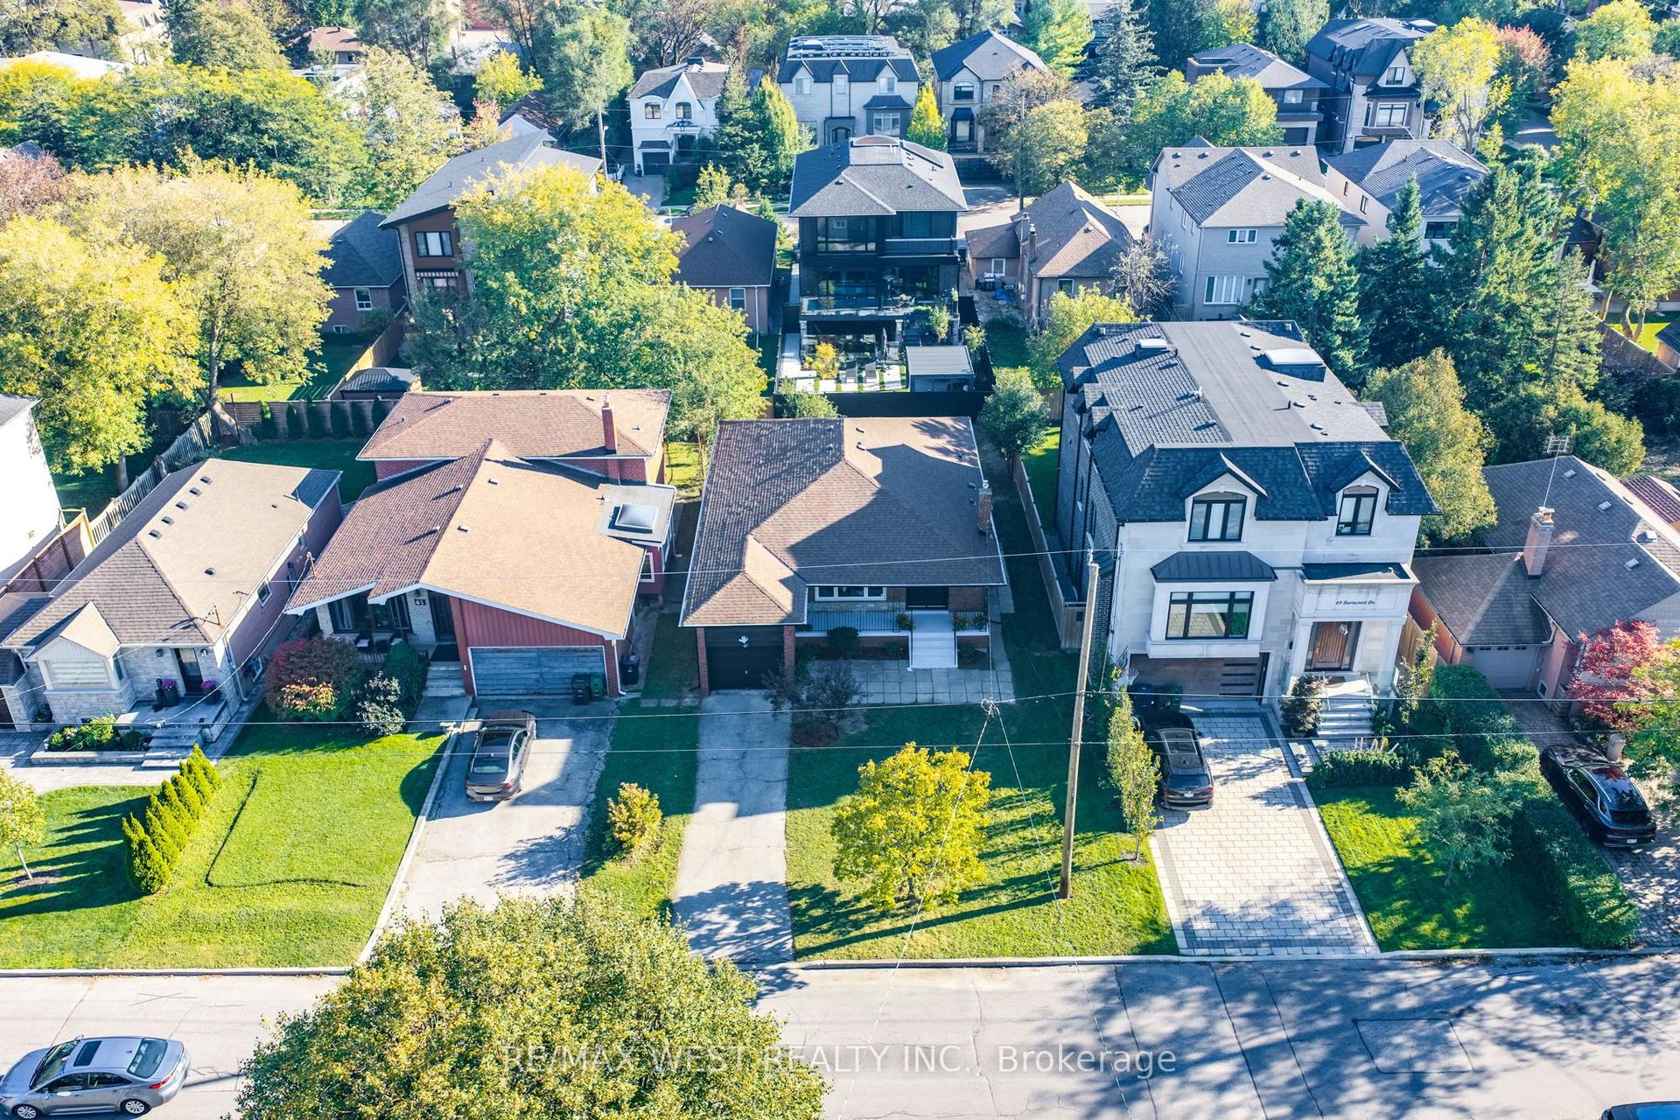
For Sale
Just Listed
105 Sylvan Avenue
Scarborough Village, Toronto, ON
$2,388,000
5+1Bd
4Ba
3,250+sqft
4Parking
60 x 272.36 ftlot
$735/sqft
DetachedMLS# E13862018Listed 2026-10-051 DOM
Cooling
Central Air
Basement
Finished
Just listed! New listings in Toronto often receive offers within the first week.
About this home
Welcome to 105 Sylvan Avenue, a rare opportunity in one of Scarborough's most scenic residential settings. Situated on an exceptionally deep 60' x 272' lot, this detached home offers an extraordinary sense of space, privacy and natural beauty, with its elevated setting capturing spectacular sunsets and panoramic views toward Lake Ontario. Located in Scarborough Village, enjoy the ability to walk, run or cycle to the scenic Scarborough Bluffs and Lake Ontario, with an abundance of parks, trails and waterfront recreation nearby. Convenient access to Kingston Road, local shopping, restaurants, schools, community amenities and public transit, with nearby GO and TTC connections providing easy access to downtown Toronto. Inside, inviting principal rooms, hardwood flooring throughout and large windows create a warm and light-filled environment, while the seamless connection to the surrounding mature trees and lake enhances the home's sense of tranquility. More than just a city residence, this is a private retreat; a place where you can return after a busy day, slow down, enjoy the outdoors and experience a more relaxed pace of life, without giving up the conveniences of Toronto.
WaterfrontHardwood
Rooms
Main Floor
| Bedroom 5 | 4.30 × 4.91 m | Hardwood Floor Large Window Large Closet |
| Living Room | 5.79 × 4.94 m | Hardwood Floor Large Window Stone Fireplace |
| Dining Room | 4.30 × 3.75 m | Hardwood Floor Large Window California Shutters |
| Kitchen | 4.82 × 4.24 m | Granite Counters Large Window Centre Island |
| Family Room | 4.63 × 4.30 m | Hardwood Floor Walk-Out Large Window |
Second Floor
| Primary Bedroom | 5.03 × 5.52 m | 5 Pc Ensuite W/O To Balcony Hardwood Floor |
| Bedroom 2 | 3.14 × 4.00 m | Hardwood Floor |
| Bedroom 3 | 3.53 × 4.72 m | Hardwood Floor Large Window Large Closet |
| Bedroom 4 | 3.25 × 5.09 m | Hardwood Floor Large Window Large Closet |
| Office | 5.83 × 3.44 m | Hardwood Floor W/O To Balcony Large Window |
Basement
| Family Room | 4.94 × 7.44 m | Broadloom Brick Fireplace Window |
| Sitting | 4.27 × 4.97 m | Broadloom |
| Bedroom | 4.19 × 4.57 m | Broadloom Window |
| Laundry | 7.85 × 4.12 m | Tile Floor Walk-Out Window |
Features
- None
- Finished
- Central Air
- 2-Storey
Financials
Annual Taxes
$14,517.52
Estimated Rental Income
Entire property$4,500 – $7,000/mo
Basement apartment$1,800 – $2,500/mo
Rental yield2.3% – 3.5%
*Estimates based on comparable rentals in the area. Actual income may vary.
Market Data — Toronto
Days on market1 days
Buyer's MarketSeller's Market
Based on active listings in Toronto. Data updates daily.
Demographics — Toronto
Population
2,794,356
Avg Household Income
$102,000
Age Distribution
0-19
19%
20-34
24%
35-49
21%
50-64
19%
65+
17%
Ownership53% own · 47% rent
EnglishMandarinCantoneseTagalogTamil
Getting around
How walkable, bikeable, and transit-friendly this neighbourhood is.
77
/ 100
Walk Score
Very Walkable
63
/ 100
Transit Score
Good Transit
75
/ 100
Bike Score
Very Bikeable
Scores are estimates based on neighbourhood data and are for informational purposes only.
MLS® data courtesy of the Toronto Regional Real Estate Board (TRREB).
The information provided herein must only be used by consumers that have a bona fide interest in the purchase, sale, or lease of real estate and may not be used for any commercial purpose or any other purpose. Listing information is deemed reliable but is not guaranteed accurate by the Toronto Regional Real Estate Board, the listing brokerage, or this website. The trademarks REALTOR®, REALTORS® and the REALTOR® logo are controlled by The Canadian Real Estate Association (CREA) and identify real estate professionals who are members of CREA. MLS®, Multiple Listing Service®, and the associated logos are owned by CREA. Not intended to solicit properties currently listed for sale or buyers under contract.
You may also like
More homes in Toronto
Hand-picked listings with a similar price range and style.
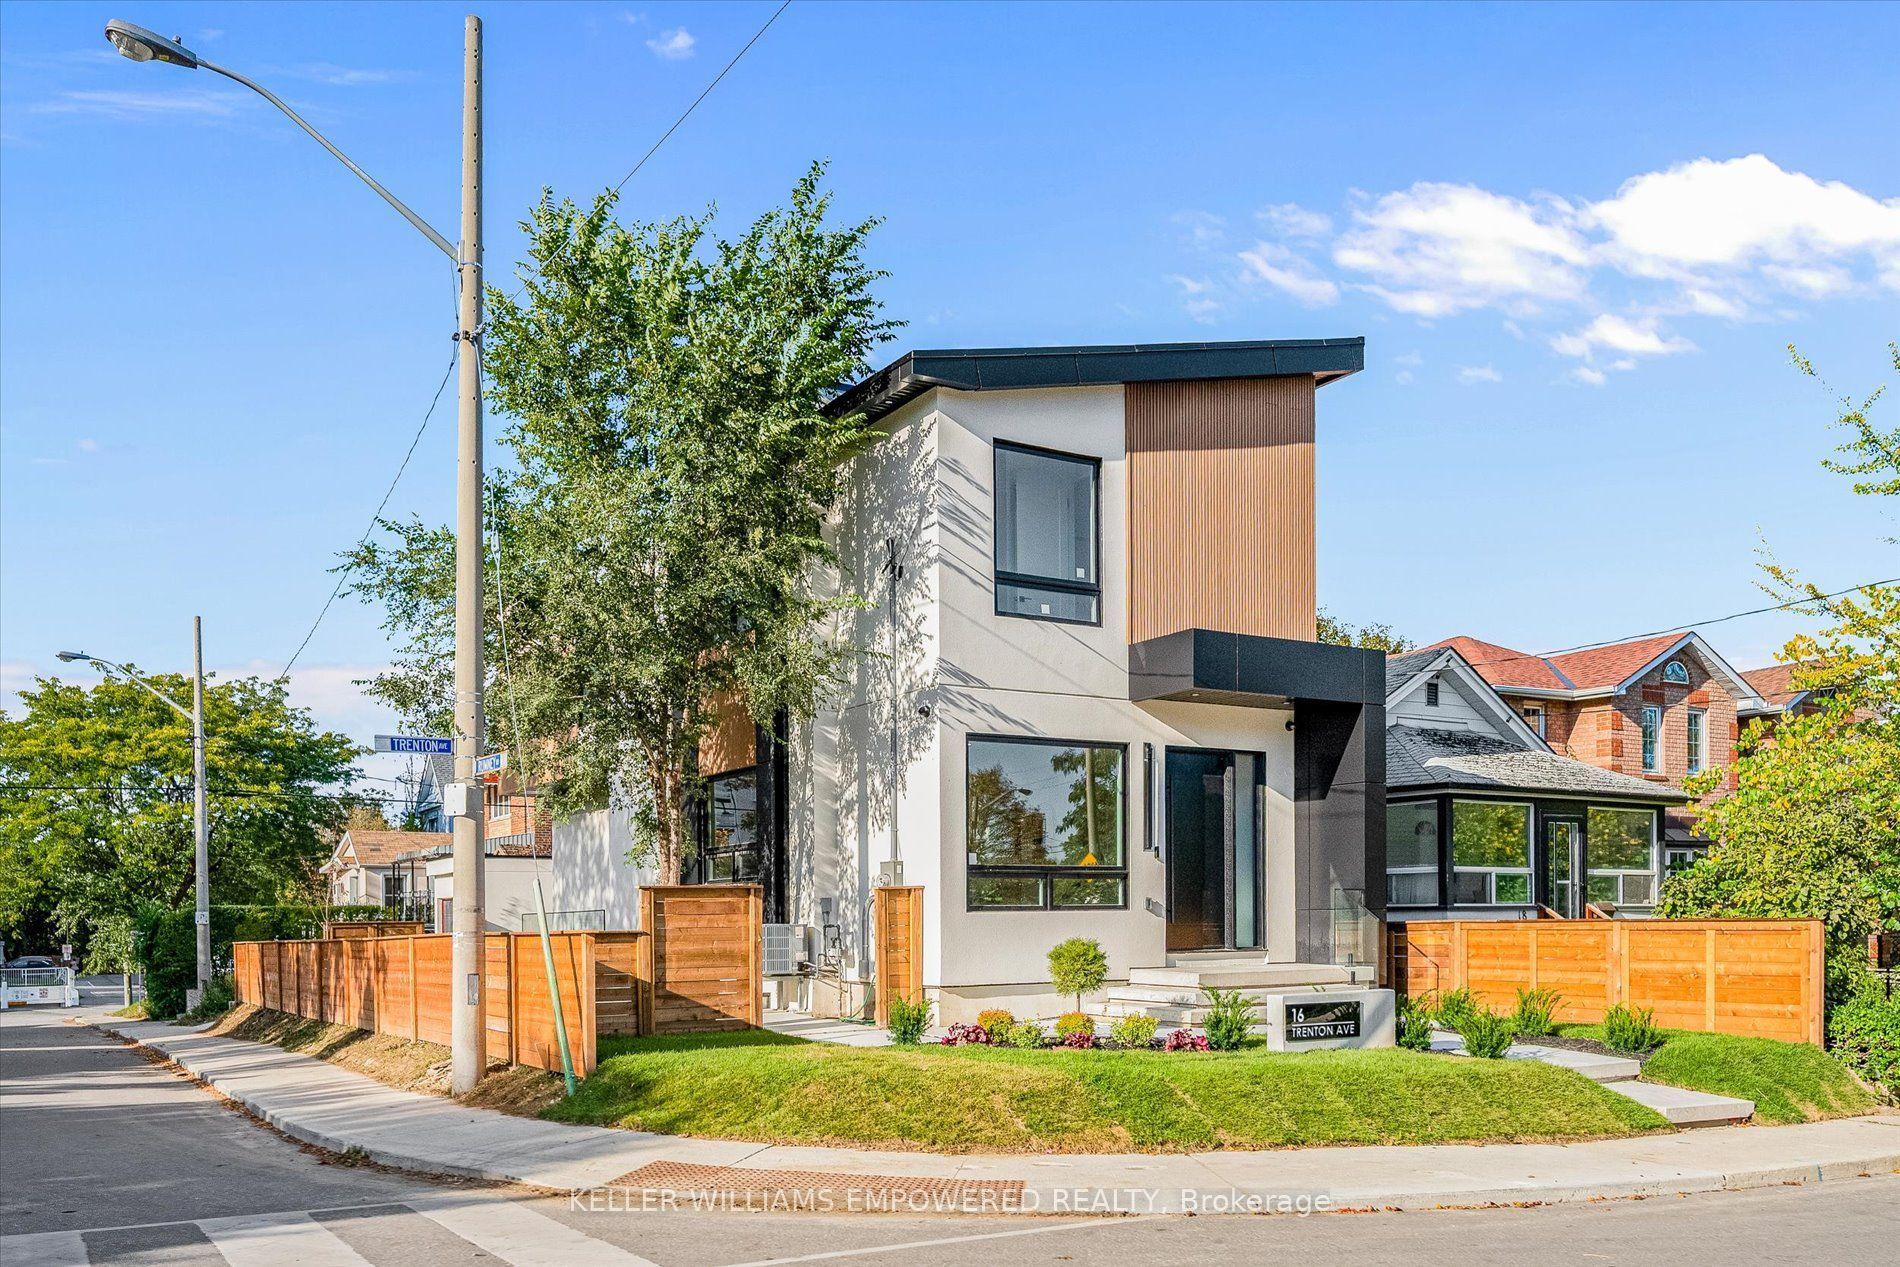
For Sale7 h ago
$1,899,000
Detached
est. $8,325/mo
16 Trenton Avenue, Woodbine-Lumsden
Toronto, ON
4+2 bd
5 ba
2,250
2
MLS# E13865238Keller Williams Empowered Realty
WhatsApp Aman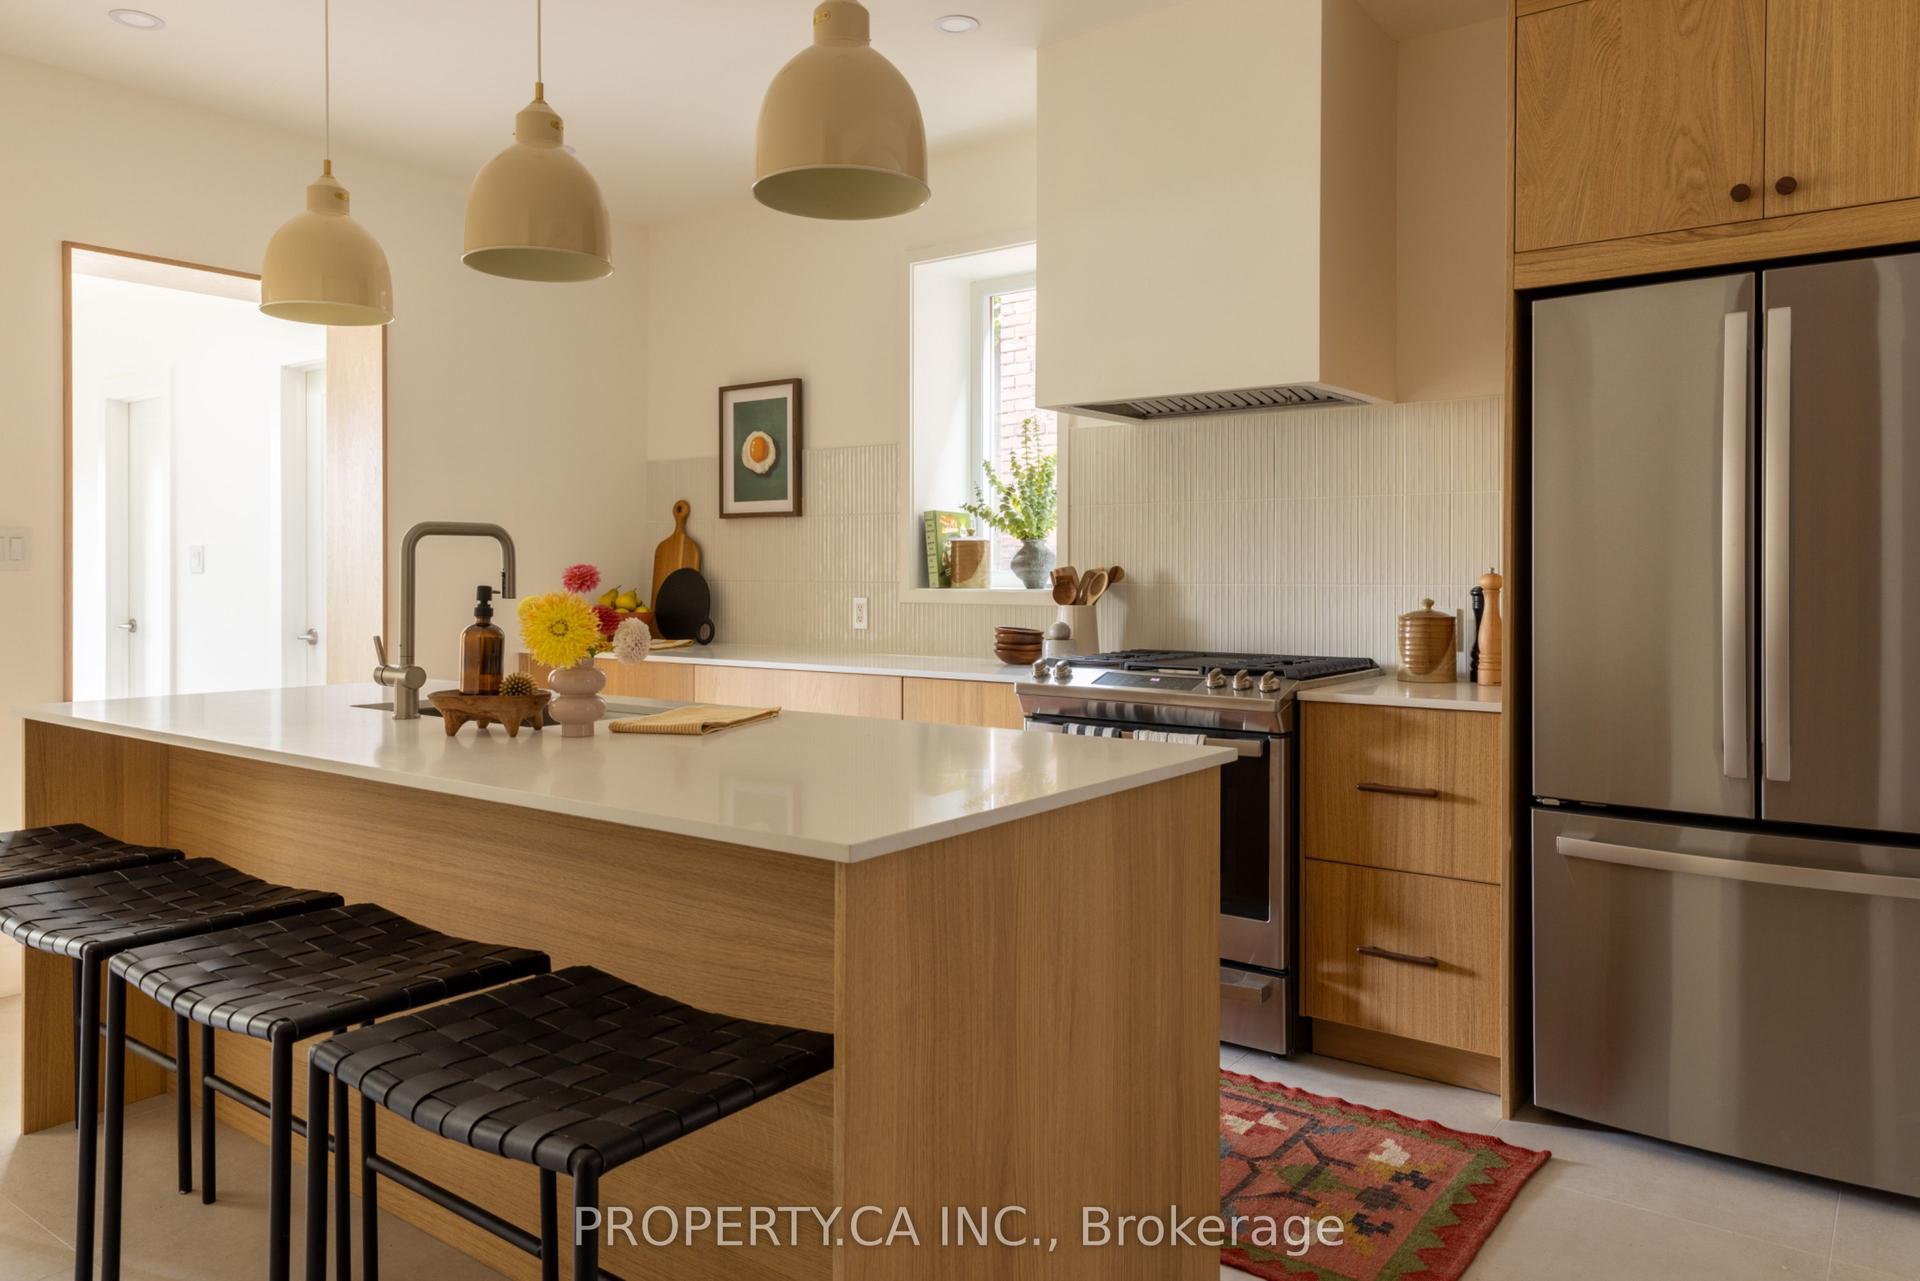
For Sale1 day ago
$2,899,000
Detached
est. $12,709/mo
197 Roxton Road, Trinity-Bellwoods
Toronto, ON
4 bd
4 ba
2,750
4
MLS# C13862884Property.Ca Inc.
WhatsApp Aman