For Sale
205 Sherway Garden 1012 #1012
Islington-City Centre West, Toronto, ON
$509,900
2Bd
1Ba
750+sqft
1Parking
$680/sqft
CondoMLS# W13851042Listed 2026-10-0127 DOM
Cooling
Central Air
About this home
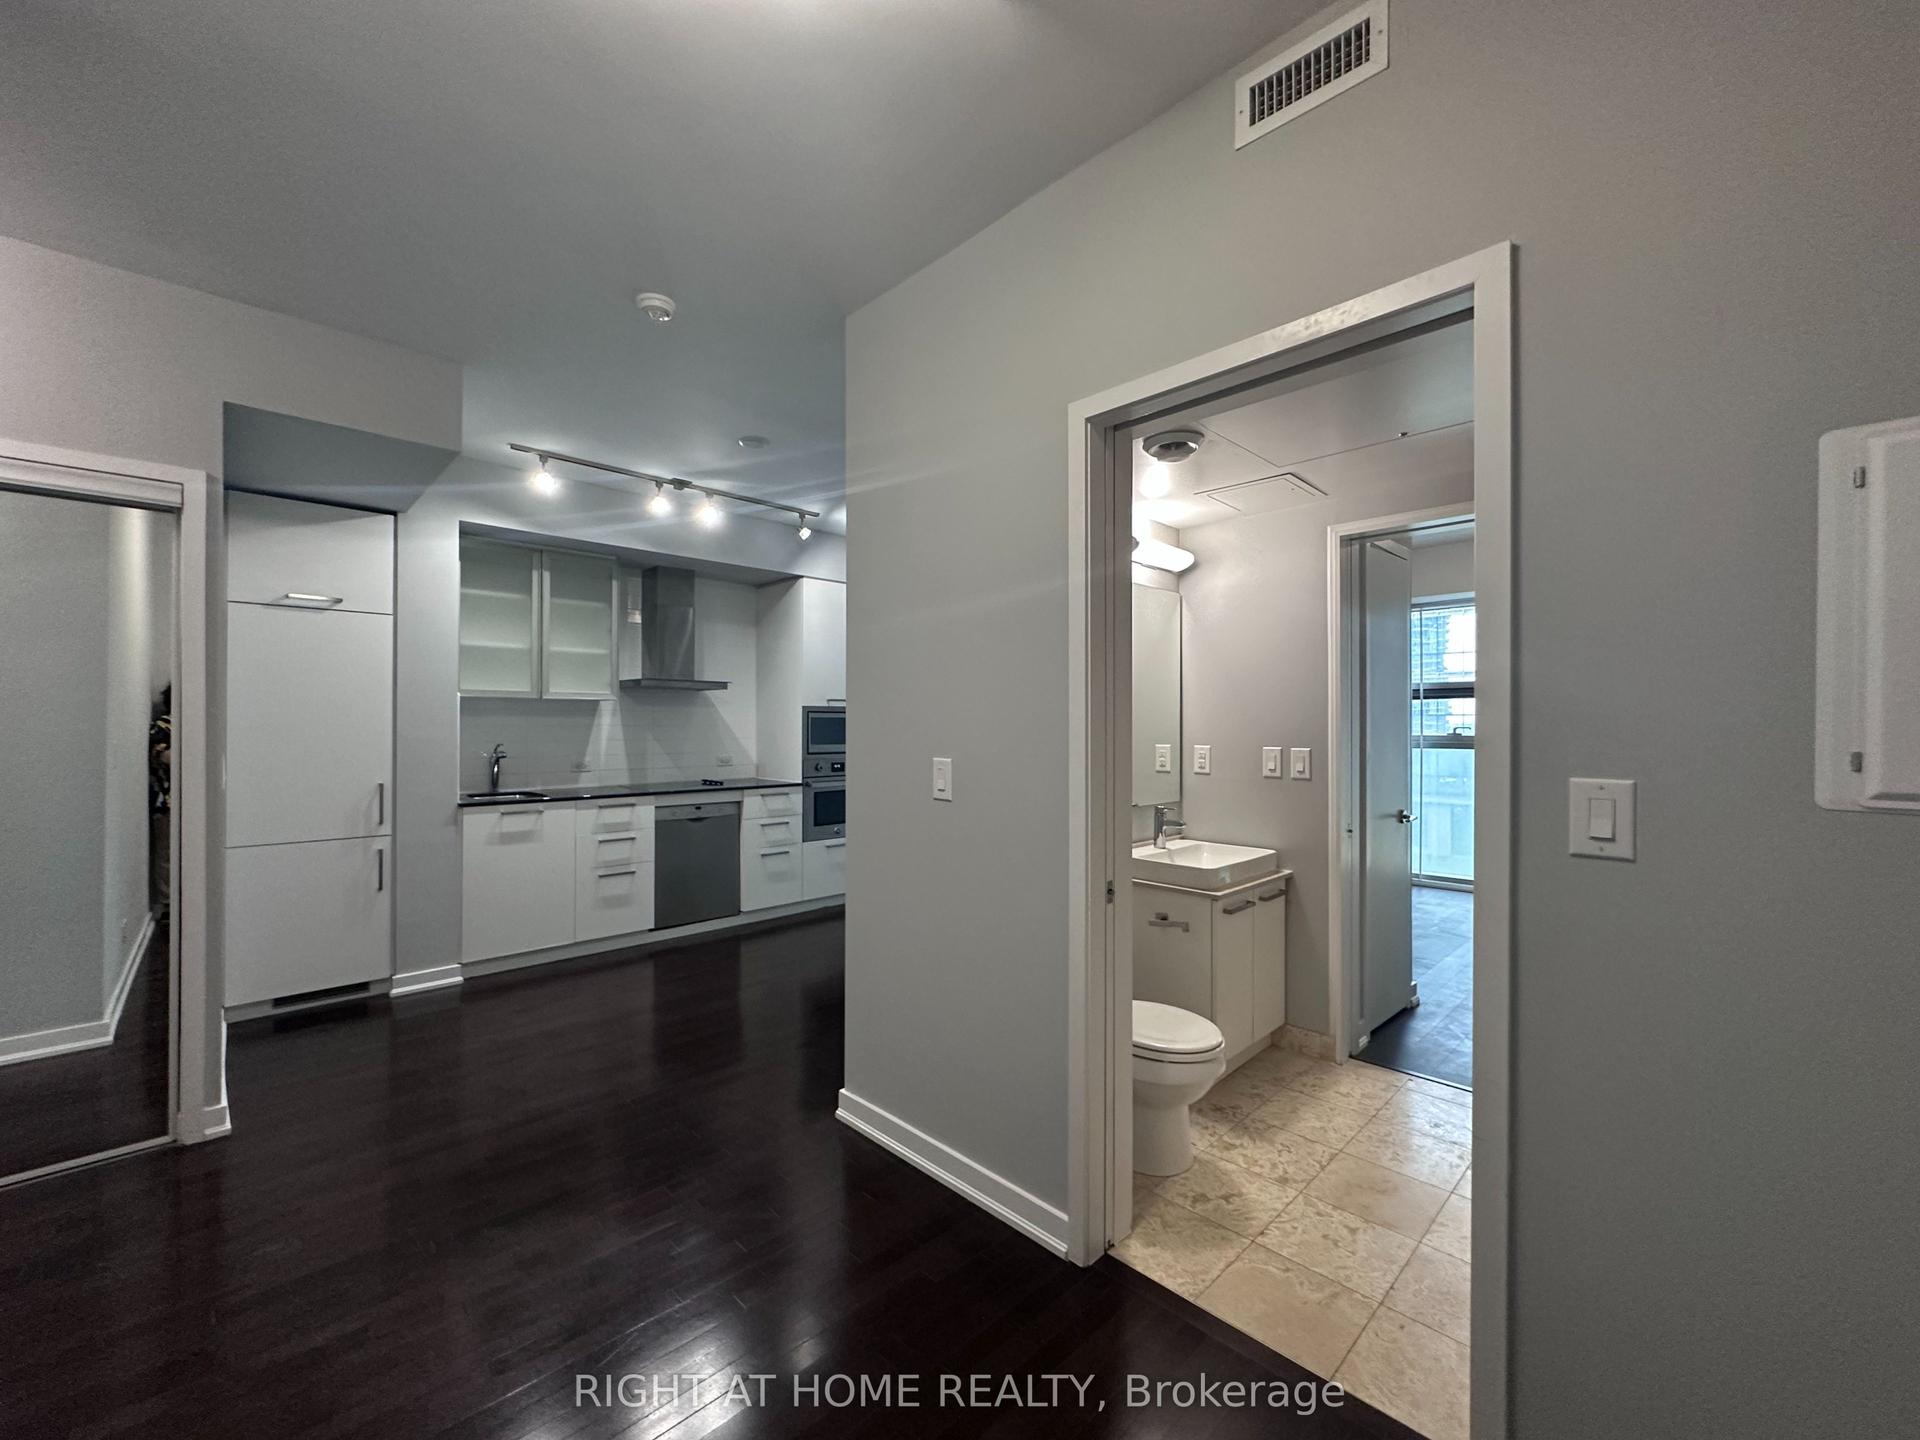
Move-in-ready ,suite in the prestigious One Sherway community. Freshly painted and finished with laminate flooring throughout. The thoughtfully designed open-concept layout provides comfortable space for everyday living and entertaining, enhanced by soaring 9-foot ceilings and large west-facing windows that fill the suite with warm afternoon light. Overlooks the quiet landscaped courtyard rather than the highway, creating a peaceful and private setting to enjoy every day. The upgraded kitchen features elegant granite countertops, stainless steel appliances and generous workspace. This suite ideal for professionals, first-time buyers, downsizers or investors. Residents enjoy exceptional resort-style amenities, including a 24-hour concierge, indoor pool, hot tub, steam room, saunas, fully equipped fitness, yoga studio, theatre room, party room, billiards lounge, guest suites, study room, sun deck and ample visitor parking. Ideally located just steps from Sherway Gardens, restaurants, parks, walking trails, transit connections, Trillium Health Centre and everyday conveniences, with quick access to Highways 427, the Gardiner and QEW. Costco, IKEA, Walmart and many other shopping options . Vacant, easy to show, this immaculate suite offers flexible closing .
Pool
Rooms
Main Floor
| Living Room | 5.36 × 3.58 m | |
| Primary Bedroom | 4.45 × 2.69 m | |
| Bedroom 2 | 3.05 × 2.57 m | |
| Kitchen | 2.67 × 2.51 m |
Features
- Other
- None
- Central Air
- Apartment
Financials
Annual Taxes
$2,486.09
Estimated Rental Income
Entire property$2,600 – $3,500/mo
Rental yield6.1% – 8.2%
*Estimates based on comparable rentals in the area. Actual income may vary.
Market Data — Toronto
Days on market27 days
Buyer's MarketSeller's Market
Based on active listings in Toronto. Data updates daily.
Demographics — Toronto
Population
2,794,356
Avg Household Income
$102,000
Age Distribution
0-19
19%
20-34
24%
35-49
21%
50-64
19%
65+
17%
Ownership53% own · 47% rent
EnglishMandarinCantoneseTagalogTamil
Getting around
How walkable, bikeable, and transit-friendly this neighbourhood is.
91
/ 100
Walk Score
Walker's Paradise
73
/ 100
Transit Score
Excellent Transit
68
/ 100
Bike Score
Bikeable
Scores are estimates based on neighbourhood data and are for informational purposes only.
MLS® data courtesy of the Toronto Regional Real Estate Board (TRREB).
The information provided herein must only be used by consumers that have a bona fide interest in the purchase, sale, or lease of real estate and may not be used for any commercial purpose or any other purpose. Listing information is deemed reliable but is not guaranteed accurate by the Toronto Regional Real Estate Board, the listing brokerage, or this website. The trademarks REALTOR®, REALTORS® and the REALTOR® logo are controlled by The Canadian Real Estate Association (CREA) and identify real estate professionals who are members of CREA. MLS®, Multiple Listing Service®, and the associated logos are owned by CREA. Not intended to solicit properties currently listed for sale or buyers under contract.
You may also like
More homes in Toronto
Hand-picked listings with a similar price range and style.
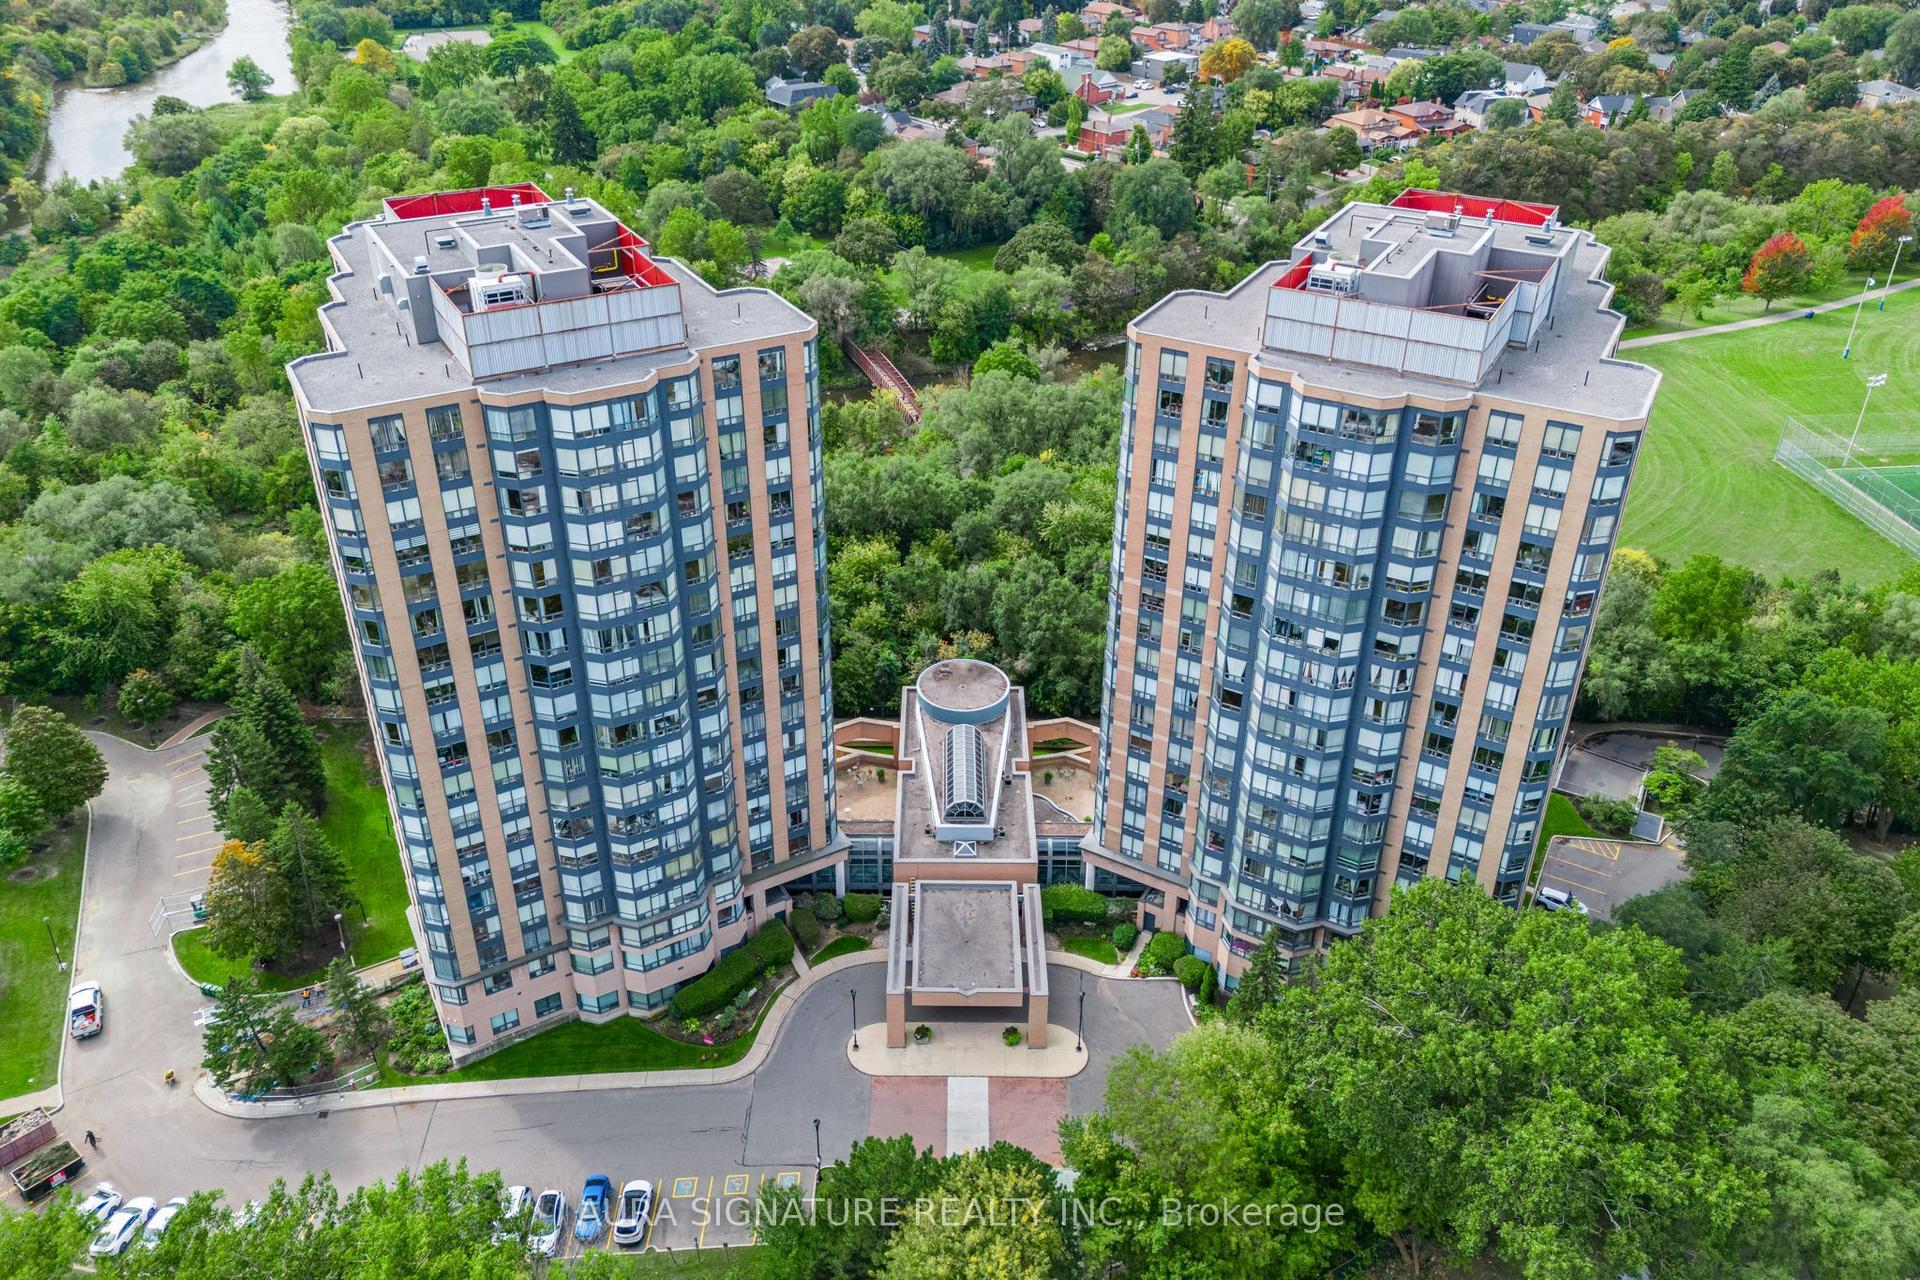
For Sale26 days ago
$414,900
Condo
est. $1,819/mo
3 Hickory Tree Road 1010 #1010, Weston
Toronto, ON
1+1 bd
1 ba
750
1
MLS# W13853724Aura Signature Realty Inc.
WhatsApp Aman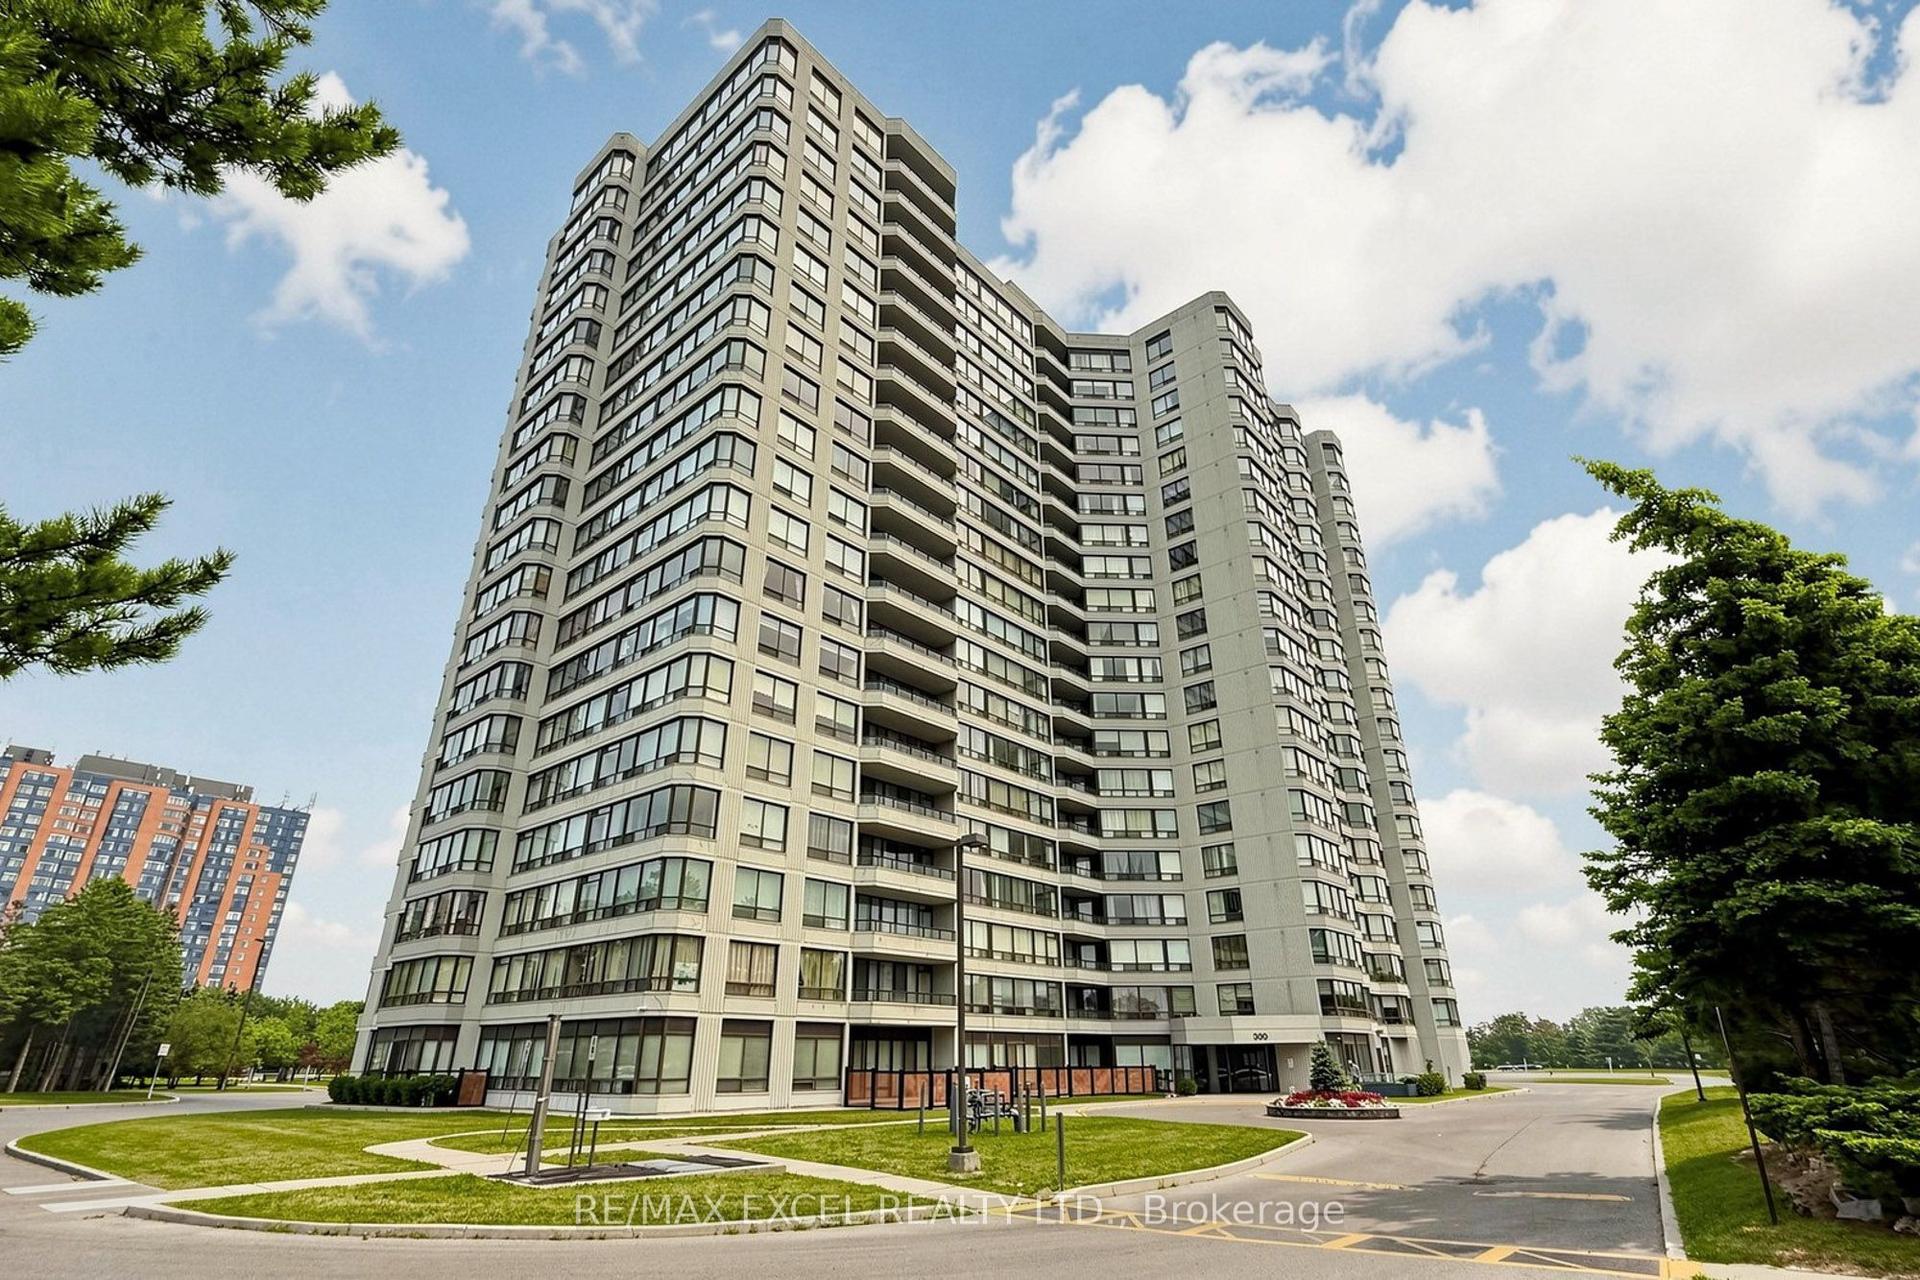
For Sale14 days ago
$499,000
Condo
est. $2,188/mo
300 Alton Towers Circle 1403 #1403, Milliken
Toronto, ON
2+1 bd
2 ba
1,300
1
MLS# E14032088Re/Max Excel Realty Ltd.
WhatsApp Aman