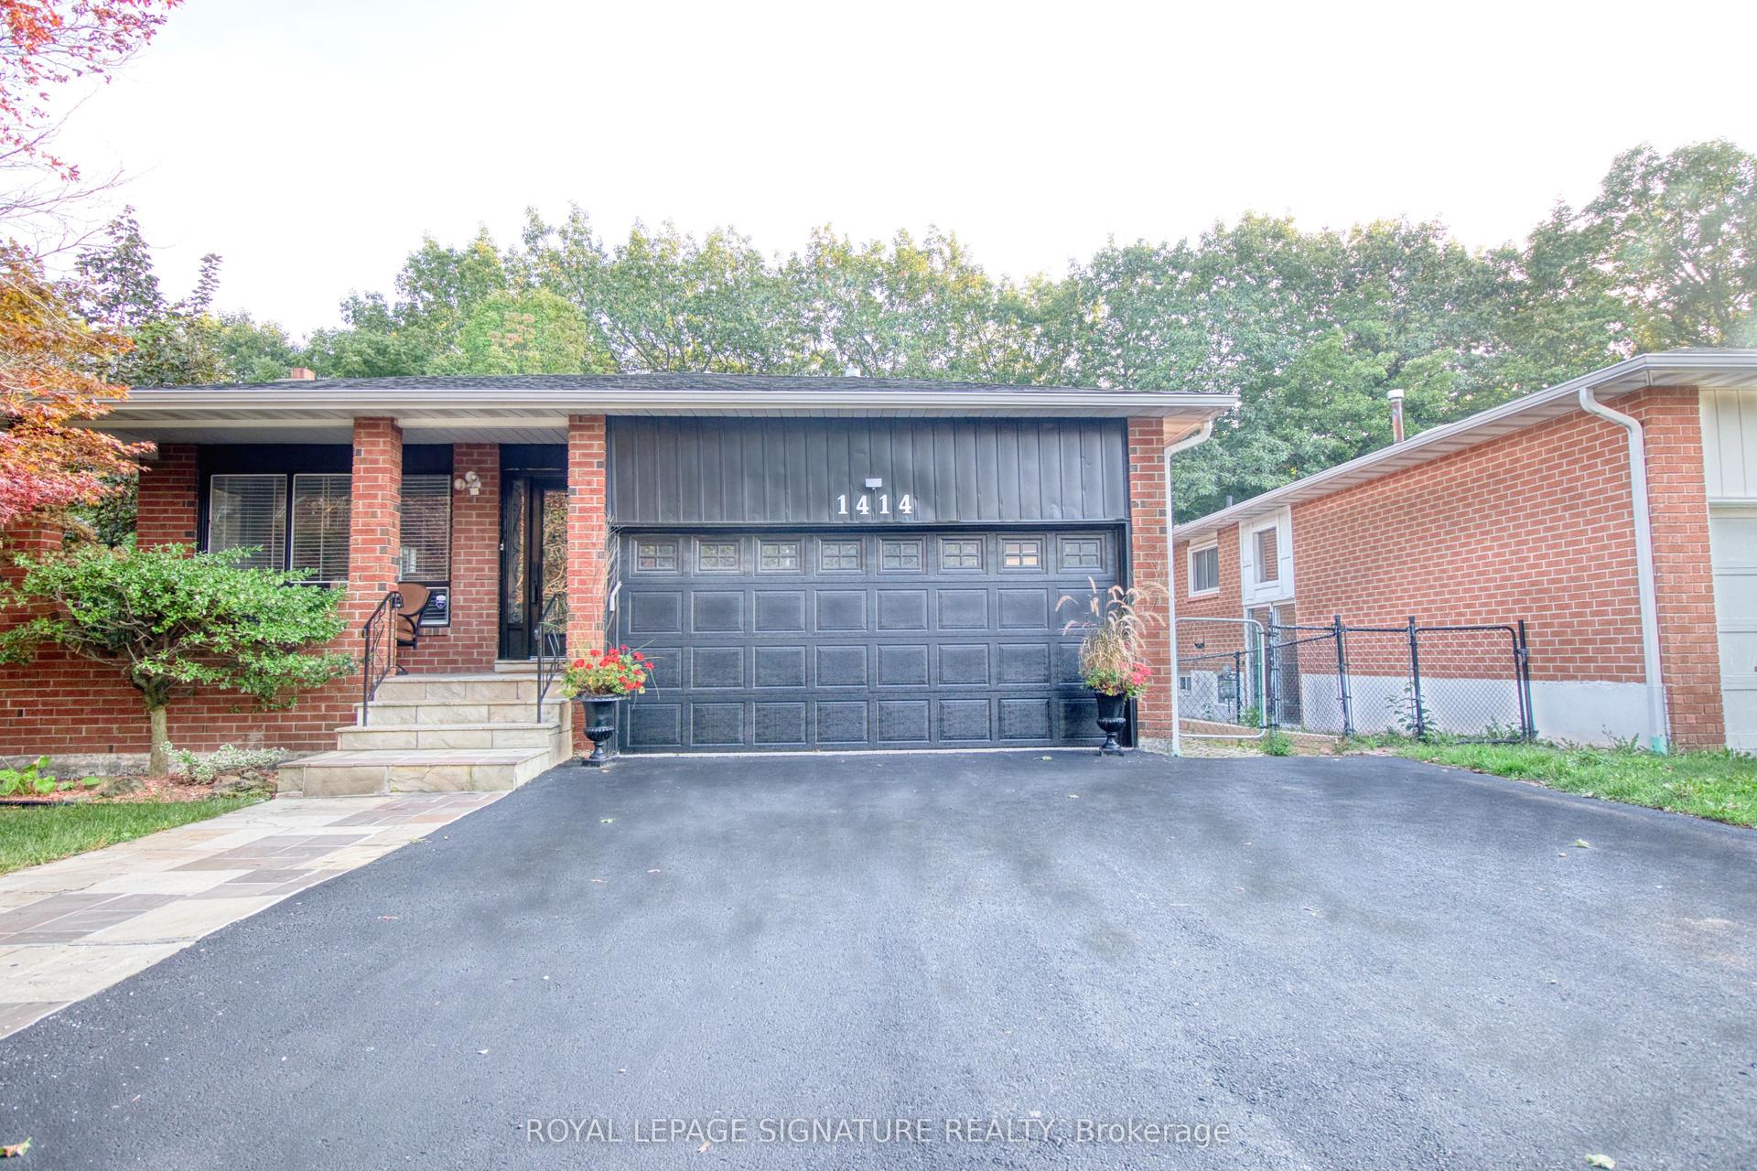
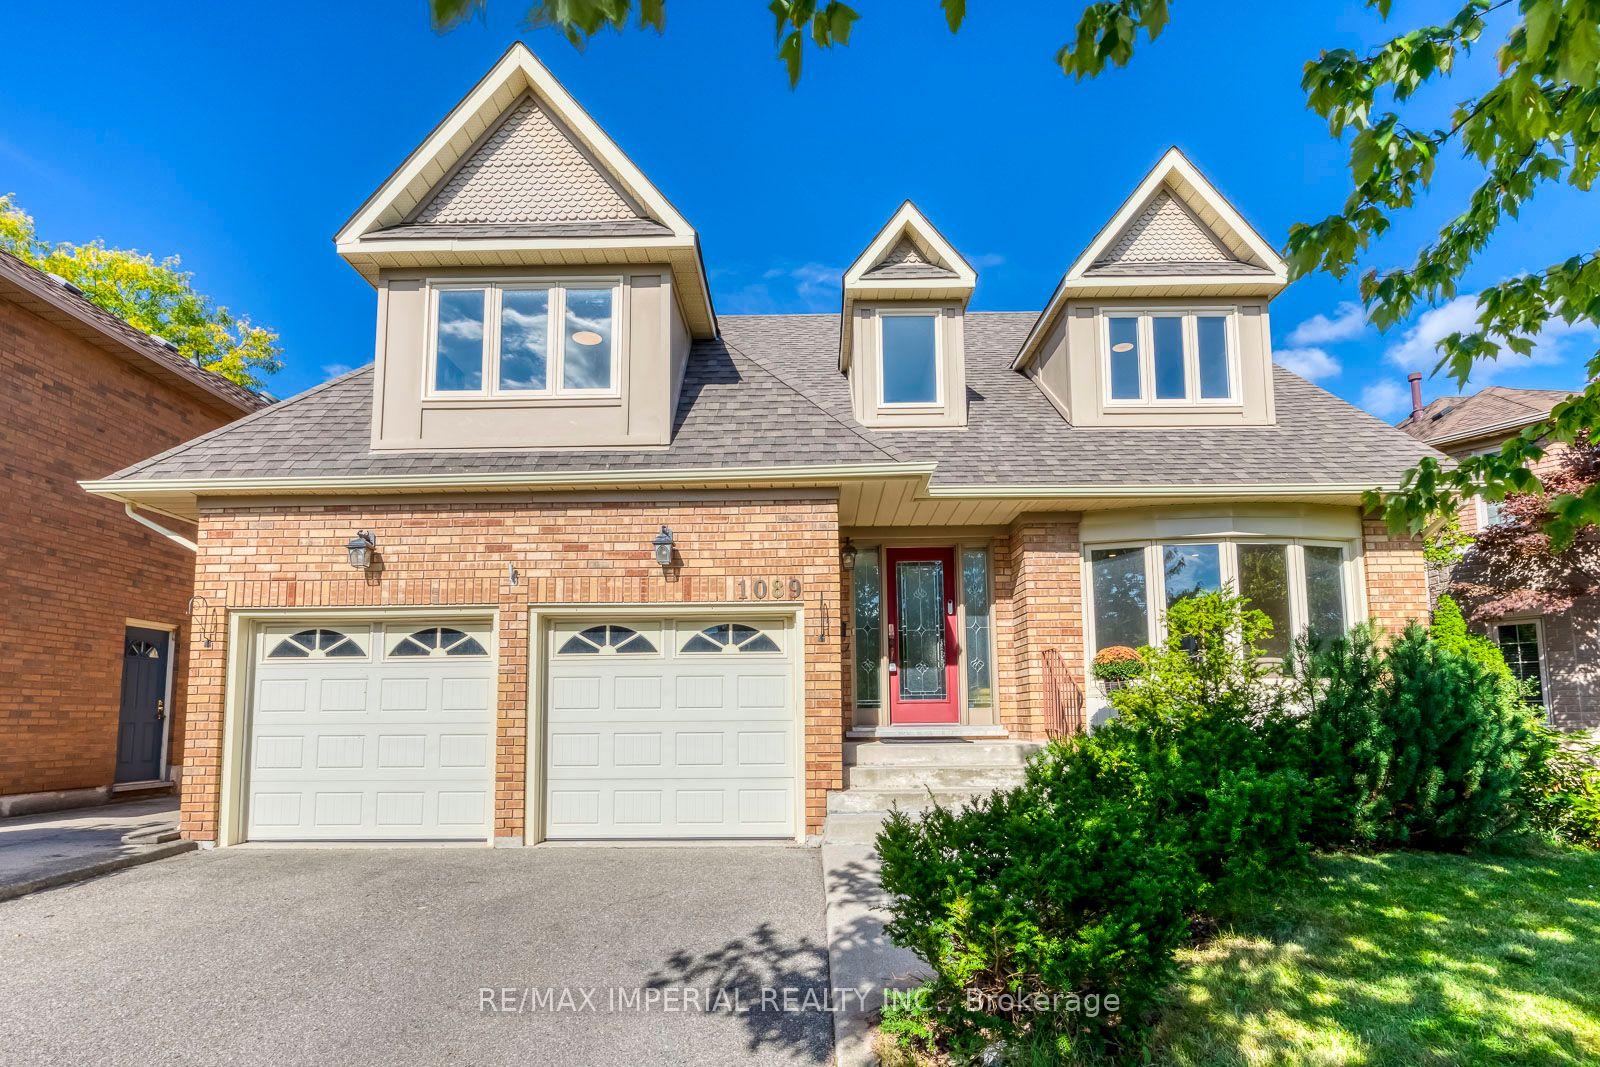
For Sale
Just Listed
1306 Waubanoka Way
1022 - WT West Oak Trails, Oakville, ON
$1,595,000
4Bd
4Ba
2,750+sqft
4Parking
41 x 121.39 ftlot
$580/sqft
DetachedMLS# W13851318Listed 2026-10-010 DOM
Cooling
Central Vacuum
Basement
Finished
Just listed! New listings in Oakville often receive offers within the first week.
About this home
Beautiful Fernbrook home in highly sought-after West Oak Trails, offering over 3400 sq ft including Basement of finished living space and exceptional curb appeal. A gracious two-story foyer and elegant double-door main entrance set the tone for a well-designed main floor with 9-ft ceilings, bright principal rooms, granite kitchen counters, and two fireplaces. The professionally finished basement adds valuable living space for family enjoyment. Upstairs features four generous bedrooms with hardwood and tile flooring (2017) and two updated bathrooms (2020). The private, landscaped backyard is a true oasis with a pergola, gazebo, garden shed, and a large deck-perfect for relaxing or entertaining. This home has been meticulously maintained with upgraded insulation (2021), furnace (2019) water heater (2021), updated washrooms (2017), and a renovated kitchen (2017). An EV charging station adds modern convenience for electric vehicle owners. Ideally located minutes from major highways (407, 403, QEW), with a bus stop just 3-5 minutes away, and close to top-rated schools, parks, and trails. A rare opportunity to own a spacious, well-cared-for home in one of Oakville's most desirable neighborhoods.
RenovatedHardwoodEV Charger
Rooms
Main Floor
| Kitchen | 5.10 × 3.86 m | |
| Dining Room | 4.01 × 3.58 m | |
| Family Room | 6.01 × 3.47 m | |
| Laundry | 2.92 × 2.31 m | |
| Bathroom | — |
Second Floor
| Bathroom | — | |
| Bathroom | — | |
| Primary Bedroom | 5.02 × 4.59 m | |
| Bedroom | 5.51 × 4.21 m | |
| Bedroom | 3.70 × 3.17 m | |
| Bedroom | 3.35 × 3.25 m |
Basement
| Recreation | 8.68 × 5.91 m | |
| Other | 3.65 × 2.89 m | |
| Bathroom | — |
Features
- Central Vacuum
- Finished
- Central Air
- 2-Storey
Financials
Annual Taxes
$7,478
Estimated Rental Income
Entire property$4,000 – $6,500/mo
Basement apartment$1,800 – $2,500/mo
Rental yield3.0% – 4.9%
*Estimates based on comparable rentals in the area. Actual income may vary.
Market Data — Oakville
Days on market0 days
Buyer's MarketSeller's Market
Based on active listings in Oakville. Data updates daily.
Demographics — Oakville
Population
213,759
Avg Household Income
$152,000
Age Distribution
0-19
22%
20-34
16%
35-49
21%
50-64
22%
65+
19%
Ownership78% own · 22% rent
EnglishMandarinUrduArabicFrench
Getting around
How walkable, bikeable, and transit-friendly this neighbourhood is.
64
/ 100
Walk Score
Somewhat Walkable
39
/ 100
Transit Score
Some Transit
46
/ 100
Bike Score
Somewhat Bikeable
Scores are estimates based on neighbourhood data and are for informational purposes only.
MLS® data courtesy of the Toronto Regional Real Estate Board (TRREB).
The information provided herein must only be used by consumers that have a bona fide interest in the purchase, sale, or lease of real estate and may not be used for any commercial purpose or any other purpose. Listing information is deemed reliable but is not guaranteed accurate by the Toronto Regional Real Estate Board, the listing brokerage, or this website. The trademarks REALTOR®, REALTORS® and the REALTOR® logo are controlled by The Canadian Real Estate Association (CREA) and identify real estate professionals who are members of CREA. MLS®, Multiple Listing Service®, and the associated logos are owned by CREA. Not intended to solicit properties currently listed for sale or buyers under contract.
You may also like
More homes in Oakville
Hand-picked listings with a similar price range and style.
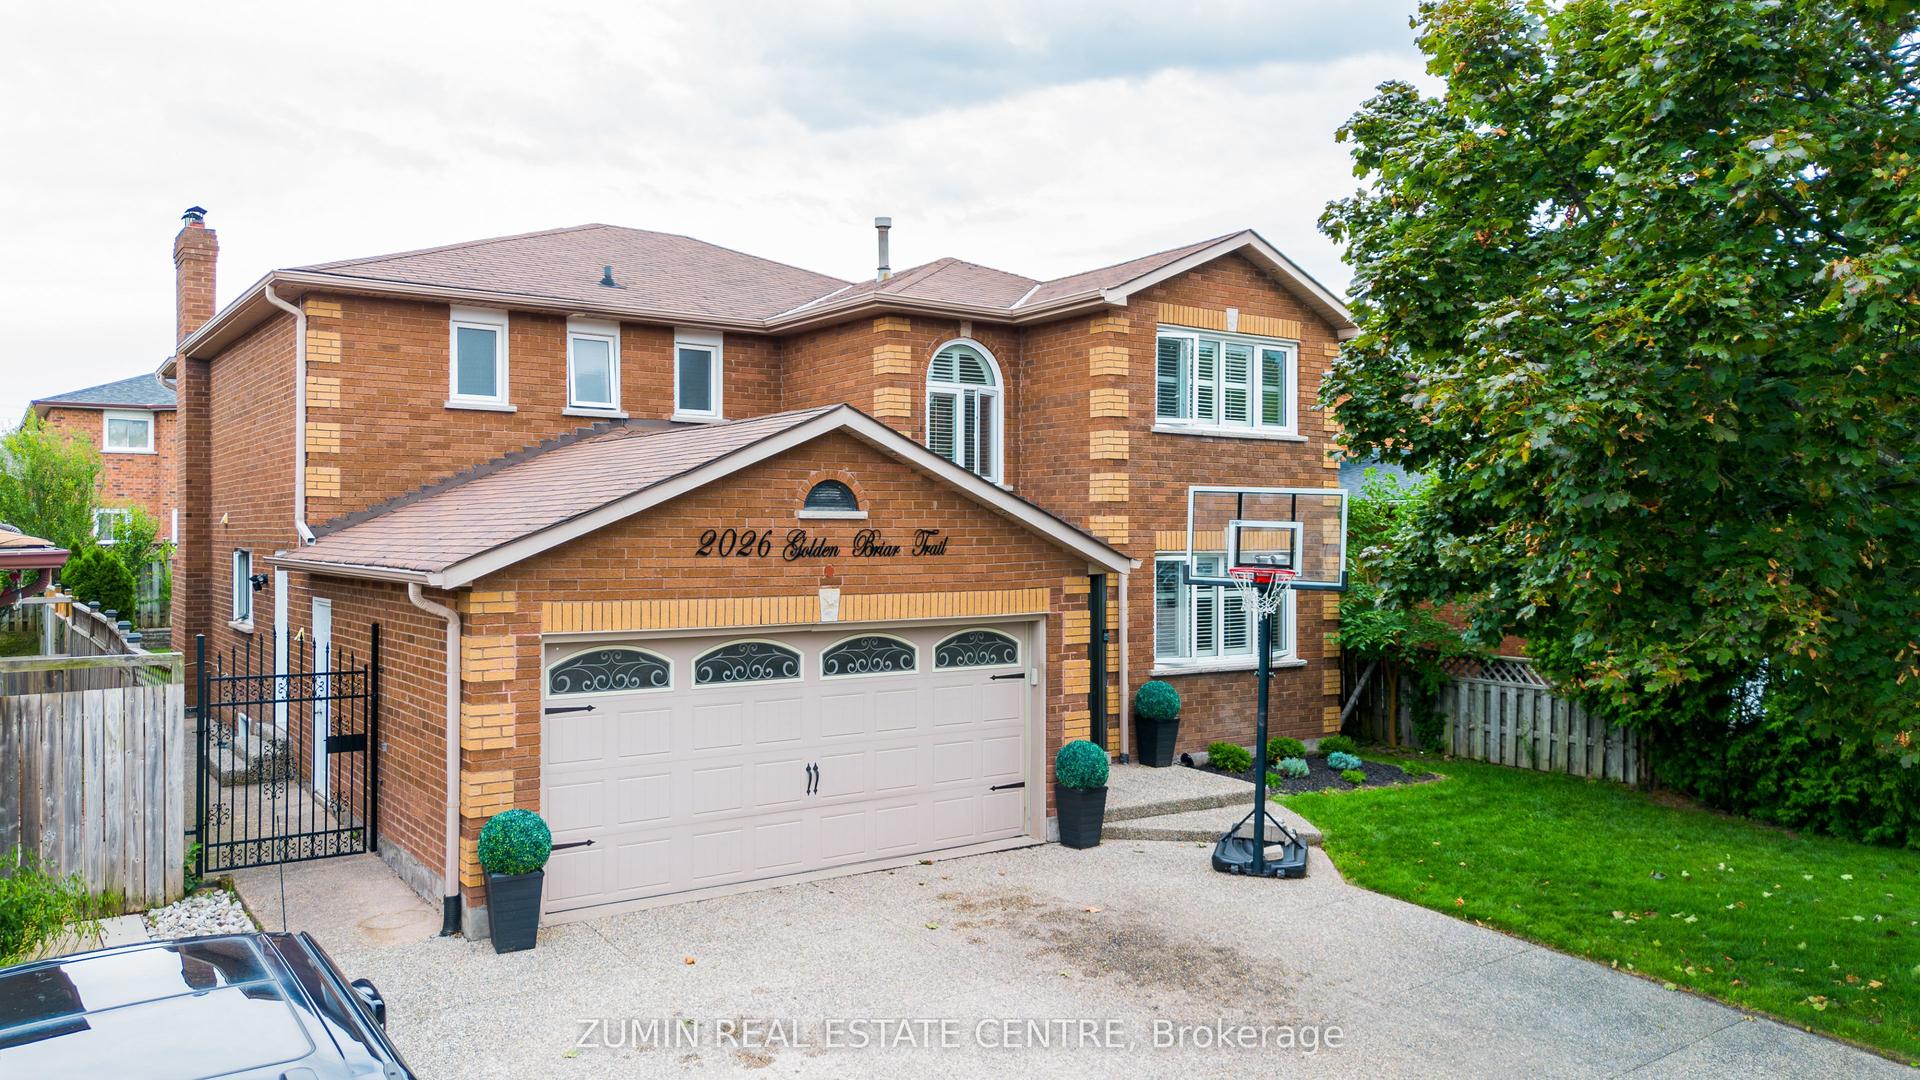
For Sale7 days ago
$1,599,900
Detached
est. $7,014/mo
2026 Golden Briar Trail, 1018 - WC Wedgewood Creek
Oakville, ON
4+3 bd
5 ba
3,250
5
MLS# W13826868Zumin Real Estate Centre
WhatsApp Aman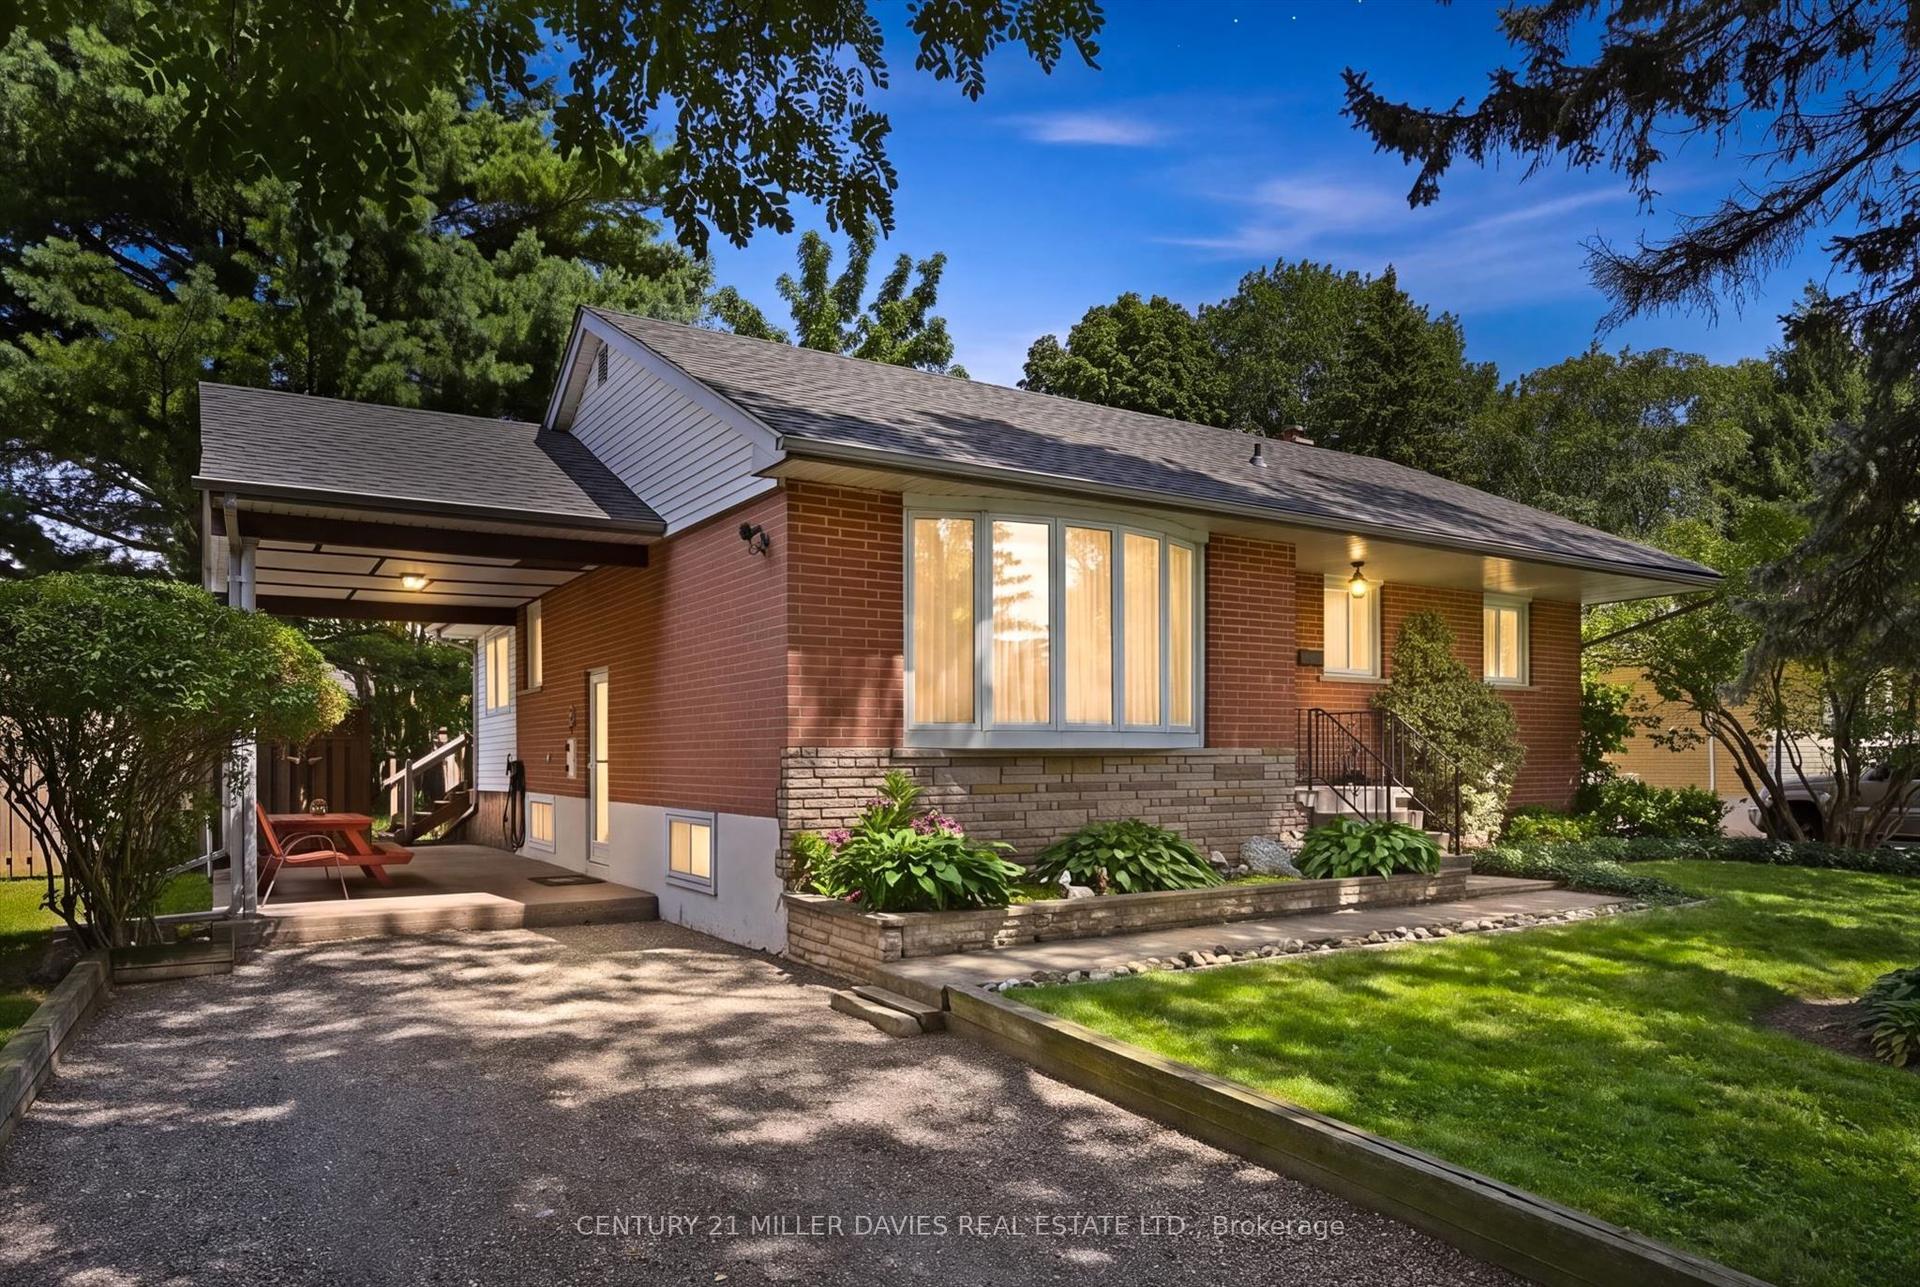
For Sale1 month ago
$1,199,000
Detached
est. $5,256/mo
237 Mohawk Road, 1001 - BR Bronte
Oakville, ON
3 bd
2 ba
1,300
4
MLS# W13687136Century 21 Miller Davies Real Est…
WhatsApp Aman