For Sale
Open House Sat 18–20
1357 Saginaw Crescent
Lorne Park, Mississauga, ON
$1,900,000
3+2Bd
3Ba
1,750+sqft
8Parking
80.08 x 150.98 ftlot
$1086/sqft
DetachedMLS# W13851554Listed 2026-10-0112 DOM
Cooling
Central Air
Basement
Finished
About this home
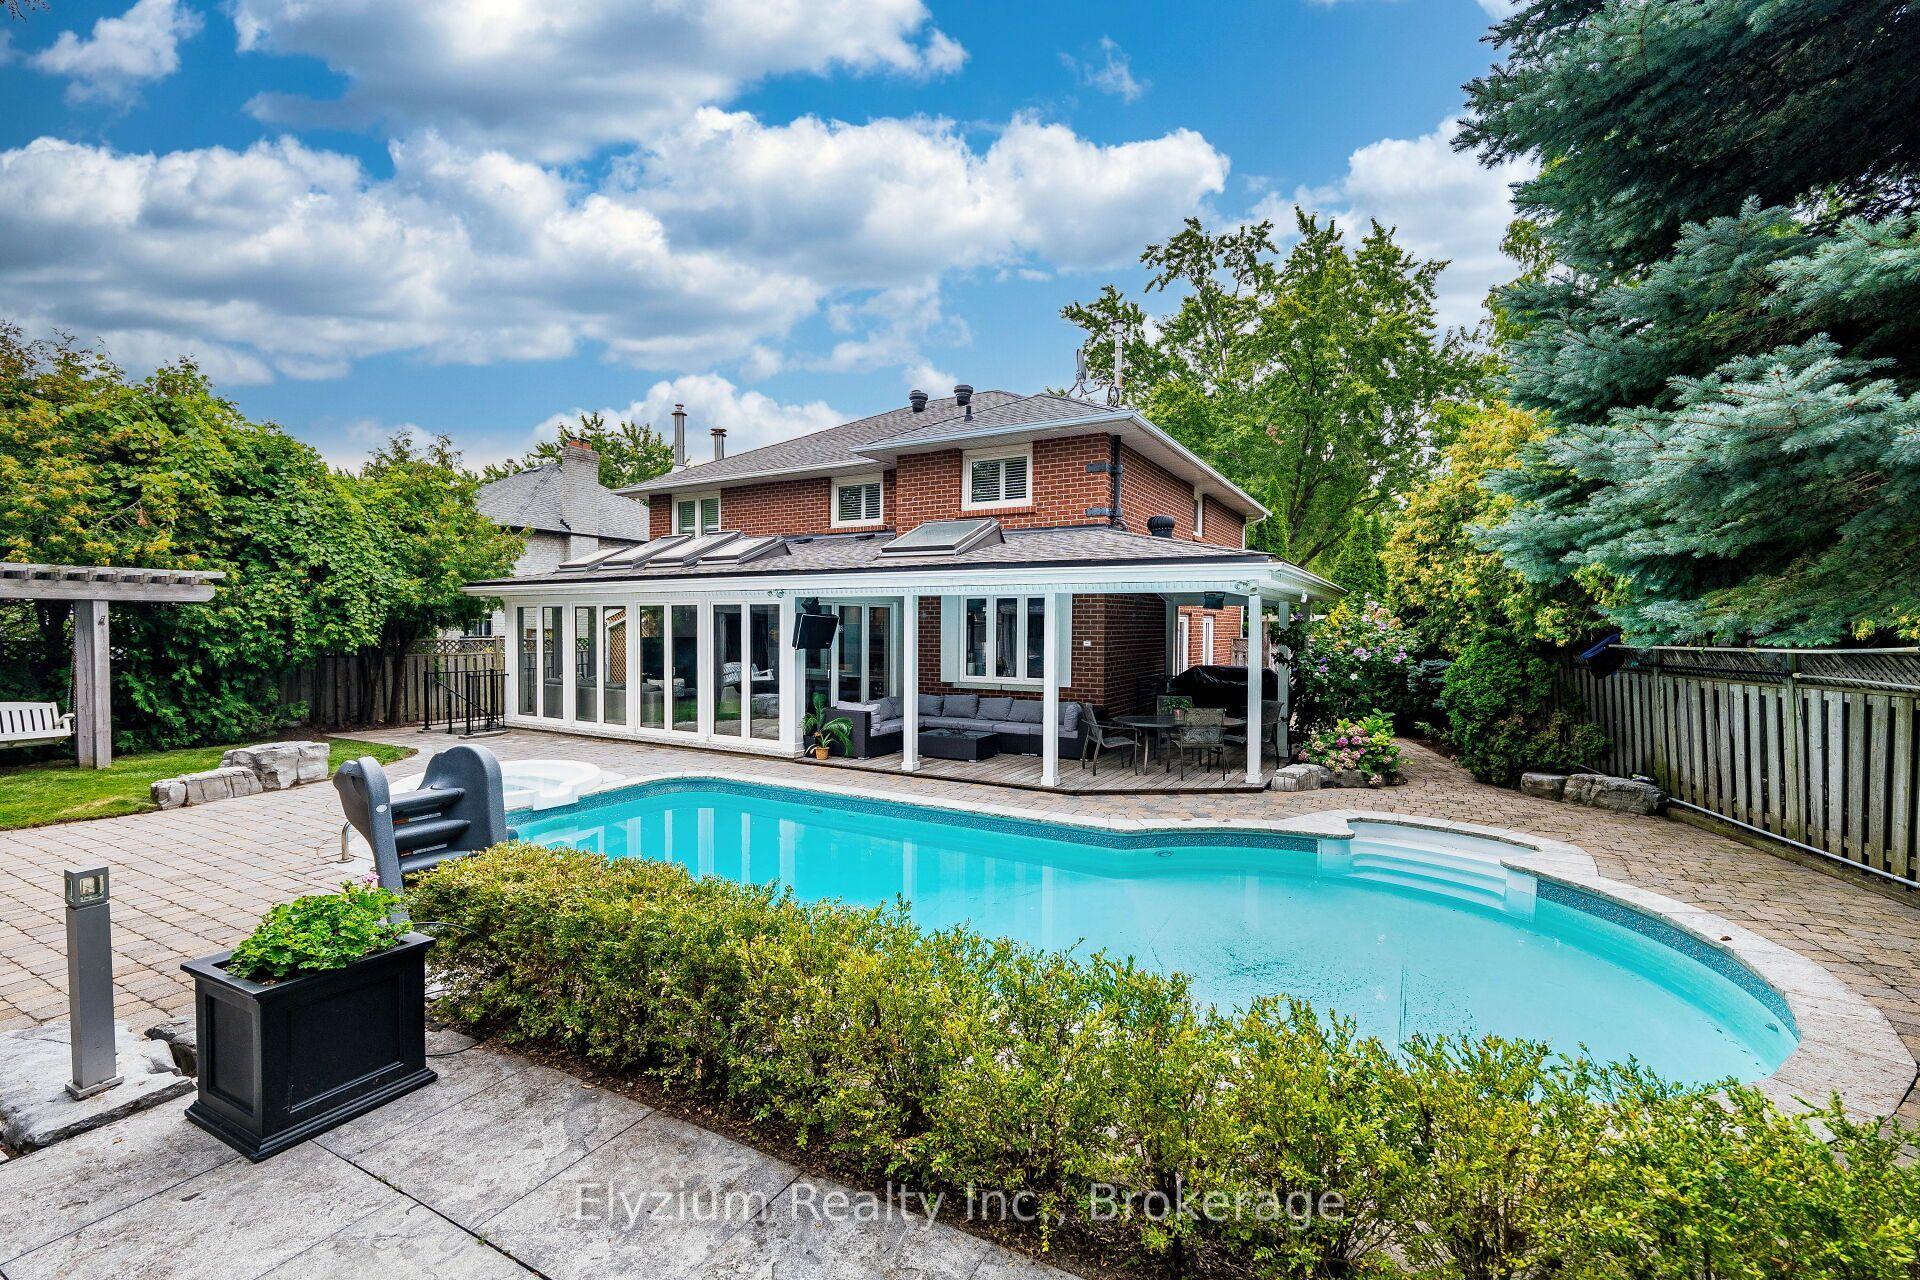
Welcome to 1357 Saginaw Crescent, a beautifully renovated bungalow set on an impressive 80' x 150' landscaped lot in coveted Lorne Park. Designed for effortless family living & entertaining, this expansive residence offers over 3,400 sq. ft. of total interior space, w/ generous principal rooms & an exceptional private backyard. The main level unfolds through a bright open-concept design, where hardwood floors, pot lights & generous windows create an inviting connection between the living, dining & kitchen spaces. The entertainment kitchen anchors the home w/ an oversized centre island & direct views toward the backyard, a centre island, & quartz countertops. The spacious living room features a fireplace & walkout, while the private primary retreat offers a 3-piece ensuite. Two additional bedrooms & a 4-piece bath complete the main level. The lower level extends the home's versatility w/ an expansive rec room, a second fireplace, two dedicated bedrooms, a 3-piece bath, laundry & abundant storage. Combined w/ three bedrooms upstairs and a separate entrance/walk-up, the layout offers excellent flexibility for guests, extended family or multigenerational living. An additional office/den provides an ideal home workspace, games room, study or potential additional bedroom. Beyond the interior, the backyard becomes its own destination! A heated saltwater concrete pool is framed by landscaped grounds & generous patio space, creating an effortless setting for summer gatherings & quiet afternoons. The renovated cabana, complete with attached television & electronic roll-up door, adds another layer to the experience. A heated garage completes the package. Set within Lorne Park, the property offers easy access to top-rated schools, scenic walking trails, parks, recreational amenities, GO Transit, the QEW & Toronto Pearson Airport. A substantial home, an oversized lot & a backyard designed for elevated living, all in one of Mississauga's most sought-after communities.
PoolGarageRenovatedWalkoutHardwoodFireplace
Rooms
Main Floor
| Kitchen | 5.51 × 3.70 m | B/I Appliances Centre Island Quartz Counter |
| Dining Room | 4.60 × 3.89 m | Overlooks Frontyard Open Concept Hardwood Floor |
| Living Room | 8.76 × 3.70 m | Fireplace Pot Lights Hardwood Floor |
| Primary Bedroom | 3.77 × 6.01 m | 3 Pc Ensuite Closet Hardwood Floor |
| Bedroom 2 | 3.66 × 3.70 m | Overlooks Frontyard Closet Hardwood Floor |
| Bedroom 3 | 2.99 × 3.70 m | Large Window Closet Hardwood Floor |
Basement
| Bedroom 4 | 3.95 × 3.61 m | Above Grade Window Dropped Ceiling Hardwood Floor |
| Den | 3.61 × 2.32 m | Above Grade Window Dropped Ceiling Pot Lights |
| Laundry | 2.37 × 2.21 m | Above Grade Window Dropped Ceiling Laundry Sink |
| Recreation | 17.60 × 7.45 m | Fireplace B/I Shelves Pot Lights |
Features
- Primary Bedroom - Main Floor
- Guest Accommodations
- Auto Garage Door Remote
- Bar Fridge
- Sump Pump
- Landscaped
- Patio
- Privacy
- Porch
- Finished
- Walk-Up
- Central Air
- Bungalow
Financials
Annual Taxes
$12,434.71
Estimated Rental Income
Entire property$3,200 – $4,800/mo
Basement apartment$1,800 – $2,500/mo
Rental yield2.0% – 3.0%
*Estimates based on comparable rentals in the area. Actual income may vary.
Market Data — Mississauga
Days on market12 days
Buyer's MarketSeller's Market
Based on active listings in Mississauga. Data updates daily.
Demographics — Mississauga
Population
717,961
Avg Household Income
$105,000
Age Distribution
0-19
21%
20-34
20%
35-49
21%
50-64
20%
65+
18%
Ownership71% own · 29% rent
EnglishUrduArabicPunjabiPolish
Getting around
How walkable, bikeable, and transit-friendly this neighbourhood is.
72
/ 100
Walk Score
Very Walkable
58
/ 100
Transit Score
Good Transit
62
/ 100
Bike Score
Bikeable
Scores are estimates based on neighbourhood data and are for informational purposes only.
MLS® data courtesy of the Toronto Regional Real Estate Board (TRREB).
The information provided herein must only be used by consumers that have a bona fide interest in the purchase, sale, or lease of real estate and may not be used for any commercial purpose or any other purpose. Listing information is deemed reliable but is not guaranteed accurate by the Toronto Regional Real Estate Board, the listing brokerage, or this website. The trademarks REALTOR®, REALTORS® and the REALTOR® logo are controlled by The Canadian Real Estate Association (CREA) and identify real estate professionals who are members of CREA. MLS®, Multiple Listing Service®, and the associated logos are owned by CREA. Not intended to solicit properties currently listed for sale or buyers under contract.
You may also like
More homes in Mississauga
Hand-picked listings with a similar price range and style.
For Sale7 h ago
$1,599,850
Detached
est. $7,014/mo
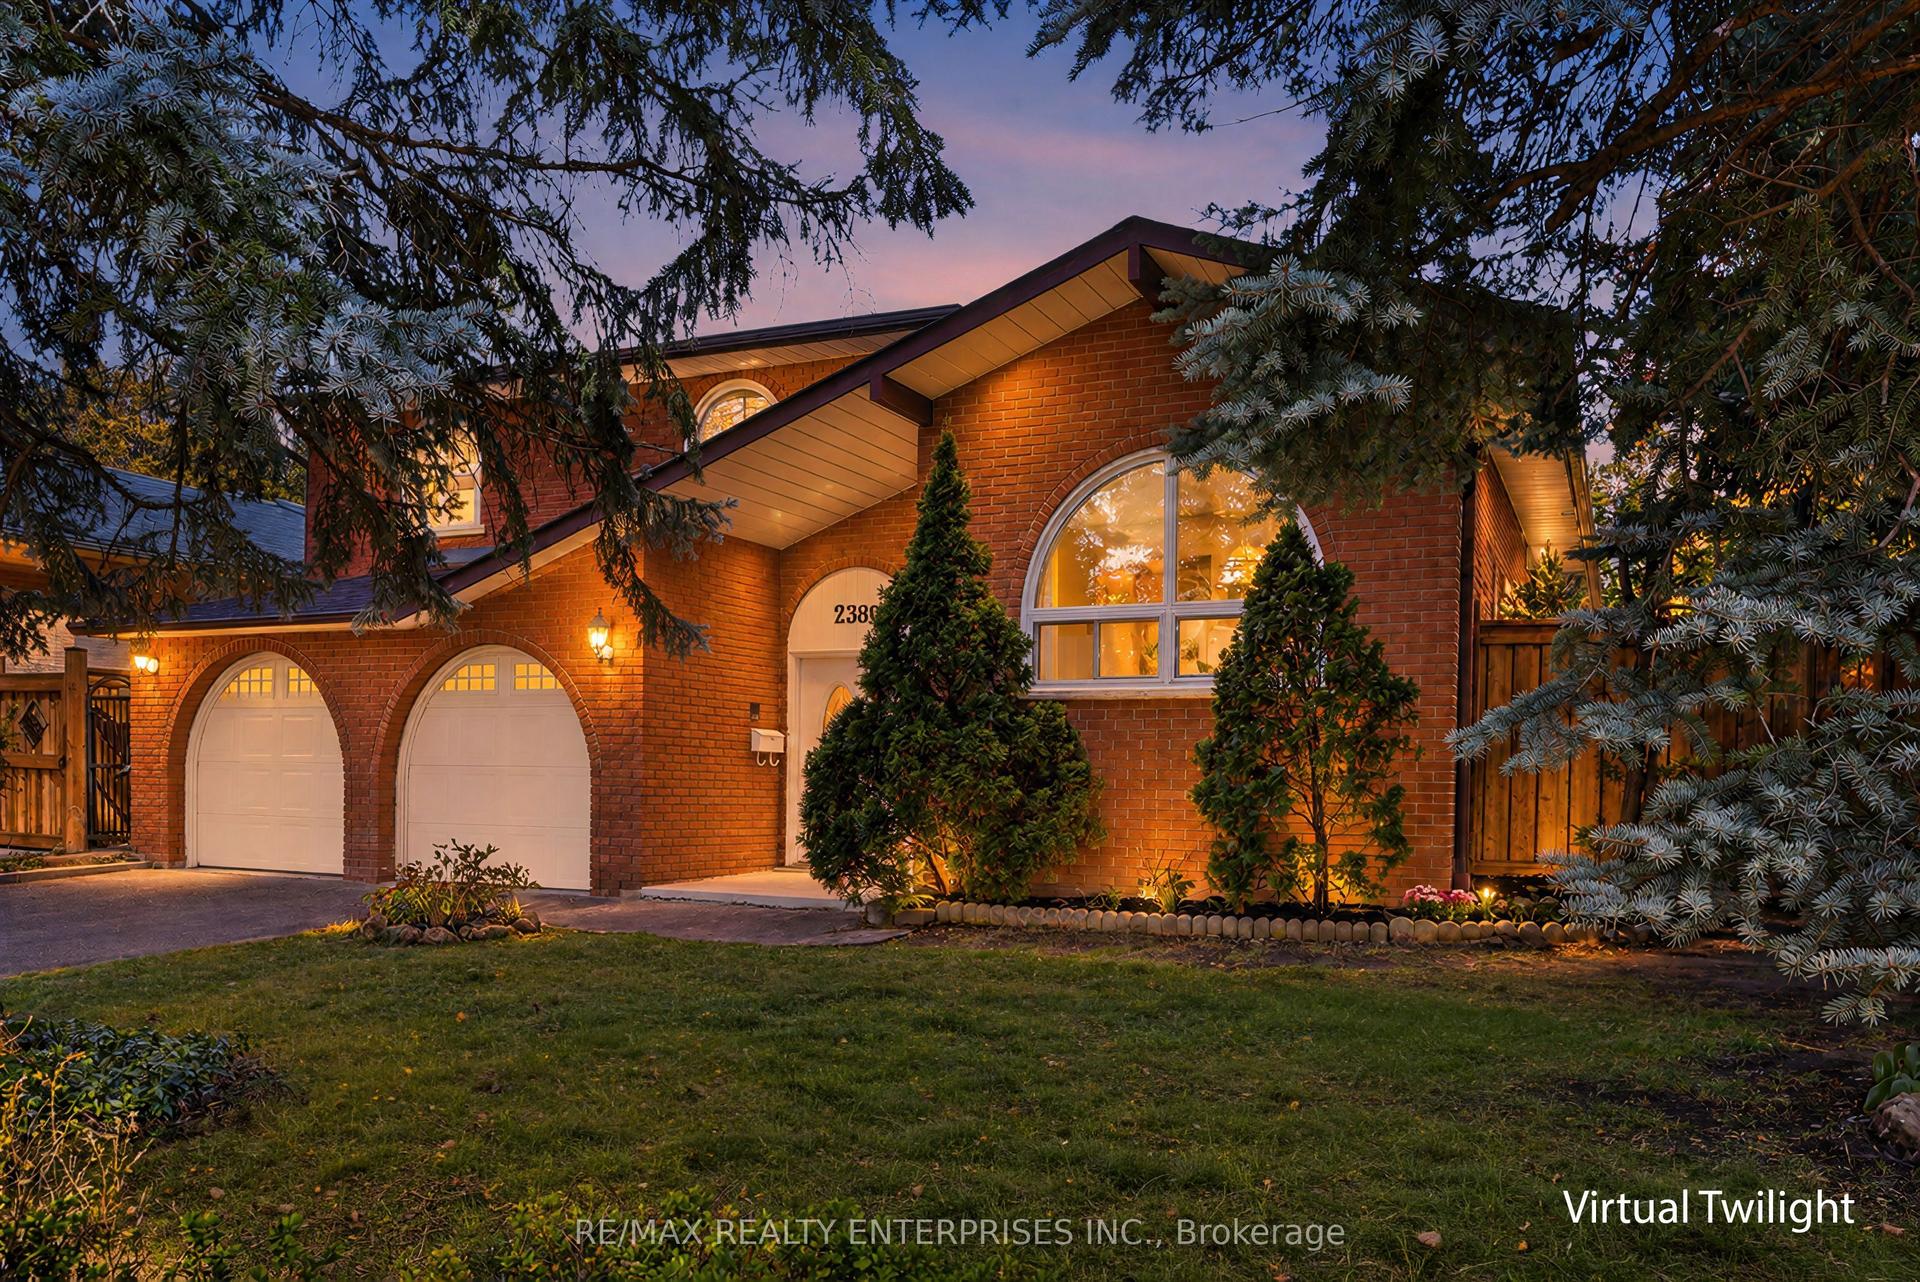
2389 Frayne Court, Cooksville
Mississauga, ON
4 bd
3 ba
2,250
4
MLS# W14027918Re/Max Realty Enterprises Inc.
WhatsApp Aman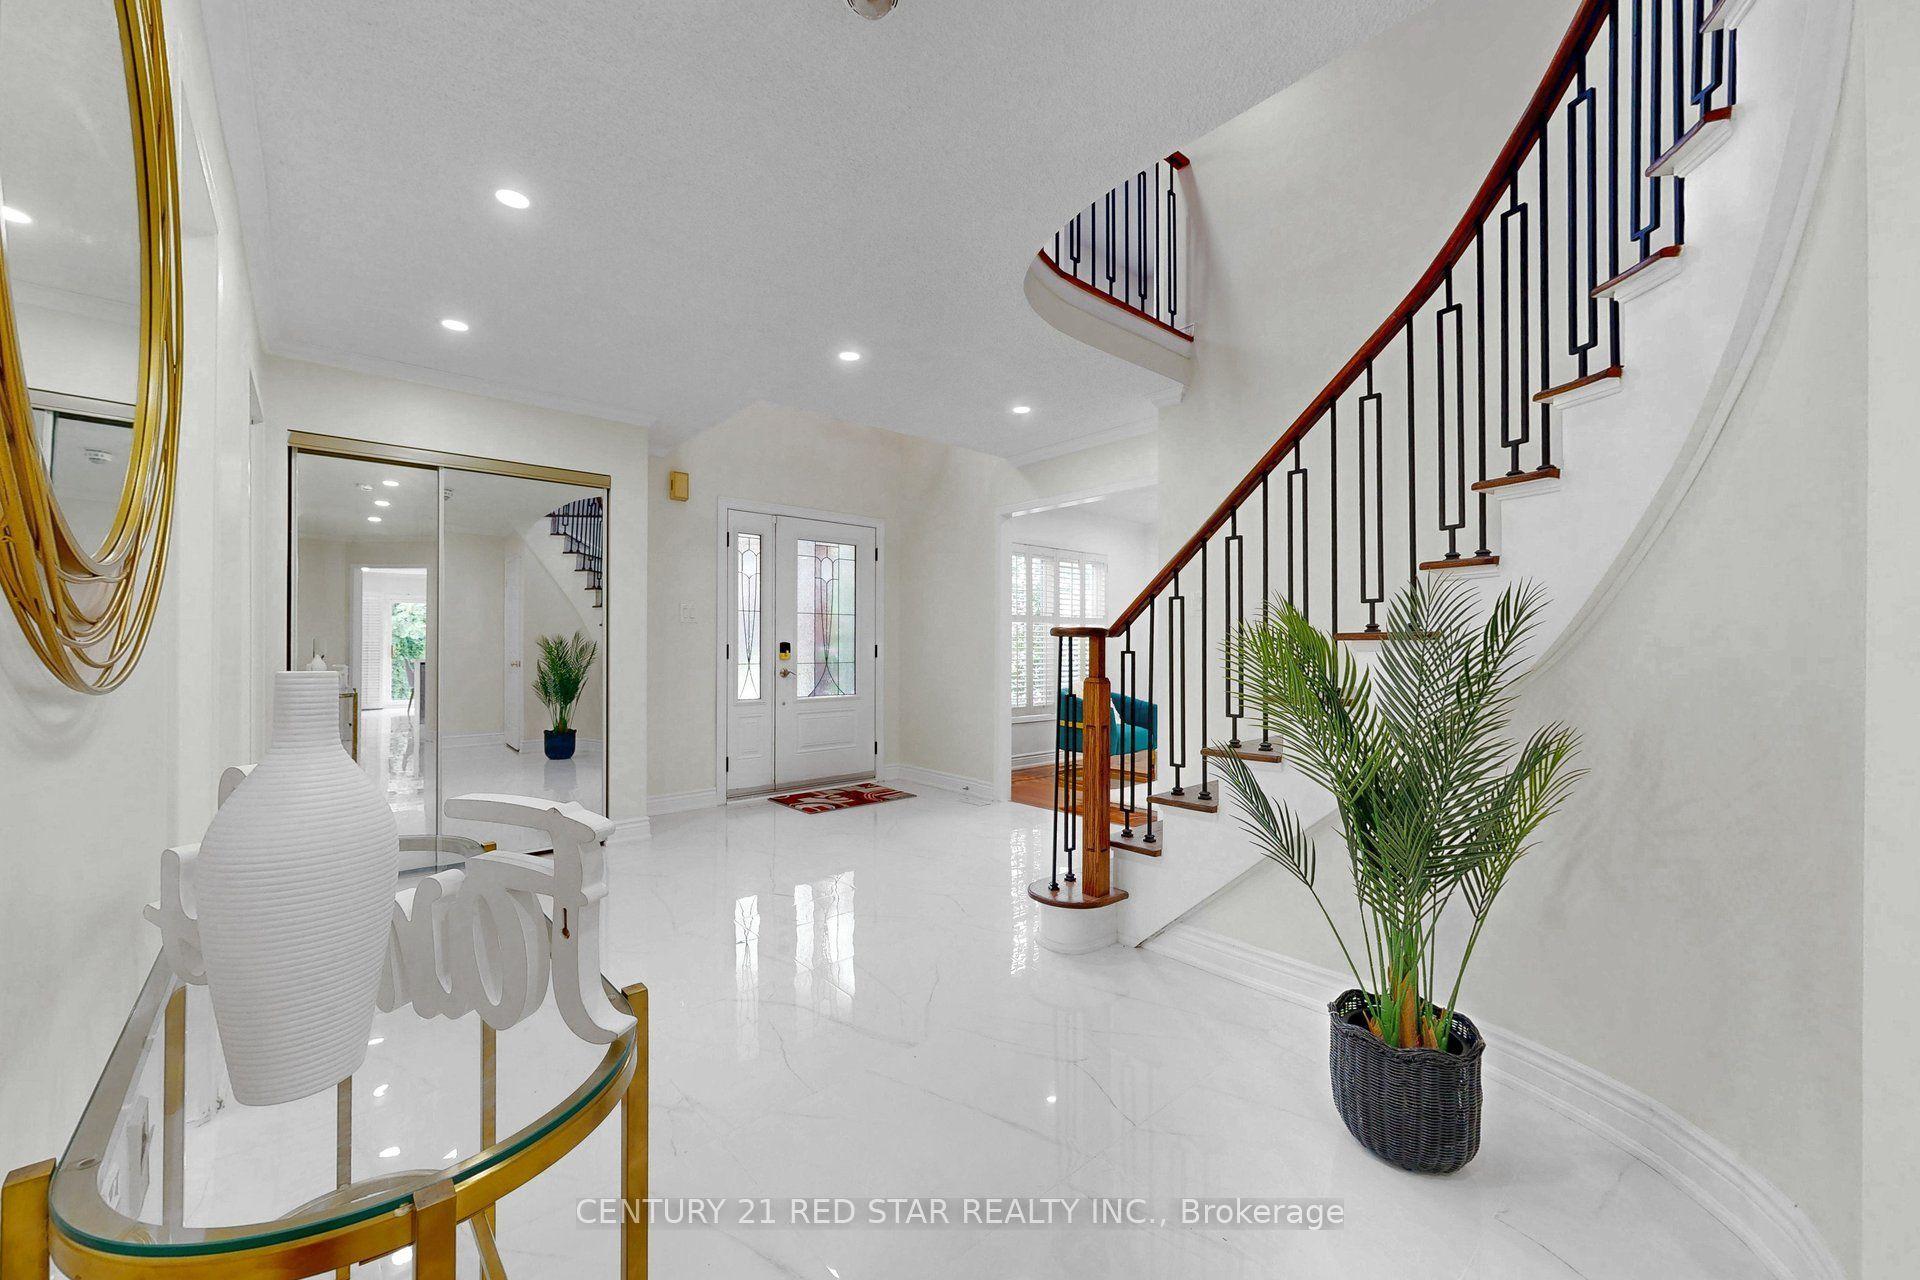
For Sale7 h ago
$1,499,000
Detached
est. $6,572/mo
1082 Haydonbridge Court, East Credit
Mississauga, ON
4+2 bd
4 ba
3,250
6
MLS# W14027704Century 21 Red Star Realty Inc.
WhatsApp Aman