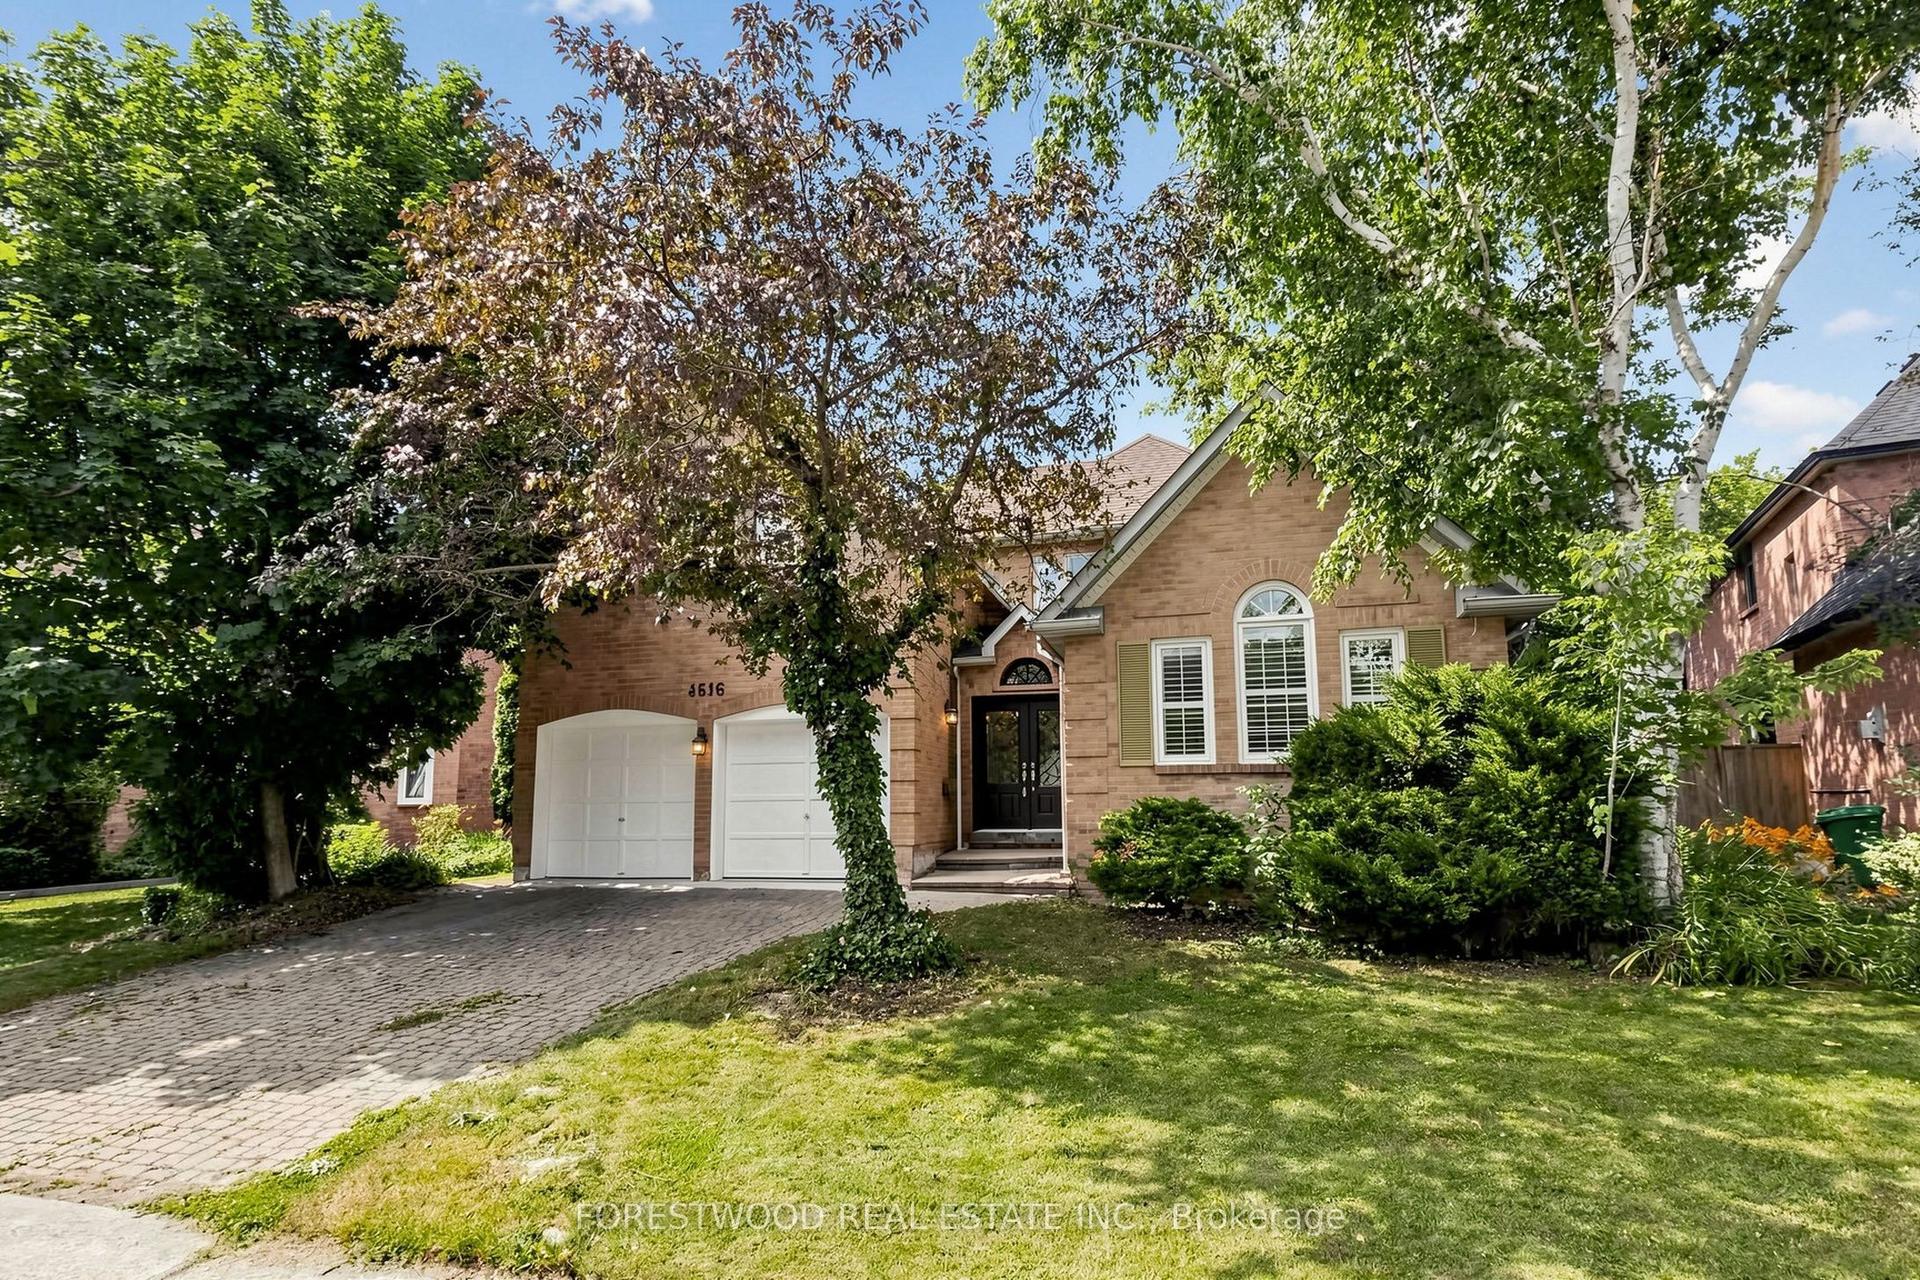
For Sale
Just Listed
Open House Sat 18–20
174 Queen Street W
Port Credit, Mississauga, ON
$1,199,000
3Bd
4Ba
1,750+sqft
3Parking
37.53 x 104.56 ftlot
$685/sqft
DetachedMLS# W13851698Listed 2026-10-010 DOM
Cooling
Central Air
Basement
Finished
Just listed! New listings in Mississauga often receive offers within the first week.
About this home
Welcome to 174 Queen Street West, a superb detached, fully renovated 3-bedroom home in coveted Lorne Park that offers so much. As of this September, 174 Queen St West entered the catchment of Lorne Park Secondary School. For families that have been tracking that boundary, this is significant. A large front yard with a generous patio area greets you on arrival, offering one of two private outdoor areas that are made for relaxing and entertaining. Step through the front foyer, past the powder room, and into a bright, modern kitchen with a breakfast island area and sliding glass walk-out to the patio. The main floor carries its full weight: formal living and dining rooms, a convenient laundry room, and direct access to the attached garage. The sunken living room centres around a gas fireplace and opens through a second sliding glass walk-out to an enormous and enviable multi-level back deck with a gas line for summer barbeques. Upstairs, the primary bedroom is spacious with a 3-piece ensuite and walk-in closet, accompanied by two well-sized additional bedrooms and a 4-piece bath. The basement is ready for enjoying: high ceilings; a generous recreation room with full wet bar, fridge & dishwasher; a media room area that could be enclosed to be a 4th bedroom; a 2-piece bathroom with room for expansion into a 3-piece, and ample storage throughout. All located a short distance to Port Credit, close to coveted schools, Lake Ontario, the Waterfront Trail, parks and area shops. Just a 5-minute drive to the Port Credit GO station and easy access to the QEW for commutes to Toronto. This is wonderful Lorne Park and Port Credit lifestyle living, now within one of the most coveted school catchments in the region.
GarageRenovatedWaterfrontFireplace
Rooms
Main Floor
| Foyer | 3.38 × 2.59 m | 2 Pc Bath Closet Tile Floor |
| Living Room | 4.47 × 4.17 m | W/O To Deck Sliding Doors Fireplace |
| Room | 4.01 × 3.10 m | Bay Window Overlooks Frontyard Overlooks Living |
| Kitchen | 4.55 × 3.60 m | W/O To Patio Breakfast Bar Stainless Steel Appl |
| Laundry | 2.77 × 1.45 m | W/O To Garage Laundry Sink Tile Floor |
Second Floor
| Primary Bedroom | 4.50 × 3.66 m | 3 Pc Ensuite Walk-In Closet(s) Window |
| Bedroom 2 | 4.11 × 2.79 m | Closet Ceiling Fan(s) Window |
| Bedroom 3 | 4.01 × 2.77 m | Window Closet California Shutters |
Lower
| Recreation | 6.32 × 4.19 m | 2 Pc Bath Wet Bar Recessed Lighting |
| Media Room | 4.90 × 3.73 m | Window Large Closet Recessed Lighting |
| Cold Room/Cantina | 2.69 × 1.22 m | Concrete Floor |
Features
- Storage
- Finished
- Central Air
- 2-Storey
Financials
Annual Taxes
$7,658.82
Estimated Rental Income
Entire property$3,200 – $4,800/mo
Rental yield3.2% – 4.8%
*Estimates based on comparable rentals in the area. Actual income may vary.
Market Data — Mississauga
Days on market0 days
Buyer's MarketSeller's Market
Based on active listings in Mississauga. Data updates daily.
Demographics — Mississauga
Population
717,961
Avg Household Income
$105,000
Age Distribution
0-19
21%
20-34
20%
35-49
21%
50-64
20%
65+
18%
Ownership71% own · 29% rent
EnglishUrduArabicPunjabiPolish
Getting around
How walkable, bikeable, and transit-friendly this neighbourhood is.
71
/ 100
Walk Score
Very Walkable
59
/ 100
Transit Score
Good Transit
75
/ 100
Bike Score
Very Bikeable
Scores are estimates based on neighbourhood data and are for informational purposes only.
MLS® data courtesy of the Toronto Regional Real Estate Board (TRREB).
The information provided herein must only be used by consumers that have a bona fide interest in the purchase, sale, or lease of real estate and may not be used for any commercial purpose or any other purpose. Listing information is deemed reliable but is not guaranteed accurate by the Toronto Regional Real Estate Board, the listing brokerage, or this website. The trademarks REALTOR®, REALTORS® and the REALTOR® logo are controlled by The Canadian Real Estate Association (CREA) and identify real estate professionals who are members of CREA. MLS®, Multiple Listing Service®, and the associated logos are owned by CREA. Not intended to solicit properties currently listed for sale or buyers under contract.
You may also like
More homes in Mississauga
Hand-picked listings with a similar price range and style.
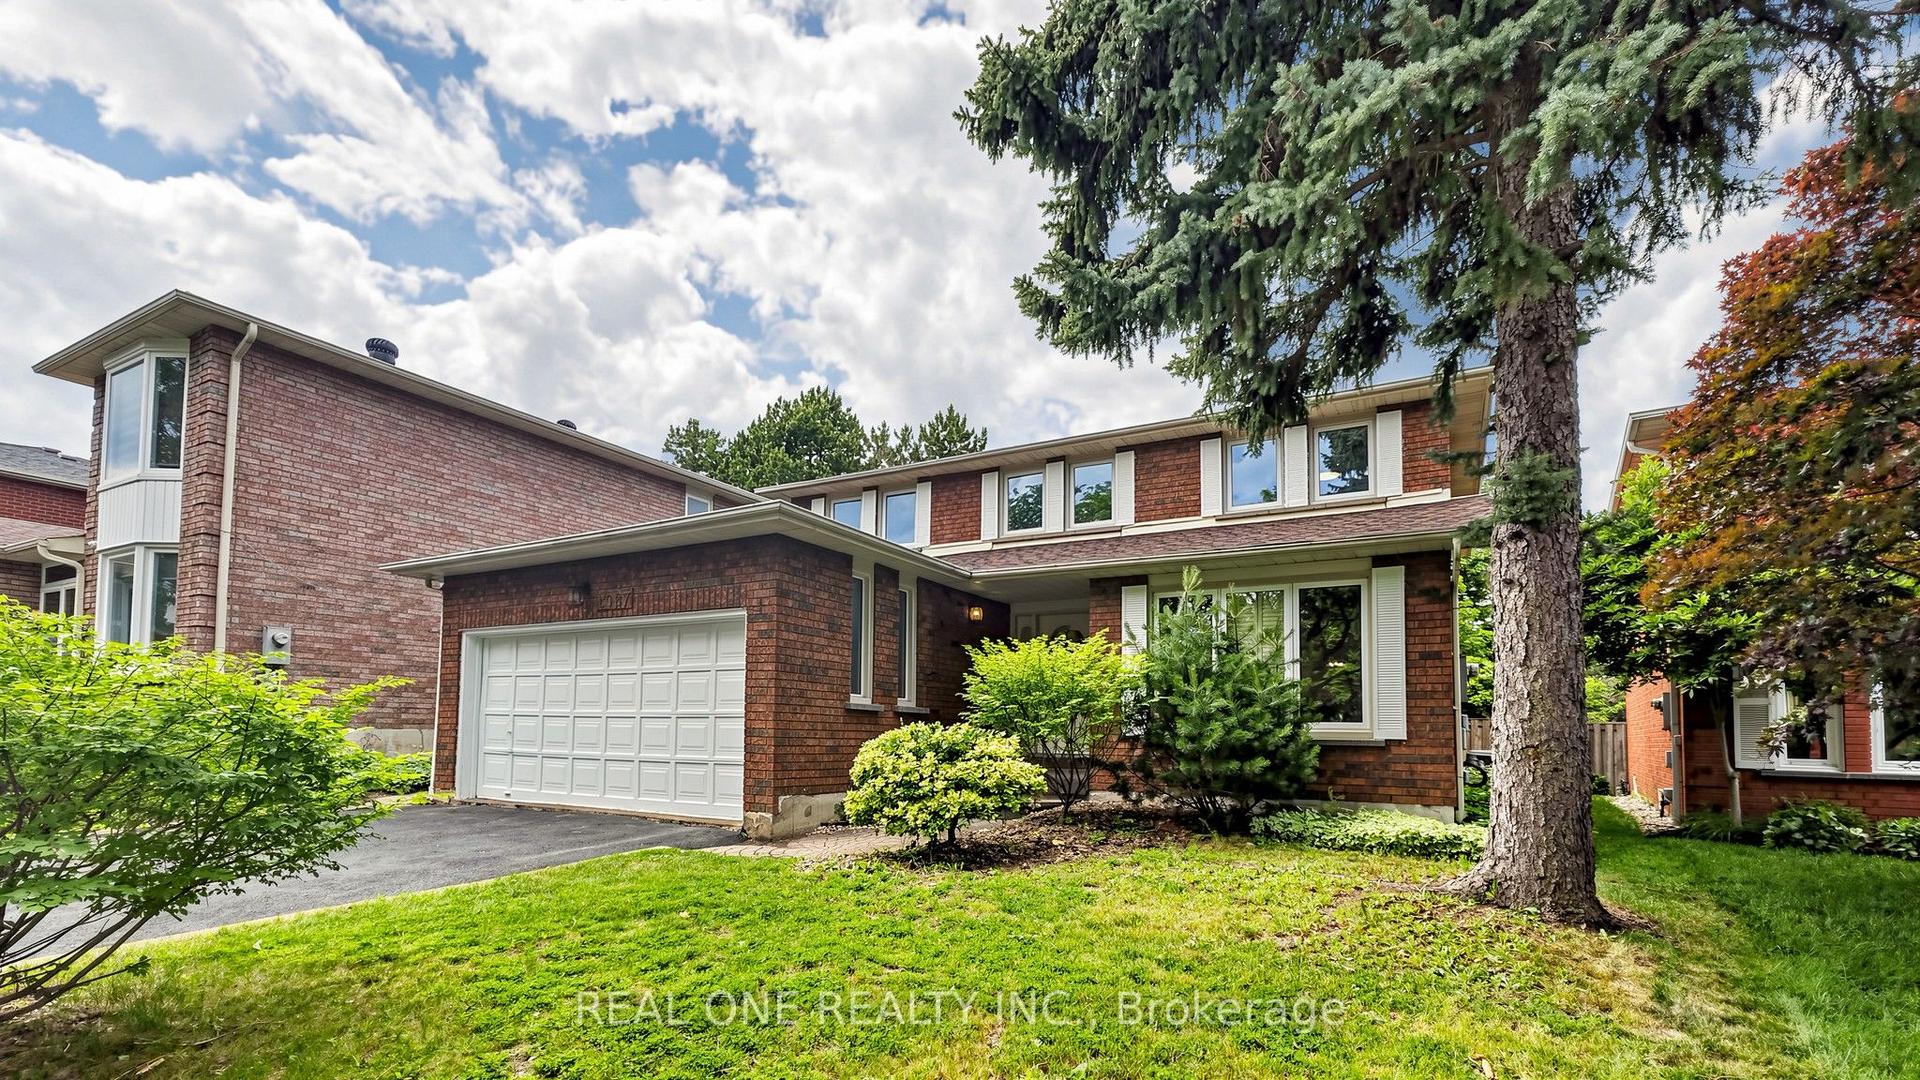
For Sale17 days ago
$1,498,000
Detached
est. $6,567/mo
2027 Roy Ivor Crescent, Erin Mills
Mississauga, ON
4 bd
3 ba
2,750
5
MLS# W13783676Real One Realty Inc.
WhatsApp Aman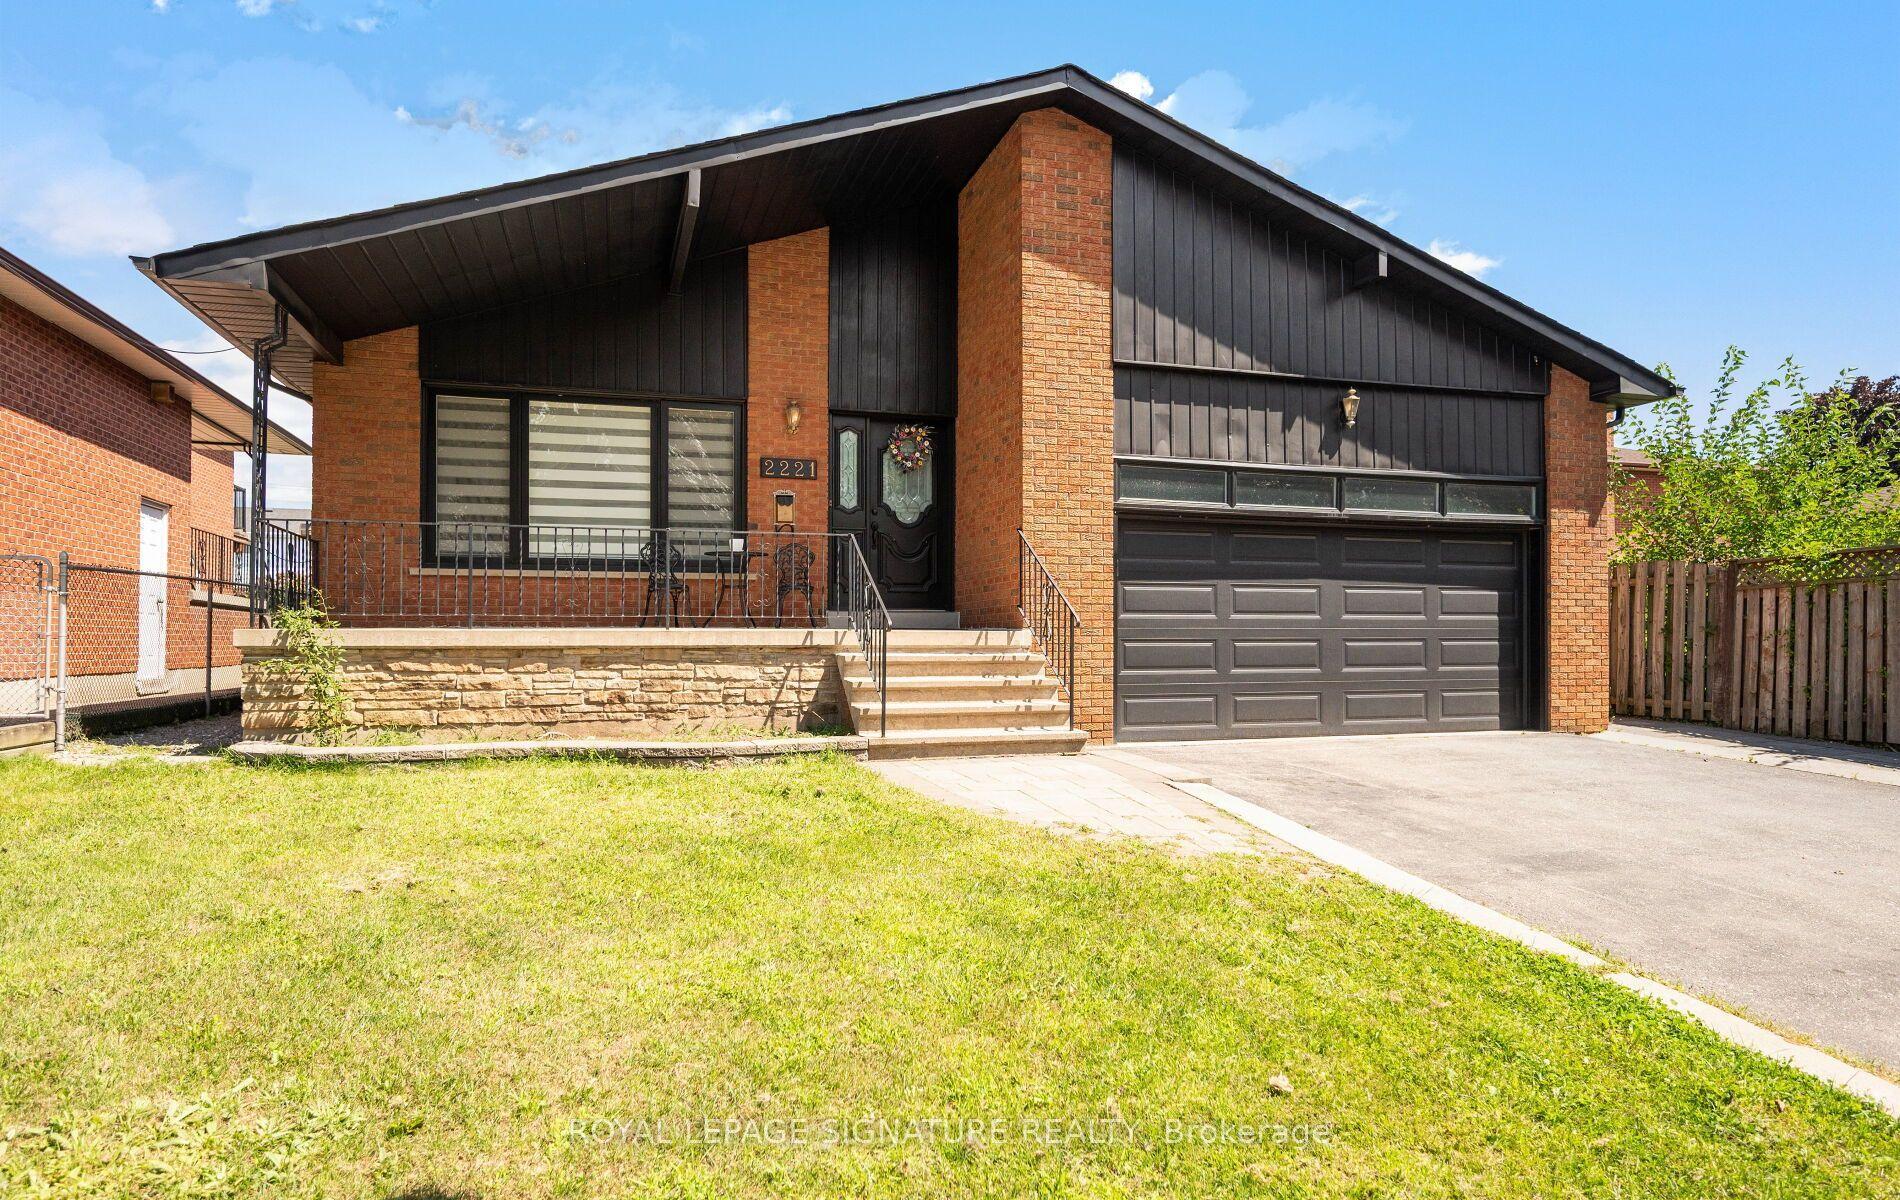
For Sale11 days ago
$1,199,999
Detached
est. $5,261/mo
2221 Florian Road, Cooksville
Mississauga, ON
3+3 bd
3 ba
1,750
6
MLS# W13809472Royal Lepage Signature Realty
WhatsApp Aman