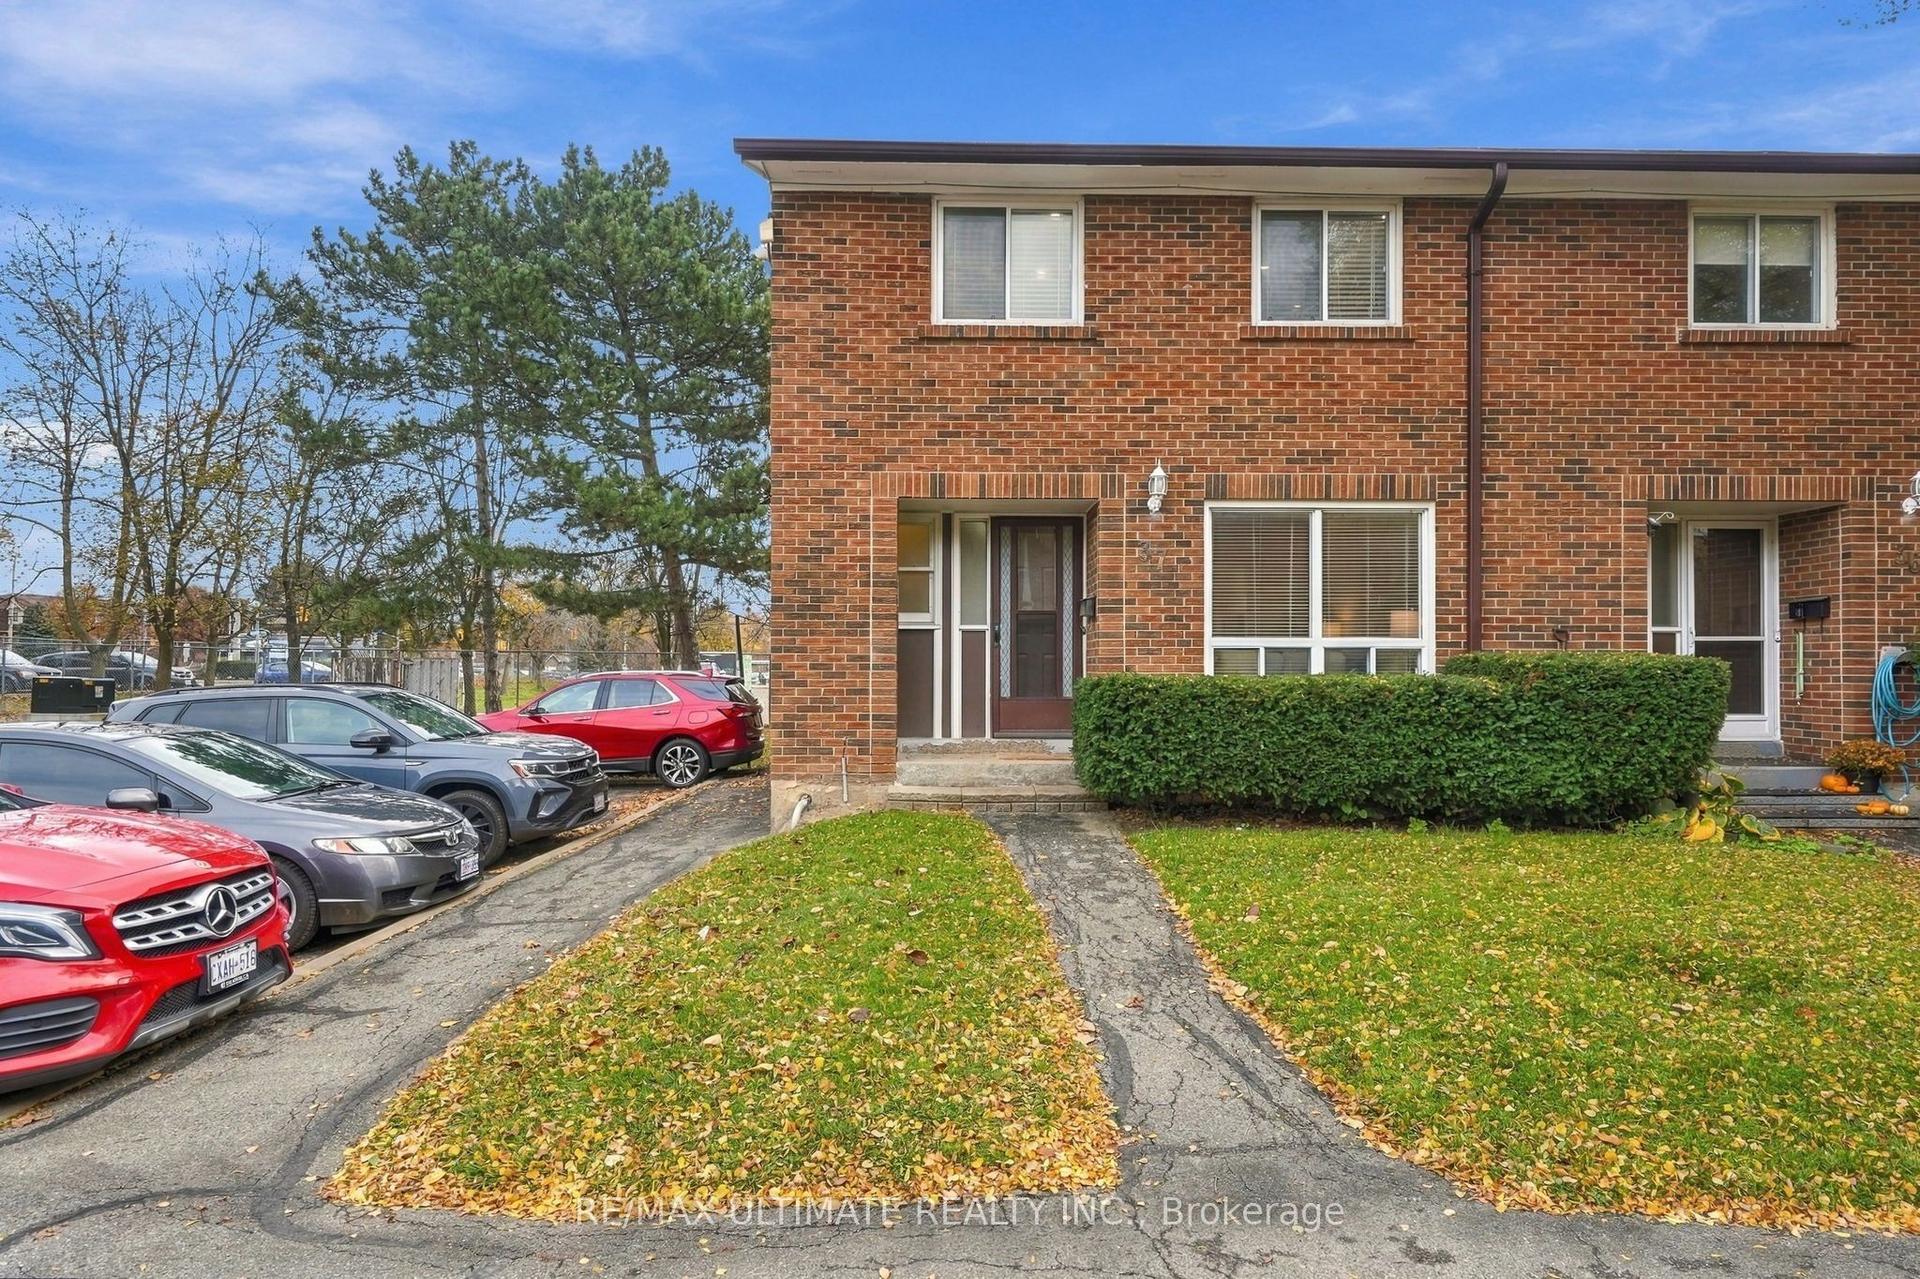
For Sale
Open House Sat 19–21
3250 The Credit Woodlands 16 #16
Erindale, Mississauga, ON
$614,000
3+2Bd
3Ba
1,100+sqft
2Parking
$558/sqft
Condo TownMLS# W13851766Listed 2026-10-0147 DOM
Cooling
Central Air
Basement
Finished
On the market for 47 days — longer than average. The seller may be open to negotiation.
About this home
Your dream home awaits in legendary Erindale, Mississauga! This beautifully updated 3 + 2-bedroom, 3-bathroom townhome offers an open-concept main floor, finished basement, stainless steel appliances, fresh neutral paint throughout, and numerous upgrades.Enjoy peace of mind with several improvements, including new basement flooring, new second-floor flooring, laundry room improvements with a new sink and faucet, stove upgraded with new parts, basement drywall repairs, and brand-new smoke and carbon monoxide detectors. Roof, window, insulation, attic and mold remediation work has already been completed by the Condominium Corporation/Management.Ideally located across from Springfield Public School and close to The Woodlands Secondary, St. Gerard Elementary and St. Jerome Separate School. Surrounded by the beautiful Riverwood Conservancy, Erindale Park and Credit River, offering exceptional natural surroundings year-round.Convenient access to Hwy 403, QEW and Erindale GO Station, with UTM, Credit Valley Hospital, Square One and Westdale Mall all nearby. Move-in ready with many upgrades-nothing to do but enjoy! Monthly maintenance fee of $610 includes water and covers exterior maintenance and services, including roof maintenance/repairs, exterior wall repairs, seals and other exterior-related upkeep.Status Certificate available and updated as of September 28, 2026.
Rooms
Main Floor
| Living Room | 4.00 × 4.09 m | |
| Dining Room | 3.30 × 2.18 m | |
| Kitchen | 3.30 × 2.16 m |
Second Floor
| Bedroom | 4.88 × 3.38 m | |
| Bedroom 2 | 4.06 × 2.69 m | |
| Bedroom 3 | 4.22 × 3.05 m |
Basement
| Bedroom | 3.89 × 2.57 m | |
| Bedroom 2 | 3.86 × 2.16 m | |
| Kitchen | 3.45 × 2.34 m |
Features
- None
- Storage
- Finished
- Finished with Walk-Out
- Central Air
- 2-Storey
Financials
Annual Taxes
$3,674.4
Estimated Rental Income
Entire property$3,200 – $4,200/mo
Rental yield6.3% – 8.2%
*Estimates based on comparable rentals in the area. Actual income may vary.
Market Data — Mississauga
Days on market47 days
Buyer's MarketSeller's Market
Based on active listings in Mississauga. Data updates daily.
Demographics — Mississauga
Population
717,961
Avg Household Income
$105,000
Age Distribution
0-19
21%
20-34
20%
35-49
21%
50-64
20%
65+
18%
Ownership71% own · 29% rent
EnglishUrduArabicPunjabiPolish
Getting around
How walkable, bikeable, and transit-friendly this neighbourhood is.
80
/ 100
Walk Score
Very Walkable
84
/ 100
Transit Score
Excellent Transit
75
/ 100
Bike Score
Very Bikeable
Scores are estimates based on neighbourhood data and are for informational purposes only.
MLS® data courtesy of the Toronto Regional Real Estate Board (TRREB).
The information provided herein must only be used by consumers that have a bona fide interest in the purchase, sale, or lease of real estate and may not be used for any commercial purpose or any other purpose. Listing information is deemed reliable but is not guaranteed accurate by the Toronto Regional Real Estate Board, the listing brokerage, or this website. The trademarks REALTOR®, REALTORS® and the REALTOR® logo are controlled by The Canadian Real Estate Association (CREA) and identify real estate professionals who are members of CREA. MLS®, Multiple Listing Service®, and the associated logos are owned by CREA. Not intended to solicit properties currently listed for sale or buyers under contract.
You may also like
More homes in Mississauga
Hand-picked listings with a similar price range and style.
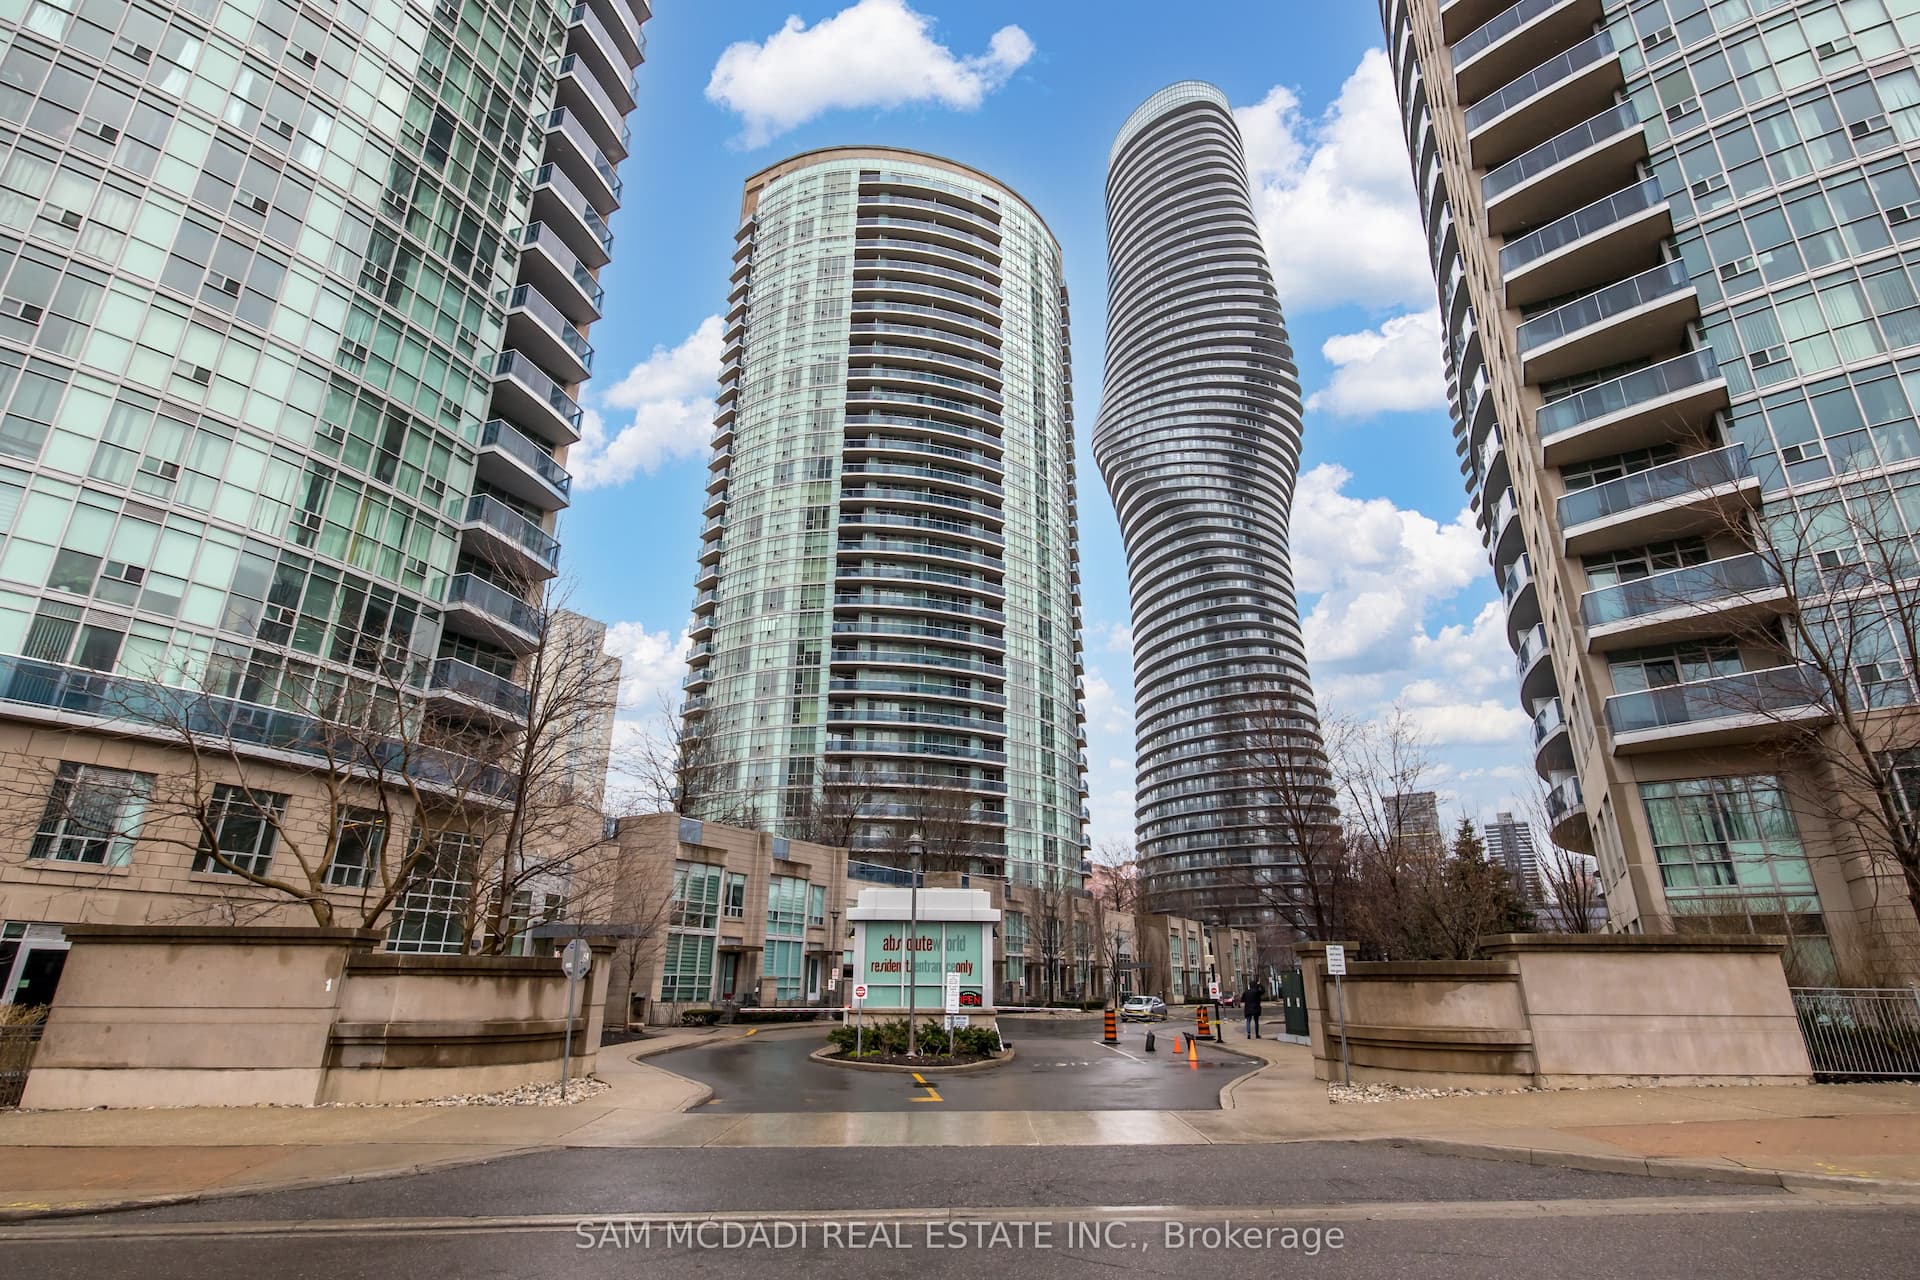
For Sale10 h ago
$499,000
Condo Town
est. $2,188/mo
90 Absolute Avenue Th119 #Th119, City Centre
Mississauga, ON
2 bd
2 ba
850
1
MLS# W14187808Sam Mcdadi Real Estate Inc.
WhatsApp Aman
For Sale10 h ago
$638,000
Condo Town
est. $2,797/mo
7251 Copenhagen Road 73 #73, Meadowvale
Mississauga, ON
3+1 bd
3 ba
1,500
2
MLS# W14189254Royal Lepage Ignite Realty
WhatsApp Aman