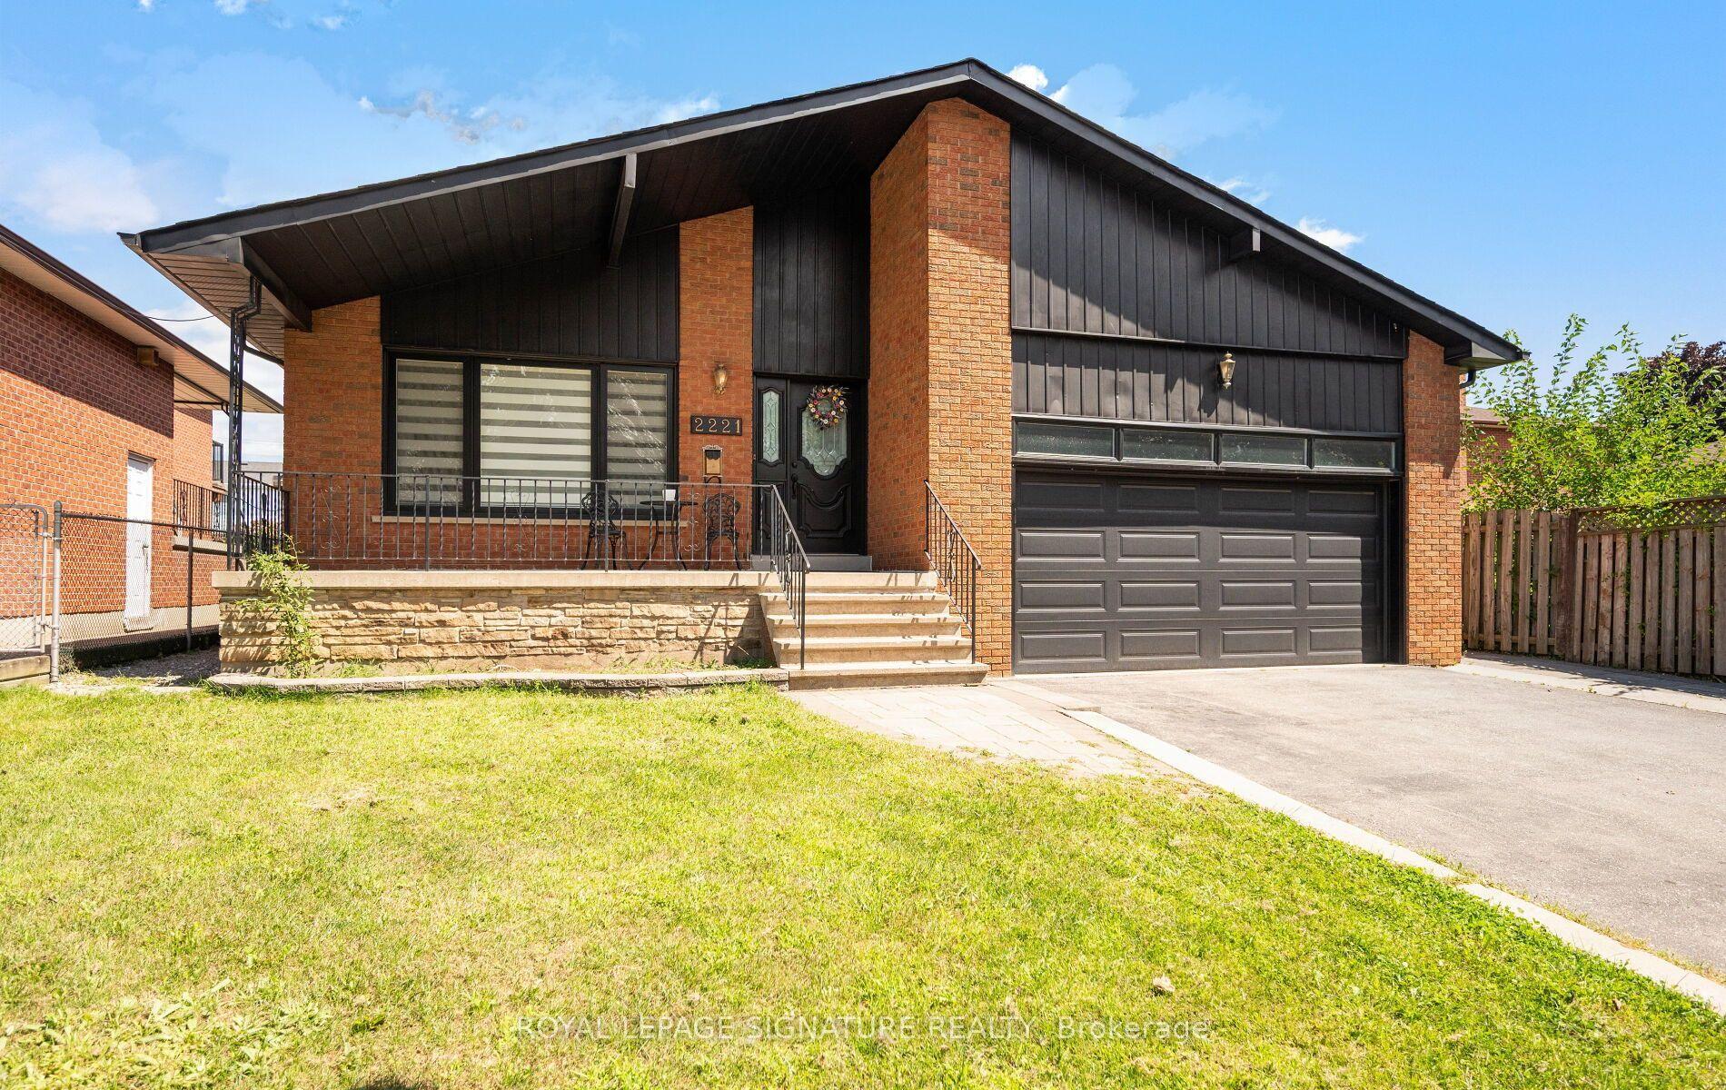
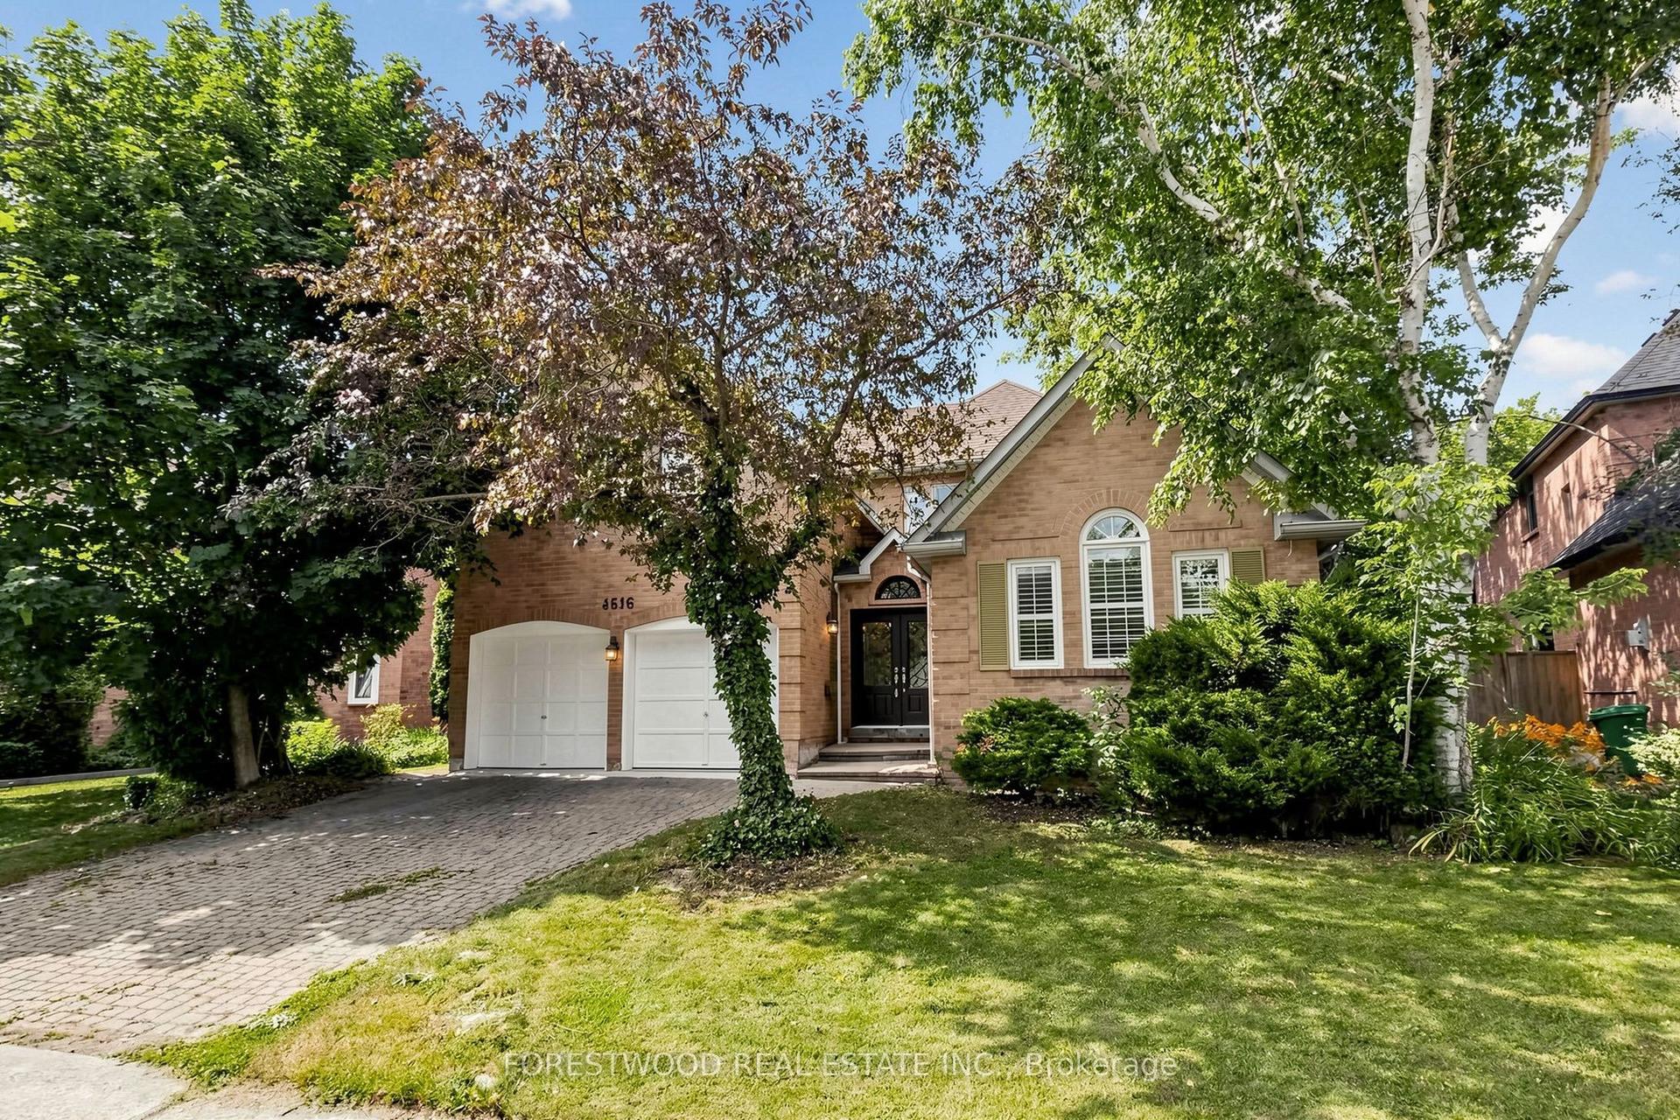
For Sale
Just Listed
Open House Sun 18–20
3163 Barwell Road
Erin Mills, Mississauga, ON
$1,399,999
4Bd
3Ba
2,250+sqft
4Parking
40.09 x 119.95 ftlot
$622/sqft
DetachedMLS# W13851816Listed 2026-10-010 DOM
Heating
Water Heater Owned
Cooling
Central Air
Basement
Finished
Just listed! New listings in Mississauga often receive offers within the first week.
About this home
Bright and spacious family home nestled into a quiet Erin Mills neighborhood while simultaneously being minutes from major highways, multiple shops, restaurants, schools and parks. Over 2000 square feet above ground starts with a grand foyer leading to a large living/ family room with stunning wood fireplace. Eat in Kitchen with stainless steel appliances including a gas stove, connects to a separate dining room on one side and walkout to the large deck and stone patio features in the backyard. The main floor also boasts a mud room with separate entrance and updated 2-piece bathroom. Large Primary bedroom with walk in closet and Brand New 3-piece ensuite and 3 other large bedrooms with closets and a recently renovated 4-piece bathroom finish the second floor. The basement built by Brian Baeulmer and featured on "Leave it to Bryan" holds a large recreational room with built-in projector, screen and speakers, a music/ entertainment room and a large unfinished storage/ utility room. The insulated and heated double wide garage is a dream for someone who needs a workshop. Features a 10,0001b lift, 60amp panel, and every accessory and work bench you would need to keep your hobbies alive. New roof in 2025 and gutters in 2024. This beautifully maintained 4 Bedroom 2.5 Bathrooms home is Move in Ready!
GarageRenovatedWalkoutFireplace
Rooms
Main Floor
| Living Room | 10.24 × 2.97 m | Carpet Free Fireplace |
| Kitchen | 3.35 × 2.62 m | Vinyl Floor |
| Dining Room | 4.01 × 3.05 m | Carpet Free |
| Breakfast | 3.76 × 3.30 m | Carpet Free Vinyl Floor W/O To Deck |
| Bathroom | 0.84 × 2.01 m | 2 Pc Bath Tile Floor |
Second Floor
| Primary Bedroom | 3.35 × 5.89 m | Carpet Free Ensuite Bath Walk-In Closet(s) |
| Bedroom | 4.65 × 2.97 m | Carpet Free |
| Bedroom | 4.67 × 2.97 m | Carpet Free |
| Bedroom | 3.66 × 3.05 m | Carpet Free Ensuite Bath |
| Bathroom | 3.00 × 1.60 m | 3 Pc Ensuite Tile Floor |
| Bathroom | 2.46 × 2.77 m | 4 Pc Bath Tile Floor |
Basement
| Recreation | 6.38 × 5.84 m |
Features
- Auto Garage Door Remote
- Carpet Free
- Water Heater Owned
- Deck
- Patio
- Full
- Finished
- Central Air
- 2-Storey
Financials
Annual Taxes
$7,441.24
Estimated Rental Income
Entire property$4,000 – $6,500/mo
Basement apartment$1,800 – $2,500/mo
Rental yield3.4% – 5.6%
*Estimates based on comparable rentals in the area. Actual income may vary.
Market Data — Mississauga
Days on market0 days
Buyer's MarketSeller's Market
Based on active listings in Mississauga. Data updates daily.
Demographics — Mississauga
Population
717,961
Avg Household Income
$105,000
Age Distribution
0-19
21%
20-34
20%
35-49
21%
50-64
20%
65+
18%
Ownership71% own · 29% rent
EnglishUrduArabicPunjabiPolish
Getting around
How walkable, bikeable, and transit-friendly this neighbourhood is.
71
/ 100
Walk Score
Very Walkable
63
/ 100
Transit Score
Good Transit
61
/ 100
Bike Score
Bikeable
Scores are estimates based on neighbourhood data and are for informational purposes only.
MLS® data courtesy of the Toronto Regional Real Estate Board (TRREB).
The information provided herein must only be used by consumers that have a bona fide interest in the purchase, sale, or lease of real estate and may not be used for any commercial purpose or any other purpose. Listing information is deemed reliable but is not guaranteed accurate by the Toronto Regional Real Estate Board, the listing brokerage, or this website. The trademarks REALTOR®, REALTORS® and the REALTOR® logo are controlled by The Canadian Real Estate Association (CREA) and identify real estate professionals who are members of CREA. MLS®, Multiple Listing Service®, and the associated logos are owned by CREA. Not intended to solicit properties currently listed for sale or buyers under contract.
You may also like
More homes in Mississauga
Hand-picked listings with a similar price range and style.
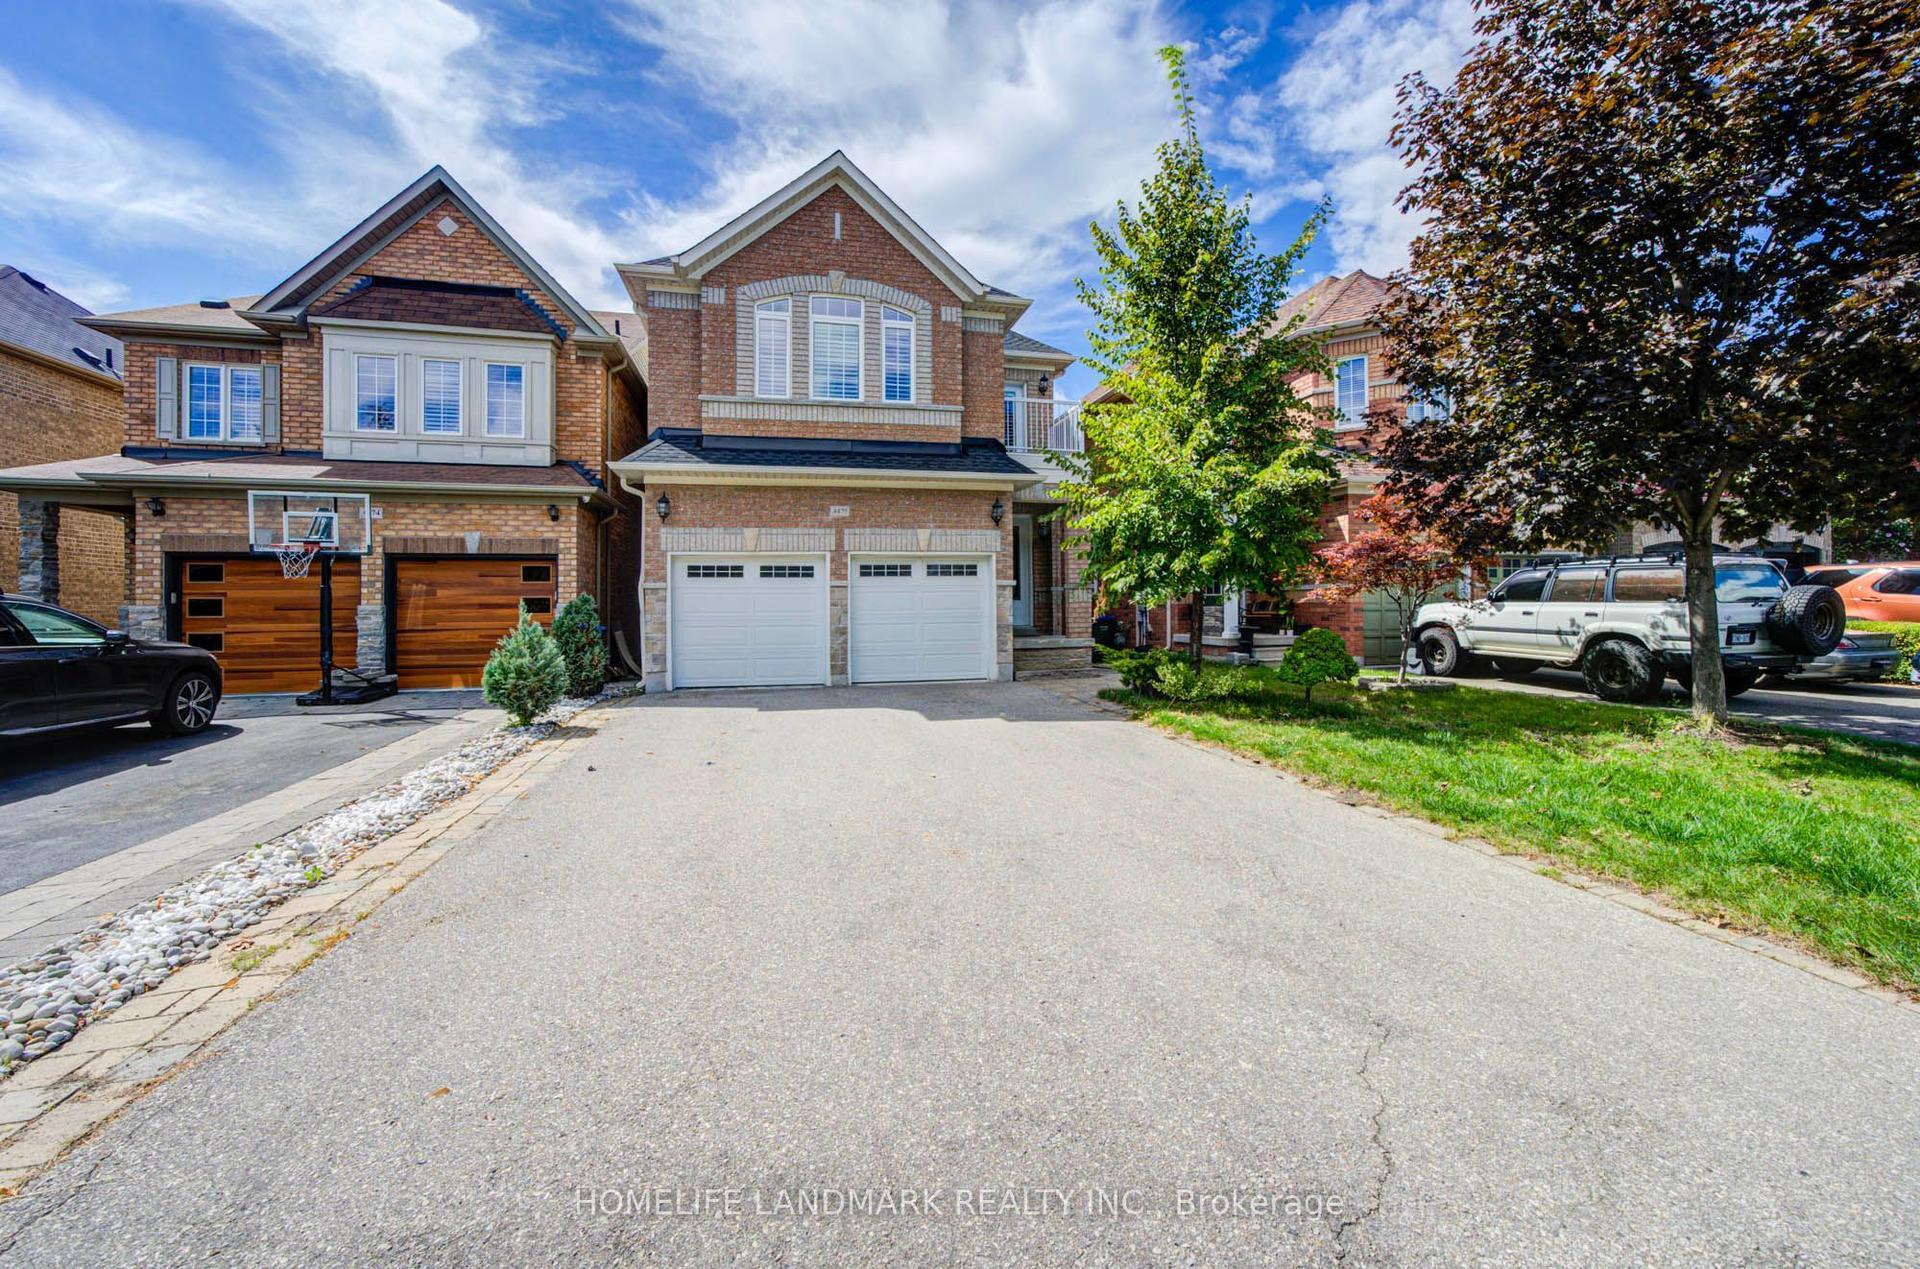
For Sale21 days ago
$1,499,900
Detached
est. $6,576/mo
4478 Centretown Way, Hurontario
Mississauga, ON
4+1 bd
5 ba
2,250
6
MLS# W13770122Homelife Landmark Realty Inc.
WhatsApp Aman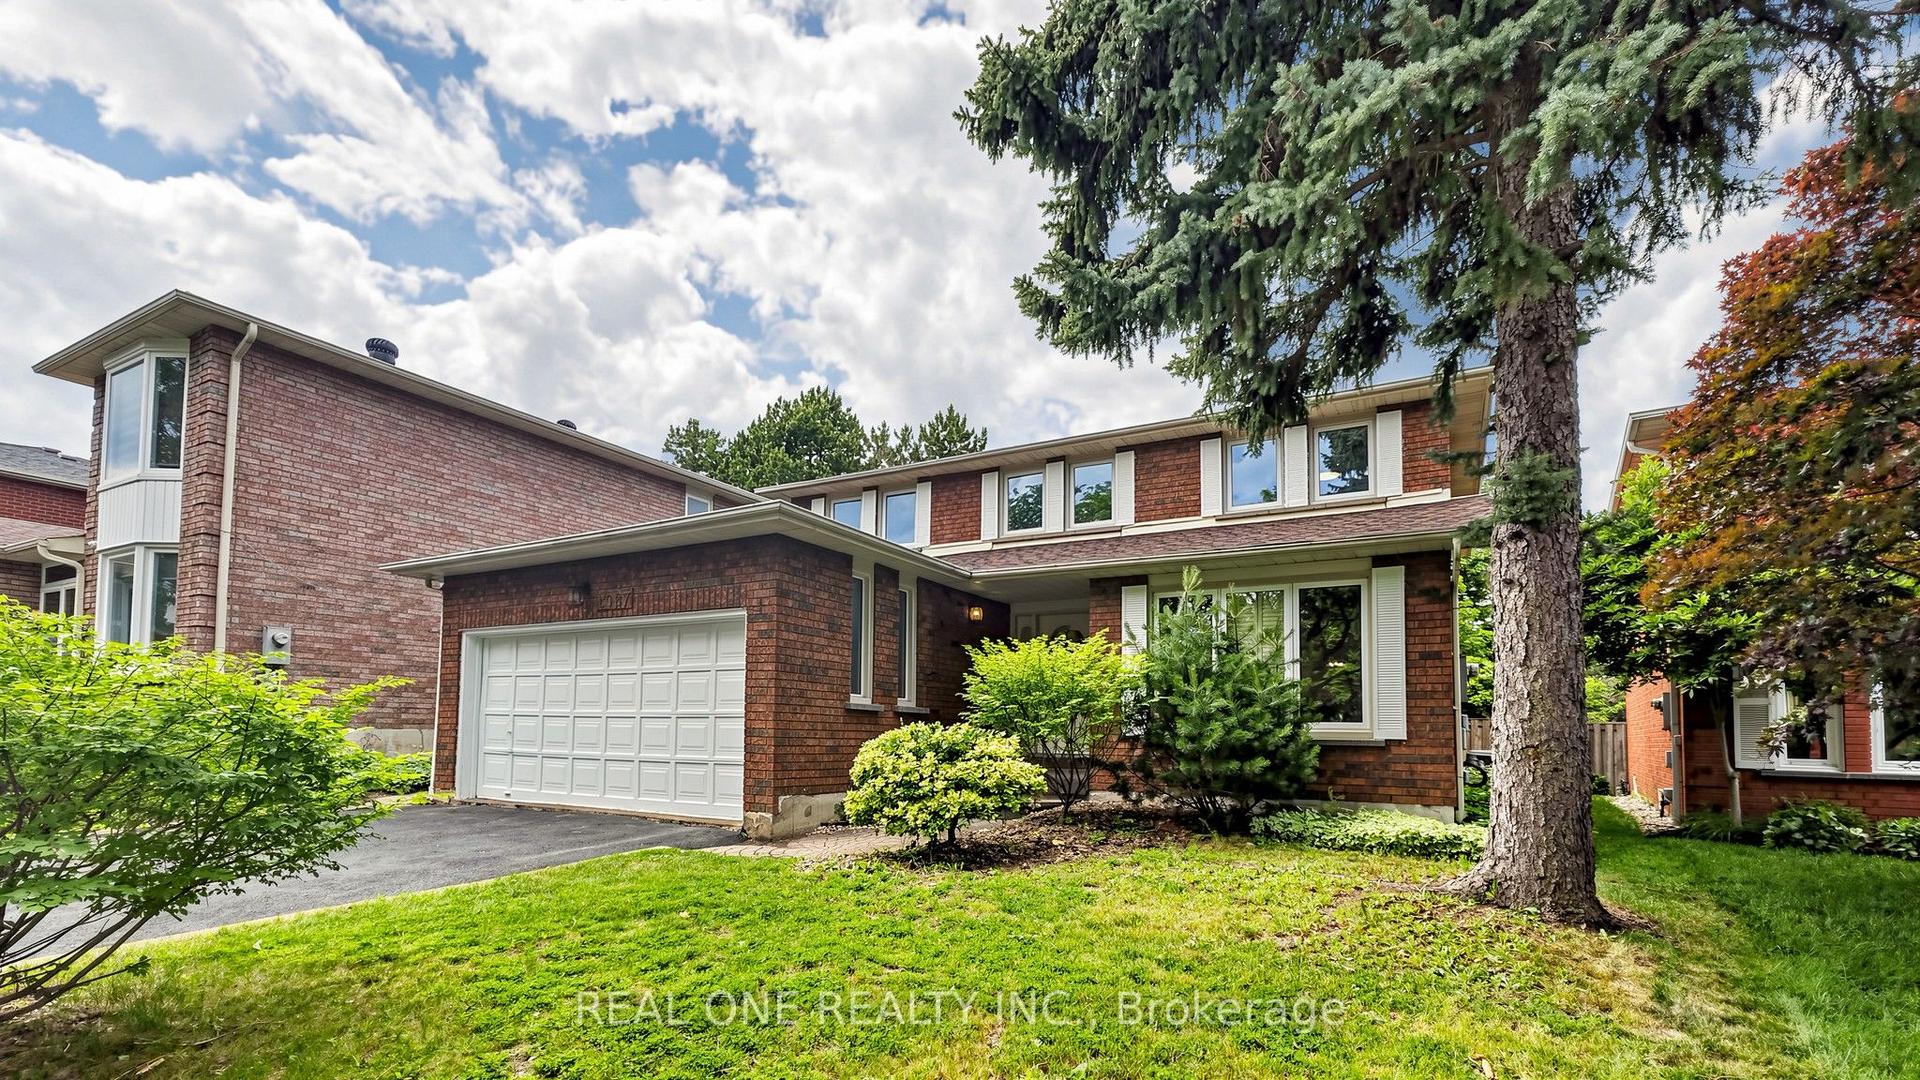
For Sale17 days ago
$1,498,000
Detached
est. $6,567/mo
2027 Roy Ivor Crescent, Erin Mills
Mississauga, ON
4 bd
3 ba
2,750
5
MLS# W13783676Real One Realty Inc.
WhatsApp Aman