For Sale
Open House Sat 18–20
4478 Centretown Way
Hurontario, Mississauga, ON
$1,499,900
4+1Bd
5Ba
2,250+sqft
6Parking
31.99 x 104.1 ftlot
$667/sqft
DetachedMLS# W13770122Listed 2026-09-1111 DOM
Cooling
Central Air
About this home
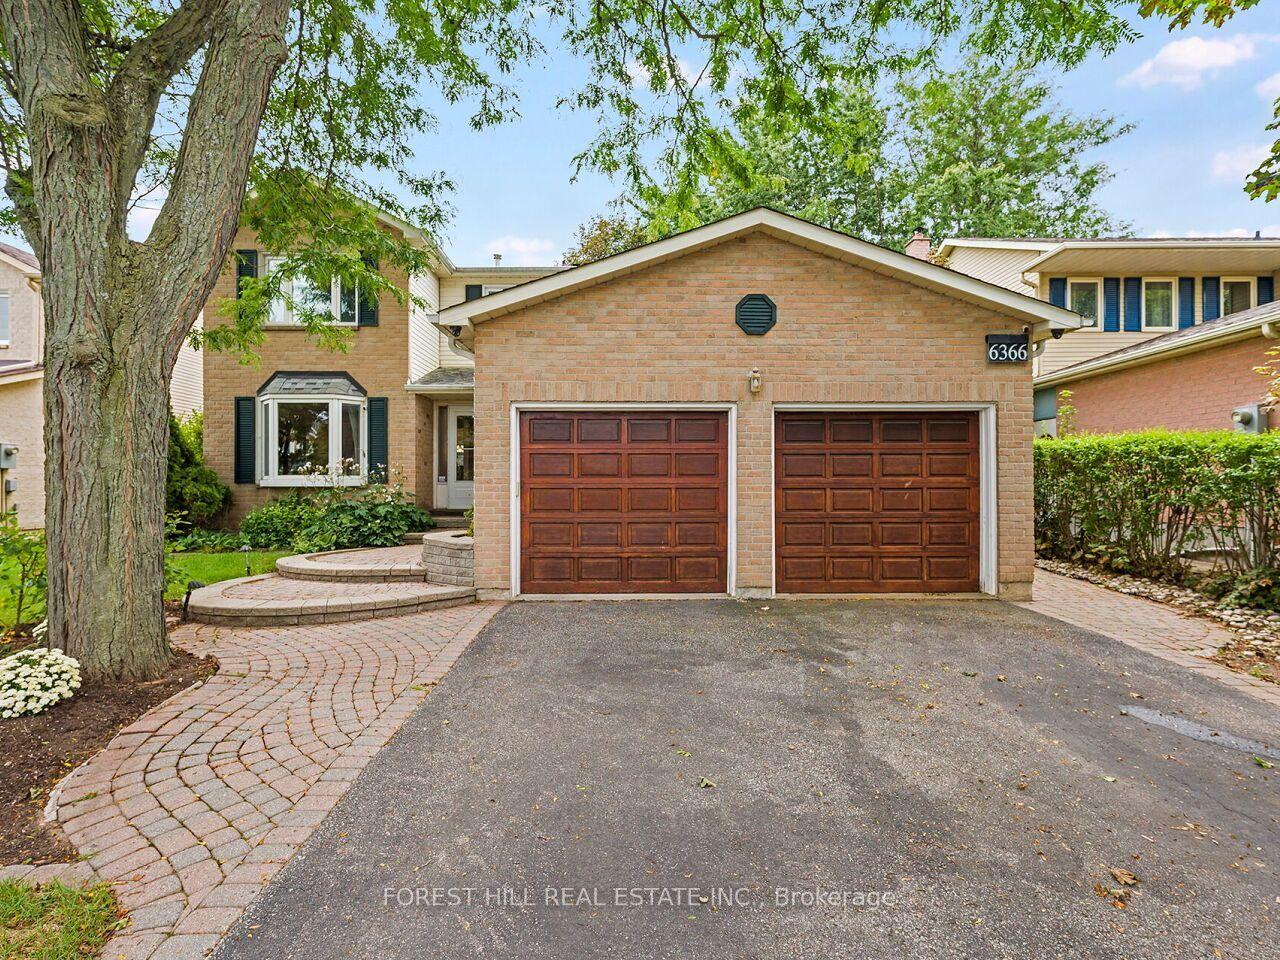
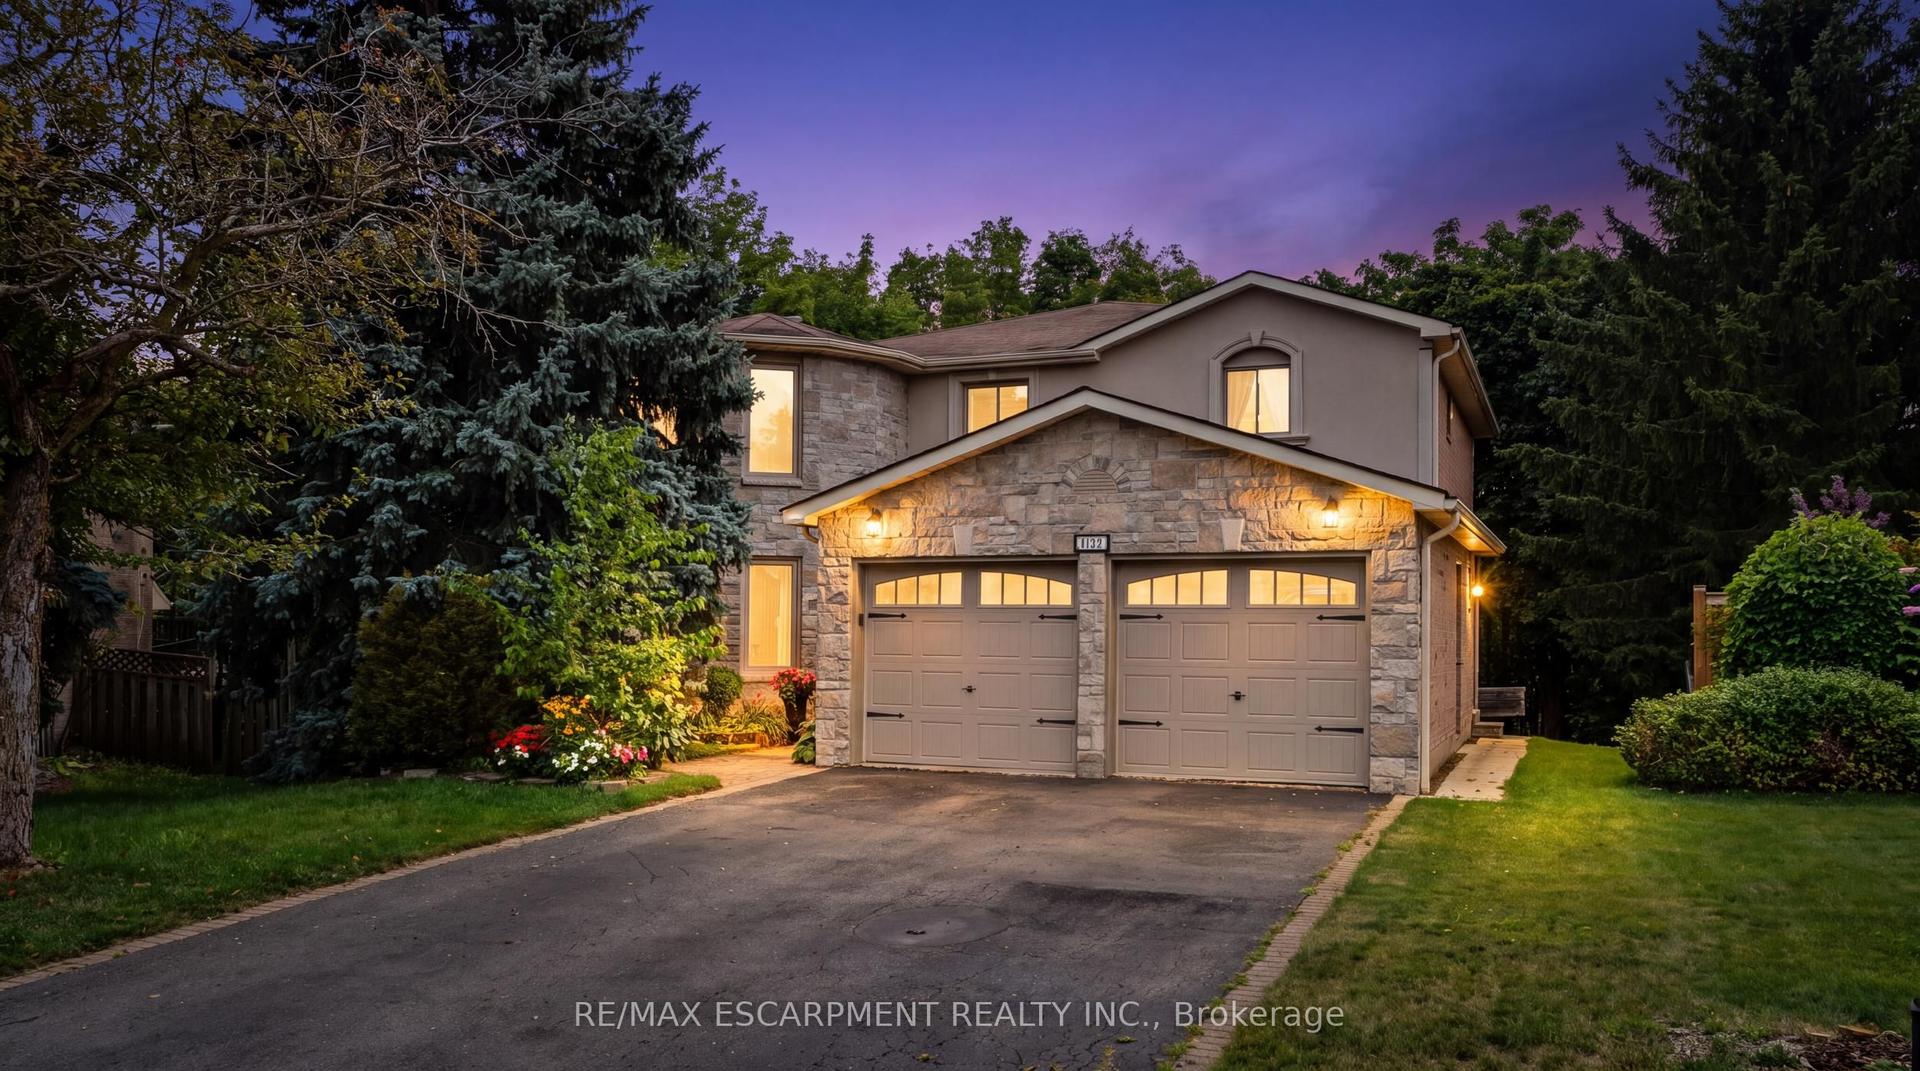
Located in the Heart of Mississauga, This Stunning 4-Bedroom, 5-Bathroom Luxury Home Is an Entertainer's Dream! Built in 2009 and Renovated From Top to Bottom, This Beautiful Home Features 9-Ft Ceilings On Main Floor, Hardwood Floors Throughout, California Shutters, Fresh Paint, and Spacious, Sun-Filled Living Areas.The Main Floor Offers an Open-Concept Layout With a Cozy Family Room and Fireplace, Plus a Gorgeous Custom Gourmet Kitchen Featuring Granite Countertops and Ample Cabinetry. All Bedrooms Are Generously Sized, Providing Exceptional Comfort for the Whole Family.A Professional Finished Basement Apartment With Separate Entrance Adds Excellent Flexibility and Income Potential. Ideally Located in Central Mississauga, Close to Transit, Square One Shopping Centre, GO Bus Terminal, Schools, Parks, Restaurants, and Major Highways.A Rare Opportunity to Own a Fully Renovated, Spacious Family Home in One of Mississauga's Most Convenient Locations!
RenovatedBasement AptHardwoodFireplace
Rooms
Second Floor
| Primary Bedroom | 4.87 × 4.30 m | Hardwood Floor 5 Pc Ensuite Walk-In Closet(s) |
| Bedroom 2 | 3.38 × 3.38 m | Hardwood Floor 4 Pc Ensuite Walk-In Closet(s) |
| Bedroom 3 | 3.38 × 2.77 m | Hardwood Floor Large Closet W/O To Balcony |
| Bedroom 4 | 3.71 × 3.56 m | Hardwood Floor Large Closet Large Window |
Basement
| Kitchen | 4.35 × 2.49 m | Ceramic Floor Eat-in Kitchen Overlooks Living |
| Living Room | 3.87 × 3.30 m | Laminate Window Open Concept |
| Bedroom | 3.62 × 2.95 m | Laminate |
Other
| Living Room | 5.09 × 2.83 m | Hardwood Floor Pot Lights Combined w/Dining |
| Bedroom | 5.09 × 2.83 m | Hardwood Floor Pot Lights Combined w/Living |
| Family Room | 4.29 × 3.65 m | Hardwood Floor Fireplace Pot Lights |
| Kitchen | 6.40 × 3.47 m | Marble Floor Stainless Steel Appl Granite Counters |
| Breakfast | 3.74 × 2.50 m | Marble Floor Pot Lights W/O To Deck |
Features
- Carpet Free
- Privacy
- Apartment
- Separate Entrance
- Central Air
- 2-Storey
Financials
Annual Taxes
$8,561.78
Estimated Rental Income
Entire property$4,000 – $6,500/mo
Basement apartment$1,800 – $2,500/mo
Rental yield3.2% – 5.2%
*Estimates based on comparable rentals in the area. Actual income may vary.
Market Data — Mississauga
Days on market11 days
Buyer's MarketSeller's Market
Based on active listings in Mississauga. Data updates daily.
Demographics — Mississauga
Population
717,961
Avg Household Income
$105,000
Age Distribution
0-19
21%
20-34
20%
35-49
21%
50-64
20%
65+
18%
Ownership71% own · 29% rent
EnglishUrduArabicPunjabiPolish
Getting around
How walkable, bikeable, and transit-friendly this neighbourhood is.
71
/ 100
Walk Score
Very Walkable
63
/ 100
Transit Score
Good Transit
73
/ 100
Bike Score
Very Bikeable
Scores are estimates based on neighbourhood data and are for informational purposes only.
MLS® data courtesy of the Toronto Regional Real Estate Board (TRREB).
The information provided herein must only be used by consumers that have a bona fide interest in the purchase, sale, or lease of real estate and may not be used for any commercial purpose or any other purpose. Listing information is deemed reliable but is not guaranteed accurate by the Toronto Regional Real Estate Board, the listing brokerage, or this website. The trademarks REALTOR®, REALTORS® and the REALTOR® logo are controlled by The Canadian Real Estate Association (CREA) and identify real estate professionals who are members of CREA. MLS®, Multiple Listing Service®, and the associated logos are owned by CREA. Not intended to solicit properties currently listed for sale or buyers under contract.
You may also like
More homes in Mississauga
Hand-picked listings with a similar price range and style.
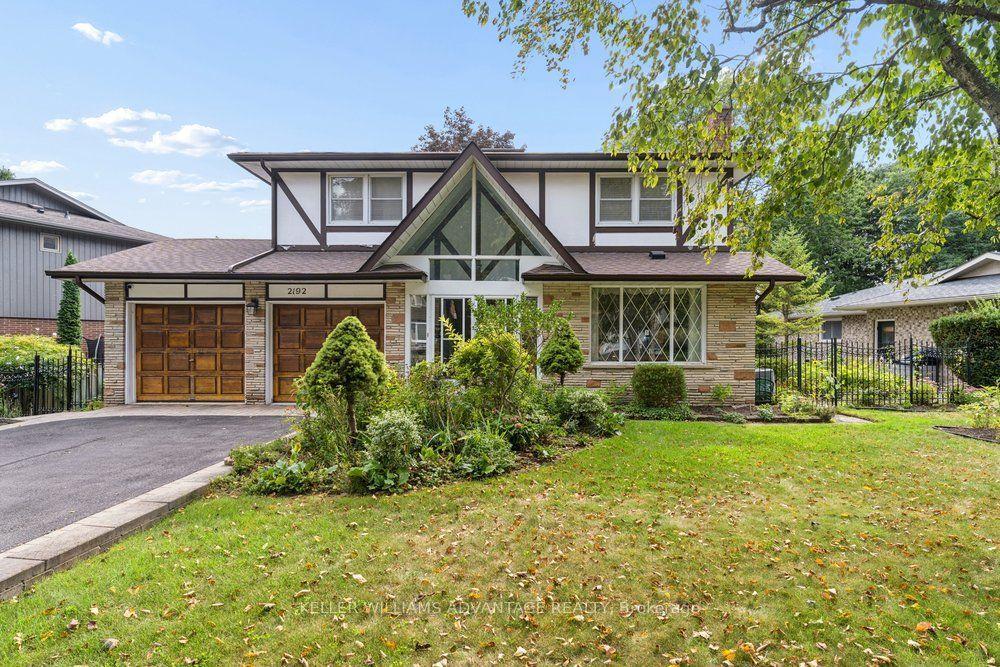
For Sale8 days ago
$1,699,000
Detached
est. $7,448/mo
2192 Castlestone Court, Cooksville
Mississauga, ON
4+1 bd
4 ba
2,750
6
MLS# W13782842Keller Williams Advantage Realty
WhatsApp Aman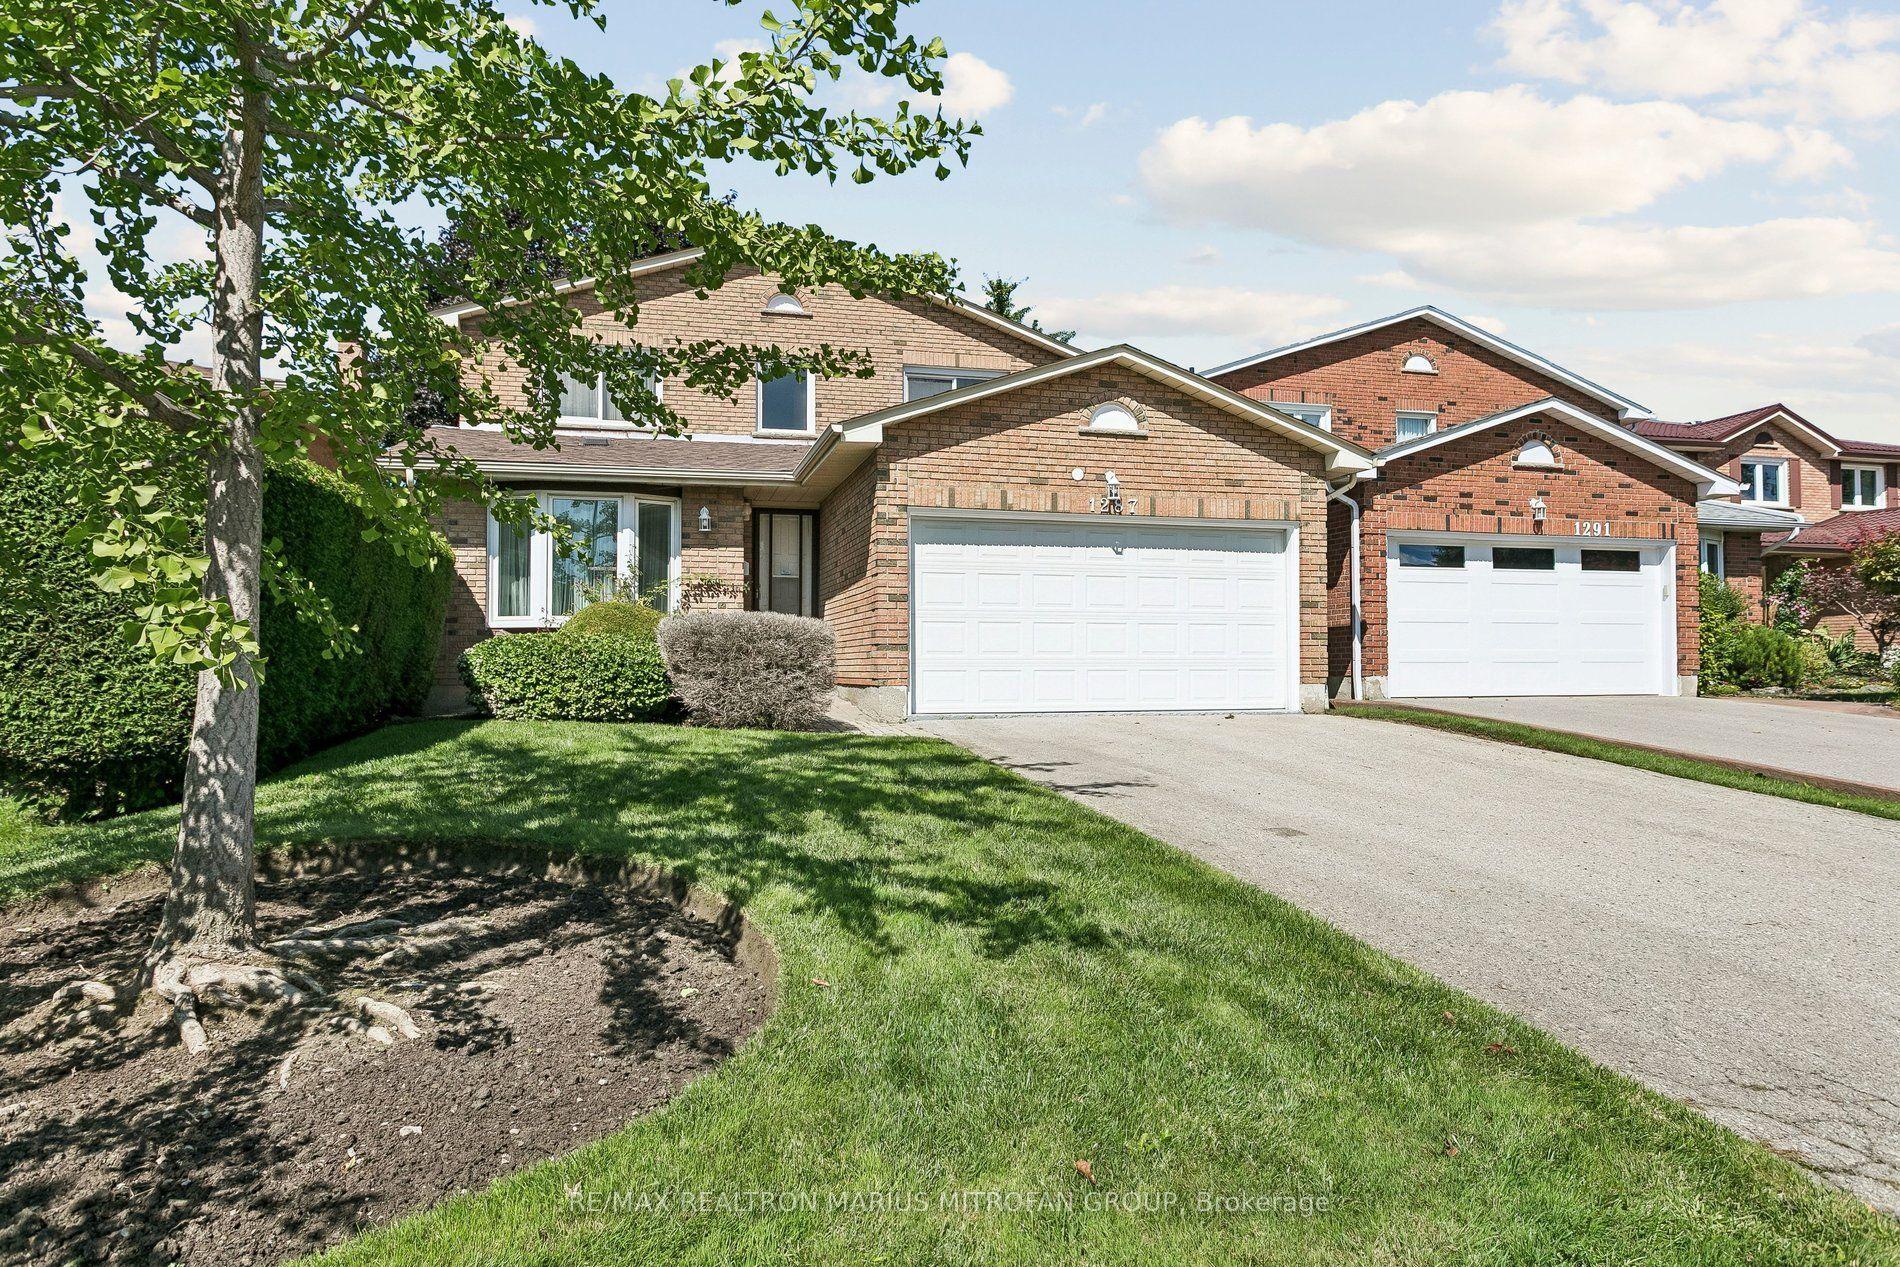
For Sale8 days ago
$1,288,777
Detached
est. $5,650/mo
1287 Willowbank Trail, Rathwood
Mississauga, ON
3+2 bd
4 ba
2,250
6
MLS# W13778540Re/Max Realtron Marius Mitrofan G…
WhatsApp Aman