For Sale
Just Listed
Open House Sun 18–20
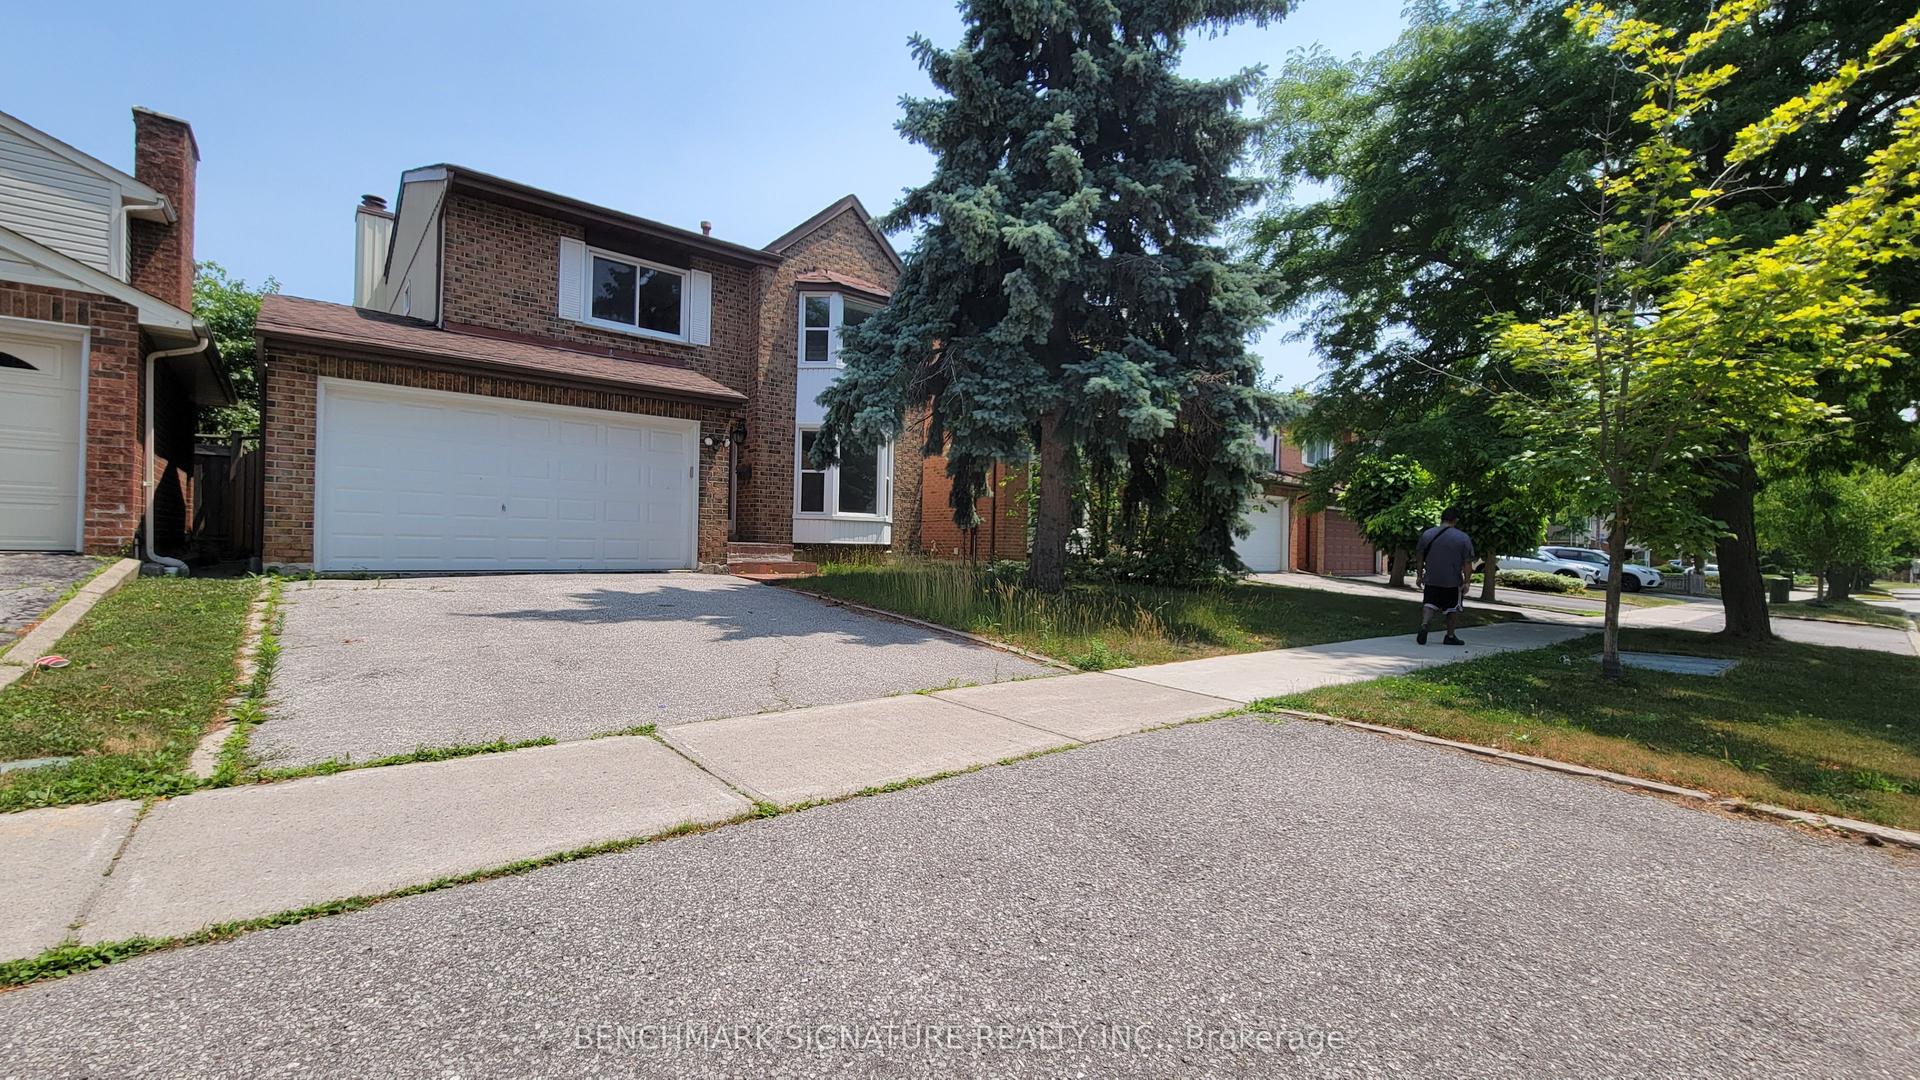
28 Inverleigh Drive
Stonegate-Queensway, Toronto, ON
$1,399,999
3+2Bd
2Ba
1,300+sqft
5Parking
50 x 137 ftlot
$1077/sqft
DetachedMLS# W13852182Listed 2026-10-012 DOM
Cooling
Central Air
Basement
Finished with Walk-Out
Just listed! New listings in Toronto often receive offers within the first week.
About this home
Welcome to 28 Inverleigh Drive, a beautifully renovated detached 1.5-storey residence nestled in the highly sought-after Stonegate-Queensway neighbourhood. Renowned for its tree-lined streets, excellent schools, parks, and close proximity to the waterfront, this family-friendly community offers the perfect balance of urban convenience and residential charm. Just minutes to downtown Toronto, major highways, transit, shopping, dining, and everyday amenities, the location is second to none.Thoughtfully updated throughout, this charming home offers a seamless blend of modern finishes and timeless appeal. The heart of the home is the stunning open-concept kitchen featuring quality cabinetry, generous workspace, and a bright eat-in area that flows effortlessly into the principal living spaces-perfect for everyday living and entertaining alike.The finished lower level offers exceptional versatility with two additional bedrooms, a well-appointed three-piece bathroom, and excellent potential for an in-law suite or future basement apartment. Set on an impressive 50 x 137 ft lot, the property is surrounded by mature trees and established homes, creating a picturesque streetscape and an inviting sense of community. Whether you are looking for a turnkey residence to enjoy immediately or seeking the ideal setting to design and build your dream home, this property presents a rare opportunity in one of Toronto's most desirable west-end neighbourhoods.Move in, renovate further, or build new-the possibilities are endless.
RenovatedWaterfrontBasement AptIn-law Suite
Rooms
Upper
| Bedroom 3 | 5.86 × 2.55 m | Large Window Pot Lights Hardwood Floor |
| Other | 7.83 × 5.04 m | Pot Lights Broadloom |
Basement
| Recreation | 9.16 × 3.56 m | Renovated Vinyl Floor Window |
| Bedroom 4 | 3.44 × 3.10 m | Renovated Vinyl Floor |
| Bedroom 5 | 2.76 × 2.56 m | Renovated Vinyl Floor Window |
Other
| Living Room | 5.34 × 4.34 m | B/I Shelves Large Window Hardwood Floor |
| Dining Room | 3.52 × 3.18 m | Combined w/Kitchen Large Window Breakfast Area |
| Kitchen | 3.26 × 3.20 m | Renovated Stainless Steel Appl Marble Counter |
| Primary Bedroom | 4.10 × 2.56 m | Ceiling Fan(s) Closet Large Window |
| Bedroom 2 | 3.91 × 2.55 m | Large Window Ceiling Fan(s) Hardwood Floor |
Features
- None
- Awnings
- Deck
- Landscaped
- Porch
- Year Round Living
- Finished with Walk-Out
- Central Air
- 1 1/2 Storey
Financials
Annual Taxes
$5,610
Estimated Rental Income
Entire property$3,200 – $4,800/mo
Basement apartment$1,800 – $2,500/mo
Rental yield2.7% – 4.1%
*Estimates based on comparable rentals in the area. Actual income may vary.
Market Data — Toronto
Days on market2 days
Buyer's MarketSeller's Market
Based on active listings in Toronto. Data updates daily.
Demographics — Toronto
Population
2,794,356
Avg Household Income
$102,000
Age Distribution
0-19
19%
20-34
24%
35-49
21%
50-64
19%
65+
17%
Ownership53% own · 47% rent
EnglishMandarinCantoneseTagalogTamil
Getting around
How walkable, bikeable, and transit-friendly this neighbourhood is.
72
/ 100
Walk Score
Very Walkable
68
/ 100
Transit Score
Good Transit
60
/ 100
Bike Score
Bikeable
Scores are estimates based on neighbourhood data and are for informational purposes only.
MLS® data courtesy of the Toronto Regional Real Estate Board (TRREB).
The information provided herein must only be used by consumers that have a bona fide interest in the purchase, sale, or lease of real estate and may not be used for any commercial purpose or any other purpose. Listing information is deemed reliable but is not guaranteed accurate by the Toronto Regional Real Estate Board, the listing brokerage, or this website. The trademarks REALTOR®, REALTORS® and the REALTOR® logo are controlled by The Canadian Real Estate Association (CREA) and identify real estate professionals who are members of CREA. MLS®, Multiple Listing Service®, and the associated logos are owned by CREA. Not intended to solicit properties currently listed for sale or buyers under contract.
You may also like
More homes in Toronto
Hand-picked listings with a similar price range and style.
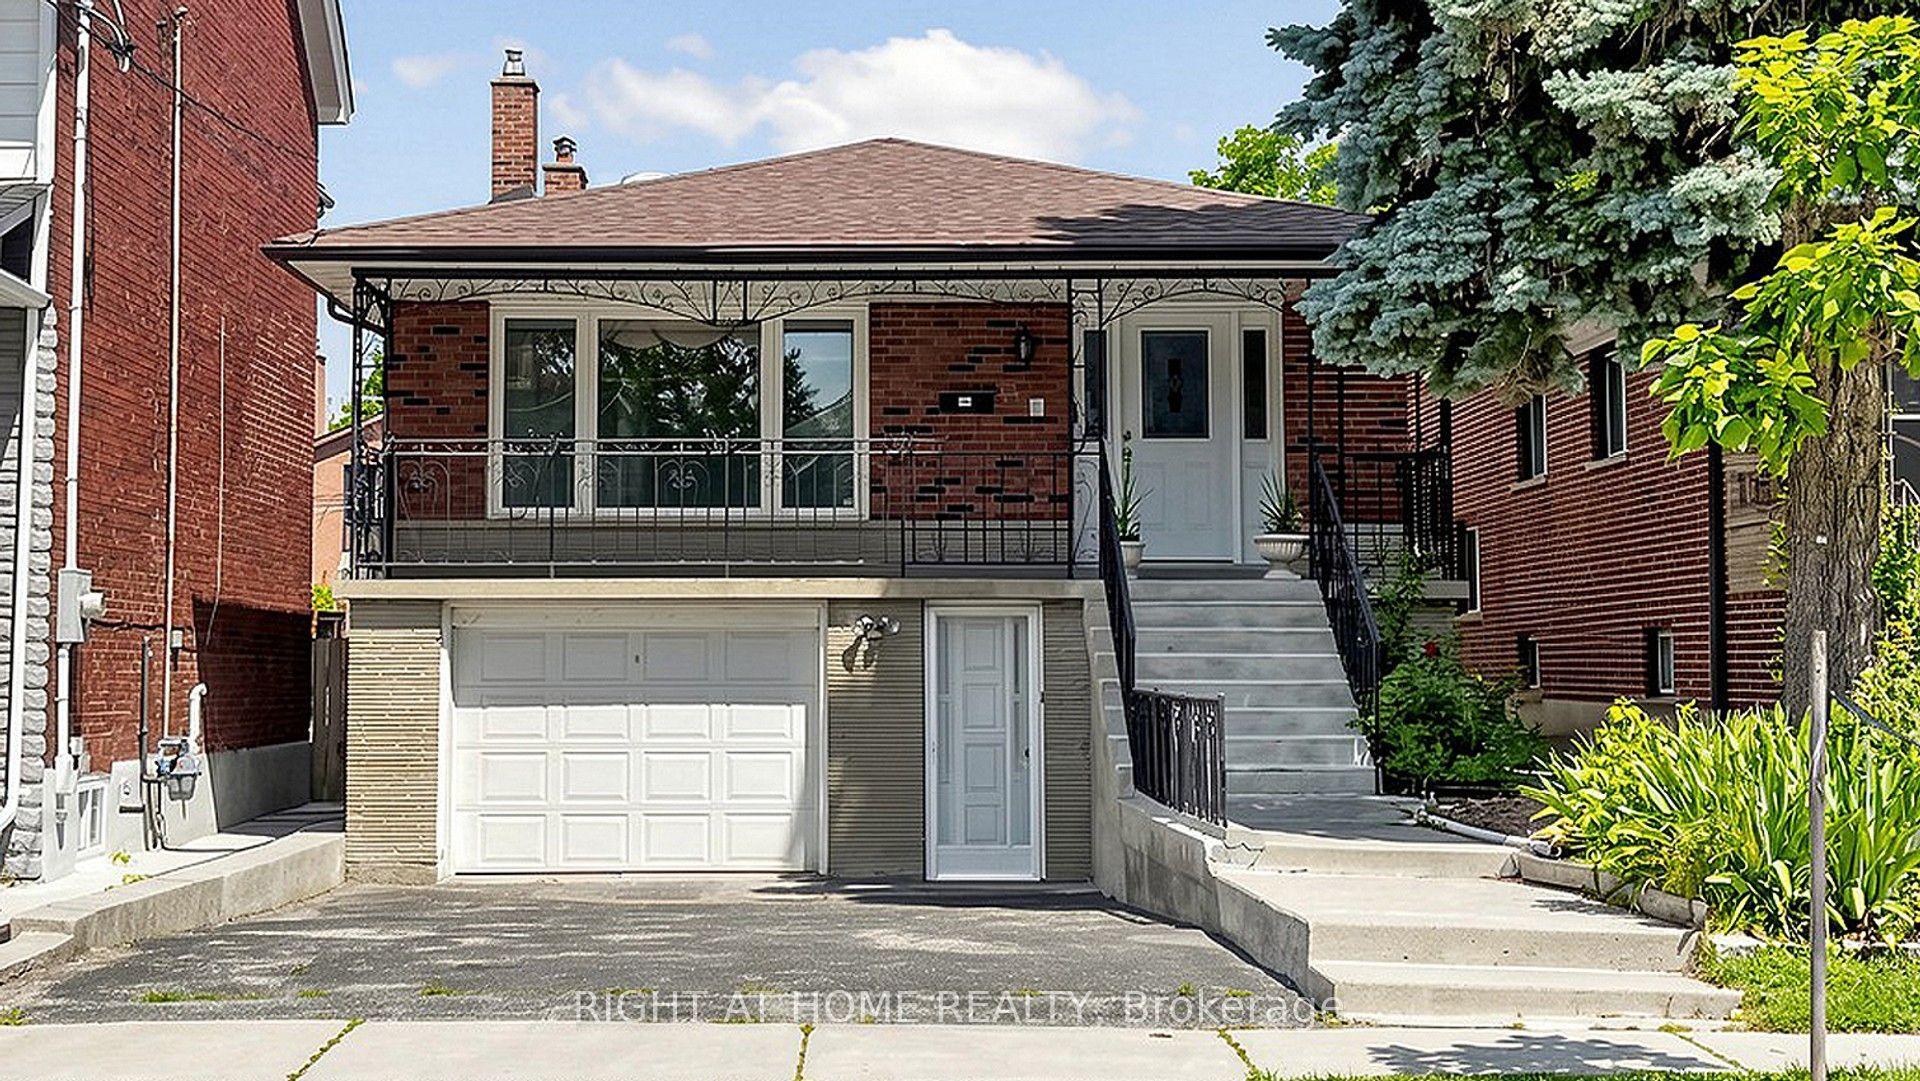
For Sale2 months ago
$1,499,880
Detached
est. $6,576/mo
20 Torrens Avenue, Broadview North
Toronto, ON
4+1 bd
3 ba
2,250
5
MLS# E13638278Right At Home Realty
WhatsApp Aman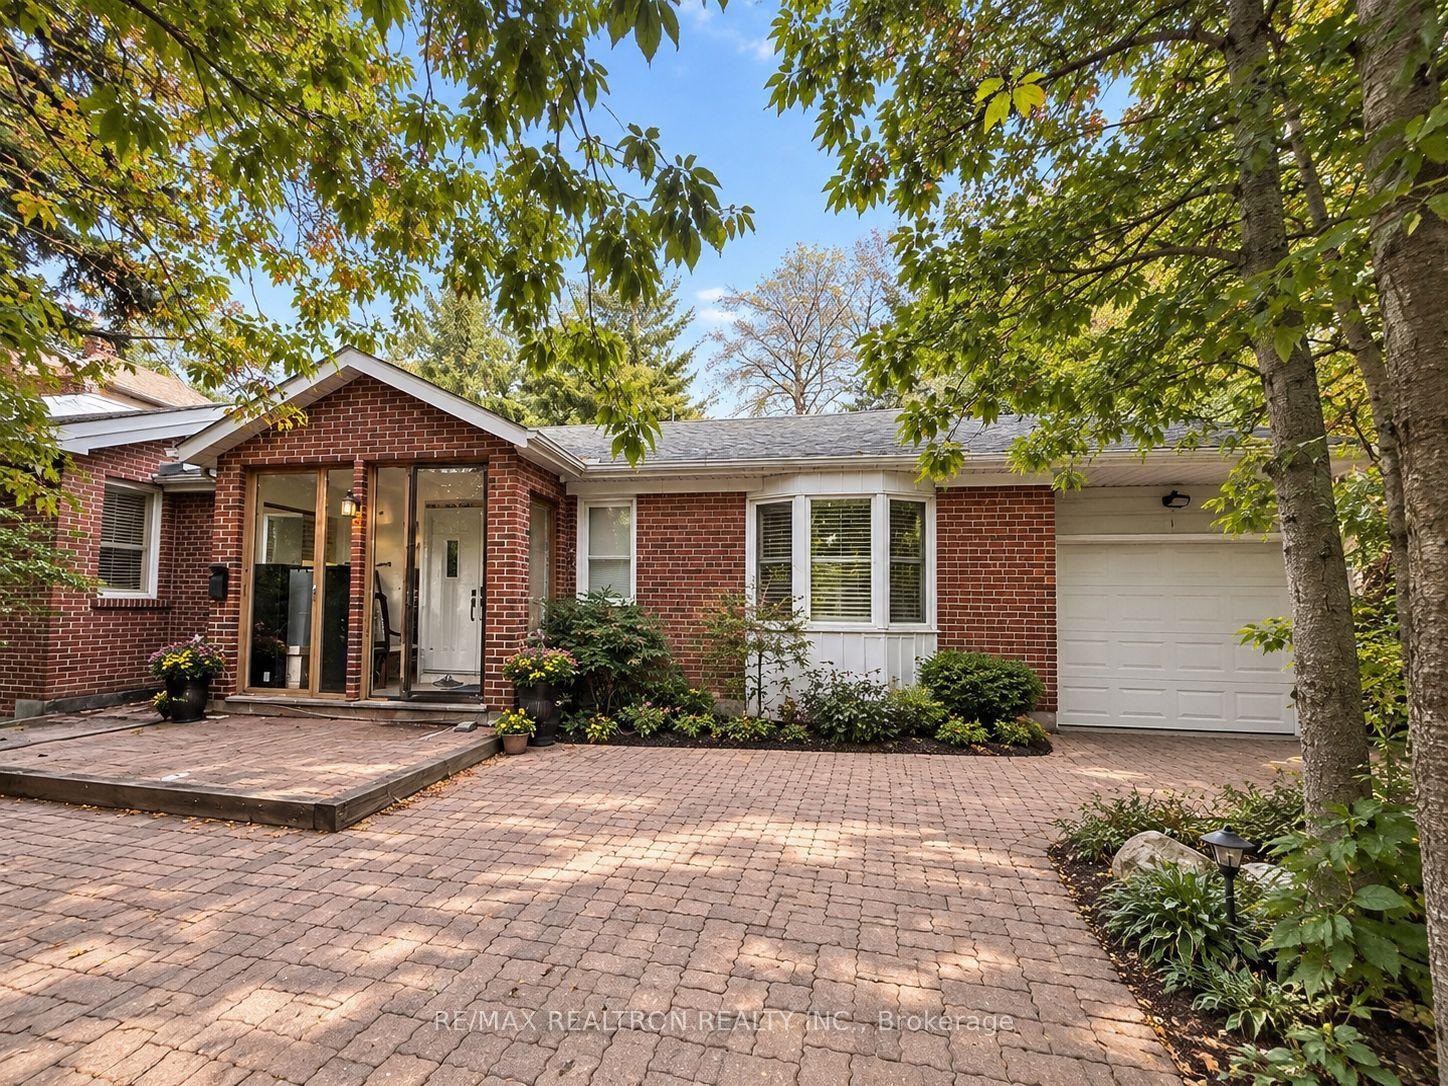
For Sale13 days ago
$1,599,000
Detached
est. $7,010/mo
97 Estelle Avenue, Willowdale East
Toronto, ON
3+4 bd
7 ba
900
4
MLS# C13806984Re/Max Realtron Realty Inc.
WhatsApp Aman