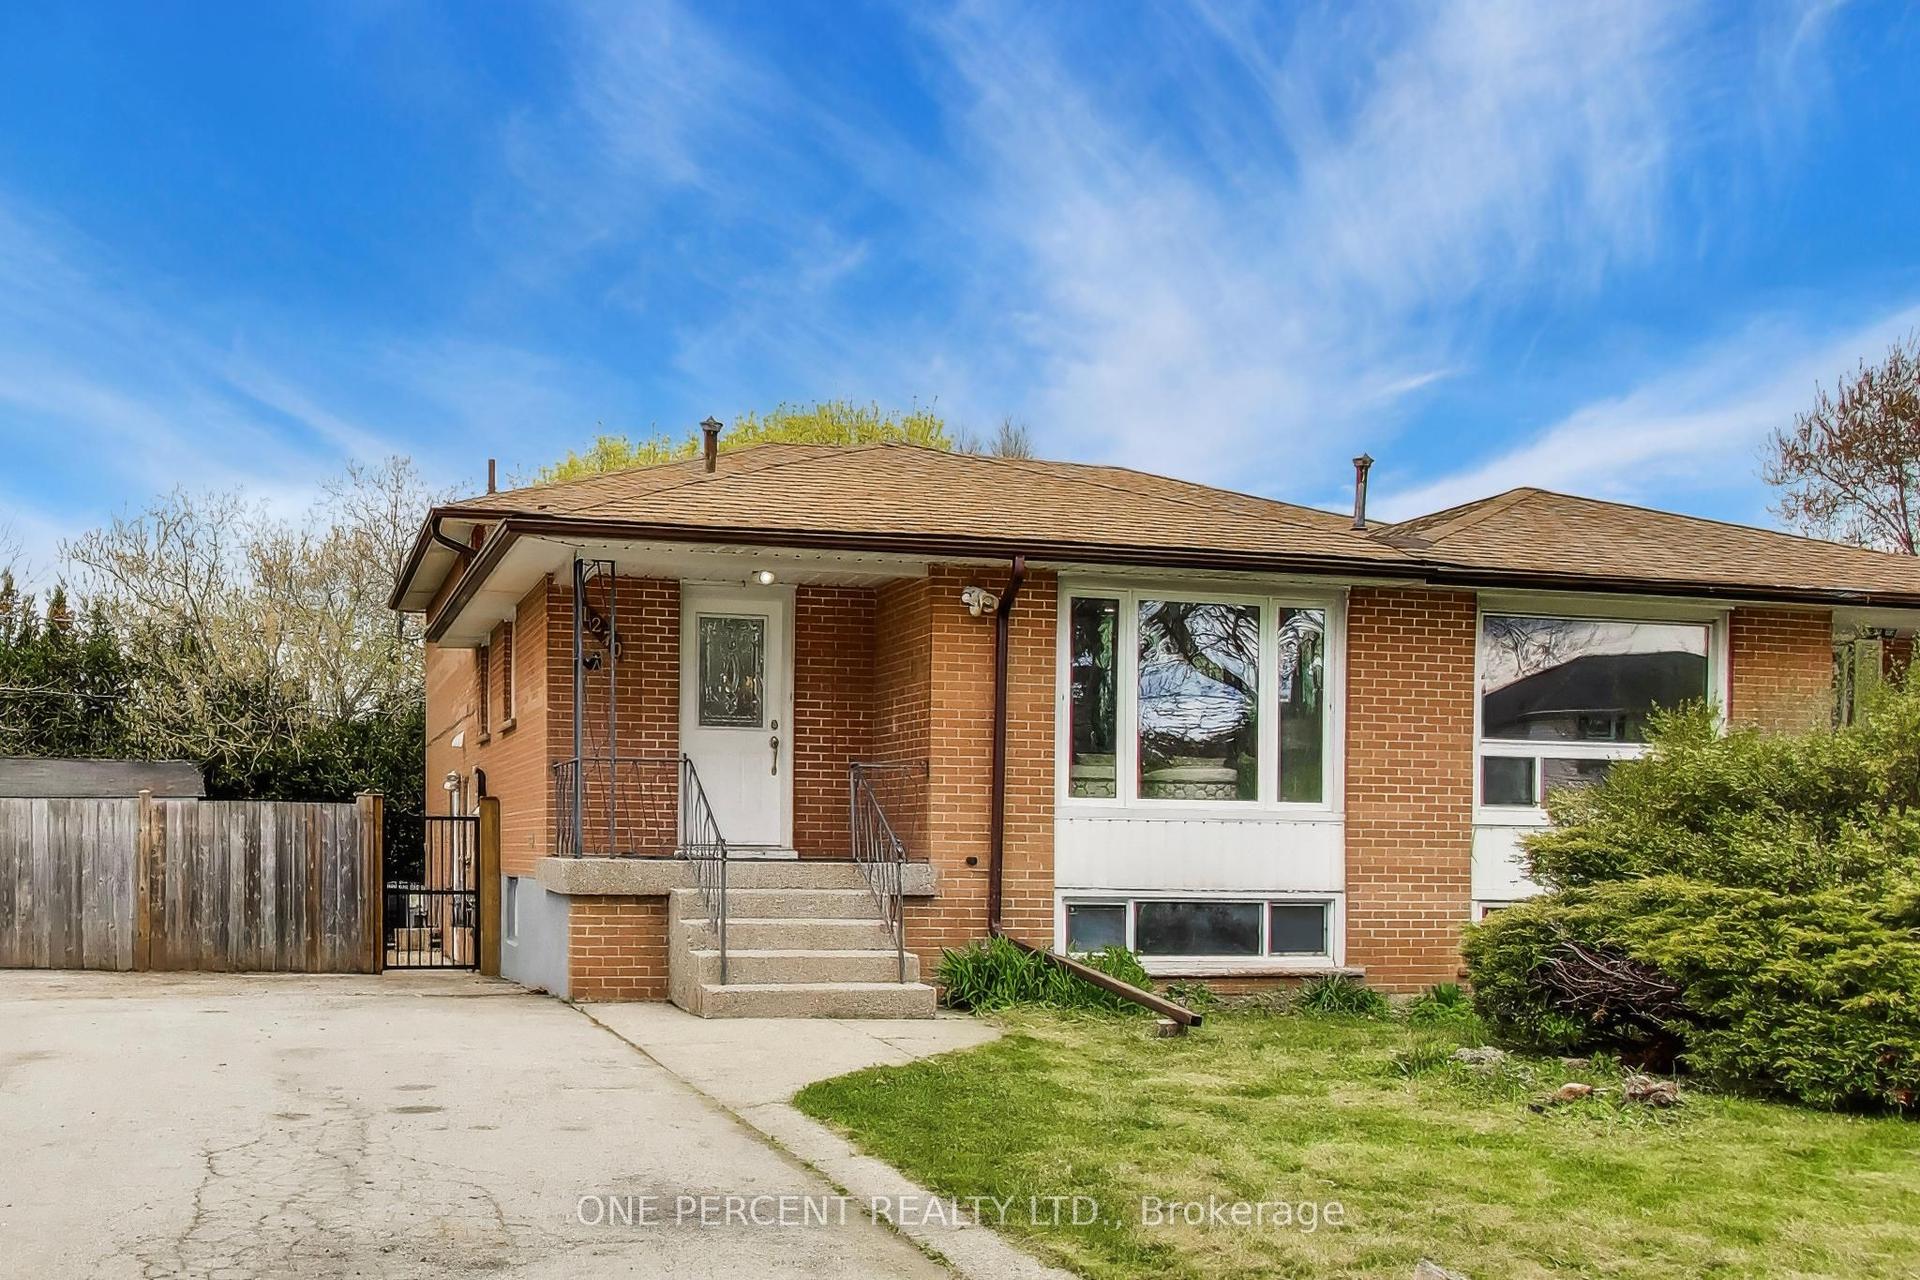
For Sale
Open House Sun 17–19
1319 Redbank Crescent
1003 - CP College Park, Oakville, ON
$869,900
3Bd
2Ba
1,300+sqft
3Parking
35 x 125 ftlot
$669/sqft
Semi-DetachedMLS# W13853730Listed 2026-10-0214 DOM
Heating
Water Heater
Cooling
Central Air
Basement
Partially Finished
About this home
Walk Into This Gorgeous Move-In Ready Home Which Has A Recently Finished $20k+ Kitchen With New Appliances As Well As The Home Having Been Completely Reinsulated For Extra Warmth. With Even More Details To Show Pride In Ownership Such As A Beautiful Large Scenic Bay Window In The Living Room, 3 Great Sized Bedrooms With Ample Closet Spaces And A 4 Pc Bathroom On The Same Level. A Finished Basement That Has A 3 Pc Bathroom, And A Large Laundry Room With The Addition Of The Furnace Being Updated In 2020 & The A/C Updated In 2016. On The Outside There Are Newly Installed Gutters. A Garden Shed For Extra Storage, A Fully Landscaped Yard, And A Lovely Pergola To Match The Quaintness Of The Backyard. Enjoy This Home Whether You Are A New Family Or A Couple Looking To Begin Their Homeownership Journey, Look No Further Than This Quiet And Serene Child Friendly Crescent That Is Walking Distance To Sheridan College, French Immersion Schools & Oakville Place. An Incredibly Beneficial Location For Commuters As It Is Just Minutes Close To Major Highways & The Oakville Go Station. A Very Bright And Inviting Home That Is Great For Entertaining And Building A Life, A Must-See Beauty In The The Sought After Neighbourhood Of College Park!
Rooms
Main Floor
| Kitchen | 6.62 × 3.05 m | Vinyl Floor Ceramic Backsplash B/I Dishwasher |
| Living Room | 3.85 × 1.70 m | Vinyl Floor Bay Window Overlooks Dining |
| Dining Room | 3.85 × 1.70 m | Vinyl Floor Overlooks Living |
| Foyer | 1.10 × 1.96 m | Vinyl Floor Closet |
Second Floor
| Primary Bedroom | 4.11 × 3.40 m | Double Closet Overlooks Backyard Broadloom |
| Bedroom 2 | 3.32 × 2.64 m | Double Closet Window Broadloom |
| Bedroom 3 | 2.59 × 3.05 m | Closet Window Broadloom |
| Bathroom | 1.98 × 2.00 m | Tile Floor 4 Pc Bath |
Basement
| Laundry | 3.40 × 1.65 m | Ceramic Floor Laundry Sink Above Grade Window |
| Bathroom | 1.62 × 1.98 m | Laminate 3 Pc Bath |
| Recreation | 3.35 × 6.00 m | Laminate Finished Above Grade Window |
Features
- Water Heater
- Crawl Space
- Half
- Partially Finished
- Central Air
- Backsplit 3
Financials
Annual Taxes
$3,990
Estimated Rental Income
Entire property$3,200 – $4,800/mo
Basement apartment$1,800 – $2,500/mo
Rental yield4.4% – 6.6%
*Estimates based on comparable rentals in the area. Actual income may vary.
Market Data — Oakville
Days on market14 days
Buyer's MarketSeller's Market
Based on active listings in Oakville. Data updates daily.
Demographics — Oakville
Population
213,759
Avg Household Income
$152,000
Age Distribution
0-19
22%
20-34
16%
35-49
21%
50-64
22%
65+
19%
Ownership78% own · 22% rent
EnglishMandarinUrduArabicFrench
Getting around
How walkable, bikeable, and transit-friendly this neighbourhood is.
52
/ 100
Walk Score
Somewhat Walkable
37
/ 100
Transit Score
Some Transit
56
/ 100
Bike Score
Bikeable
Scores are estimates based on neighbourhood data and are for informational purposes only.
MLS® data courtesy of the Toronto Regional Real Estate Board (TRREB).
The information provided herein must only be used by consumers that have a bona fide interest in the purchase, sale, or lease of real estate and may not be used for any commercial purpose or any other purpose. Listing information is deemed reliable but is not guaranteed accurate by the Toronto Regional Real Estate Board, the listing brokerage, or this website. The trademarks REALTOR®, REALTORS® and the REALTOR® logo are controlled by The Canadian Real Estate Association (CREA) and identify real estate professionals who are members of CREA. MLS®, Multiple Listing Service®, and the associated logos are owned by CREA. Not intended to solicit properties currently listed for sale or buyers under contract.
You may also like
More homes in Oakville
Hand-picked listings with a similar price range and style.
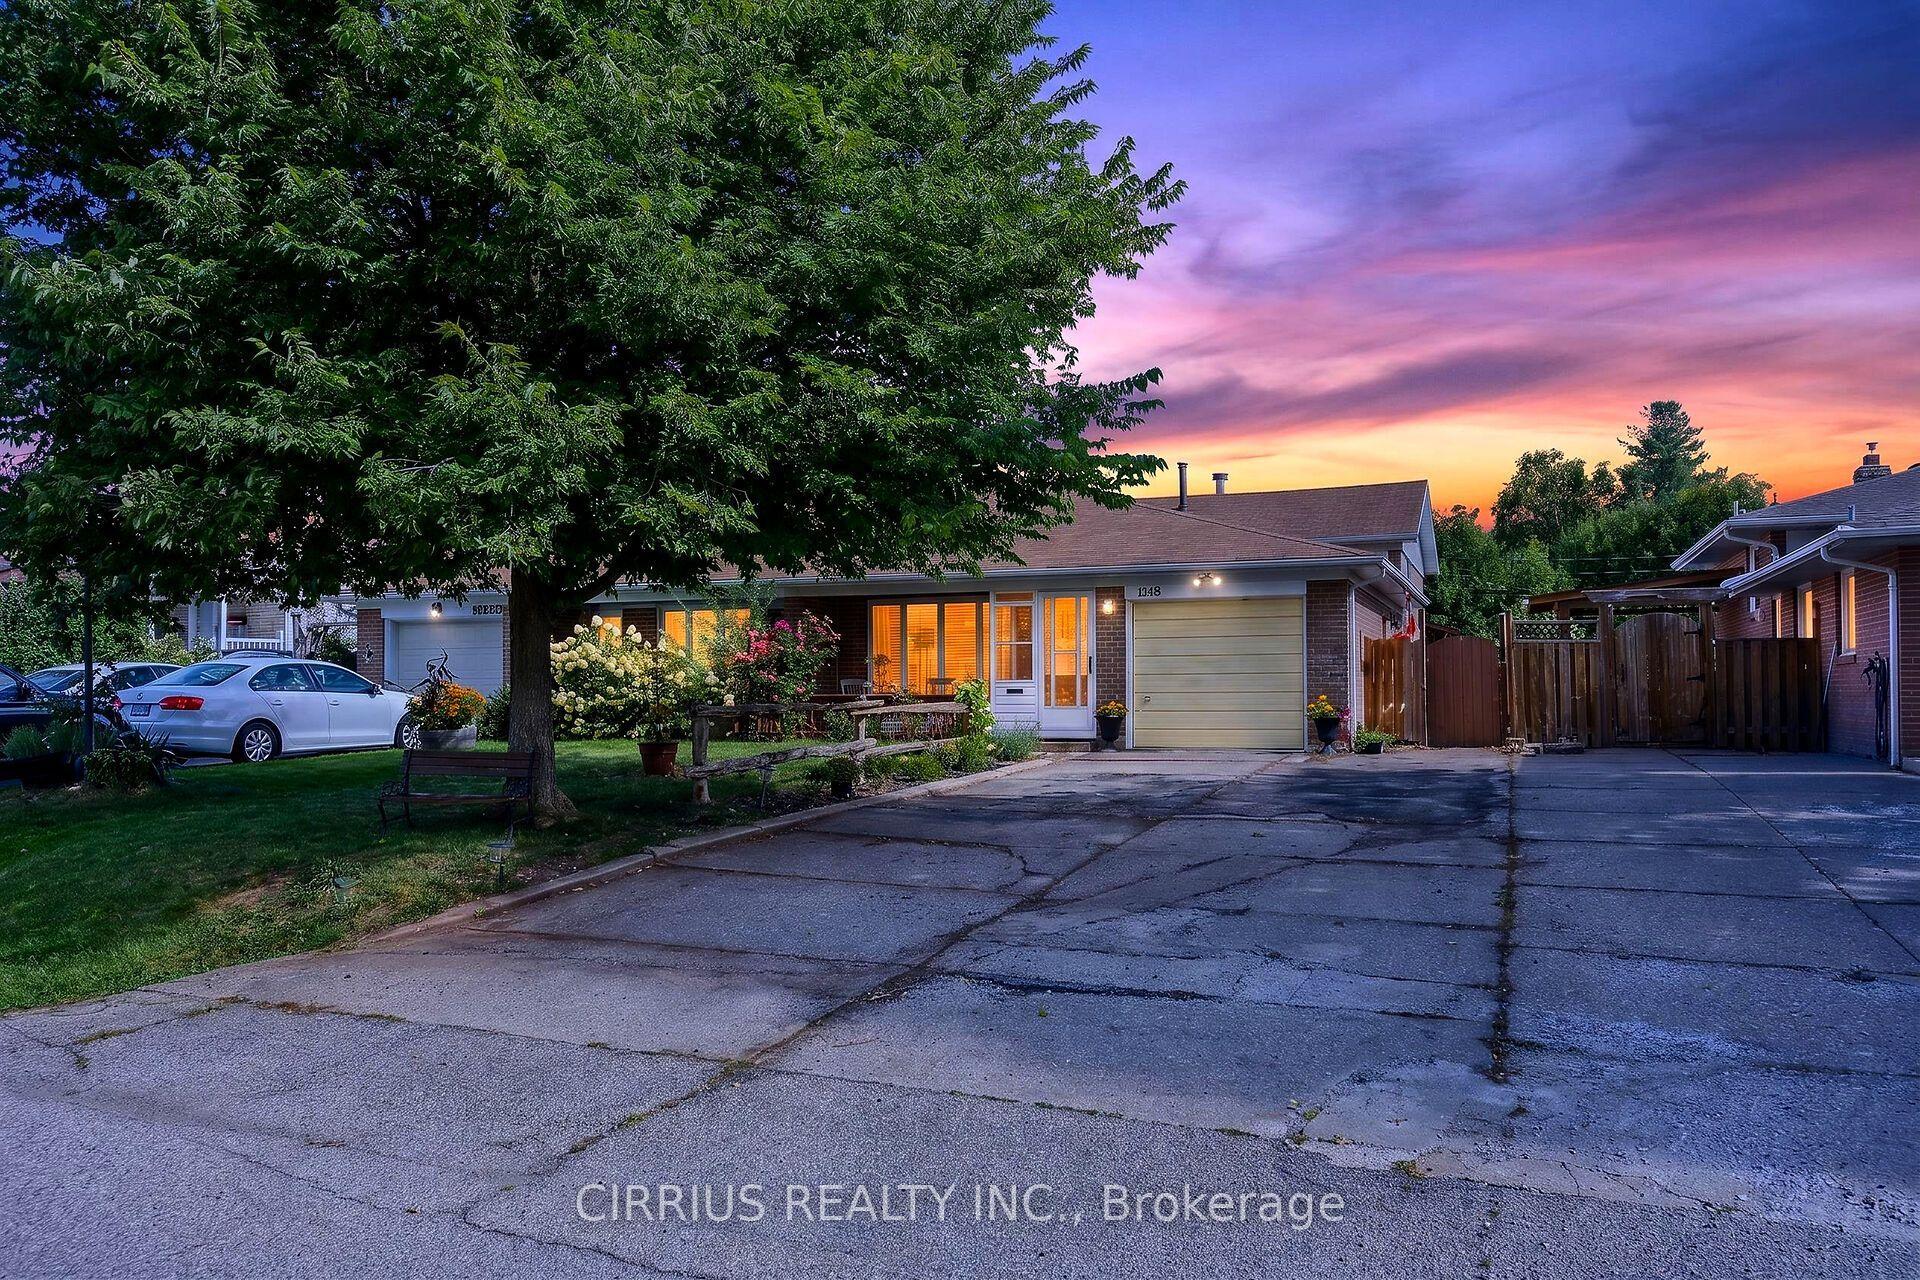
For Sale23 days ago
$860,000
Semi-Detached
est. $3,770/mo
1308 Redbank Crescent, 1003 - CP College Park
Oakville, ON
3 bd
2 ba
1,300
5
MLS# W13823844Cirrius Realty Inc.
WhatsApp Aman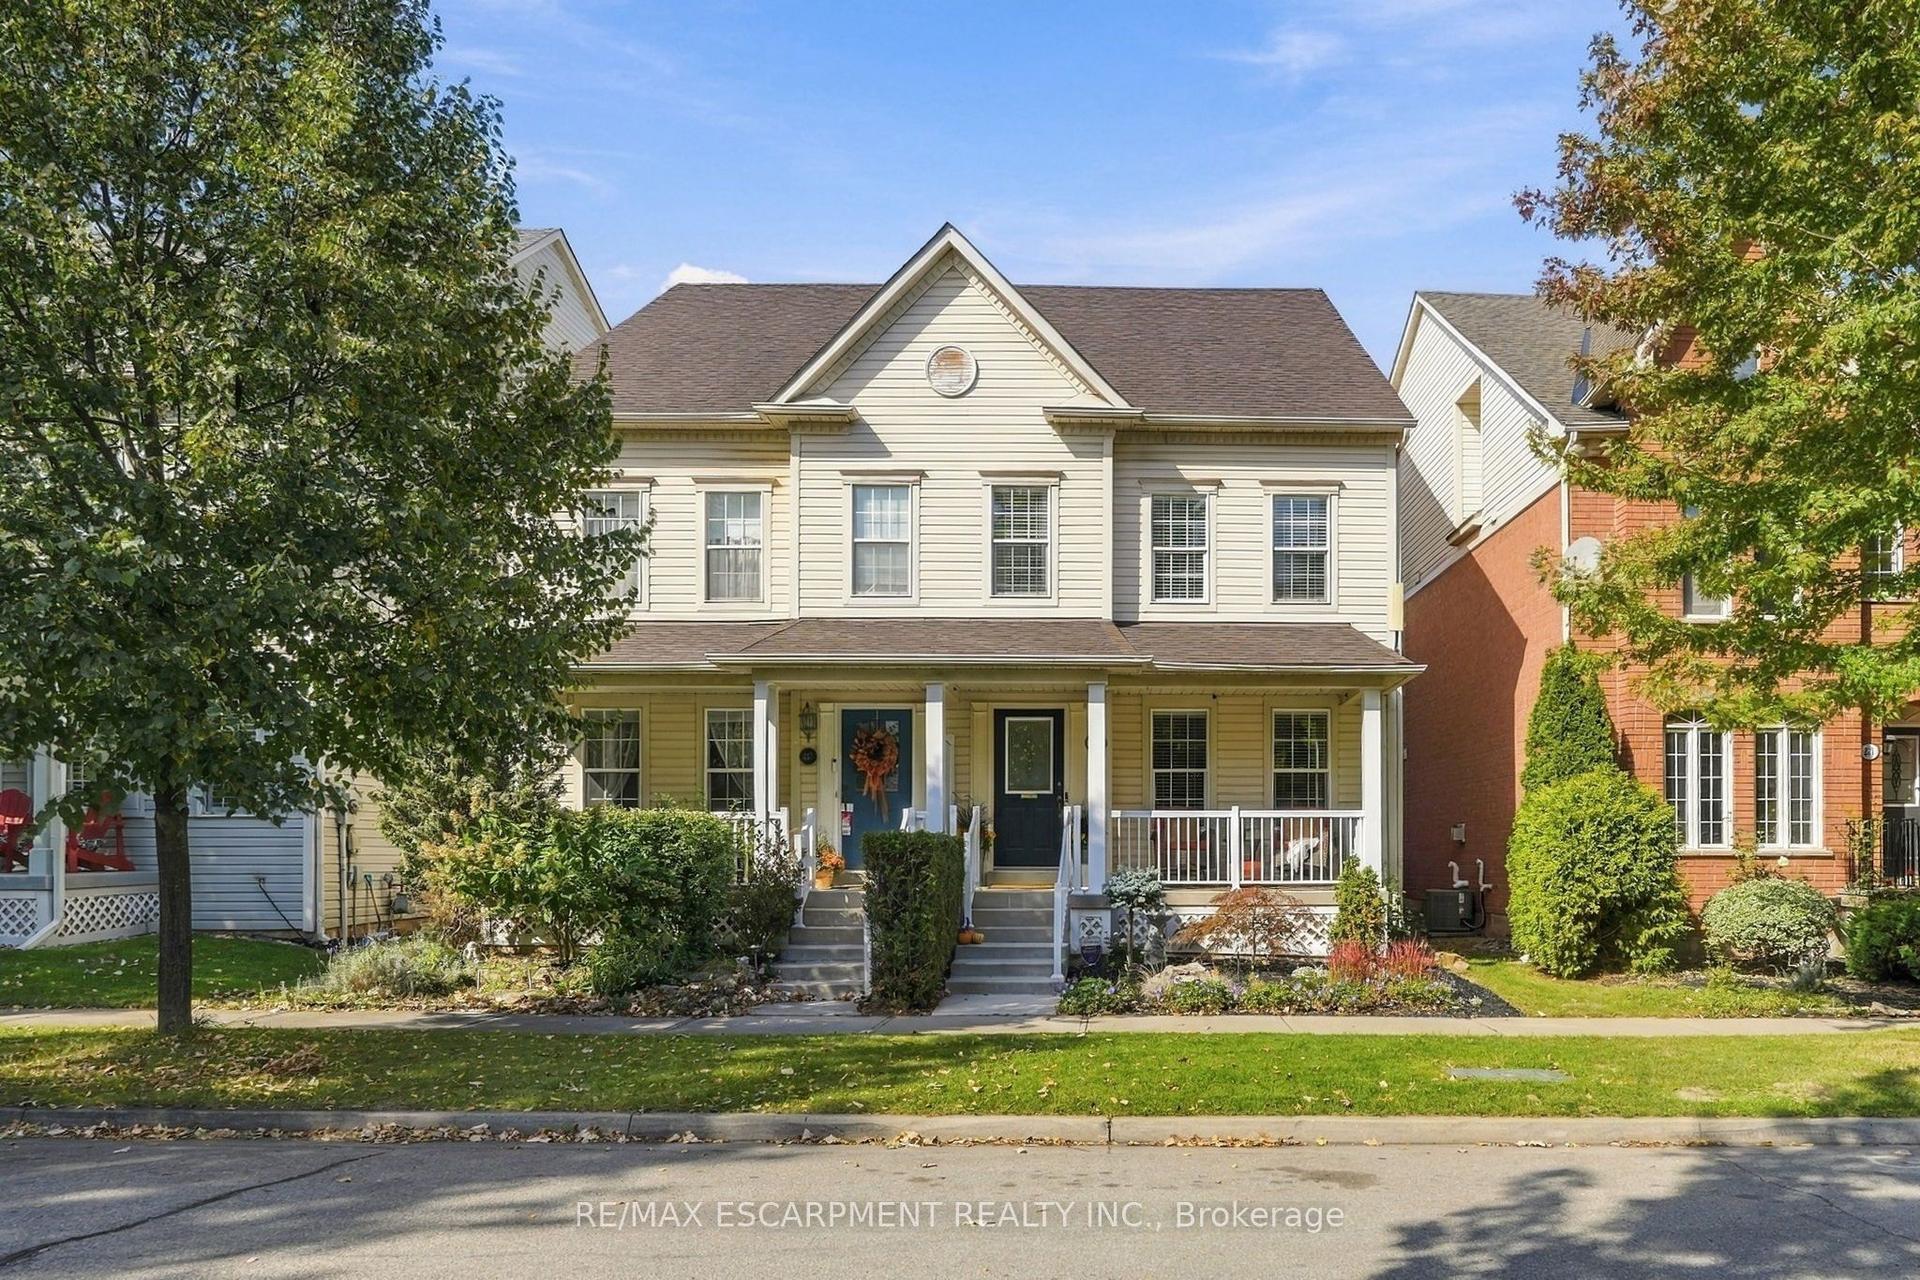
For Sale9 days ago
$989,000
Semi-Detached
est. $4,336/mo
219 Gatwick Drive, 1015 - RO River Oaks
Oakville, ON
3 bd
3 ba
2,250
2
MLS# W13877700Re/Max Escarpment Realty Inc.
WhatsApp Aman