For Lease
349 WHEAT BOOM Drive B-208 #B-208
1010 - JM Joshua Meadows, Oakville, ON
$2,875
2Bd
1Ba
1,100+sqft
1Parking
$3/sqft
Condo TownMLS# W13853788Listed 2026-10-0229 DOM
Heating
Water Heater
Cooling
Central Air
About this home
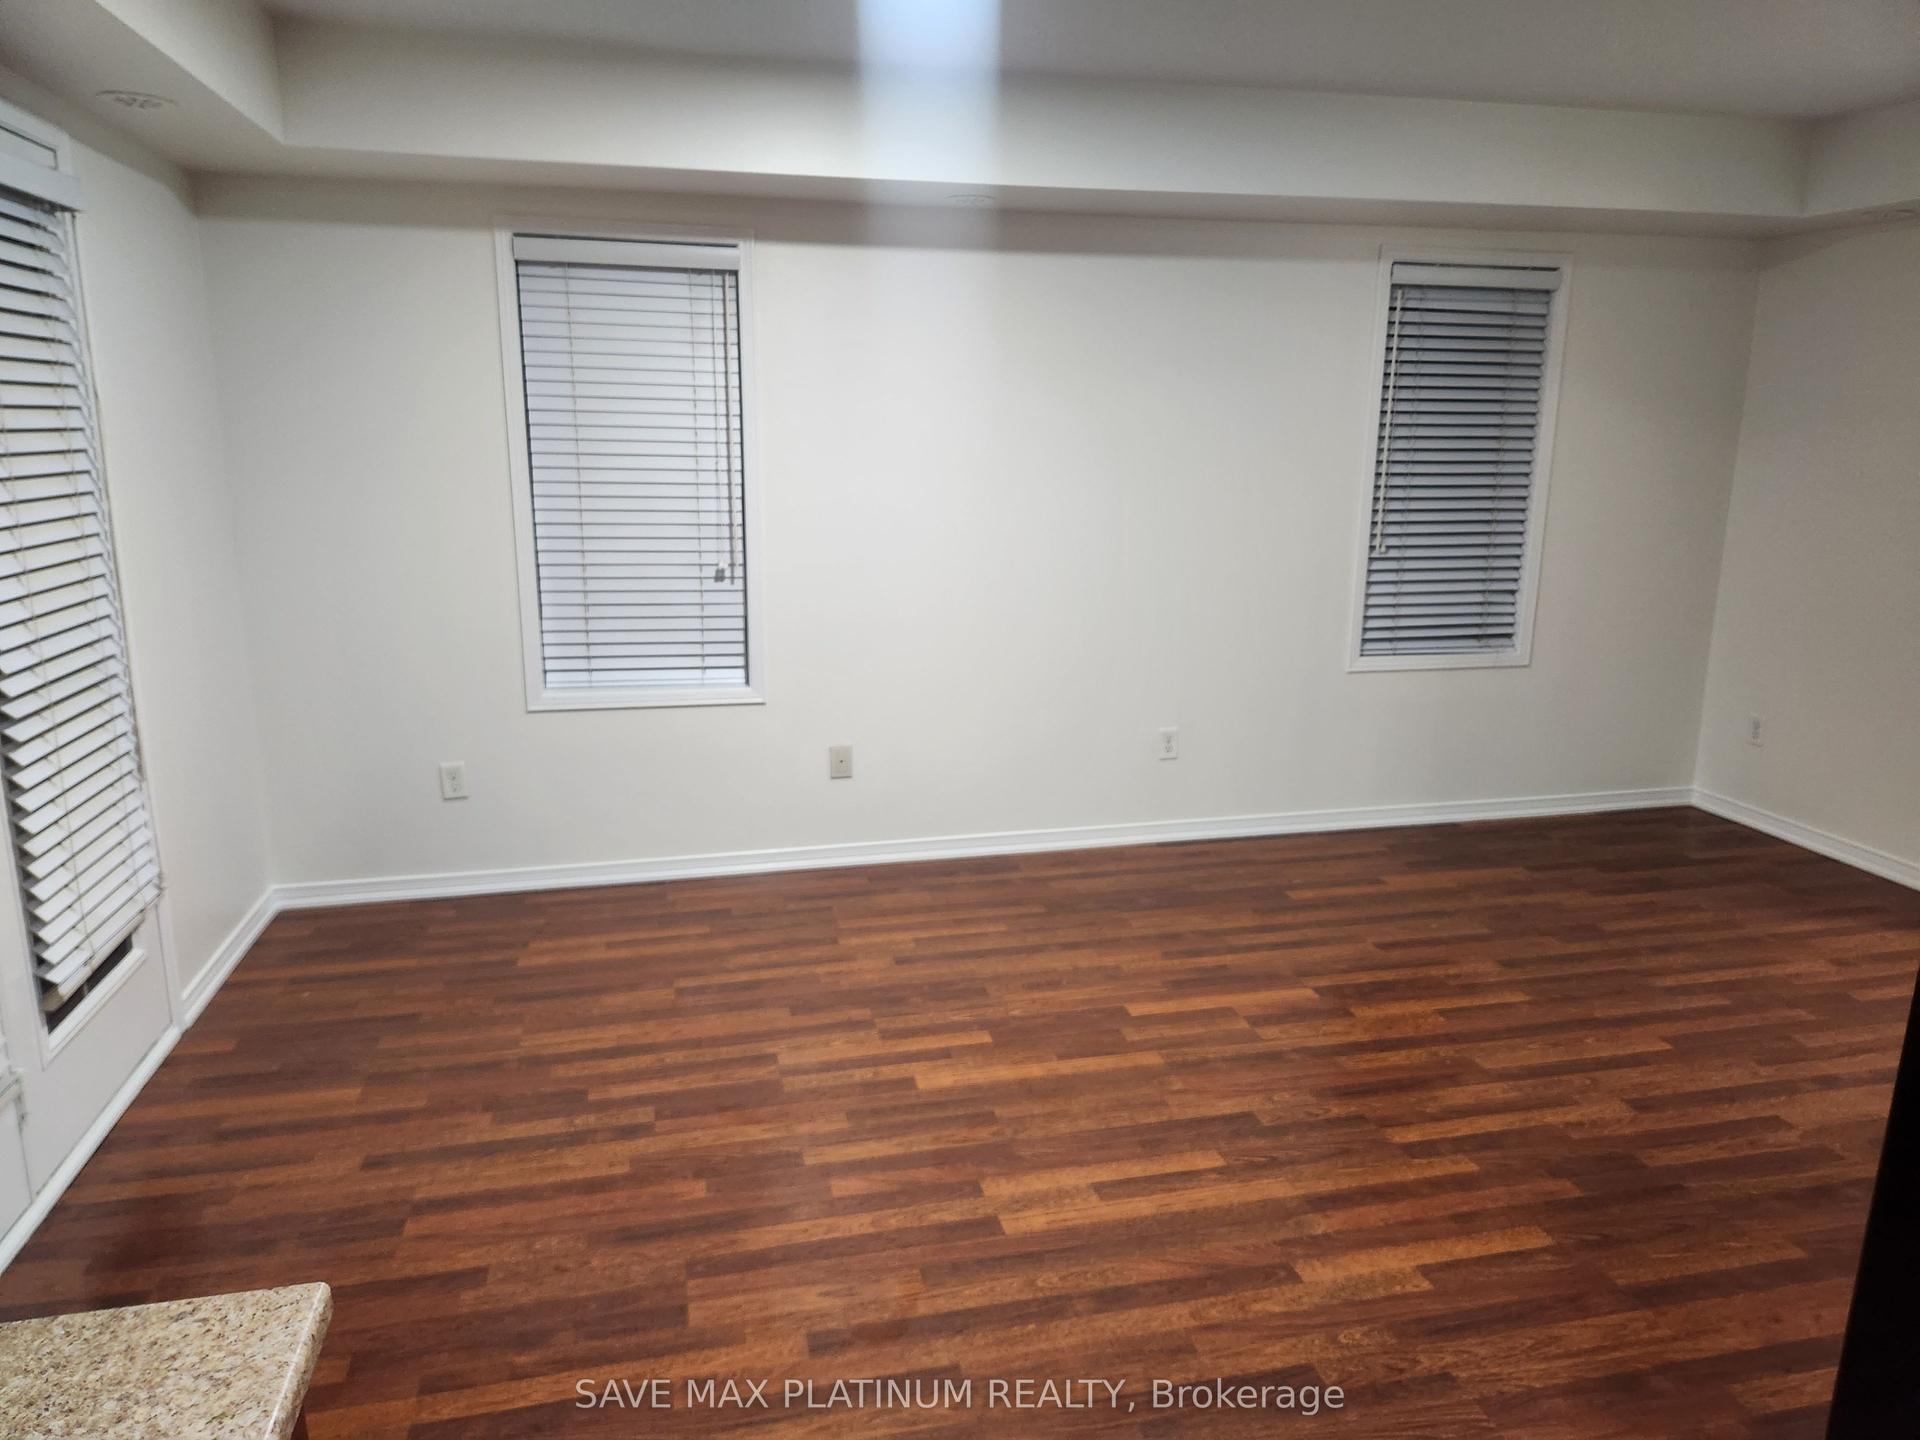
Discover the epitome of luxury living in a meticulously crafted 2-bedroom unit, 1002 square foot, 9' ceilings, with luxurious washroom, numerous boasting high-end finishes. Immerse yourself in the allure of an open-concept layout, a modern kitchen that exudes opulence, and a bathroom reminiscent of a spa retreat. Enjoy the convenience of underground parking, ensuite laundry, and much more. Outside, nature beckons with nearby walking and hiking trails, connecting you to the great outdoors. The location at North Oak couldn't be more ideal, with easy access to highways, transit terminal at Trafalgar/Dundas and the Oakville GO Station, while the immediate area offers all essential amenities, and downtown Oakville is a short drive down Trafalgar. Every facet of this North Oak unit is thoughtfully designed to create a space that radiates sophistication and comfort. Redefined luxury living, seamlessly blending nature and upscale living. ***1002 sqft of living space plus 53 sqft covered balcony and underground parking. **Showings available for preapproved AAA+ tenants. *Possession available for Nov 21st 2026.
Rooms
Main Floor
| Foyer | 2.74 × 1.22 m | Closet |
| Living Room | 6.71 × 3.73 m | Combined w/Dining |
| Kitchen | 3.10 × 3.38 m | Breakfast Bar Closet |
| Primary Bedroom | 3.12 × 3.66 m | Walk-In Closet(s) |
| Bedroom | 3.12 × 3.05 m | Balcony Closet |
| Bathroom | 3.12 × 1.83 m | Separate Shower |
| Laundry | 2.44 × 2.13 m |
Features
- Water Meter
- Water Heater
- Other
- None
- Central Air
- Stacked Townhouse
Financials
Estimated Rental Income
Entire property$2,600 – $3,500/mo
Rental yield1085.2% – 1460.9%
*Estimates based on comparable rentals in the area. Actual income may vary.
Market Data — Oakville
Days on market29 days
Buyer's MarketSeller's Market
Based on active listings in Oakville. Data updates daily.
Demographics — Oakville
Population
213,759
Avg Household Income
$152,000
Age Distribution
0-19
22%
20-34
16%
35-49
21%
50-64
22%
65+
19%
Ownership78% own · 22% rent
EnglishMandarinUrduArabicFrench
Other rentals like this
Similar rentals in Oakville
Same property type, similar price, similar size — currently for rent.
For Lease2 days ago
$2,600
Condo Town
2444 Post Road 15 #15, 1015 - RO River Oaks
Oakville, ON
2 bd
2 ba
1,100
1
MLS# W14128232Save Max Platinum Realty
WhatsApp Aman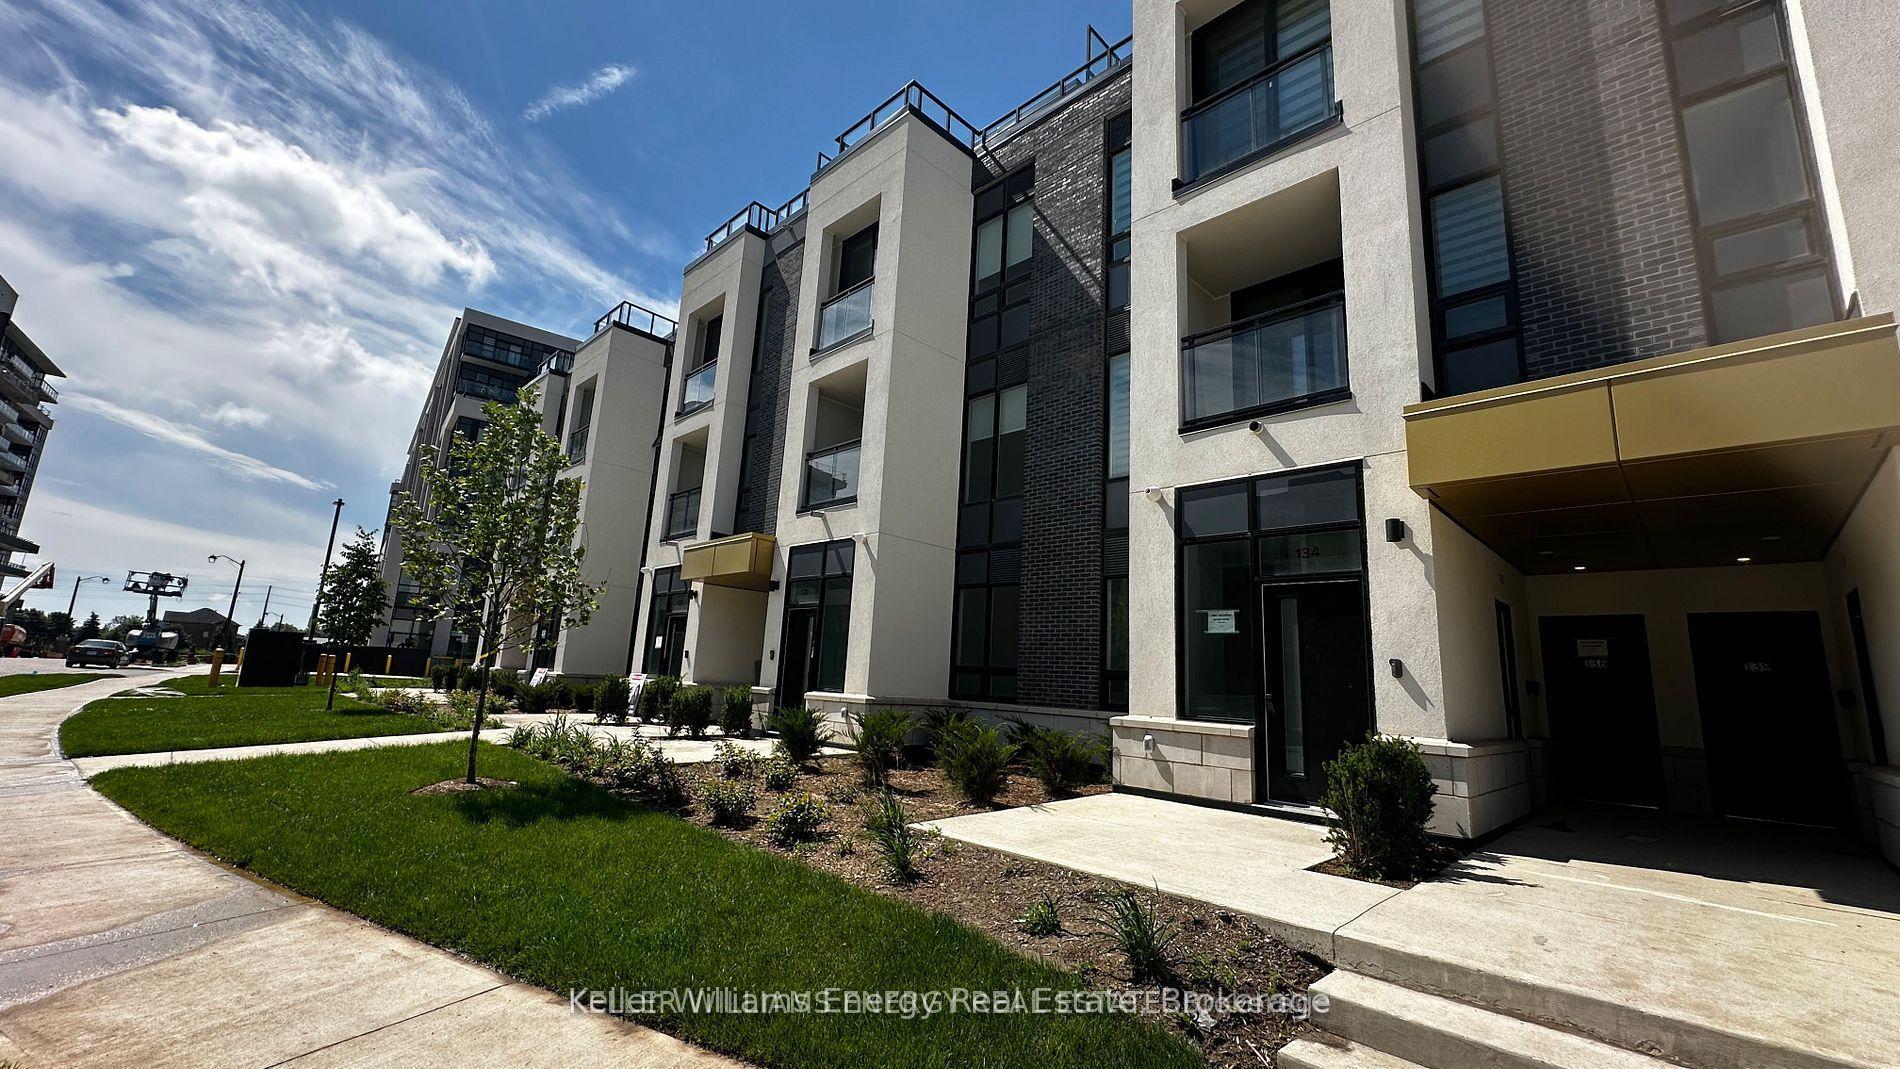
For Lease2 days ago
$3,150
Condo Town
3020 Trailside Drive 139 #139, 1008 - GO Glenorchy
Oakville, ON
2 bd
3 ba
1,300
1
MLS# W14129532Keller Williams Energy Real Estate
WhatsApp Aman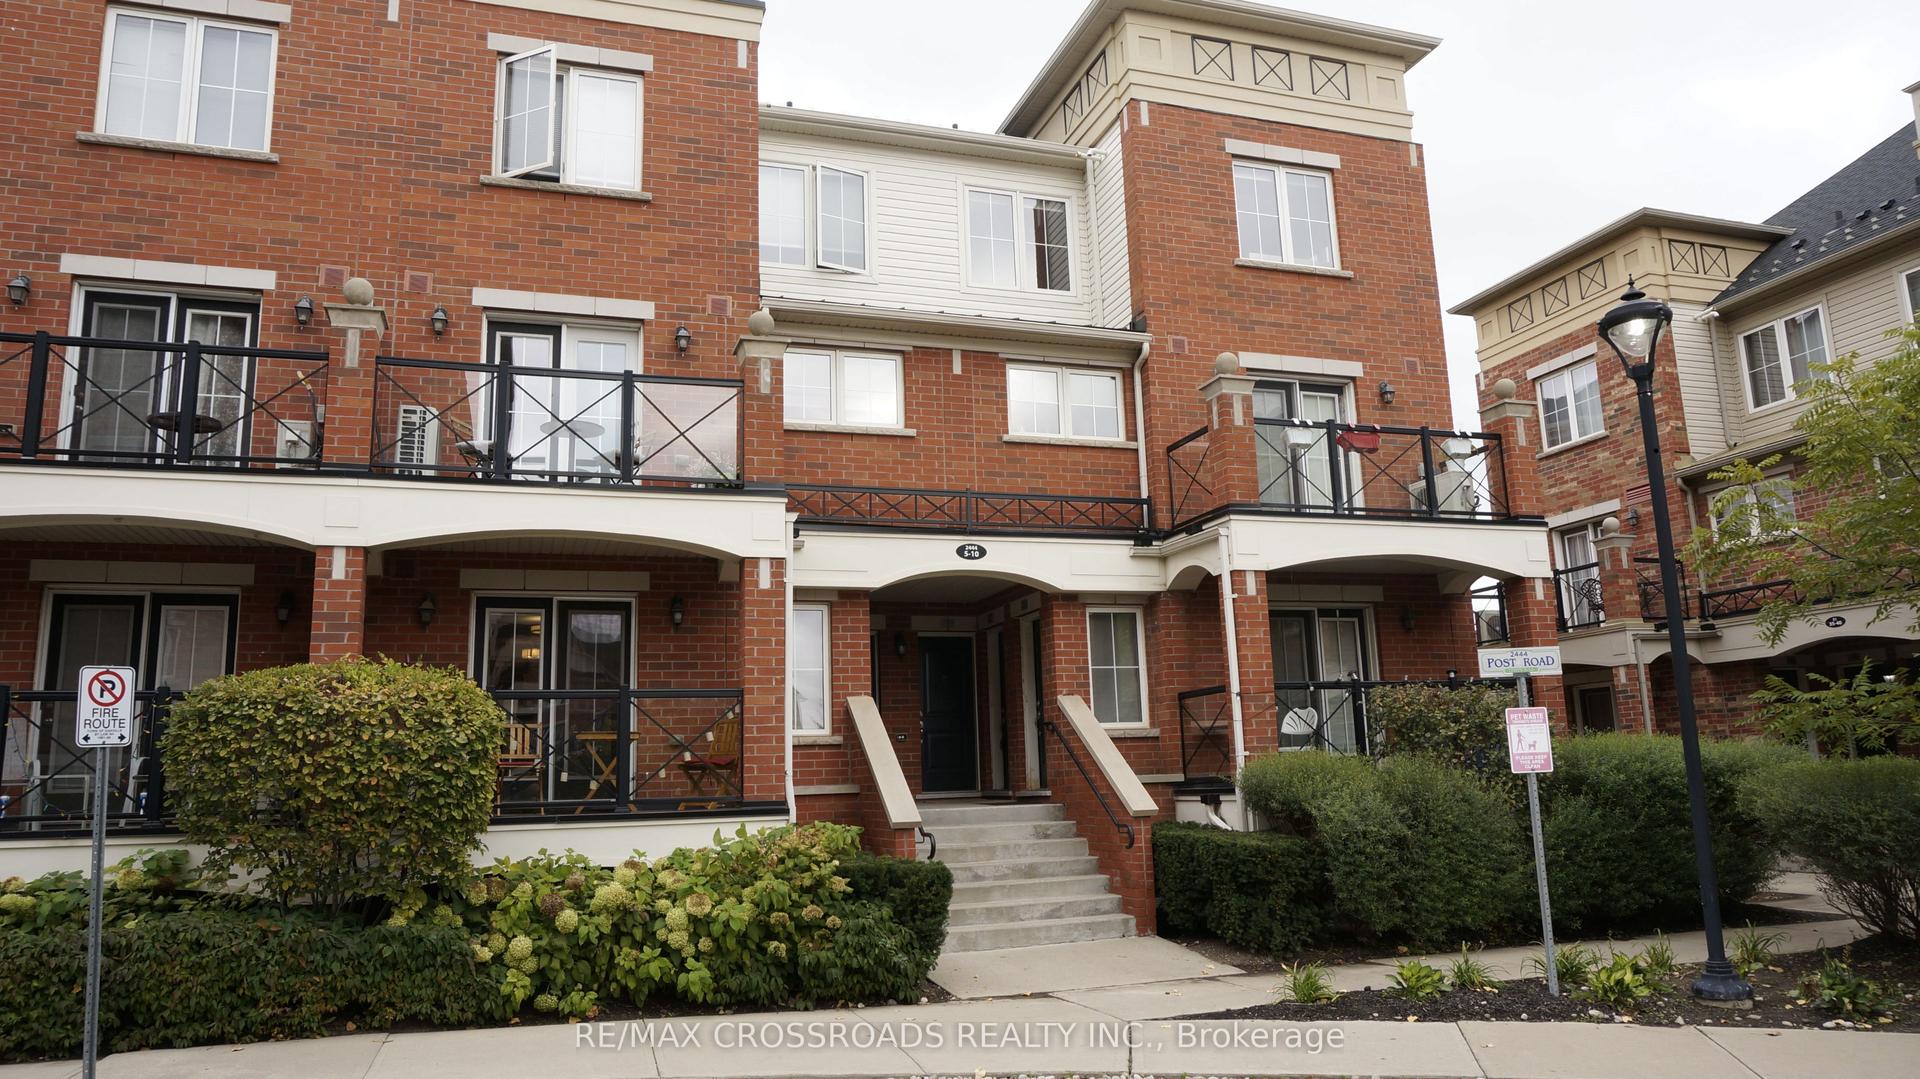

Getting around
How walkable, bikeable, and transit-friendly this neighbourhood is.
66
/ 100
Walk Score
Somewhat Walkable
63
/ 100
Transit Score
Good Transit
45
/ 100
Bike Score
Somewhat Bikeable
Scores are estimates based on neighbourhood data and are for informational purposes only.
MLS® data courtesy of the Toronto Regional Real Estate Board (TRREB).
The information provided herein must only be used by consumers that have a bona fide interest in the purchase, sale, or lease of real estate and may not be used for any commercial purpose or any other purpose. Listing information is deemed reliable but is not guaranteed accurate by the Toronto Regional Real Estate Board, the listing brokerage, or this website. The trademarks REALTOR®, REALTORS® and the REALTOR® logo are controlled by The Canadian Real Estate Association (CREA) and identify real estate professionals who are members of CREA. MLS®, Multiple Listing Service®, and the associated logos are owned by CREA. Not intended to solicit properties currently listed for sale or buyers under contract.