For Lease
Just Listed
3020 Trailside Drive 139 #139
1008 - GO Glenorchy, Oakville, ON
$3,150
2Bd
3Ba
1,300+sqft
1Parking
$2/sqft
Condo TownMLS# W14129532Listed 2026-10-292 DOM
Cooling
Central Air
Just listed! New listings in Oakville often receive offers within the first week.
About this home
Welcome to Unit 139 at 3020 Trailside Drive, a bright corner condo townhome offering approximately 1,399 square feet of living space in one of Oakville's most sought-after communities. Extra windows fill the home with natural light throughout the day, and window coverings are already installed, so you can settle in from day one. The thoughtfully designed layout features two bedrooms and two and a half bathrooms, along with in-suite storage to keep everything organized. The kitchen comes equipped with built-in appliances, while the convenient upper-floor laundry includes a washer and dryer, making everyday living that much easier. When it's time to entertain or unwind, head up to the rooftop, a ready-made social space featuring a BBQ for residents to enjoy. Additional amenities include a fitness centre for workouts close to home and party rooms perfect for birthdays, holidays, and larger gatherings.Everyday conveniences are covered, too. The lease includes one underground parking space and one locker for additional storage. A 24/7 concierge and built-in security cameras provide added convenience and peace of mind.Ideal for families, the location also offers the convenience of an elementary school within walking distance, making school-day routines easier for busy households. Enjoy the comfort, space, and lifestyle this exceptional Glenorchy townhome has to offer!
Rooms
Second Floor
| Kitchen | 2.40 × 3.50 m | Granite Counters Open Concept Stainless Steel Appl |
| Living Room | 3.70 × 5.33 m | Combined w/Dining W/O To Balcony |
| Dining Room | 3.70 × 5.33 m | Combined w/Living W/O To Balcony |
Third Floor
| Primary Bedroom | 3.35 × 3.58 m | 3 Pc Ensuite |
| Bedroom 2 | 2.56 × 3.73 m | 3 Pc Bath |
Features
- None
- Central Air
- 3-Storey
Financials
Estimated Rental Income
Entire property$2,600 – $3,500/mo
Rental yield990.5% – 1333.3%
*Estimates based on comparable rentals in the area. Actual income may vary.
Market Data — Oakville
Days on market2 days
Buyer's MarketSeller's Market
Based on active listings in Oakville. Data updates daily.
Demographics — Oakville
Population
213,759
Avg Household Income
$152,000
Age Distribution
0-19
22%
20-34
16%
35-49
21%
50-64
22%
65+
19%
Ownership78% own · 22% rent
EnglishMandarinUrduArabicFrench
Other rentals like this
Similar rentals in Oakville
Same property type, similar price, similar size — currently for rent.
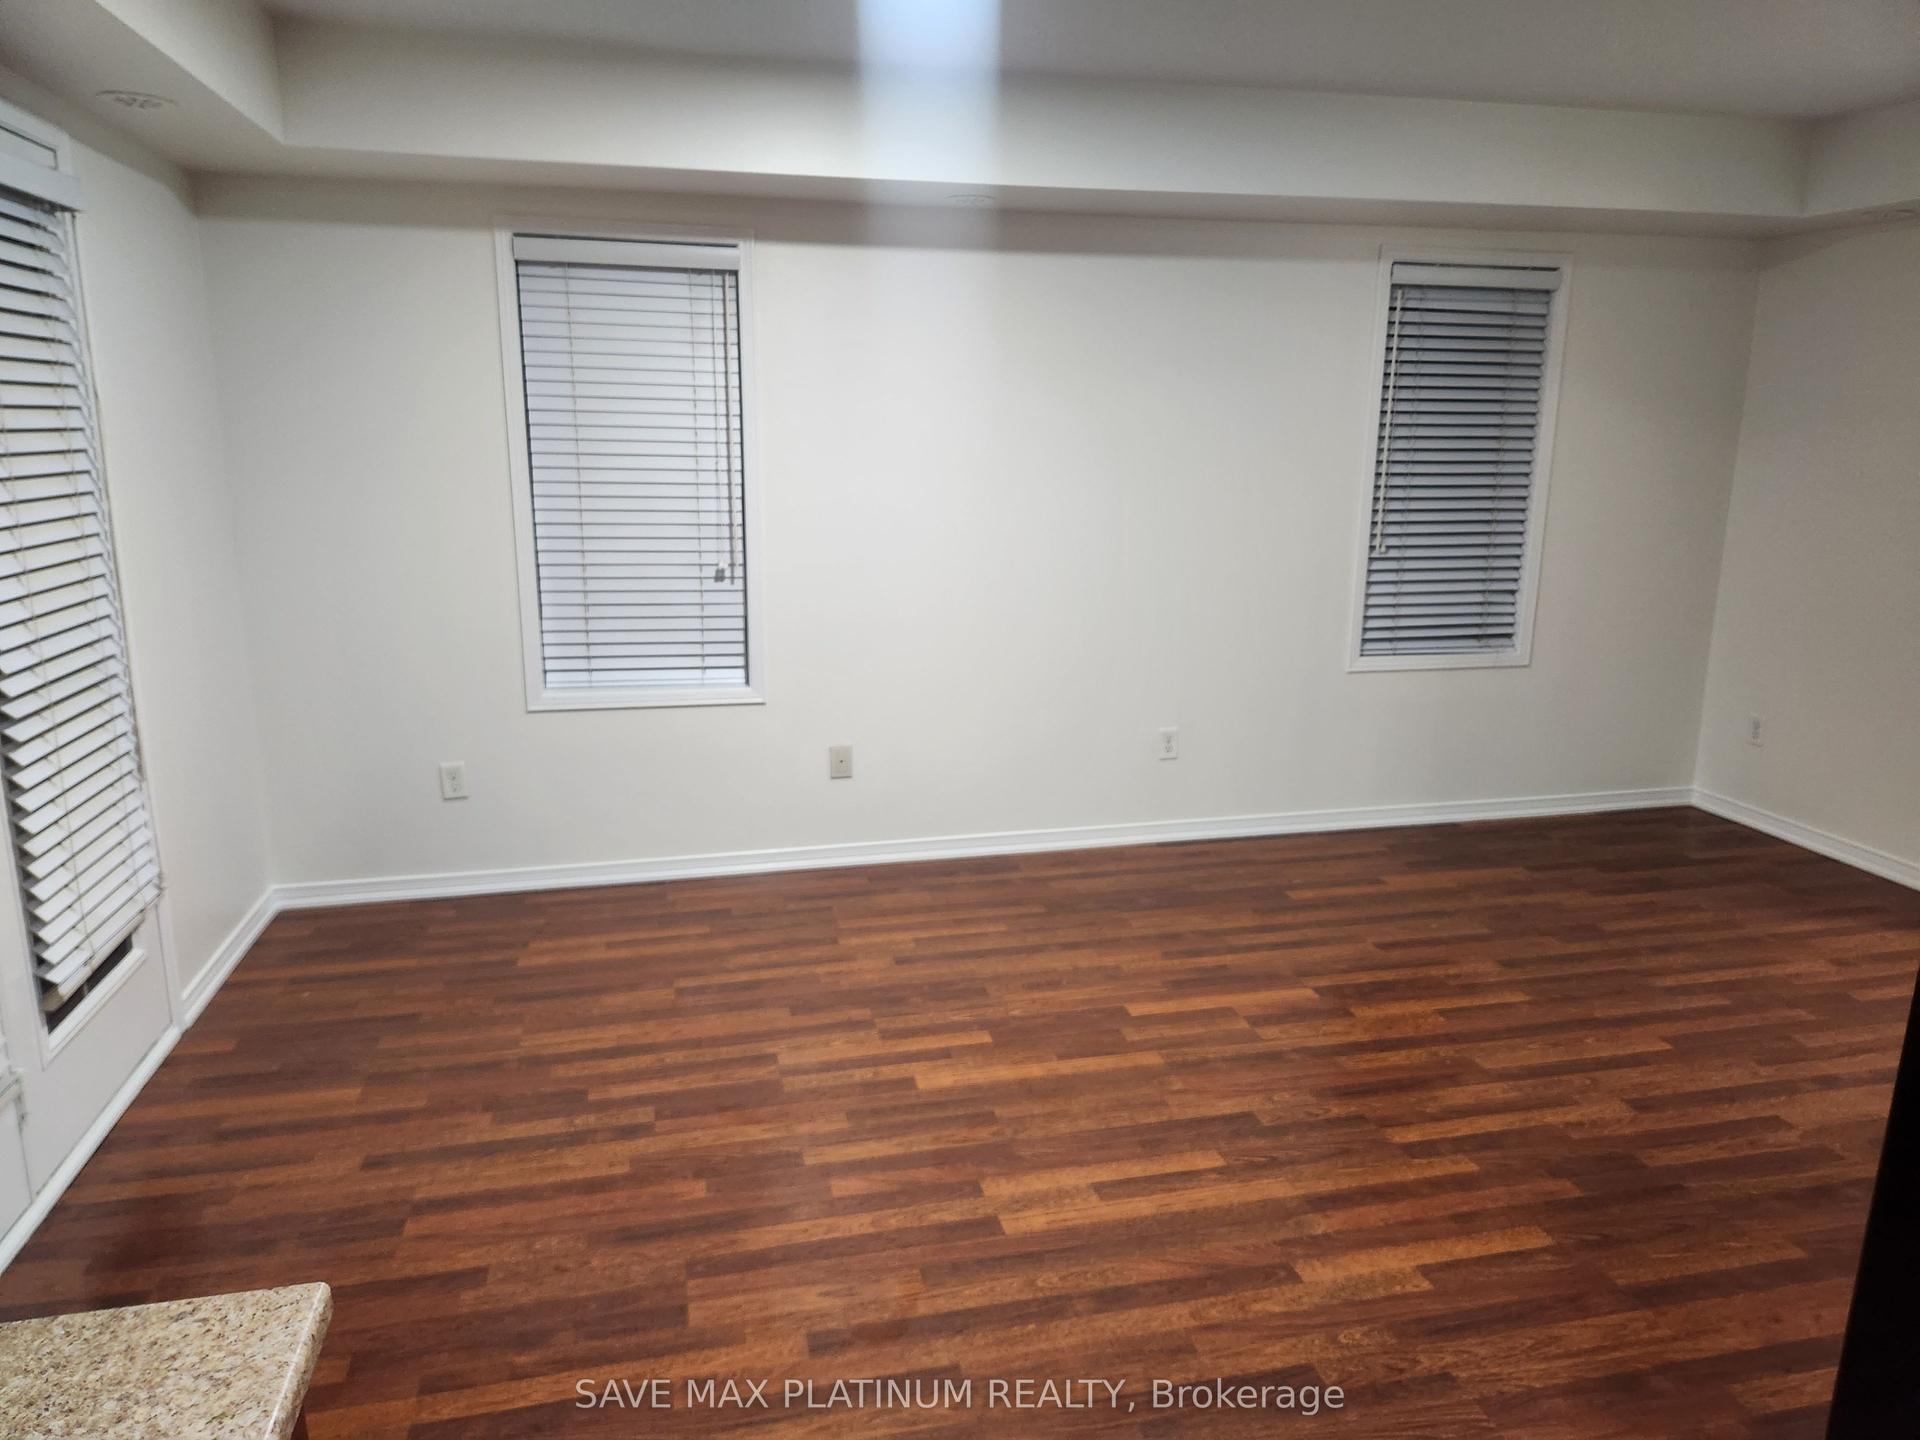
For Lease2 days ago
$2,600
Condo Town
2444 Post Road 15 #15, 1015 - RO River Oaks
Oakville, ON
2 bd
2 ba
1,100
1
MLS# W14128232Save Max Platinum Realty
WhatsApp Aman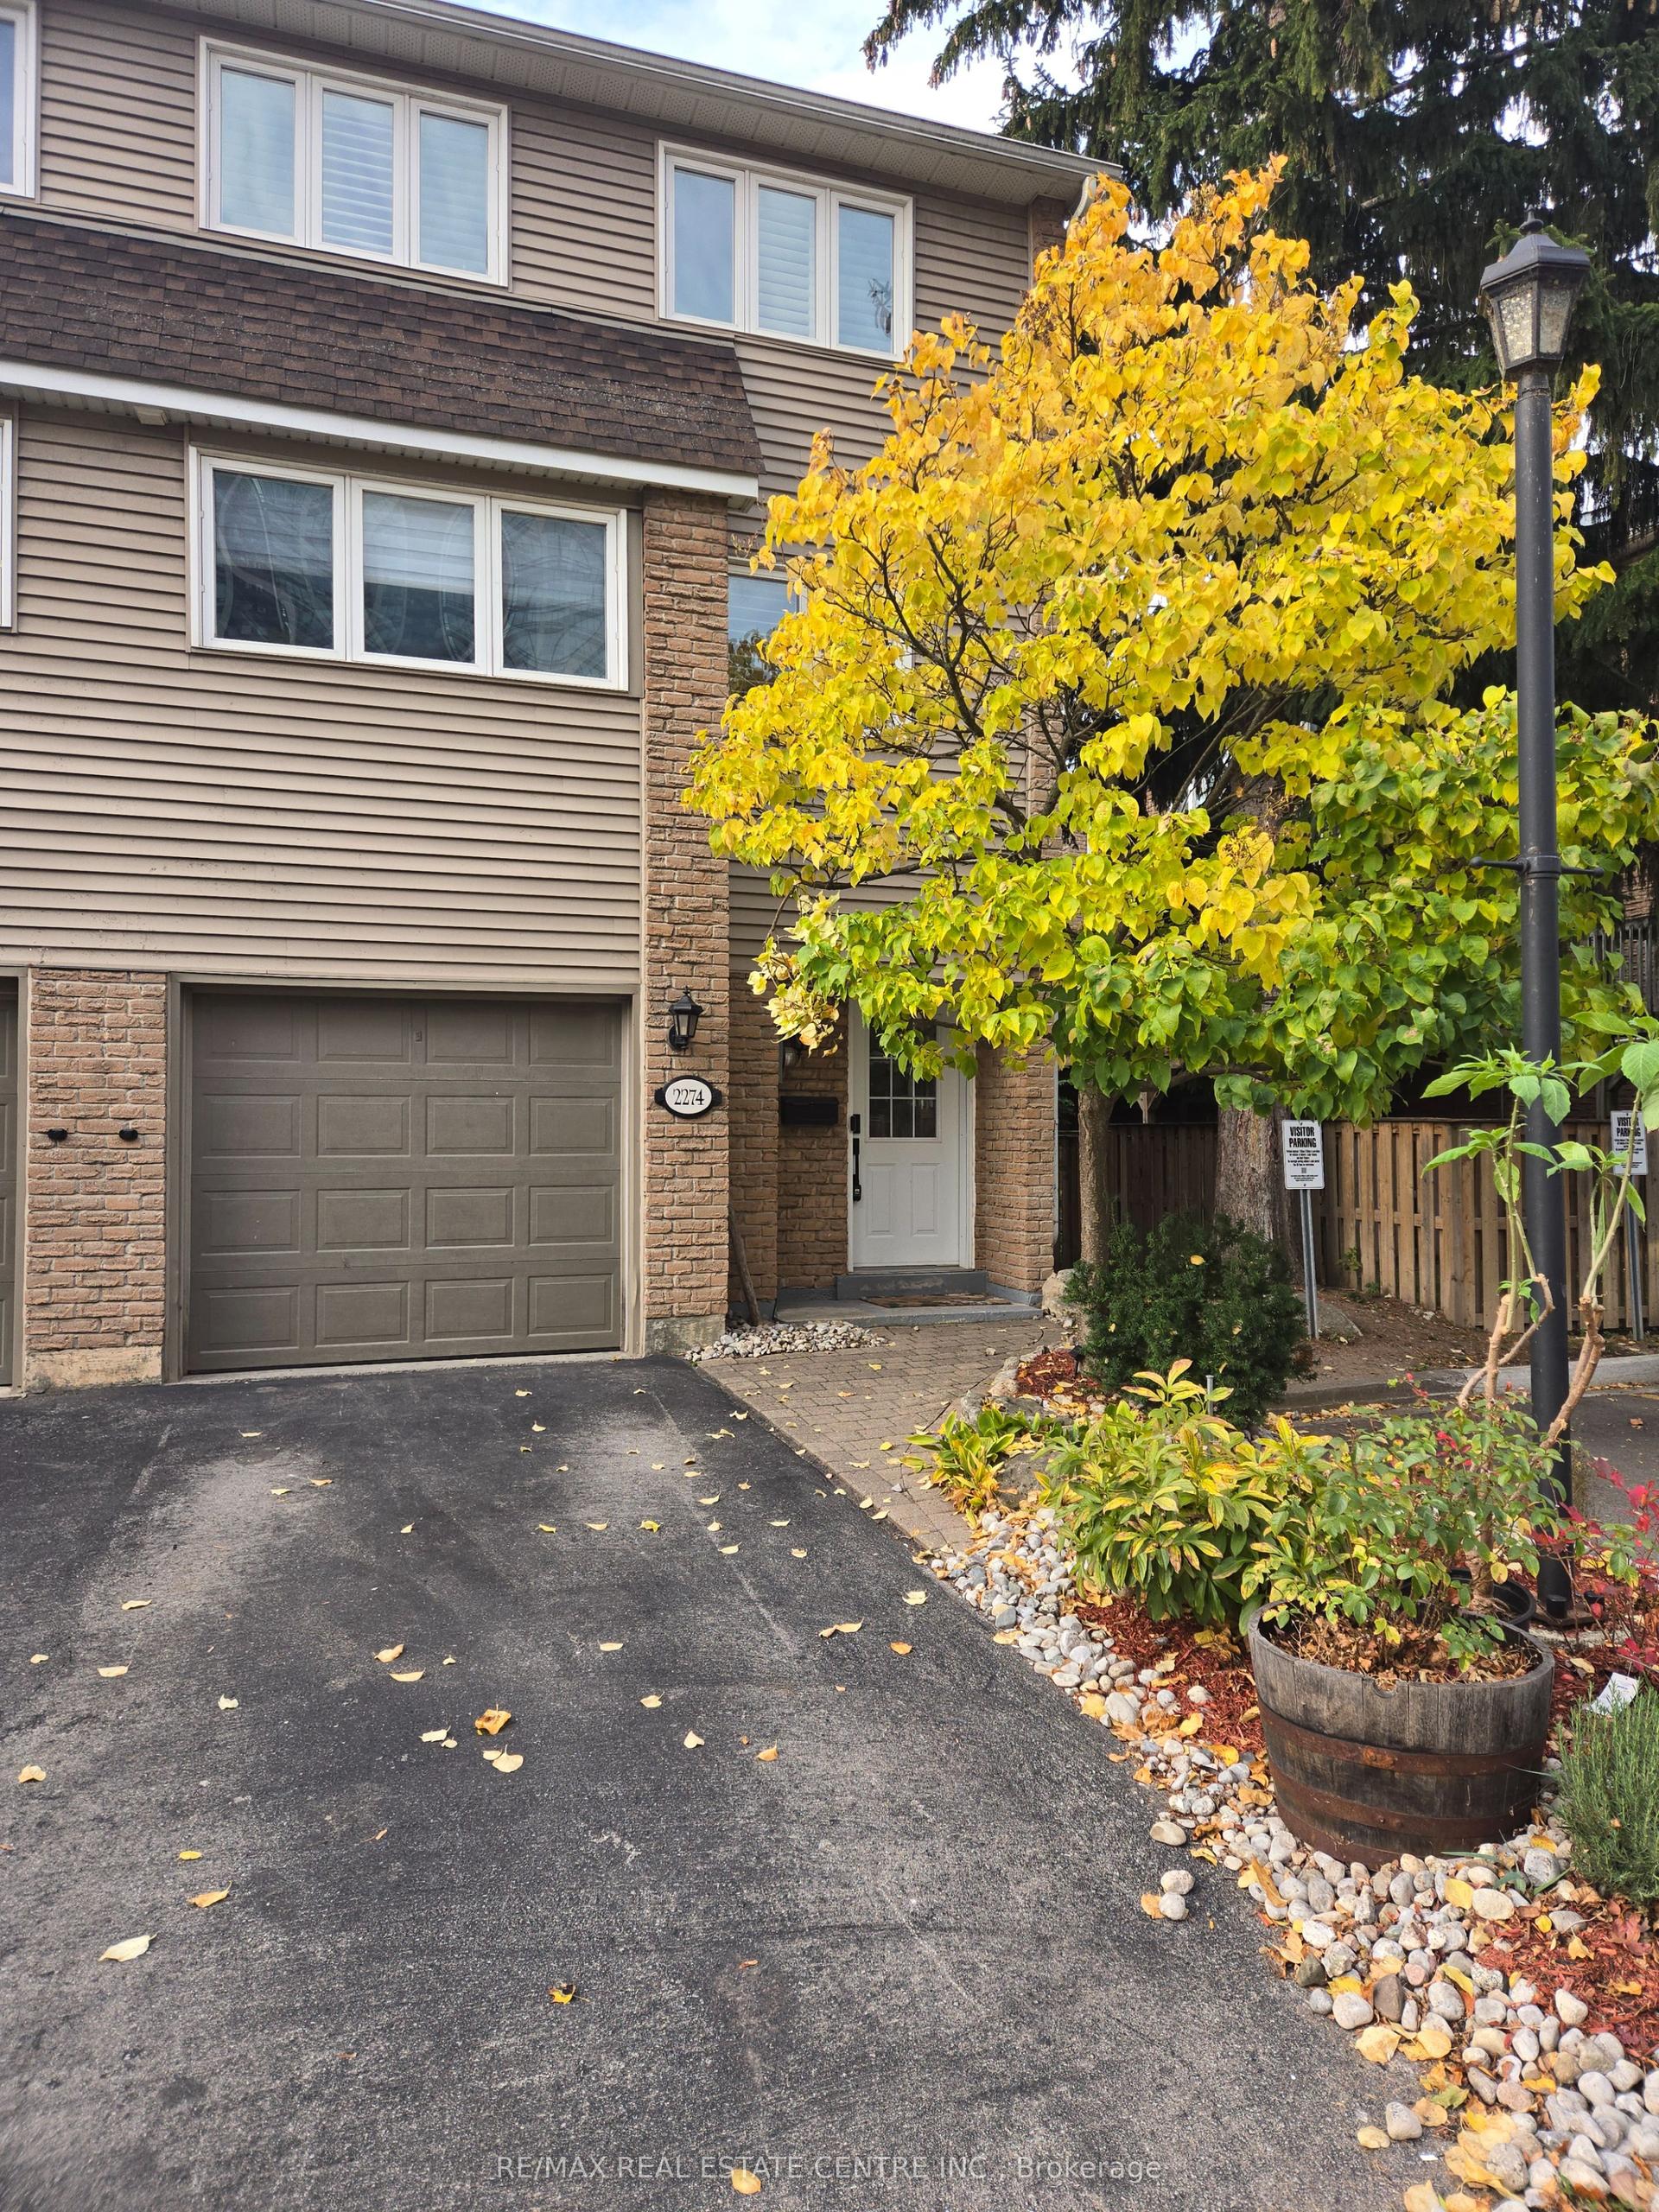
For Lease2 days ago
$3,750
Condo Town
2274 Marine Drive, 1001 - BR Bronte
Oakville, ON
3 bd
2 ba
1,700
2
MLS# W14128880Re/Max Real Estate Centre Inc.
WhatsApp Aman
Getting around
How walkable, bikeable, and transit-friendly this neighbourhood is.
70
/ 100
Walk Score
Very Walkable
63
/ 100
Transit Score
Good Transit
45
/ 100
Bike Score
Somewhat Bikeable
Scores are estimates based on neighbourhood data and are for informational purposes only.
MLS® data courtesy of the Toronto Regional Real Estate Board (TRREB).
The information provided herein must only be used by consumers that have a bona fide interest in the purchase, sale, or lease of real estate and may not be used for any commercial purpose or any other purpose. Listing information is deemed reliable but is not guaranteed accurate by the Toronto Regional Real Estate Board, the listing brokerage, or this website. The trademarks REALTOR®, REALTORS® and the REALTOR® logo are controlled by The Canadian Real Estate Association (CREA) and identify real estate professionals who are members of CREA. MLS®, Multiple Listing Service®, and the associated logos are owned by CREA. Not intended to solicit properties currently listed for sale or buyers under contract.