For Sale
Open House Sat 19–21
7155 Aspen Avenue
Meadowvale, Mississauga, ON
$1,350,000
4+1Bd
4Ba
2,250+sqft
5Parking
40 x 118 ftlot
$600/sqft
DetachedMLS# W13853986Listed 2026-10-0232 DOM
Heating
Water Heater
Cooling
Central Vacuum
Basement
Finished
On the market for 32 days — longer than average. The seller may be open to negotiation.
About this home
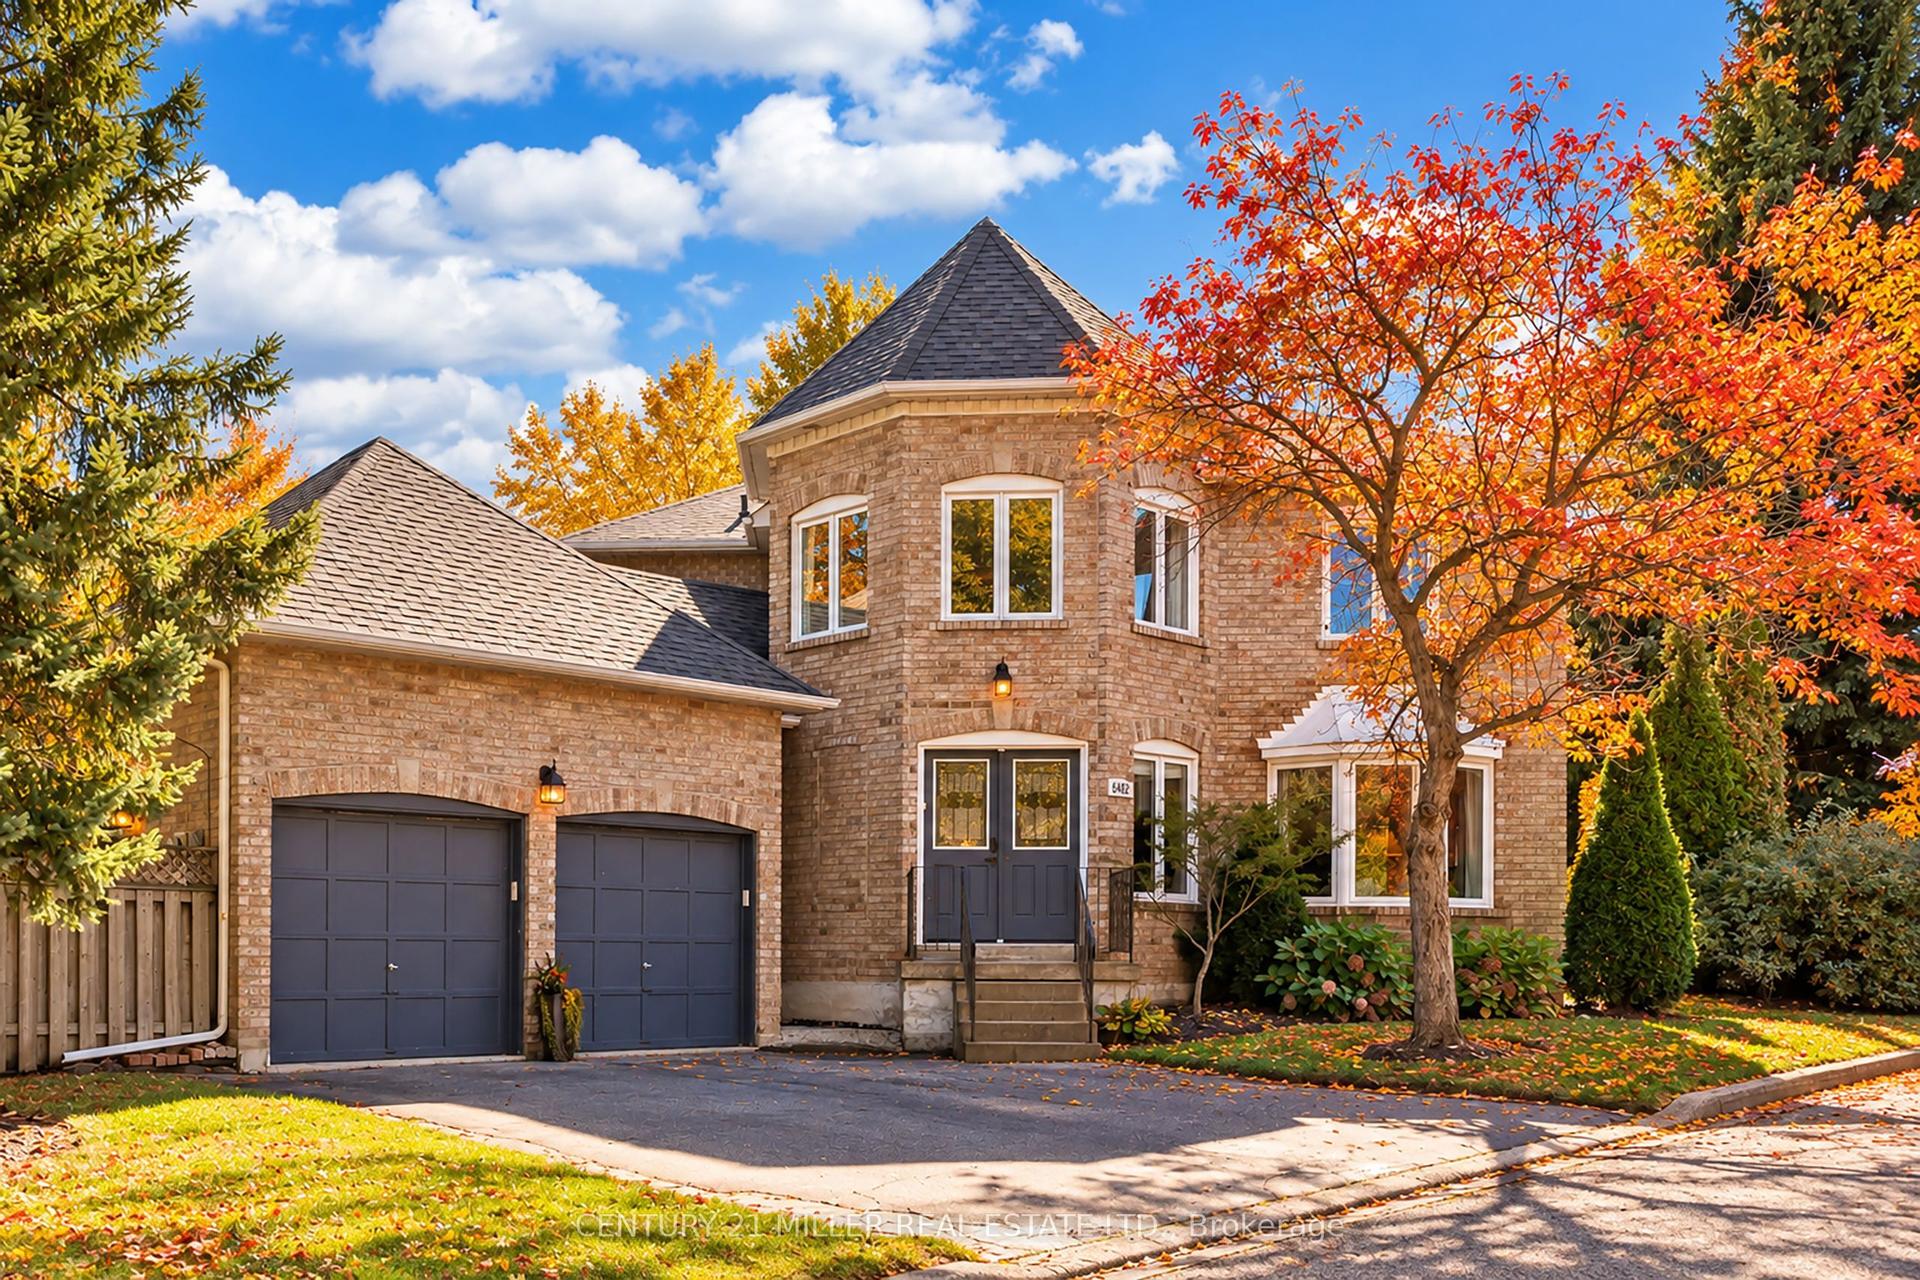
Welcome to 7155 Aspen Ave, a beautifully maintained 2-storey detached home nestled on a premium corner lot in the heart of Meadowvale. Cherished by one family for years, this inviting residence offers nearly 3,000 sq. ft. of total living space, with 4 bedrooms, 4 bathrooms and a finished basement providing exceptional space for family living and entertaining. The main level features a warm, functional layout with generous principal rooms, a well-appointed kitchen and seamless access to an incredible backyard retreat. Step outside to a private, spacious setting complete with an inground pool, perfect for summer gatherings, entertaining friends and creating lasting family memories. The premium corner lot provides an abundance of outdoor space, while the double car garage and legal 3-car driveway offer excellent parking. The finished basement adds valuable additional living space for a recreation room, home office, gym or guest accommodations. Ideally situated in Meadowvale, one of Mississauga's most established and family-friendly communities, with convenient access to parks, schools, shopping, transportation and major highways. A home with a beautiful story, ready for its next chapter.
PoolGarageCorner Lot
Rooms
Main Floor
| Foyer | 4.36 × 1.86 m | Hardwood Floor Pot Lights Open Concept |
| Living Room | 3.62 × 3.11 m | Pot Lights Combined w/Dining |
| Dining Room | 4.26 × 3.11 m | Hardwood Floor Pot Lights Combined w/Living |
| Family Room | 4.26 × 3.47 m | Hardwood Floor Pot Lights W/O To Yard |
| Kitchen | 4.66 × 3.38 m | Ceramic Floor Stainless Steel Appl Stone Counters |
| Breakfast | 0.00 × 0.00 m | Ceramic Floor Combined w/Kitchen Pot Lights |
Second Floor
| Primary Bedroom | 4.75 × 5.63 m | Hardwood Floor 3 Pc Ensuite His and Hers Closets |
| Bedroom 2 | 3.50 × 3.29 m | Hardwood Floor Large Closet Large Window |
| Bedroom 3 | 3.53 × 3.68 m | Hardwood Floor Large Closet Large Window |
| Bedroom 4 | 2.77 × 2.59 m | Hardwood Floor Large Closet Large Window |
Lower
| Recreation | 5.54 × 6.98 m | Laminate Pot Lights Open Concept |
| Bedroom 5 | 4.20 × 4.05 m | Laminate Closet Window |
| Den | 2.34 × 5.33 m | Laminate Closet Window |
Features
- Auto Garage Door Remote
- Carpet Free
- Central Vacuum
- Water Heater
- Finished
- Central Air
- 2-Storey
Financials
Annual Taxes
$6,995.21
Estimated Rental Income
Entire property$4,000 – $6,500/mo
Rental yield3.6% – 5.8%
*Estimates based on comparable rentals in the area. Actual income may vary.
Market Data — Mississauga
Days on market32 days
Buyer's MarketSeller's Market
Based on active listings in Mississauga. Data updates daily.
Demographics — Mississauga
Population
717,961
Avg Household Income
$105,000
Age Distribution
0-19
21%
20-34
20%
35-49
21%
50-64
20%
65+
18%
Ownership71% own · 29% rent
EnglishUrduArabicPunjabiPolish
Getting around
How walkable, bikeable, and transit-friendly this neighbourhood is.
71
/ 100
Walk Score
Very Walkable
59
/ 100
Transit Score
Good Transit
73
/ 100
Bike Score
Very Bikeable
Scores are estimates based on neighbourhood data and are for informational purposes only.
MLS® data courtesy of the Toronto Regional Real Estate Board (TRREB).
The information provided herein must only be used by consumers that have a bona fide interest in the purchase, sale, or lease of real estate and may not be used for any commercial purpose or any other purpose. Listing information is deemed reliable but is not guaranteed accurate by the Toronto Regional Real Estate Board, the listing brokerage, or this website. The trademarks REALTOR®, REALTORS® and the REALTOR® logo are controlled by The Canadian Real Estate Association (CREA) and identify real estate professionals who are members of CREA. MLS®, Multiple Listing Service®, and the associated logos are owned by CREA. Not intended to solicit properties currently listed for sale or buyers under contract.
You may also like
More homes in Mississauga
Hand-picked listings with a similar price range and style.
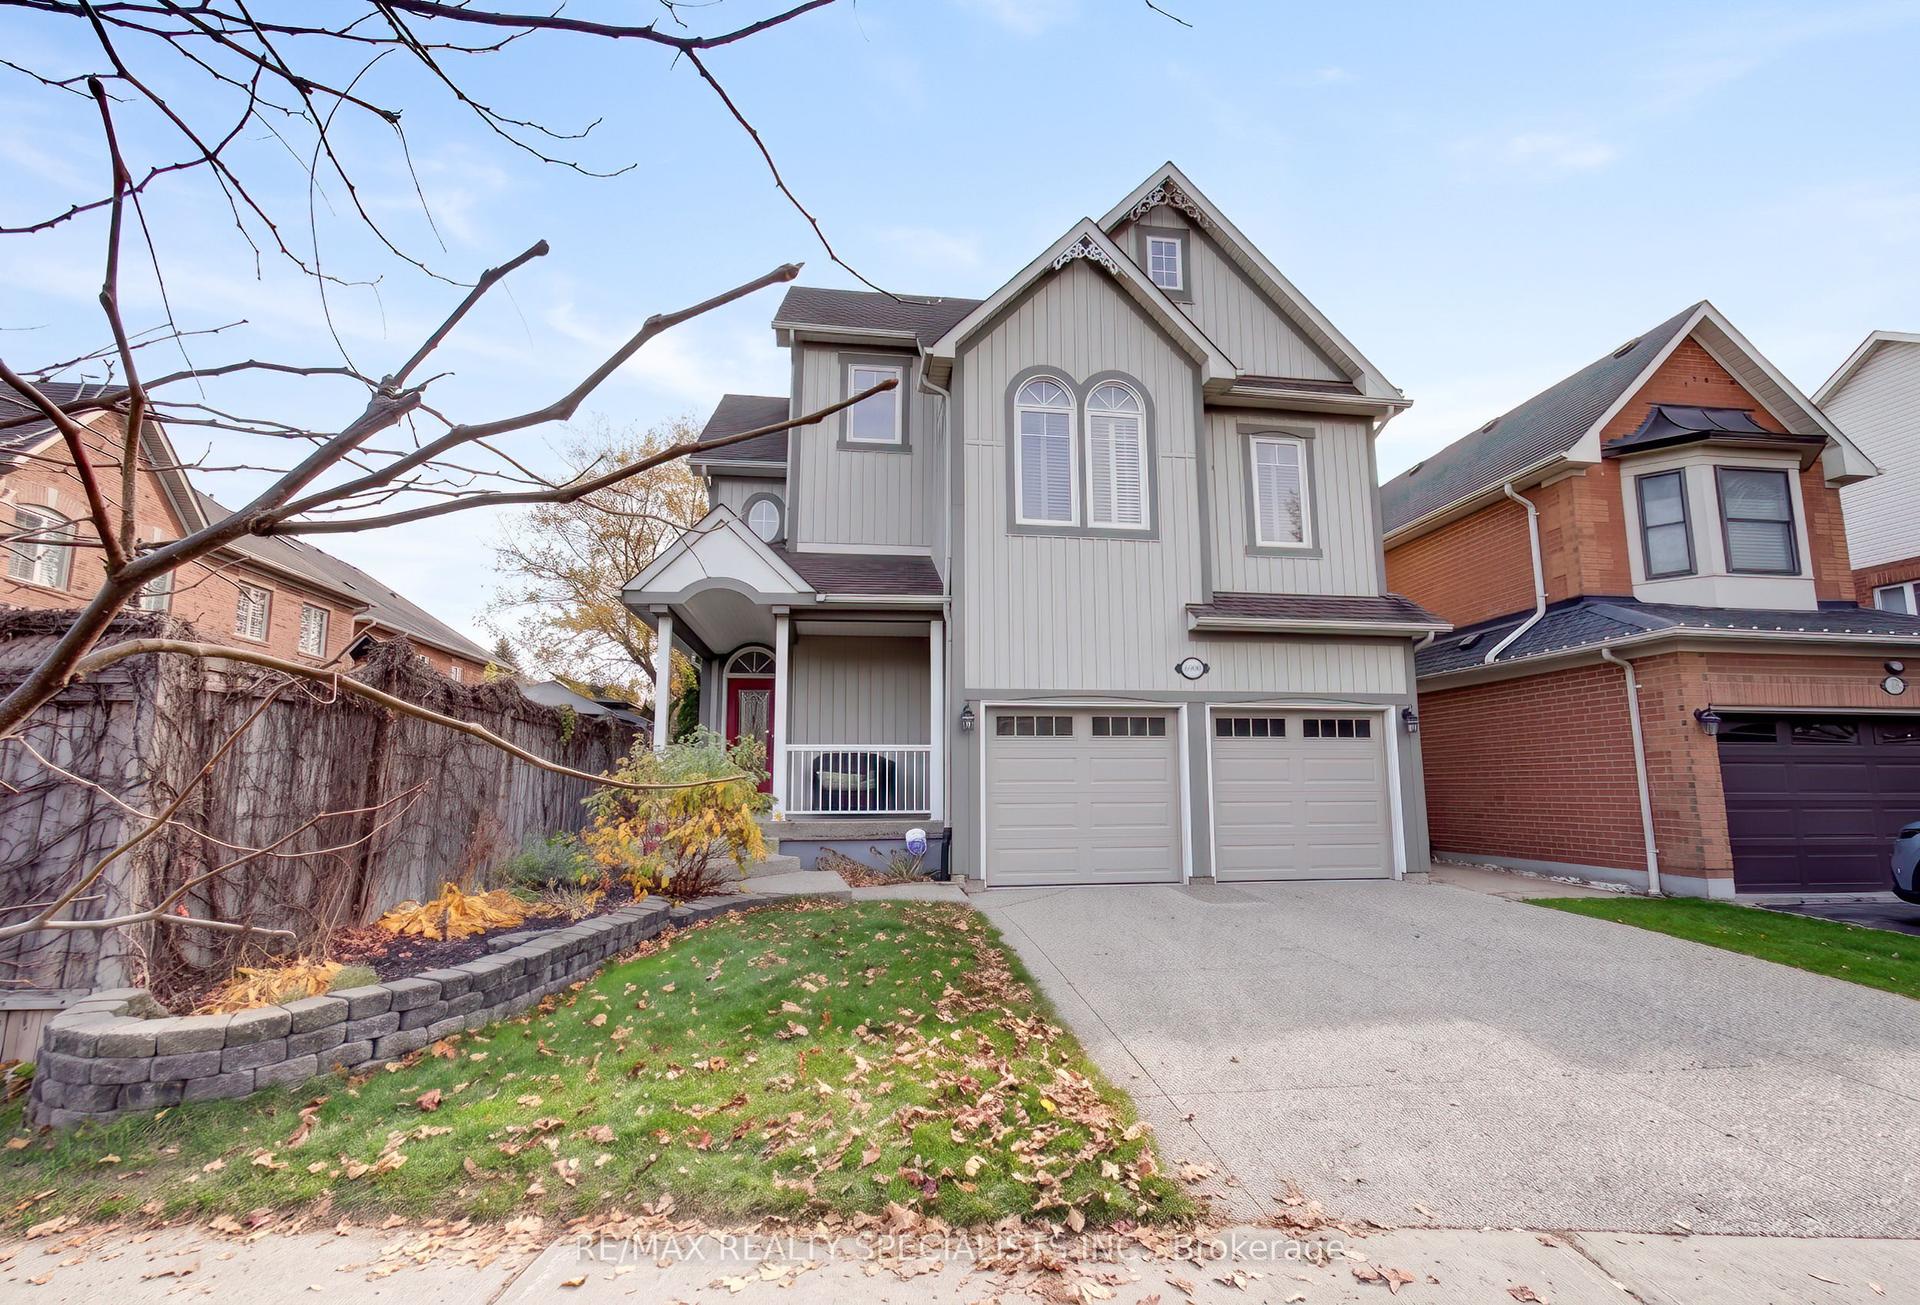
For Sale11 h ago
$1,499,000
Detached
est. $6,572/mo
6900 Historic Trail, Meadowvale Village
Mississauga, ON
4 bd
4 ba
2,750
4
MLS# W14145840Re/Max Realty Specialists Inc.
WhatsApp Aman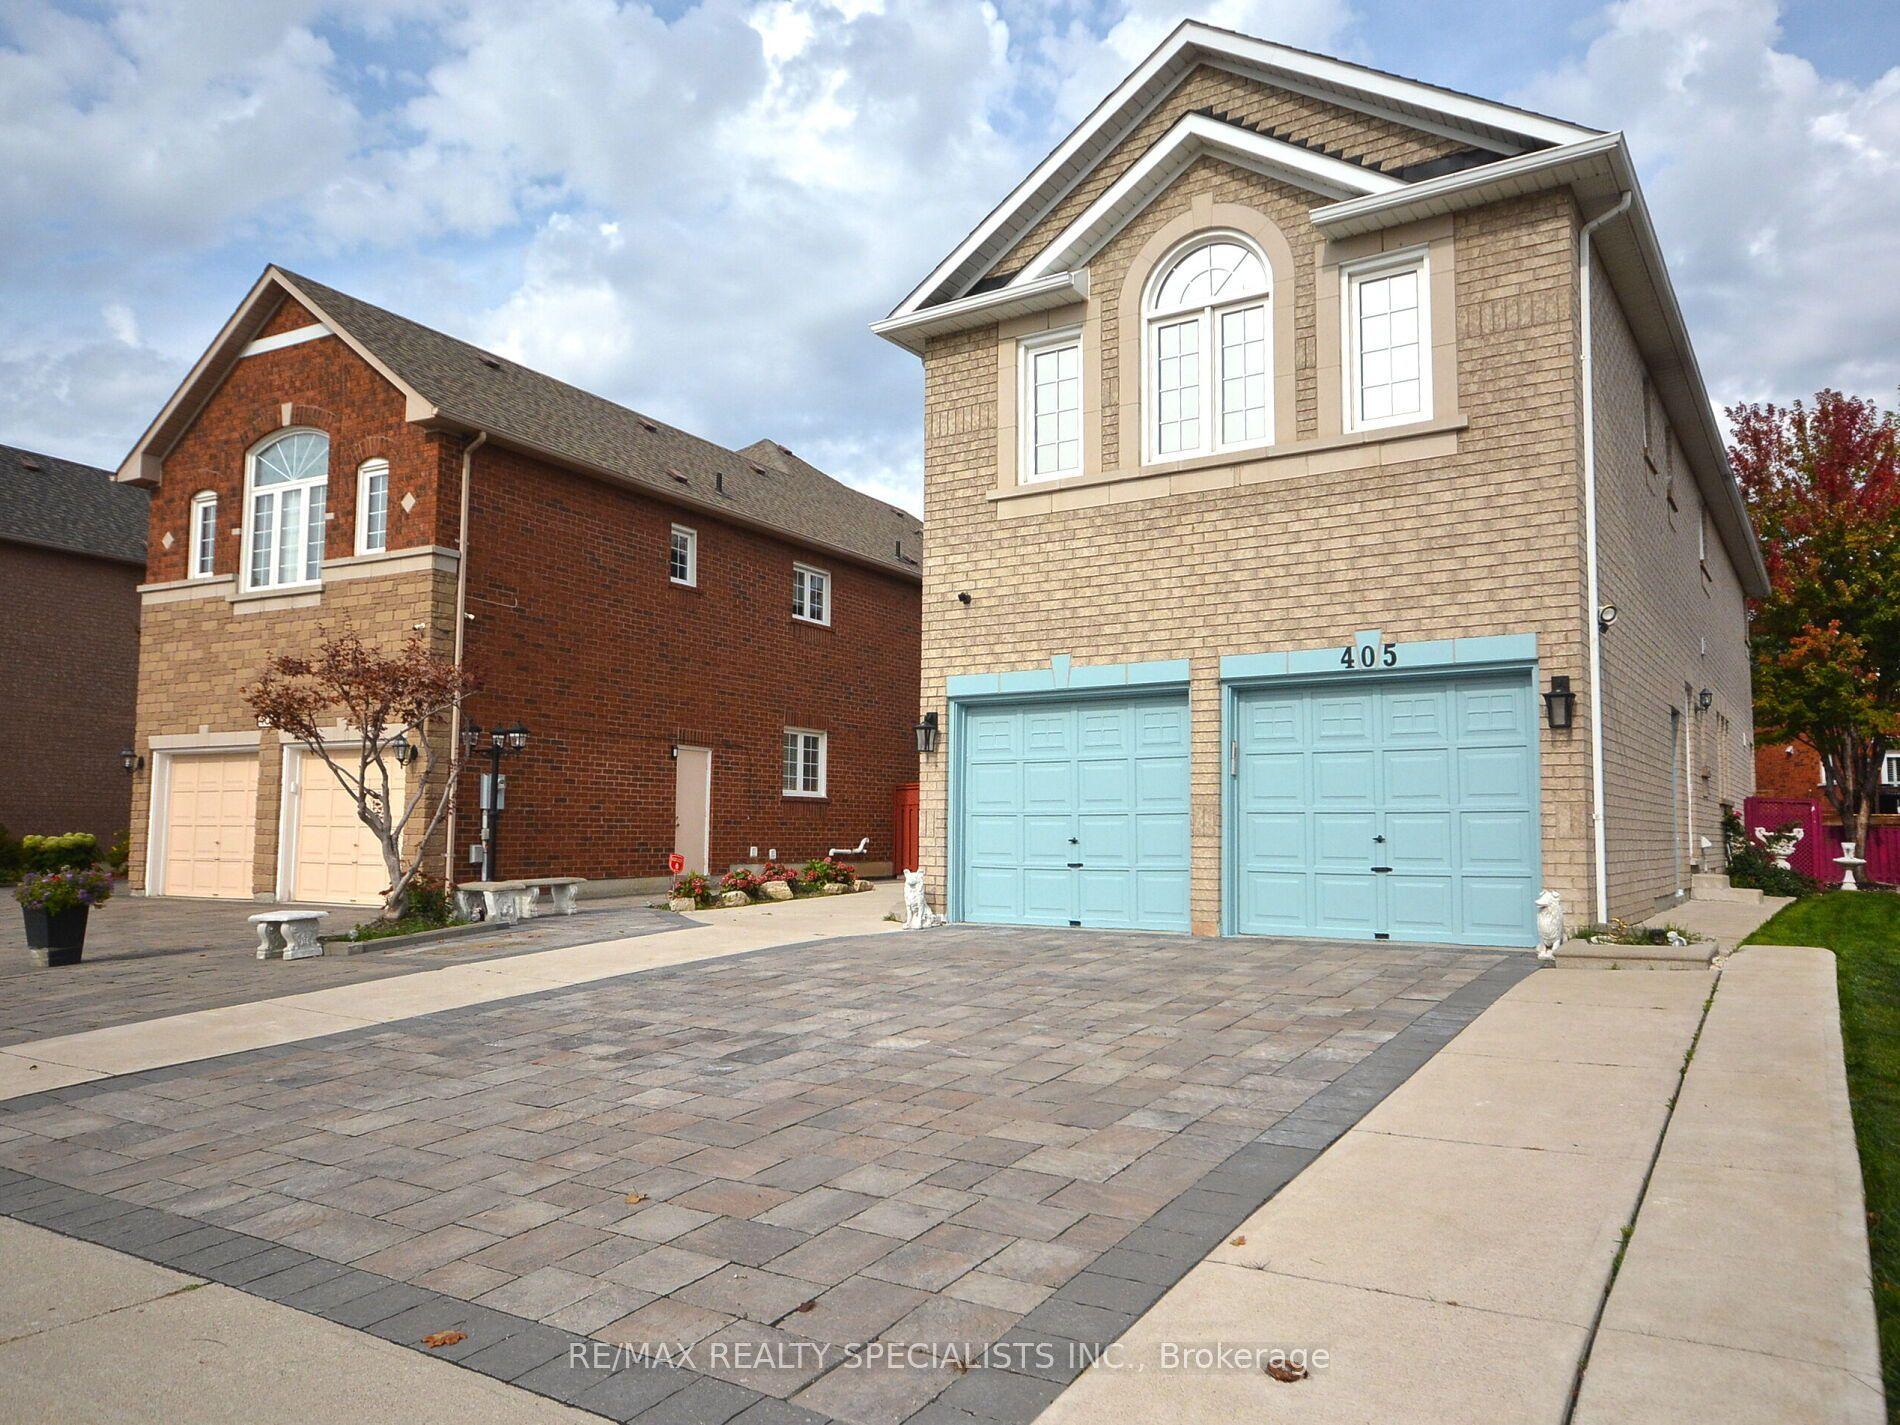
For Sale5 days ago
$1,399,900
Detached
est. $6,137/mo
405 Bristol Road E, Hurontario
Mississauga, ON
4+2 bd
5 ba
3,250
4
MLS# W14129322Re/Max Realty Specialists Inc.
WhatsApp Aman