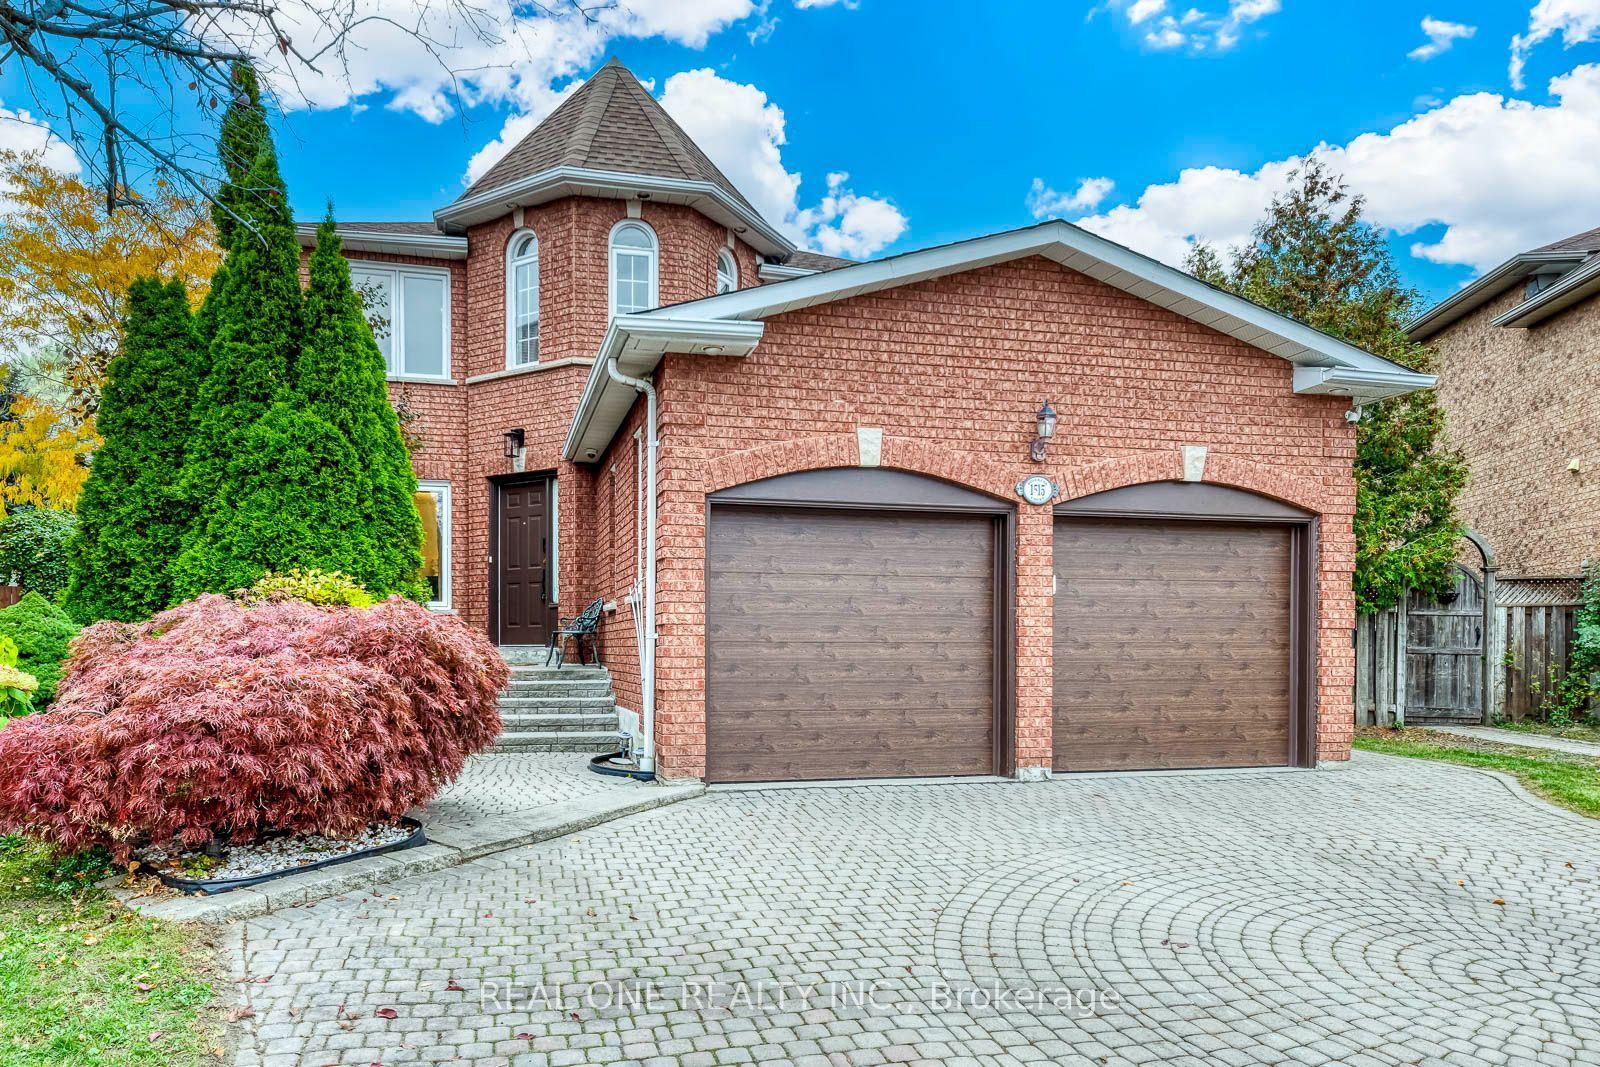
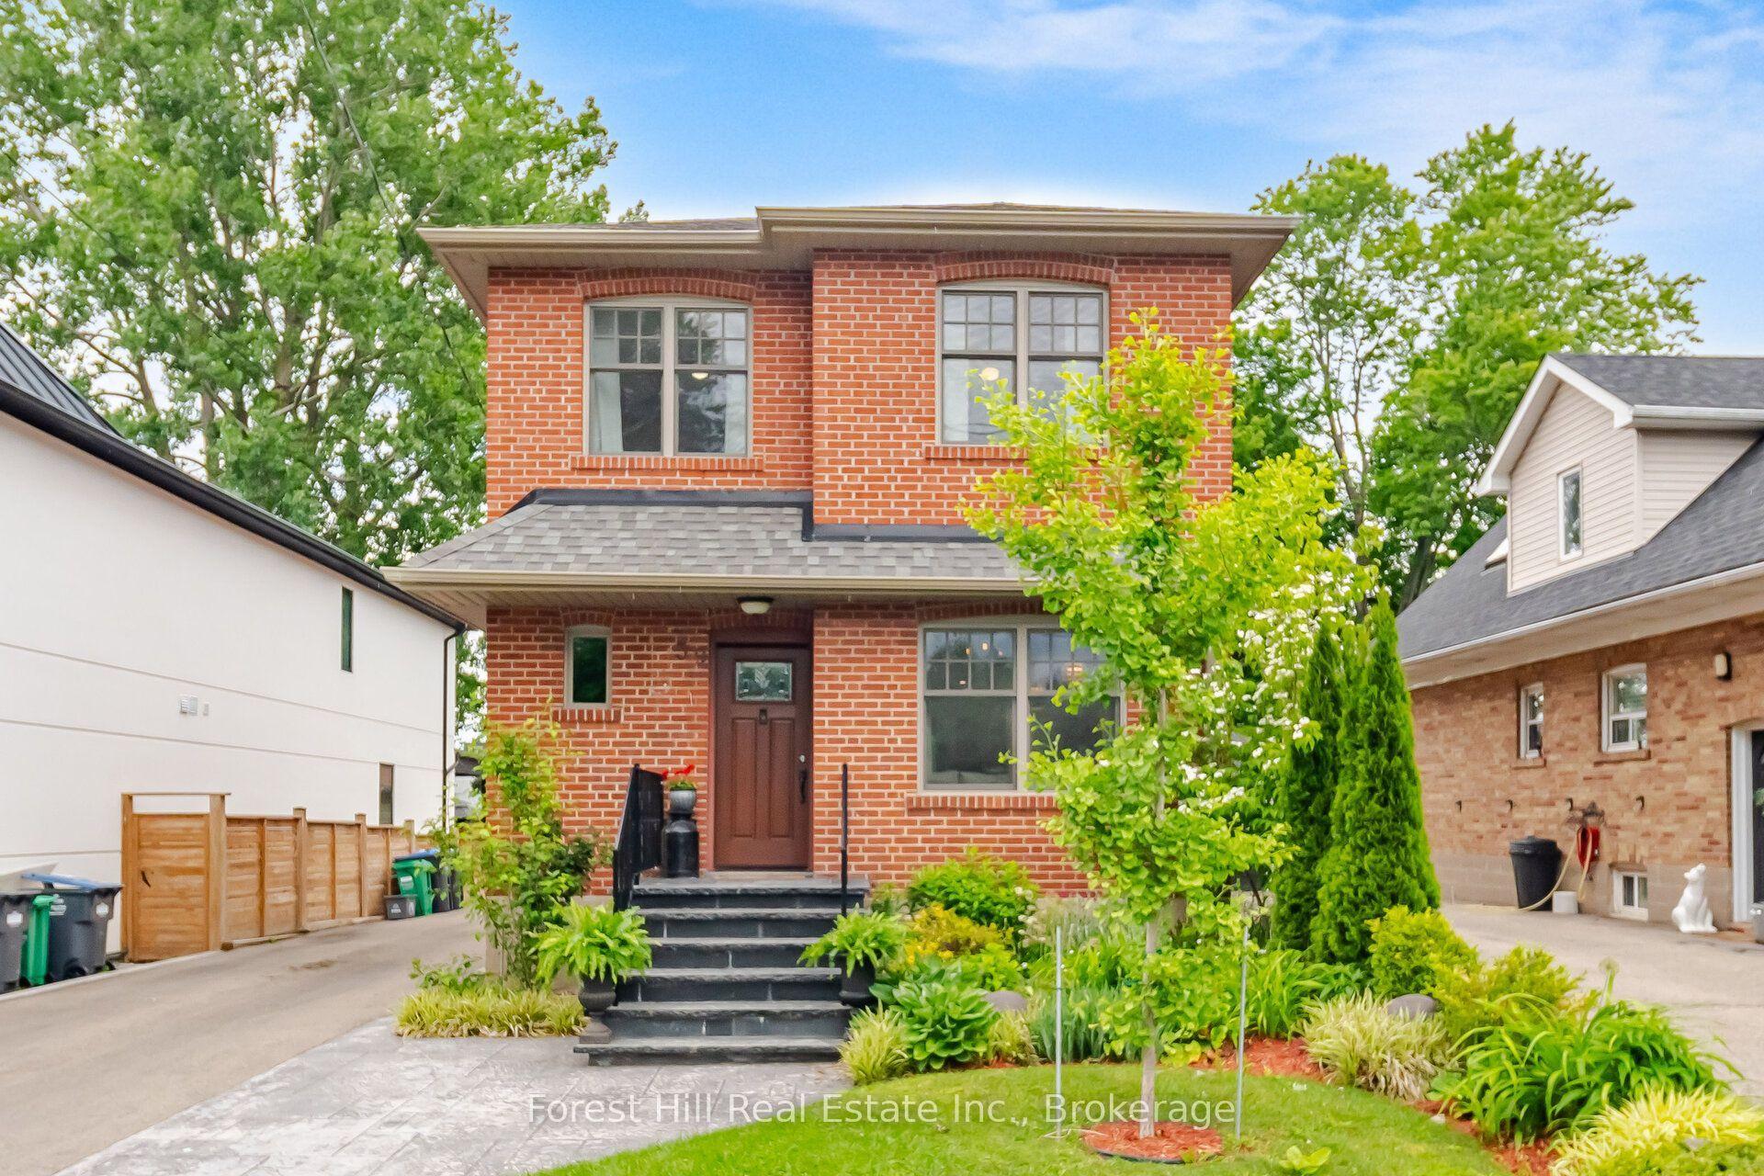
For Sale
Just Listed
6900 Historic Trail
Meadowvale Village, Mississauga, ON
$1,499,000
4Bd
4Ba
2,750+sqft
4Parking
39.93 x 113.32 ftlot
$545/sqft
DetachedMLS# W14145840Listed 2026-11-030 DOM
Heating
Water Heater
Cooling
Central Air
Basement
Finished
Just listed! New listings in Mississauga often receive offers within the first week.
About this home
Welcome to this beautifully maintained 4-bedroom detached home situated in the heart of Meadowvale Village, one of Mississauga's most distinguished & historically rich neighbourhoods. Blending timeless charm with modern comfort, this inviting home makes an impression from the moment you arrive, with its charming front porch, classic curb appeal & undeniable sense of warmth. Inside, a bright and thoughtfully designed layout offers an effortless balance of everyday functionality & elegant entertaining. At the heart of the home is a beautifully renovated kitchen, featuring custom cabinetry, an expansive centre island w/seating, S/S appliances & a gas range. Whether hosting family gatherings, preparing holiday meals or enjoying a quiet morning coffee, this inviting space is designed to bring people together. The adjoining great room provides a warm and welcoming retreat, complete with a gas fireplace that creates the perfect setting to relax & unwind. Upstairs, 4 generously appointed bedrooms offer comfortable accommodations for the entire family, including a spacious primary retreat with a wall-to-wall closet and private 4-piece ensuite. Adding another layer of versatility, the finished loft provides exceptional additional living space, ideal for a teen retreat, home office, media room or potential fifth bedroom.The finished basement further extends the home's living space, offering endless possibilities for recreation, movie nights, entertaining or accommodating overnight guests. Thoughtful upgrades enhance both style & functionality, including new garage doors (2024) and a durable epoxy-coated garage floor. Outdoors, the updated deck overlooks a private, fully fenced backyard framed by mature trees, creating a serene setting for summer entertaining, alfresco dining or simply unwinding in your own peaceful outdoor retreat. Nestled in historic Meadowvale Village, close to scenic parks and trails. A truly special place to call home.
GarageRenovatedFireplace
Rooms
Main Floor
| Great Room | 3.96 × 3.96 m | Hardwood Floor Gas Fireplace Pot Lights |
| Dining Room | 4.11 × 3.35 m | Hardwood Floor Open Concept Window |
| Kitchen | 7.62 × 4.27 m | Cork Floor Modern Kitchen Stainless Steel Appl |
| Breakfast | 2.74 × 2.74 m | Cork Floor W/O To Deck Overlooks Backyard |
Second Floor
| Primary Bedroom | 5.48 × 3.50 m | Hardwood Floor 4 Pc Ensuite Walk-In Closet(s) |
| Bedroom 2 | 3.45 × 2.74 m | Hardwood Floor Large Closet Window |
| Bedroom 3 | 3.15 × 2.74 m | Hardwood Floor Large Closet Window |
| Bedroom 4 | 3.35 × 2.56 m | Hardwood Floor Large Closet Window |
Third Floor
| Loft | 7.62 × 5.26 m | Hardwood Floor Cathedral Ceiling(s) Window |
Features
- Water Heater
- Deck
- Landscaped
- Porch
- Finished
- Central Air
- 2-Storey
Financials
Annual Taxes
$8,289.8
Estimated Rental Income
Entire property$4,000 – $6,500/mo
Rental yield3.2% – 5.2%
*Estimates based on comparable rentals in the area. Actual income may vary.
Market Data — Mississauga
Days on market0 days
Buyer's MarketSeller's Market
Based on active listings in Mississauga. Data updates daily.
Demographics — Mississauga
Population
717,961
Avg Household Income
$105,000
Age Distribution
0-19
21%
20-34
20%
35-49
21%
50-64
20%
65+
18%
Ownership71% own · 29% rent
EnglishUrduArabicPunjabiPolish
Getting around
How walkable, bikeable, and transit-friendly this neighbourhood is.
65
/ 100
Walk Score
Somewhat Walkable
71
/ 100
Transit Score
Excellent Transit
73
/ 100
Bike Score
Very Bikeable
Scores are estimates based on neighbourhood data and are for informational purposes only.
MLS® data courtesy of the Toronto Regional Real Estate Board (TRREB).
The information provided herein must only be used by consumers that have a bona fide interest in the purchase, sale, or lease of real estate and may not be used for any commercial purpose or any other purpose. Listing information is deemed reliable but is not guaranteed accurate by the Toronto Regional Real Estate Board, the listing brokerage, or this website. The trademarks REALTOR®, REALTORS® and the REALTOR® logo are controlled by The Canadian Real Estate Association (CREA) and identify real estate professionals who are members of CREA. MLS®, Multiple Listing Service®, and the associated logos are owned by CREA. Not intended to solicit properties currently listed for sale or buyers under contract.
You may also like
More homes in Mississauga
Hand-picked listings with a similar price range and style.
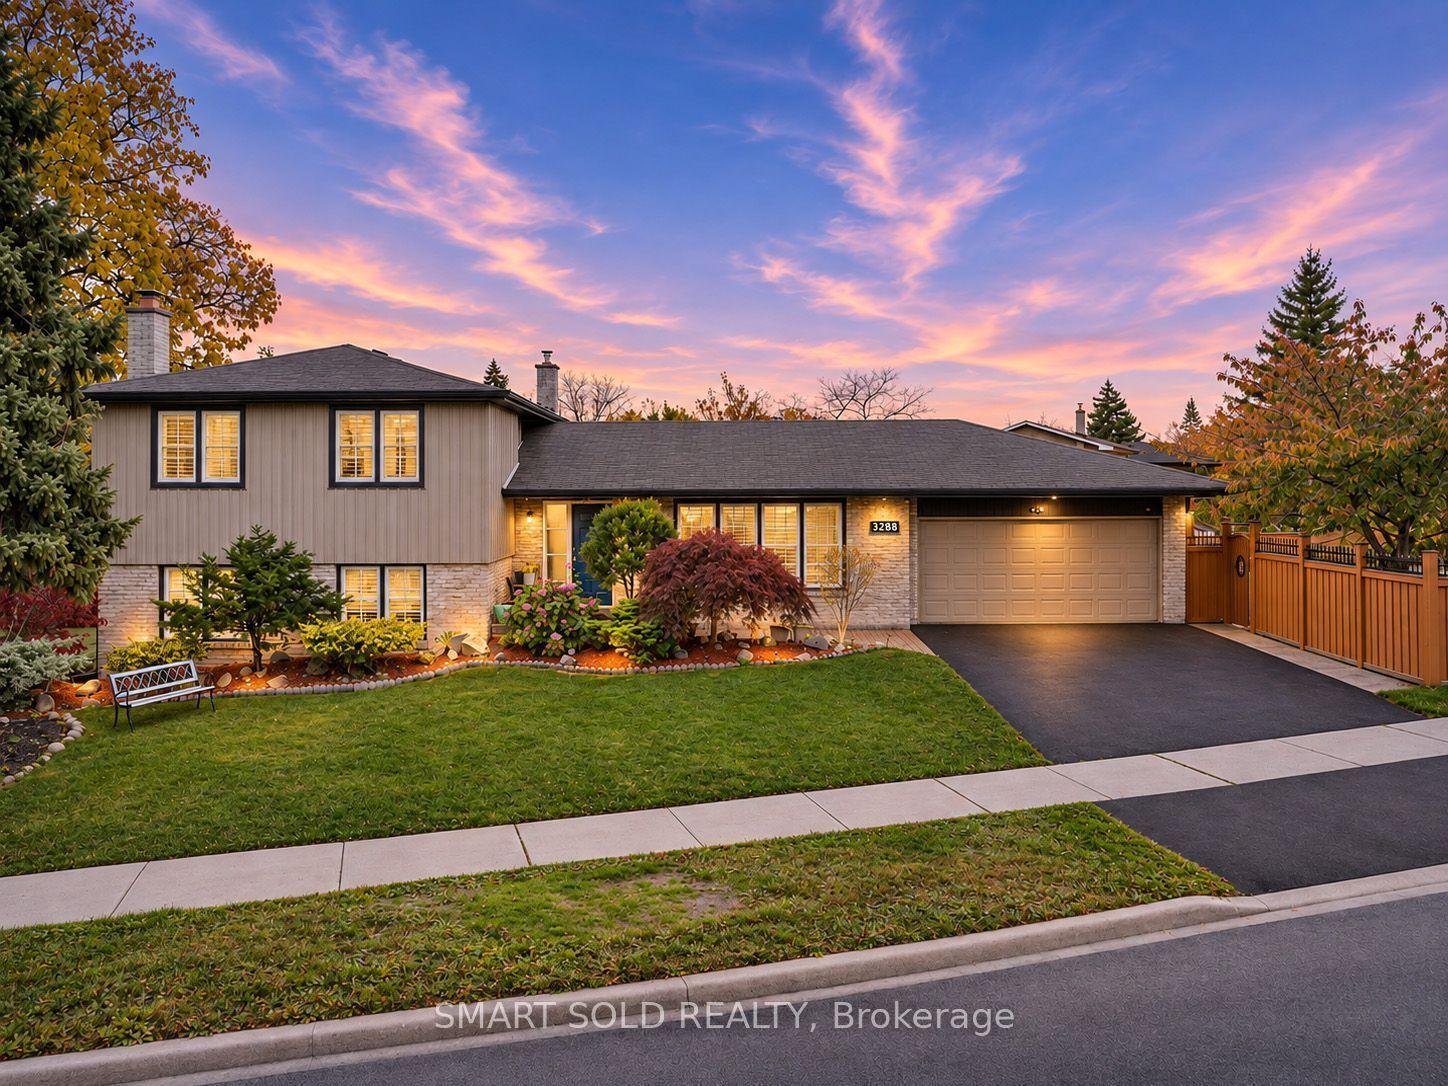
For Sale11 h ago
$1,199,000
Detached
est. $5,256/mo
3288 Havenwood Drive, Applewood
Mississauga, ON
4 bd
2 ba
2,250
4
MLS# W14144526Smart Sold Realty
WhatsApp Aman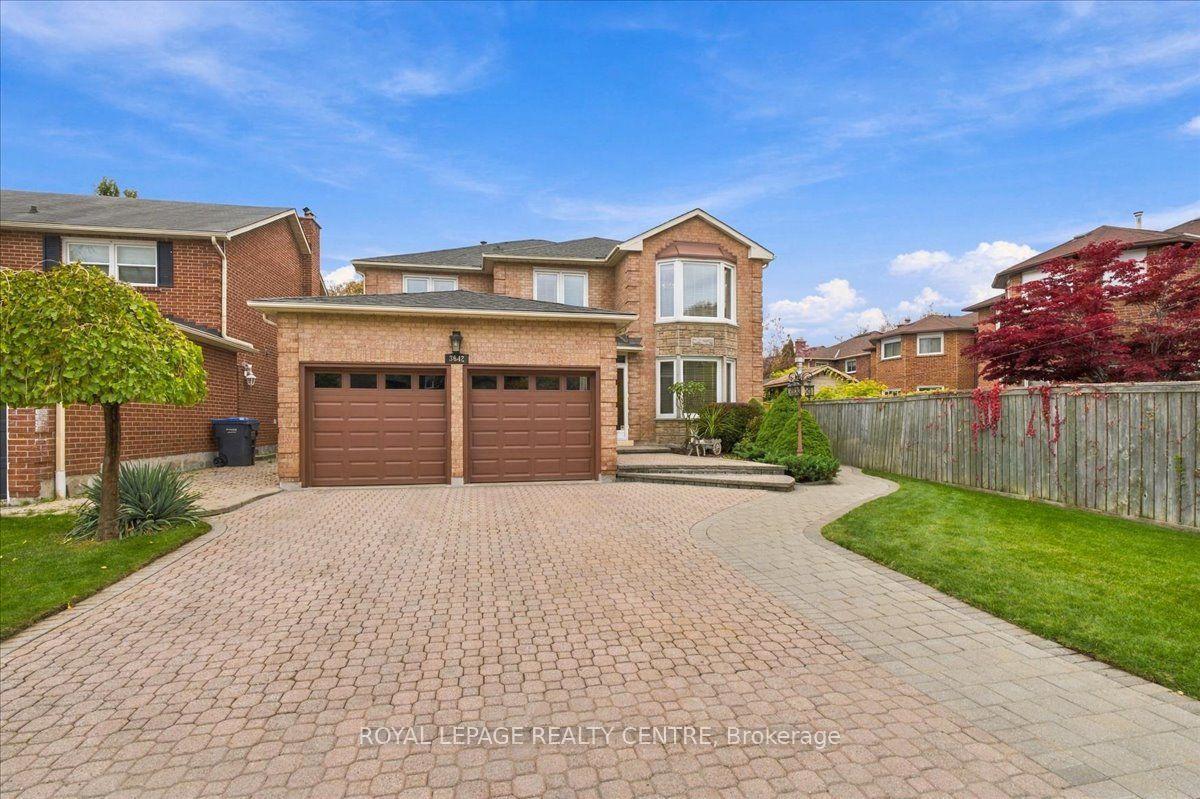
For Sale11 h ago
$1,499,000
Detached
est. $6,572/mo
3642 Loyalist Drive, Erin Mills
Mississauga, ON
4 bd
4 ba
3,250
6
MLS# W14143584Royal Lepage Realty Centre
WhatsApp Aman