For Sale
Just Listed
724 George Street
Brant, Burlington, ON
$1,199,900
3Bd
2Ba
1,300+sqft
5Parking
110 x 65 ftlot
$923/sqft
DetachedMLS# W13854390Listed 2026-10-021 DOM
Heating
Separate Heating Controls
Cooling
Central Air
Just listed! New listings in Burlington often receive offers within the first week.
About this home
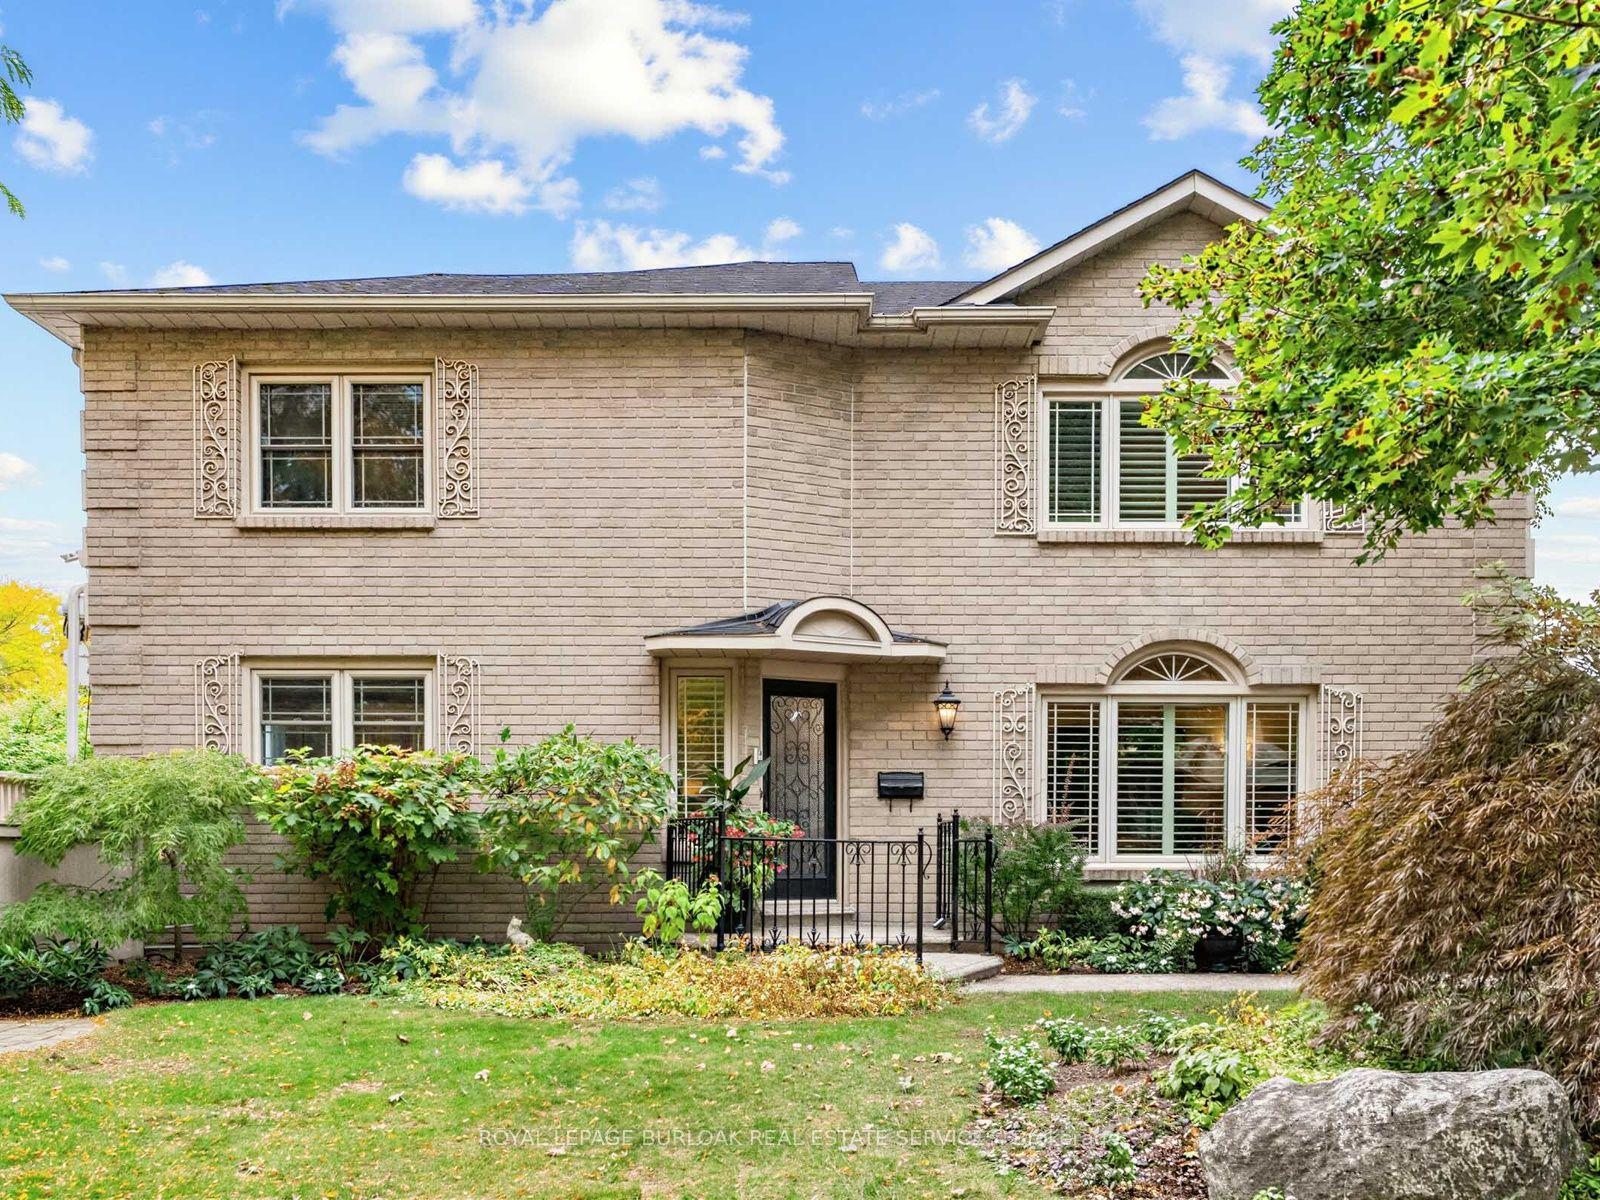
Set on a mature corner property in an established Burlington neighbourhood, 724 George St is a solid and meticulously cared-for brick bungalow offering 2,355 sf of living space, 3 bedrooms, 2 baths, a garage and driveway parking for 4 cars. Surrounded by mature trees and established landscaping, the home offers a functional layout, generous outdoor space and plenty of potential to make it your own. Hardwood flooring flows throughout the main level, where the bright living and dining rooms connect seamlessly and a gas fireplace with a classic white mantle creates an inviting focal point. The updated white kitchen features granite counters, s/s appliances, tiled backsplash and generous cabinetry, with a breakfast bar providing additional workspace and casual seating. Three well-proportioned bedrooms and a full 4-pc bath complete the main floor, offering the ease and convenience of bungalow living.A separate rear entrance provides access to both the main floor and basement, adding valuable flexibility. The lower level offers a spacious recreation area with a second gas fireplace, an additional flex/office space and full 3-pc bath, along with laundry and additional storage. Outside, the corner setting provides an impressive amount of usable space around the home. The private backyard features a large interlock patio, mature cedars and an oversized shed, while additional lawn areas extend along the property. The generous driveway and extra space beside the home add even more versatility. The location offers an easy everyday lifestyle with parks, schools, shopping, restaurants and community amenities close at hand. Downtown Burlington, the waterfront and lakefront parks are within easy reach, while nearby transit and major routes make commuting throughout Burlington and beyond convenient. 724 George St combines the ease of bungalow living, a mature corner property and a flexible layout with an opportunity to personalize and create a home that suits your lifestyle.
GarageWaterfrontHardwoodFireplace
Rooms
Main Floor
| Bedroom 2 | 4.11 × 2.69 m | |
| Kitchen | 3.68 × 3.38 m | |
| Dining Room | 2.79 × 3.45 m | |
| Primary Bedroom | 4.11 × 4.04 m | |
| Bedroom 3 | 2.77 × 3.07 m | |
| Living Room | 5.71 × 4.17 m |
Basement
| Utility Room | 6.93 × 7.65 m | |
| Office | 2.29 × 2.54 m | |
| Recreation | 6.93 × 7.65 m | |
| Other | 7.14 × 3.20 m | |
| Other | 2.87 × 1.65 m |
Features
- Auto Garage Door Remote
- Separate Heating Controls
- Water Heater
- Full
- Central Air
- Bungalow
Financials
Annual Taxes
$5,713
Estimated Rental Income
Entire property$3,200 – $4,800/mo
Basement apartment$1,800 – $2,500/mo
Rental yield3.2% – 4.8%
*Estimates based on comparable rentals in the area. Actual income may vary.
Market Data — Burlington
Days on market1 days
Buyer's MarketSeller's Market
Based on active listings in Burlington. Data updates daily.
Demographics — Burlington
Population
186,948
Avg Household Income
$125,000
Age Distribution
0-19
20%
20-34
16%
35-49
19%
50-64
22%
65+
23%
Ownership74% own · 26% rent
EnglishFrenchArabicPolishTagalog
Getting around
How walkable, bikeable, and transit-friendly this neighbourhood is.
53
/ 100
Walk Score
Somewhat Walkable
44
/ 100
Transit Score
Some Transit
49
/ 100
Bike Score
Somewhat Bikeable
Scores are estimates based on neighbourhood data and are for informational purposes only.
MLS® data courtesy of the Toronto Regional Real Estate Board (TRREB).
The information provided herein must only be used by consumers that have a bona fide interest in the purchase, sale, or lease of real estate and may not be used for any commercial purpose or any other purpose. Listing information is deemed reliable but is not guaranteed accurate by the Toronto Regional Real Estate Board, the listing brokerage, or this website. The trademarks REALTOR®, REALTORS® and the REALTOR® logo are controlled by The Canadian Real Estate Association (CREA) and identify real estate professionals who are members of CREA. MLS®, Multiple Listing Service®, and the associated logos are owned by CREA. Not intended to solicit properties currently listed for sale or buyers under contract.
You may also like
More homes in Burlington
Hand-picked listings with a similar price range and style.
For Sale2 months ago
$999,000
Detached
est. $4,380/mo
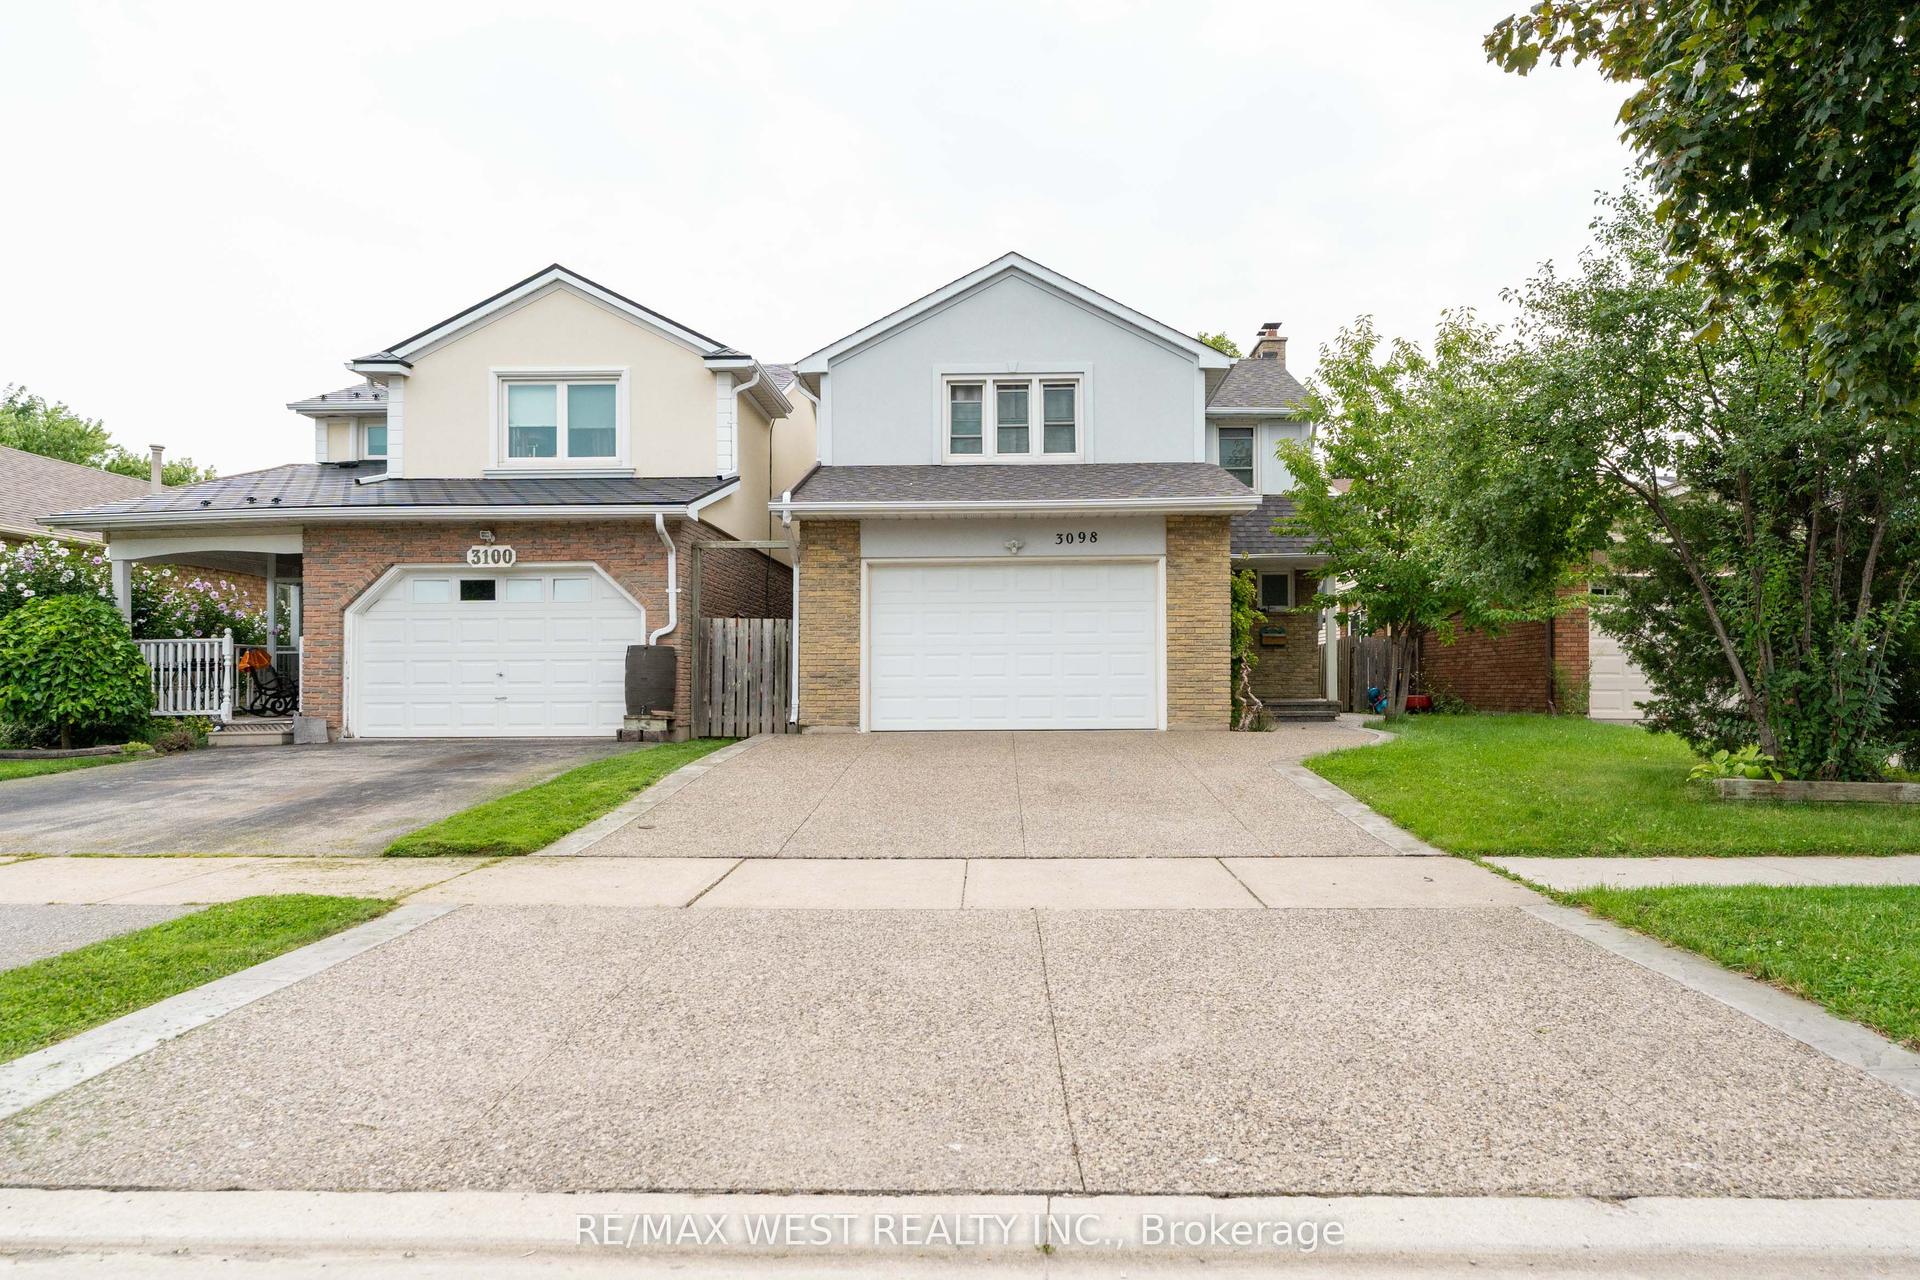
3098 Driftwood Drive, Brant Hills
Burlington, ON
3+1 bd
4 ba
1,750
4
MLS# W13688194Re/Max West Realty Inc.
WhatsApp Aman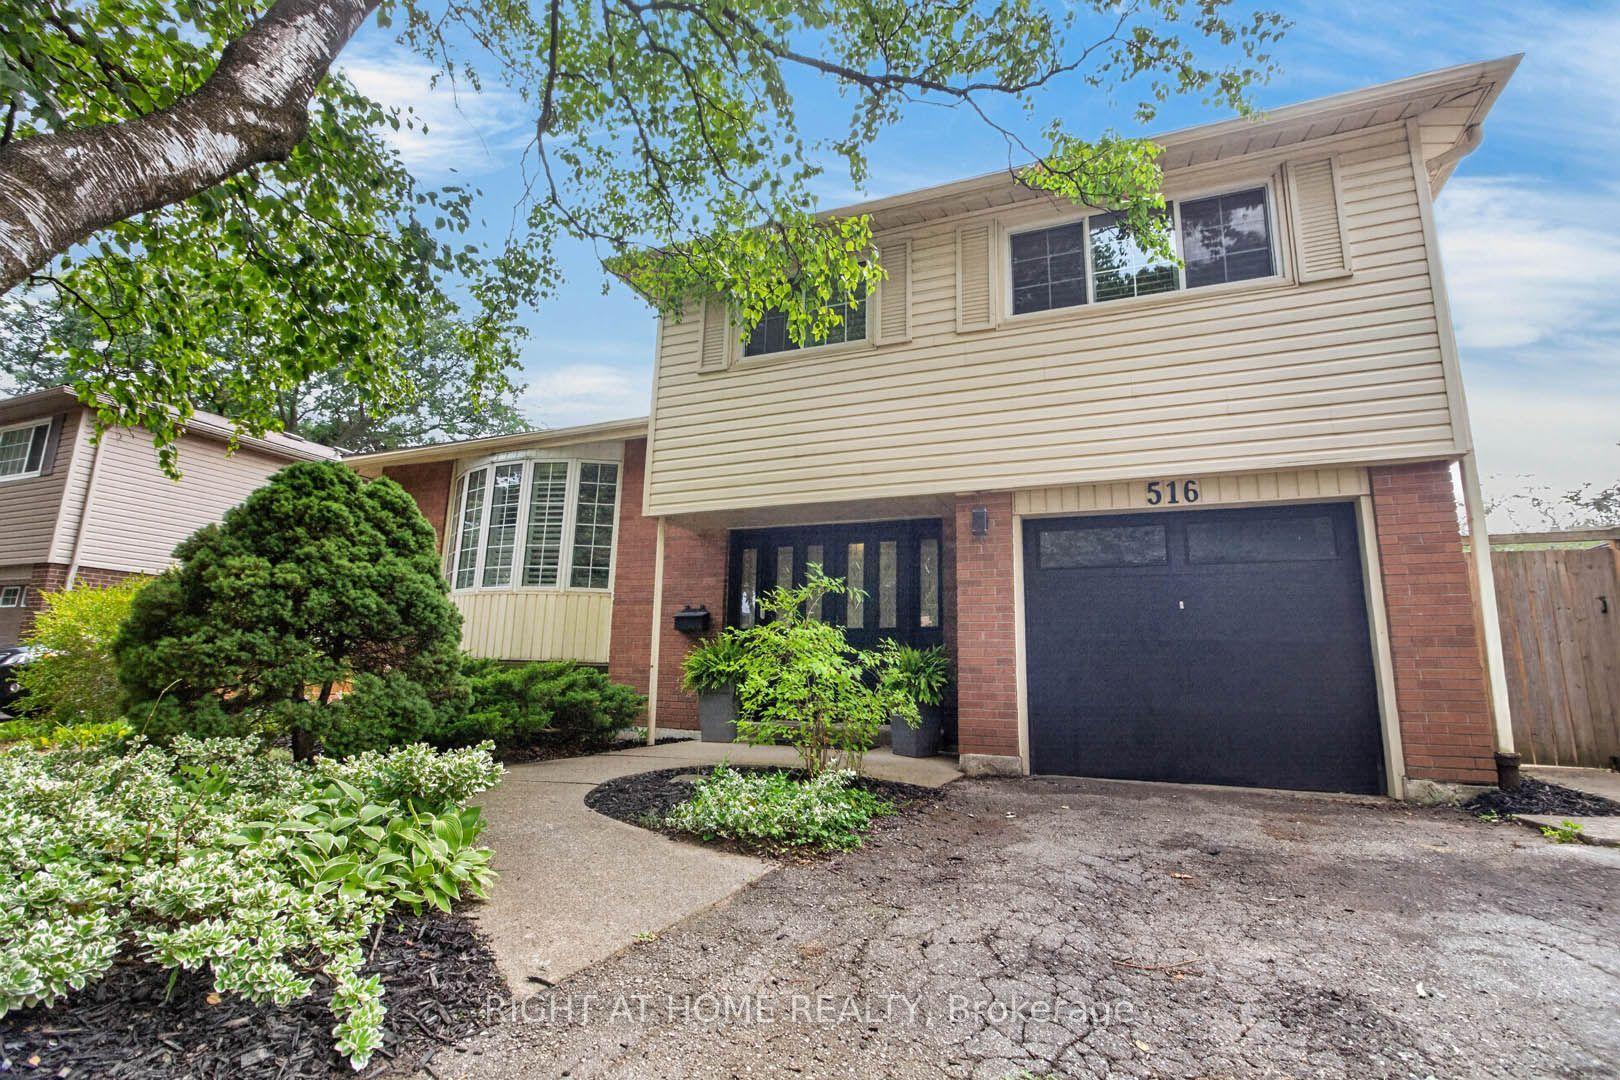
For Sale2 months ago
$1,149,000
Detached
est. $5,037/mo
516 Kenmarr Crescent, Appleby
Burlington, ON
4 bd
2 ba
1,750
4
MLS# W13674076Right At Home Realty
WhatsApp Aman